

10 Dalton Street Riverview, New Brunswick E1B 0G7
$364,900
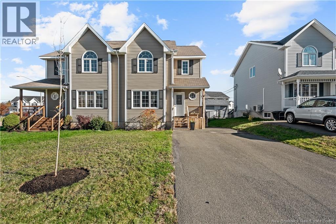
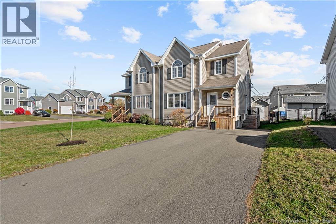
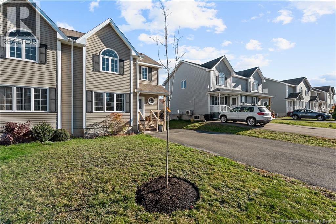
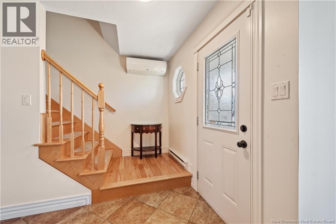
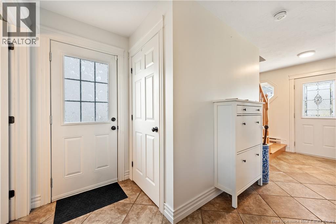
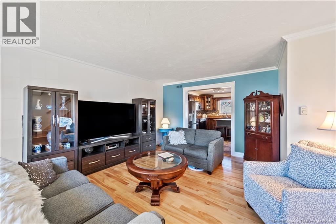
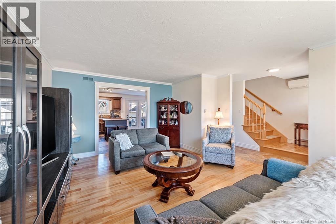
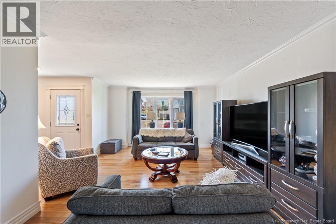
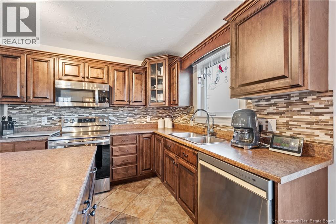
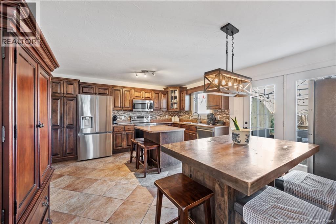
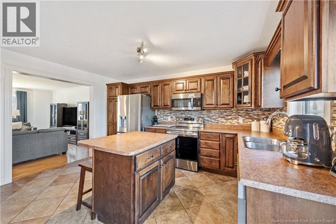
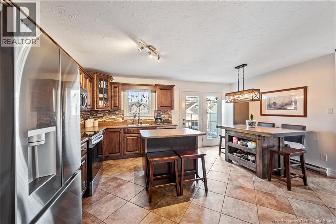
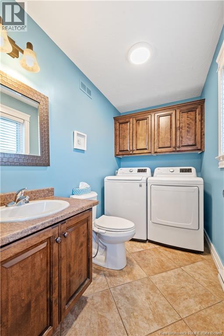
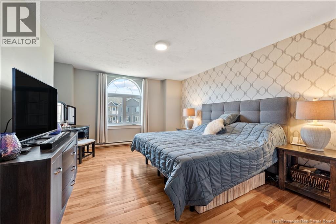
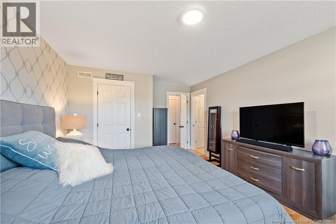
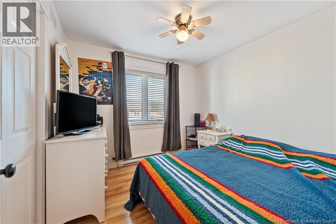
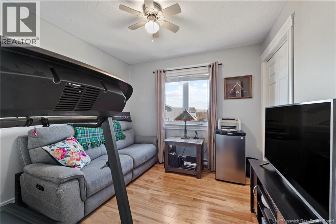
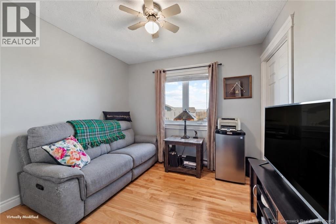
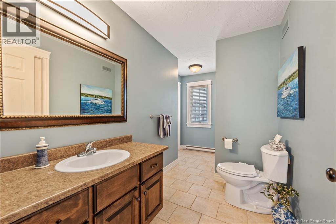
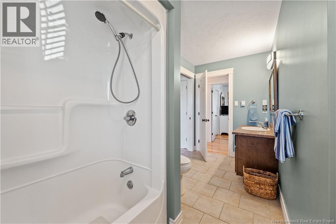
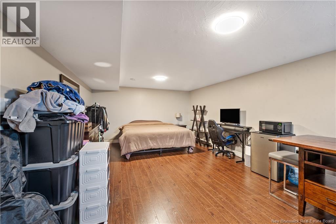
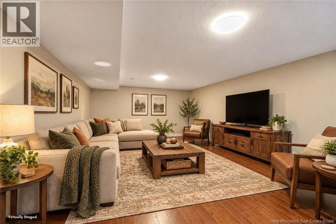
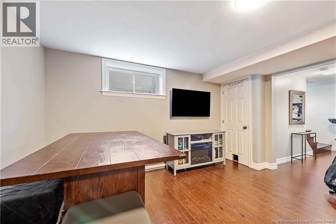
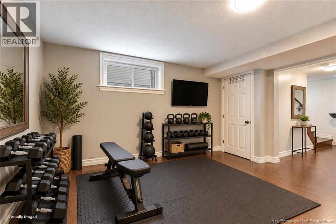
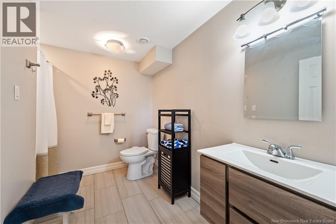
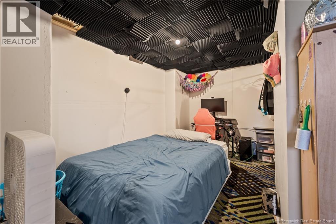
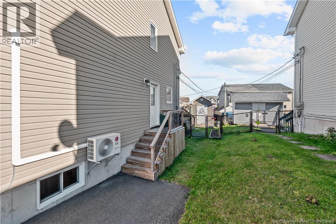
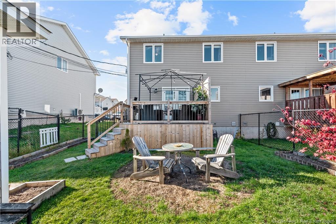
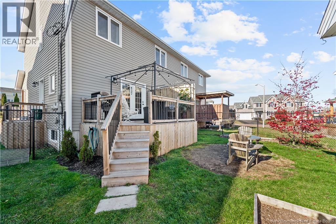
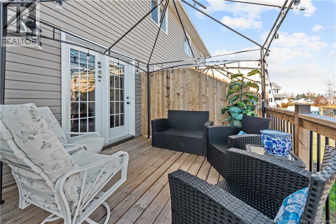
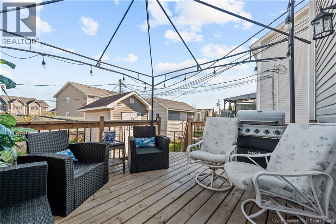
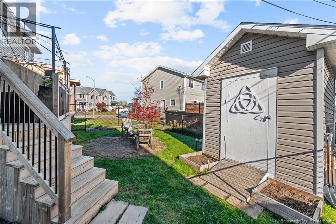
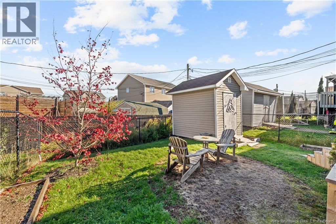
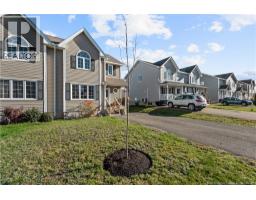
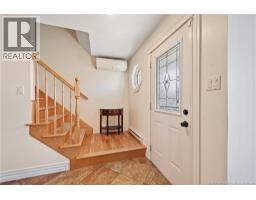
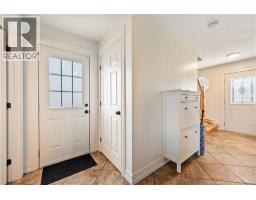
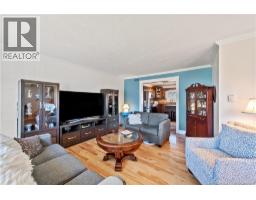
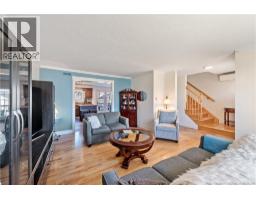
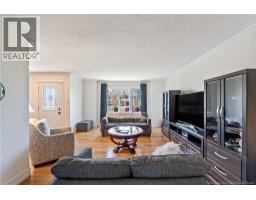
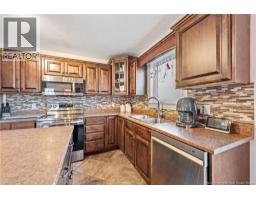
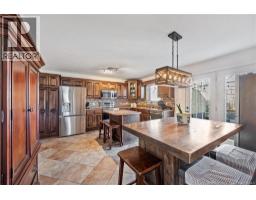
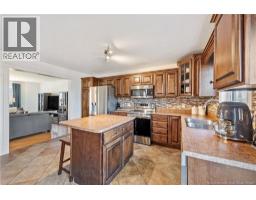
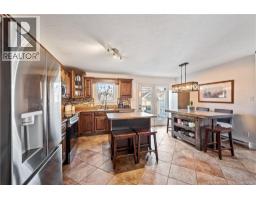
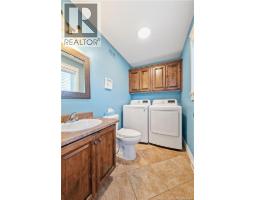
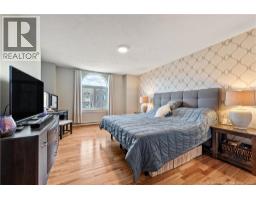
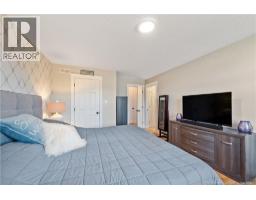
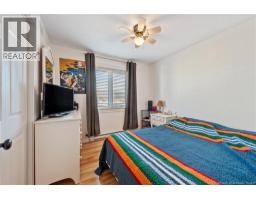
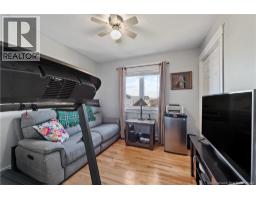
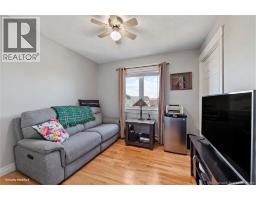
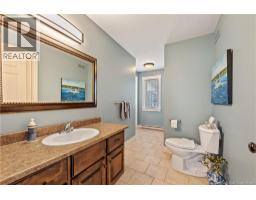
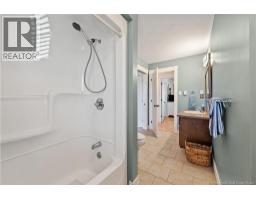
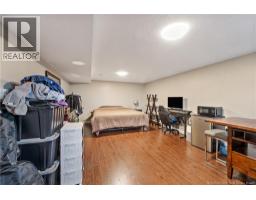
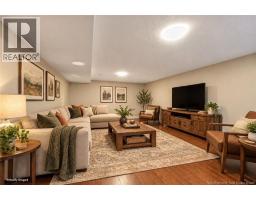
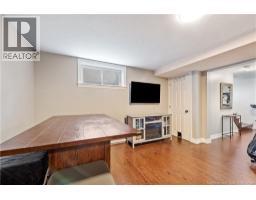
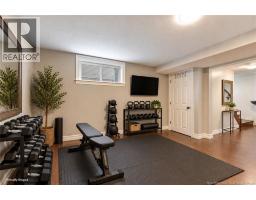
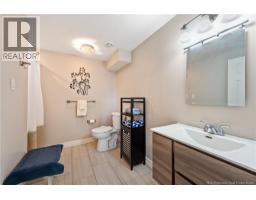
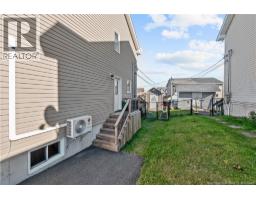
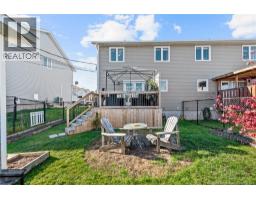
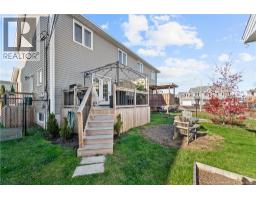
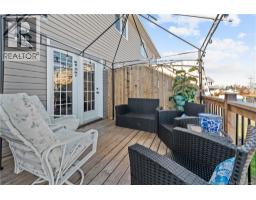
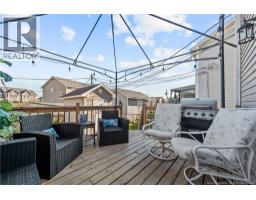
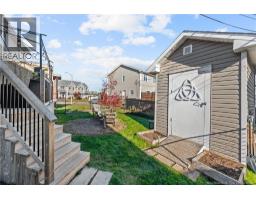
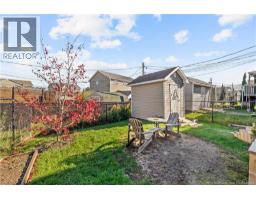
Welcome to 10 Dalton St in Riverview, a beautifully kept 2-storey semi-detached home built in 2009, offering 2,016 square feet of comfortable living on a quiet, welcoming street. Out front, a DOUBLE PAVED DRIVEWAY offers generous parking, while a convenient side entrance adds everyday flexibility. The FRONT, SIDE AND BACK DECKS are just one year old, creating wonderful spots for morning coffee, summer barbecues, or simply unwinding at the end of the day. Comfort is easy year-round with electric baseboard heating and a MINI-SPLIT for efficient heating and cooling. Step inside to an inviting entry that opens to a bright living area, perfect for relaxing or entertaining. The STYLISH KITCHEN features APPLIANCES THAT ARE ONLY 3 YEARS OLD, and the home was THOROUGHLY PAINTED THROUGHOUT IN MARCH 2026, giving every room a fresh, clean feel. Brand new light fixtures add a modern touch, and a half bathroom and main floor laundry keep daily routines simple. Upstairs, you will find three bedrooms, including a primary retreat with a WALK-IN CLOSET for all your storage needs. The finished lower level extends your living space with a spacious family or rec room, ideal for movie nights, a play area, or a home gym, along with a convenient 3 piece bathroom. Outside, the FENCED BACKYARD provides a safe, private space for kids, pets, and gatherings. Move-in ready and full of recent updates, this Riverview home is ready for its next chapter. Contact your favourite REALTOR® today to schedule your private viewing! (id:31036)
Property Details
| MLS® Number | NB150461 |
| Property Type | Single Family |
Building
| Bathroom Total | 3 |
| Bedrooms Above Ground | 3 |
| Bedrooms Total | 3 |
| Architectural Style | 2 Level |
| Constructed Date | 2009 |
| Construction Style Attachment | Semi-detached |
| Cooling Type | Heat Pump, Air Exchanger |
| Exterior Finish | Vinyl |
| Flooring Type | Ceramic, Laminate, Hardwood |
| Foundation Type | Concrete |
| Half Bath Total | 1 |
| Heating Fuel | Electric |
| Heating Type | Baseboard Heaters, Heat Pump |
| Size Interior | 2016 Sqft |
| Total Finished Area | 2016 Sqft |
| Utility Water | Municipal Water |
Land
| Acreage | No |
| Sewer | Municipal Sewage System |
| Size Irregular | 269 |
| Size Total | 269 M2 |
| Size Total Text | 269 M2 |
Rooms
| Level | Type | Length | Width | Dimensions |
|---|---|---|---|---|
| Second Level | 3pc Bathroom | 13'3'' x 6'0'' | ||
| Second Level | Bedroom | 9'6'' x 9'5'' | ||
| Second Level | Bedroom | 9'10'' x 9'9'' | ||
| Second Level | Bedroom | 18'4'' x 12'1'' | ||
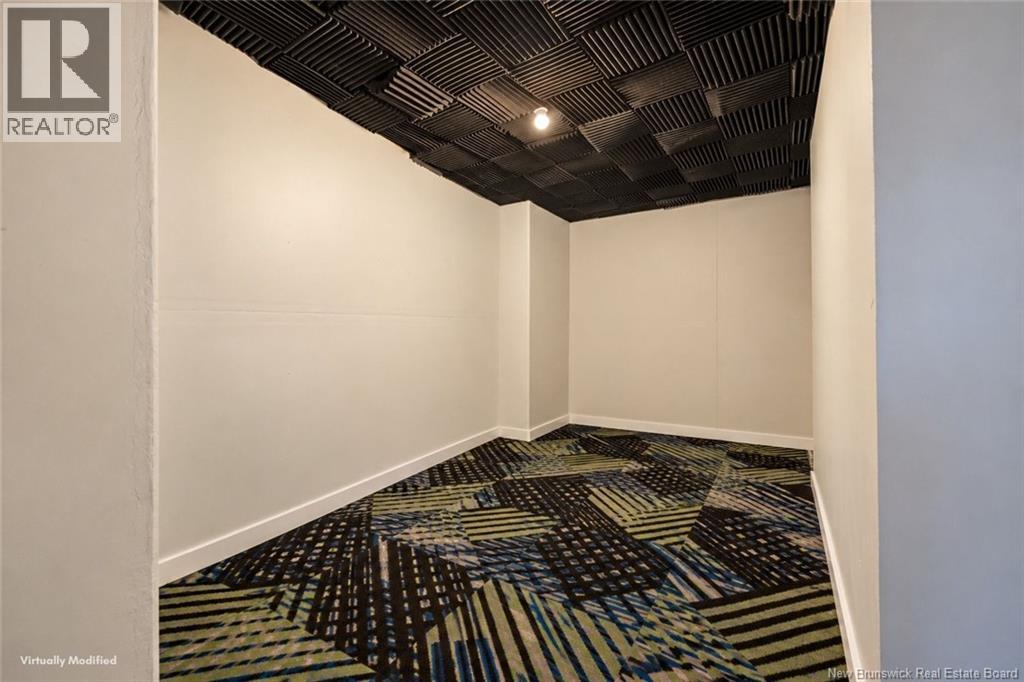
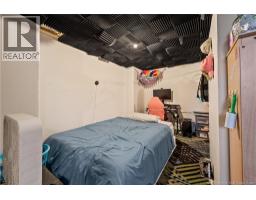
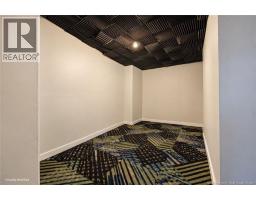
| Basement | Storage | 14'0'' x 11'0'' | ||
| Basement | 3pc Bathroom | 9'2'' x 5'6'' | ||
| Basement | Family Room | 21'4'' x 13'6'' | ||
| Main Level | 2pc Bathroom | 7'7'' x 5'1'' | ||
| Main Level | Kitchen/dining Room | 16'6'' x 14'1'' | ||
| Main Level | Living Room | 17'2'' x 13'7'' |
https://www.realtor.ca/real-estate/30460109/10-dalton-street-riverview
Interested?
Contact us for more information
Ana Maria Cloney
Salesperson

37 Archibald Street
Moncton, New Brunswick E1C 5H8
(888) 204-8554

The trademarks REALTOR®, REALTORS®, and the REALTOR® logo are controlled by The Canadian Real Estate Association (CREA) and identify real estate professionals who are members of CREA. The trademarks MLS®, Multiple Listing Service® and the associated logos are owned by The Canadian Real Estate Association (CREA) and identify the quality of services provided by real estate professionals who are members of CREA. The trademark DDF® is owned by The Canadian Real Estate Association (CREA) and identifies CREA's Data Distribution Facility (DDF®)
November 01 2026 08:25:22
Saint John Real Estate Board Inc
Real Broker