

10 Turnberry Court Moncton, New Brunswick E1G 0P4
$759,000
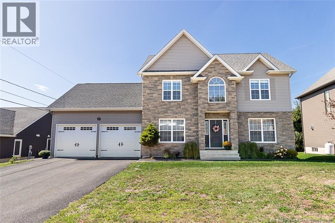
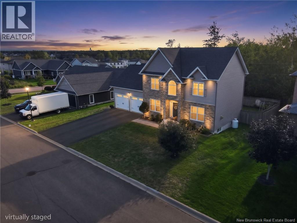
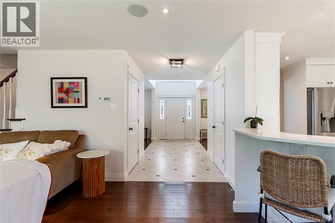
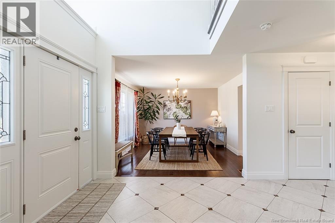
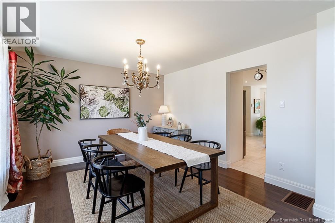
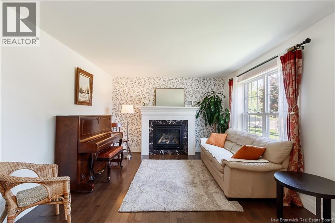
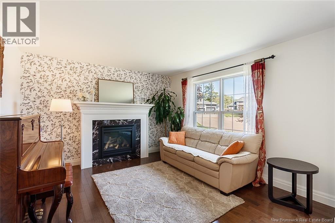
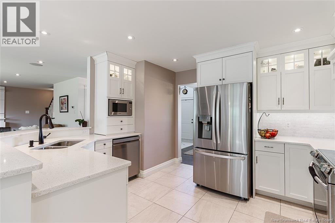
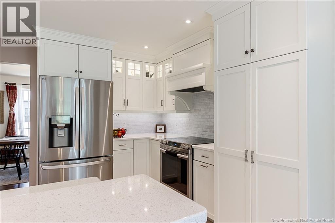
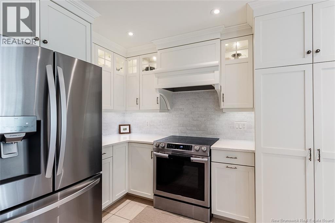
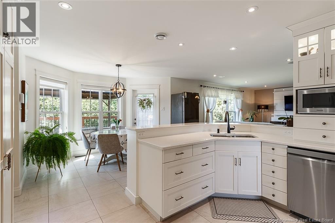
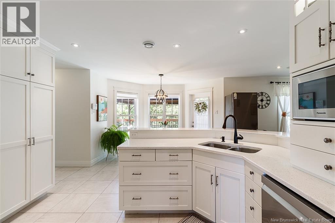
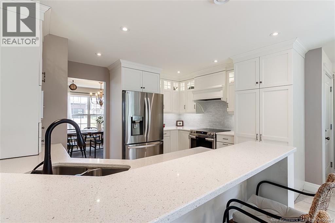
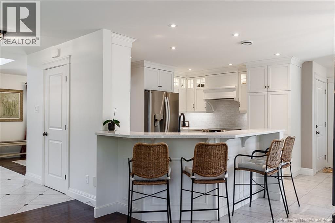
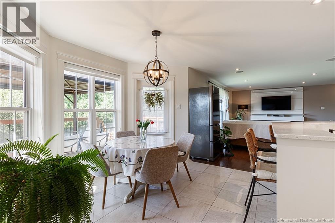
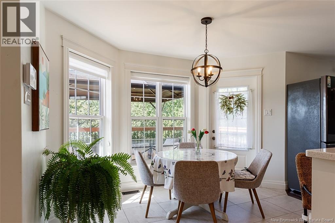
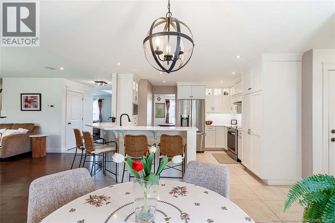
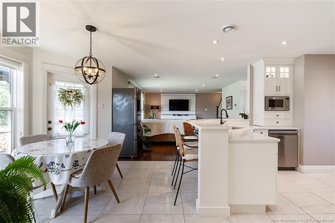
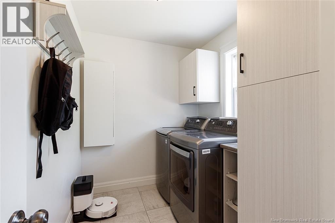
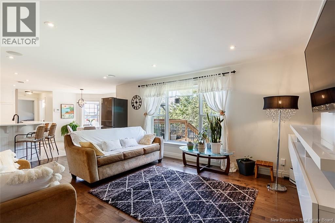
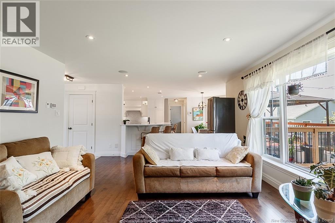
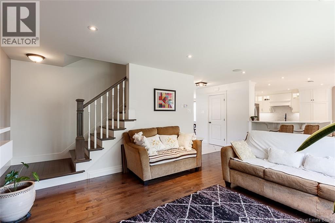
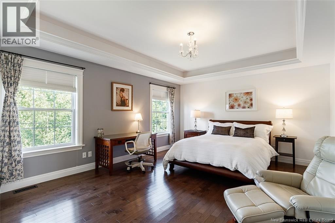
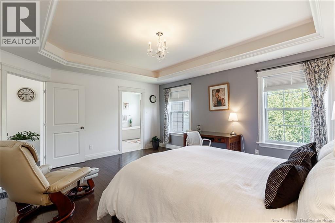
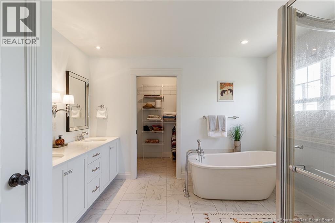
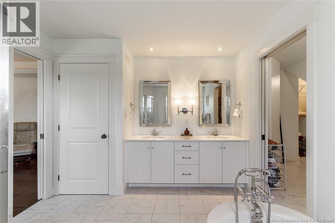
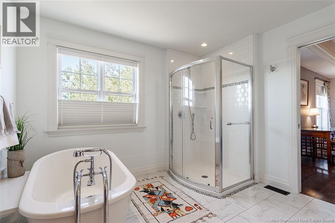
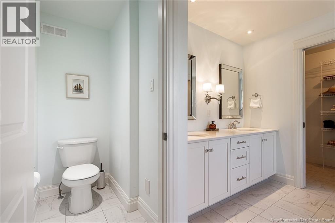
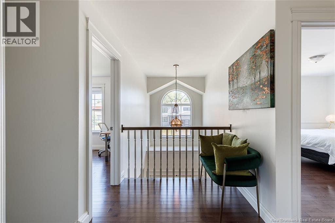
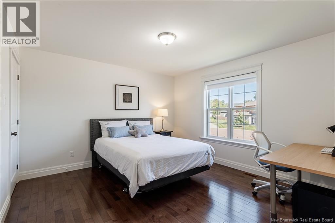
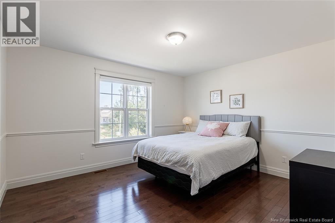
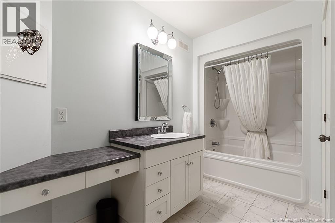
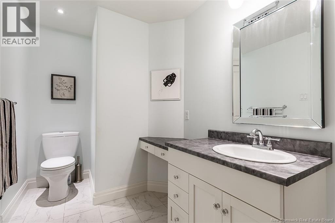
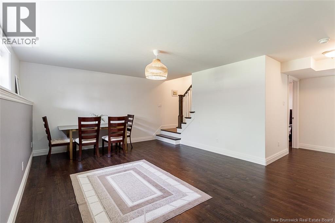
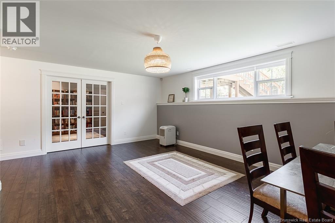
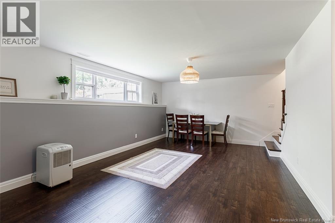
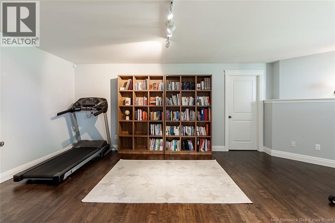
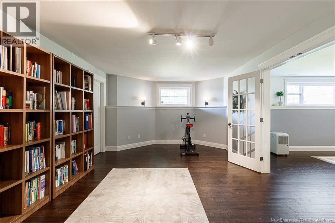
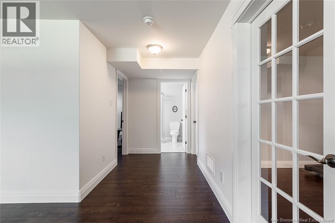
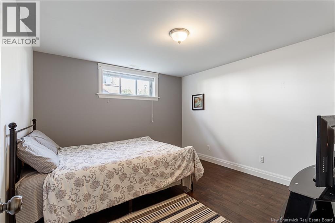
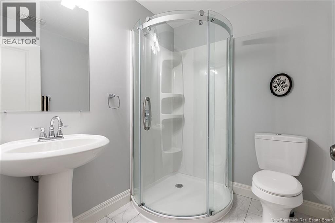
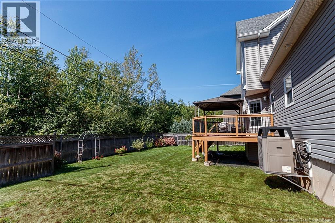
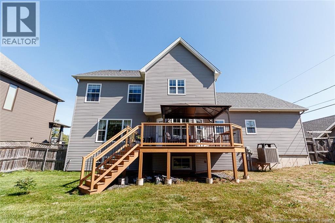
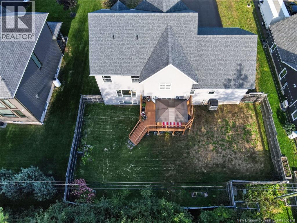
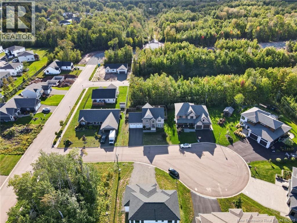
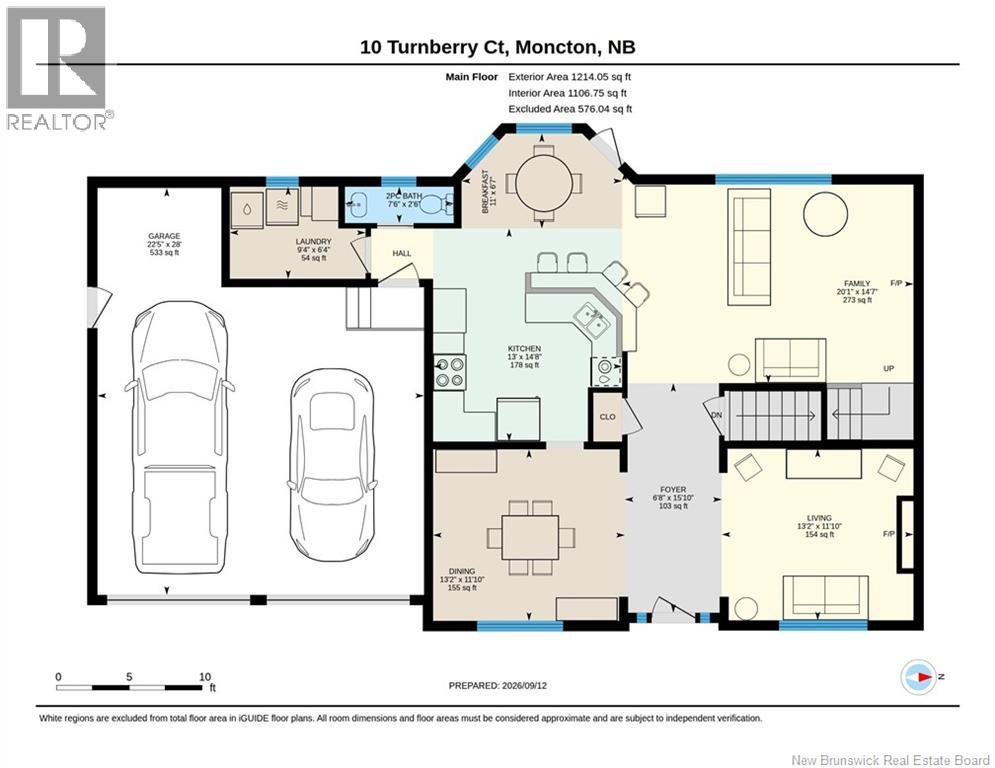
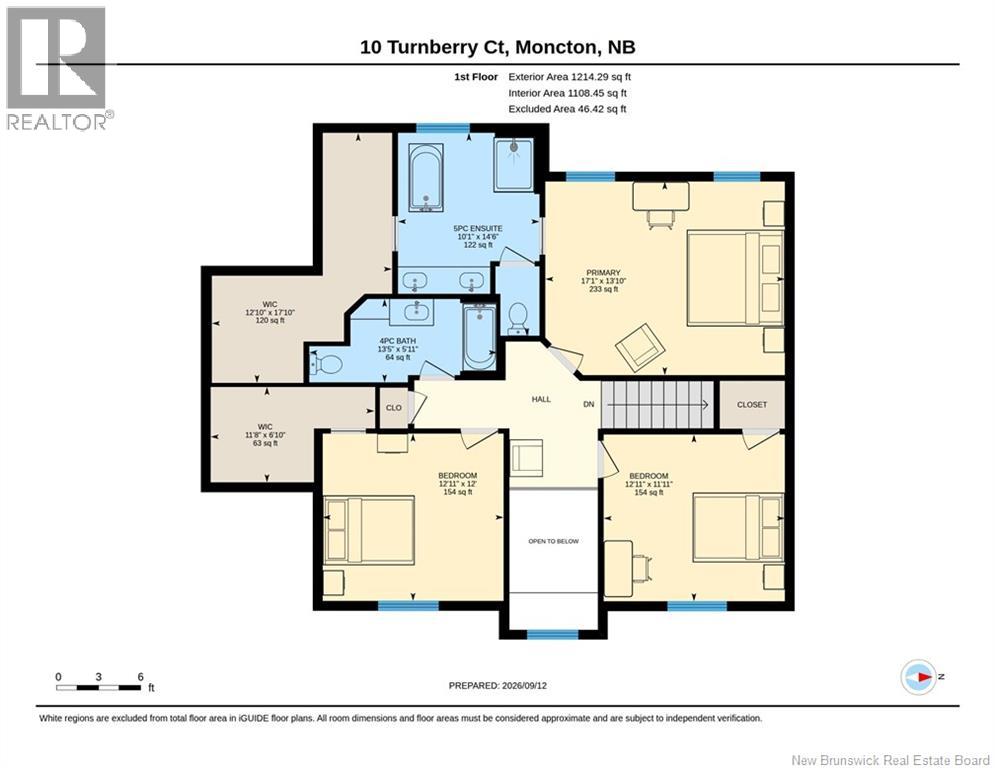
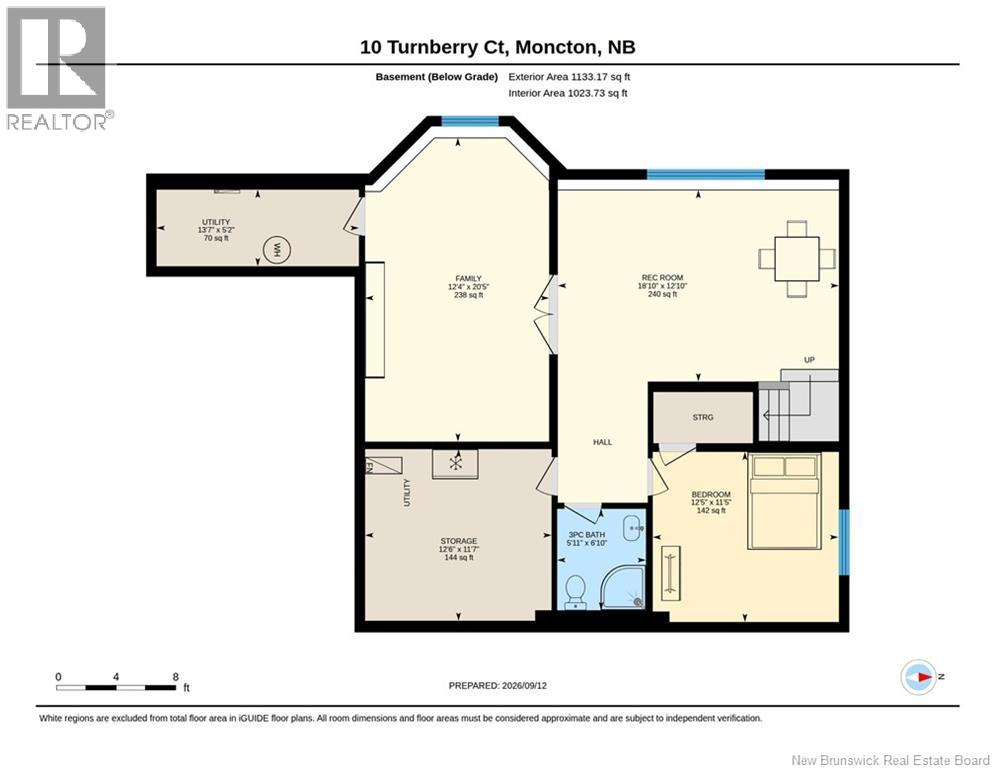
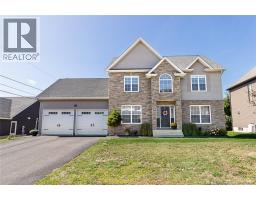
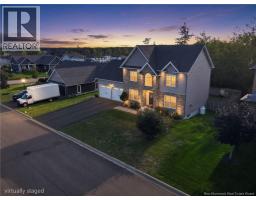
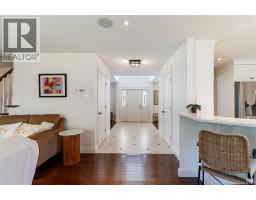
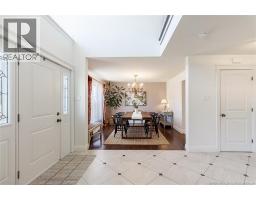
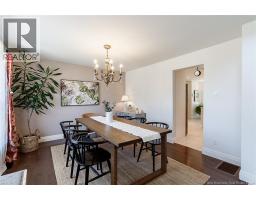
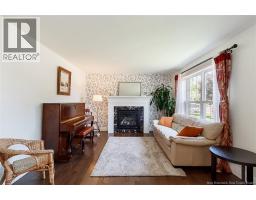
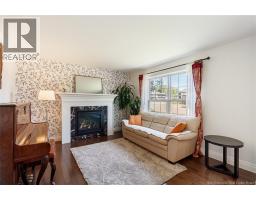
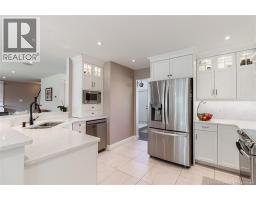
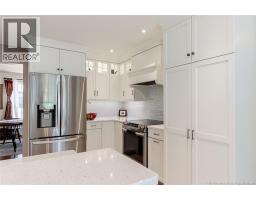
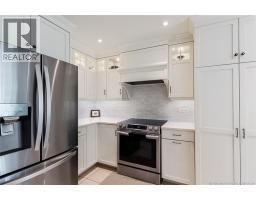
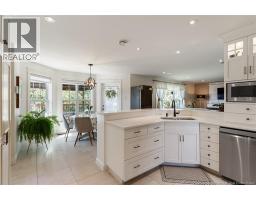
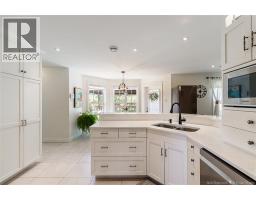
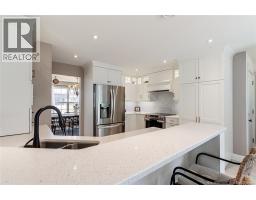
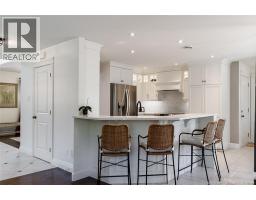
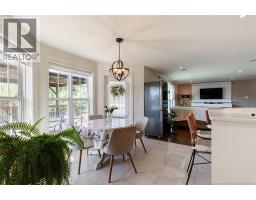
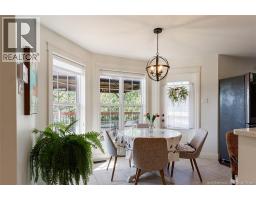
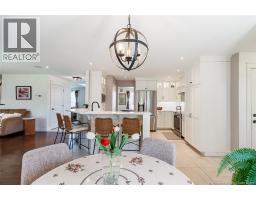
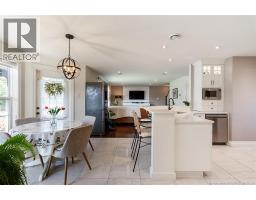
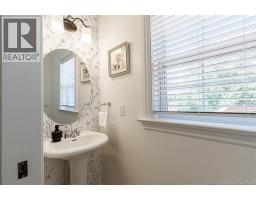
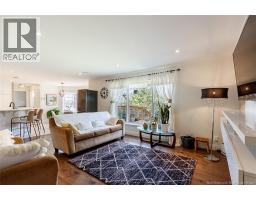
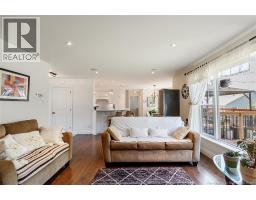
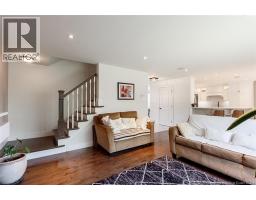
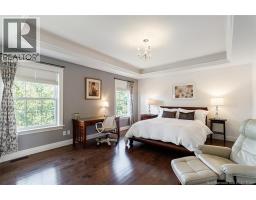
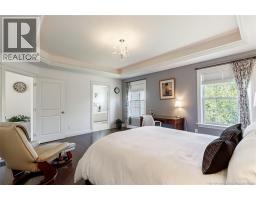
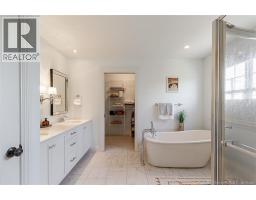
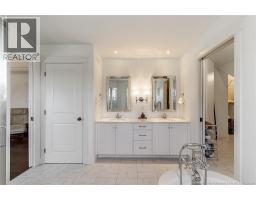
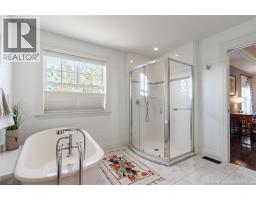
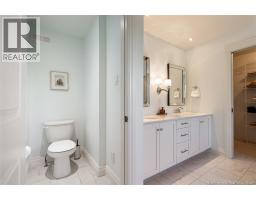
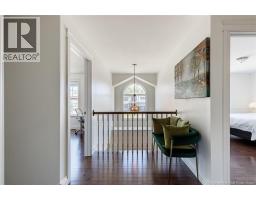
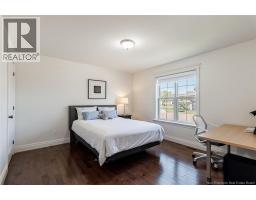
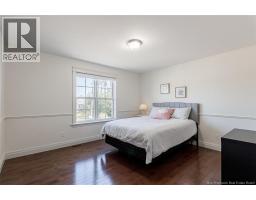
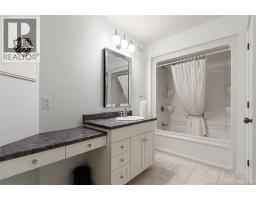
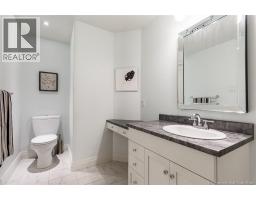
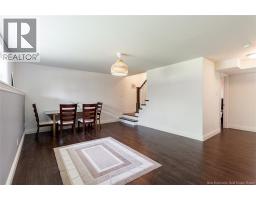
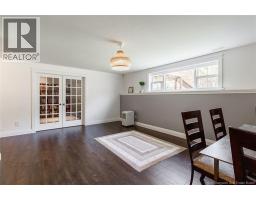
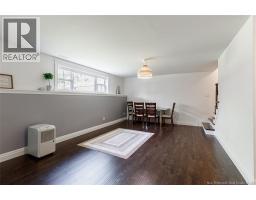
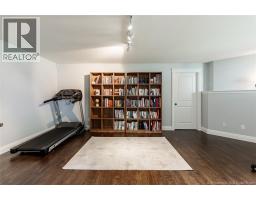
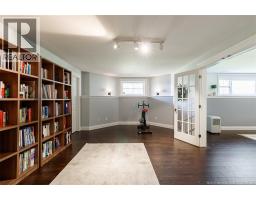
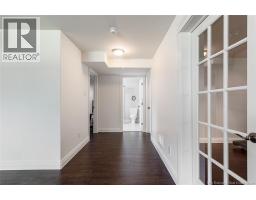
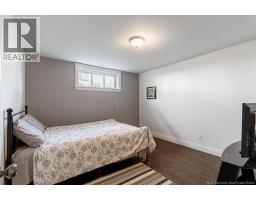
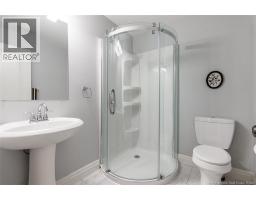
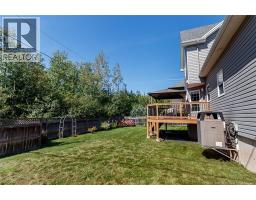
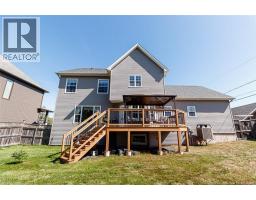
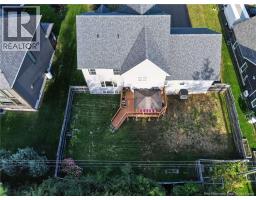
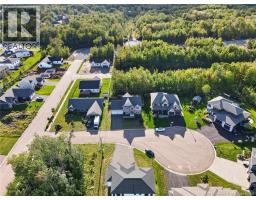
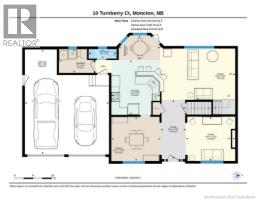
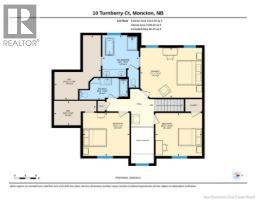
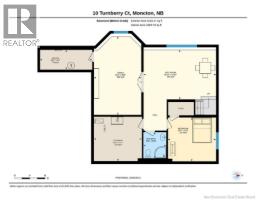
Tucked into a desirable Moncton North neighborhood, 10 Turnberry Court is an impressive 4-bedroom, 3.5-bath home offering exceptional space across three finished levels. An attached double garage, attractive stone walkway and welcoming entrance give this property standout curb appeal. Step inside to a bright and inviting layout with multiple spaces to gather and unwind. The stylish kitchen showcases white cabinetry, quartz countertops and under-cabinet lighting, while the dining area is ready for everything from everyday meals to special occasions. A cozy propane fireplace adds warmth and character, and the additional family room with built-in surround sound creates a great spot for movie nights and entertaining. The upper level is highlighted by a generous primary suite with a walk-in closet and private ensuite featuring a soaker tub, separate shower, double vanity and enclosed water closet. Two additional bedrooms with walk-in closets and another full bath complete the floor. Downstairs, the finished lower level offers even more flexibility with a 4th bedroom, full bathroom, recreation area and dedicated workout spaceperfect for guests, older children or a home gym. Outside, enjoy a fully fenced backyard with an updated deck and gazebo, creating your own private space for relaxing and entertaining. A whole-home heat pump, central vacuum and filtered water system add to the comfort and convenience. Spacious, well-equipped and ready for its next chapterthis is a home you'll want to experience in person. (id:31036)
Open House
This property has open houses!
2:00 pm
Ends at:4:00 pm
Property Details
| MLS® Number | NB147436 |
| Property Type | Single Family |
| Equipment Type | Propane Tank |
| Features | Balcony/deck/patio |
| Rental Equipment Type | Propane Tank |
Building
| Bathroom Total | 4 |
| Bedrooms Above Ground | 4 |
| Bedrooms Total | 4 |
| Amenities | Fireplace(s) |
| Constructed Date | 2014 |
| Construction Style Attachment | Detached |
| Cooling Type | Central Air Conditioning, Heat Pump, Air Exchanger |
| Exterior Finish | Stone, Vinyl |
| Fireplace Fuel | Gas |
| Fireplace Present | Yes |
| Fireplace Type | Conventional |
| Flooring Type | Laminate, Porcelain Tile, Hardwood |
| Foundation Type | Concrete |
| Half Bath Total | 1 |
| Heating Fuel | Propane |
| Heating Type | Heat Pump |
| Stories Total | 2 |
| Size Interior | 3561 Sqft |
| Total Finished Area | 3561 Sqft |
| Type | House |
| Utility Water | Municipal Water |
Parking
| Attached Garage | |
| Garage | |
| Heated Garage |
Land
| Acreage | No |
| Fence Type | Fully Fenced |
| Landscape Features | Landscaped |
| Sewer | Municipal Sewage System |
| Size Irregular | 704 |
| Size Total | 704 M2 |
| Size Total Text | 704 M2 |
Rooms
| Level | Type | Length | Width | Dimensions |
|---|---|---|---|---|
| Second Level | Other | 6'10'' x 11'8'' | ||
| Second Level | Other | 17'10'' x 12'10'' | ||
| Second Level | 5pc Ensuite Bath | 14'6'' x 10'1'' | ||
| Second Level | Primary Bedroom | 13'10'' x 17'1'' | ||
| Second Level | 4pc Bathroom | 5'11'' x 13'5'' | ||
| Second Level | Bedroom | 12'0'' x 12'11'' | ||
| Second Level | Bedroom | 11'11'' x 12'11'' | ||
| Basement | Utility Room | 5'2'' x 13'7'' | ||
| Basement | Storage | 11'7'' x 12'6'' | ||
| Basement | Recreation Room | 12'10'' x 18'10'' | ||
| Basement | Family Room | 20'5'' x 12'4'' | ||
| Basement | 3pc Bathroom | 6'10'' x 5'11'' | ||
| Basement | Bedroom | 11'5'' x 12'5'' | ||
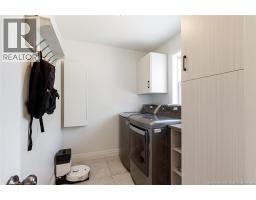
| Main Level | Laundry Room | 6'4'' x 9'4'' | ||
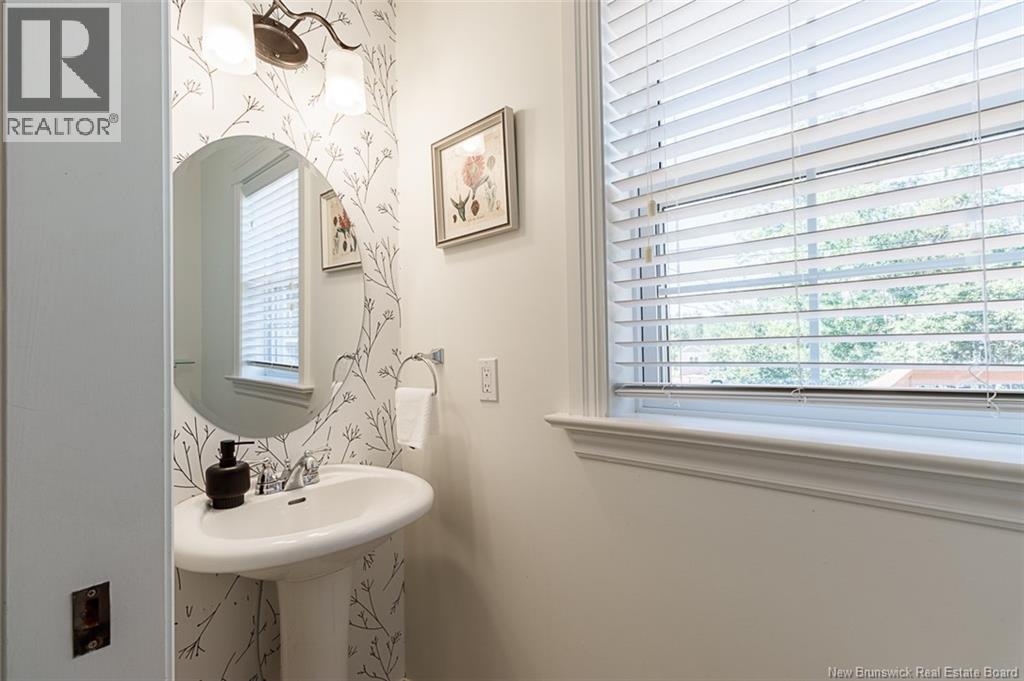
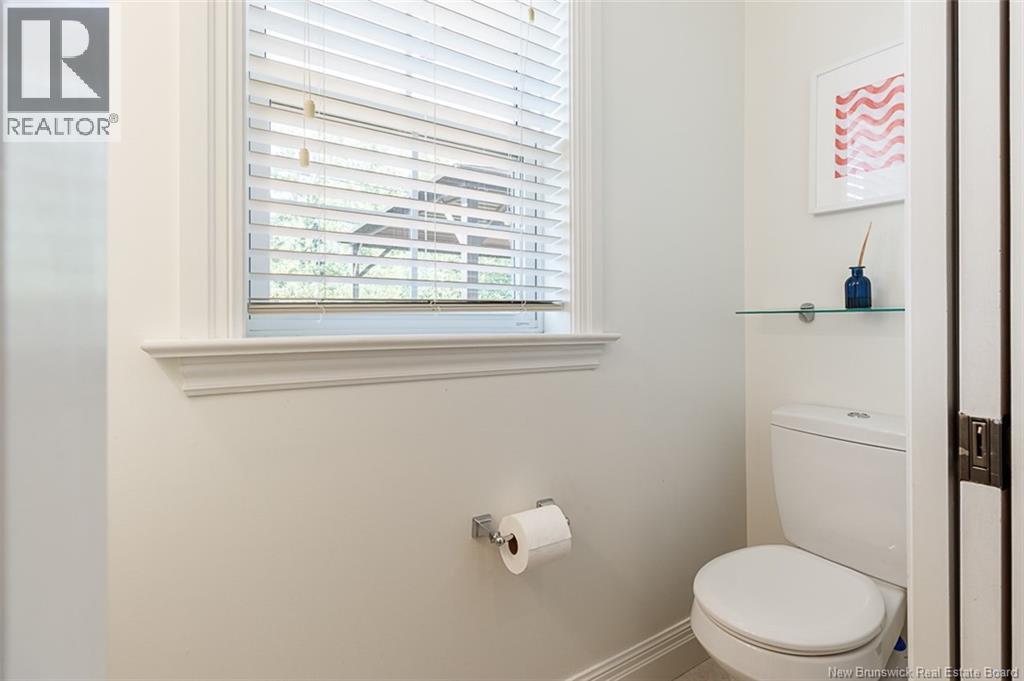
| Main Level | 2pc Bathroom | 2'6'' x 7'6'' | ||
| Main Level | Living Room | 11'10'' x 13'2'' | ||
| Main Level | Kitchen | 14'8'' x 13'0'' | ||
| Main Level | Dining Room | 11'10'' x 13'2'' | ||
| Main Level | Family Room | 14'7'' x 20'1'' | ||
| Main Level | Foyer | 15'10'' x 6'8'' |
https://www.realtor.ca/real-estate/30276294/10-turnberry-court-moncton
Interested?
Contact us for more information

Eric Lee
Salesperson

260 Champlain St
Dieppe, New Brunswick E1A 1P3
(506) 382-3948
(506) 382-3946
www.exitmoncton.ca/
https://www.facebook.com/ExitMoncton/

The trademarks REALTOR®, REALTORS®, and the REALTOR® logo are controlled by The Canadian Real Estate Association (CREA) and identify real estate professionals who are members of CREA. The trademarks MLS®, Multiple Listing Service® and the associated logos are owned by The Canadian Real Estate Association (CREA) and identify the quality of services provided by real estate professionals who are members of CREA. The trademark DDF® is owned by The Canadian Real Estate Association (CREA) and identifies CREA's Data Distribution Facility (DDF®)
September 15 2026 04:26:13
Saint John Real Estate Board Inc
Exit Realty Associates