

10 Waterway Road Mcquade, New Brunswick E1G 0S8
$875,900
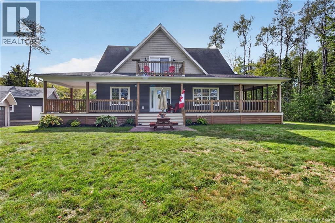
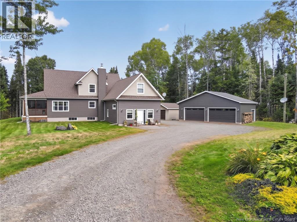
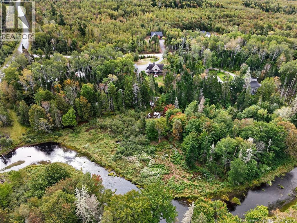
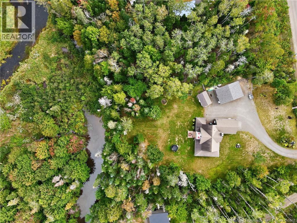
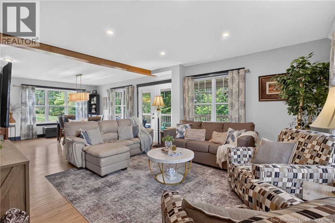
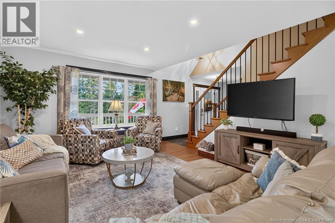
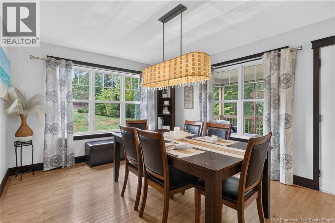
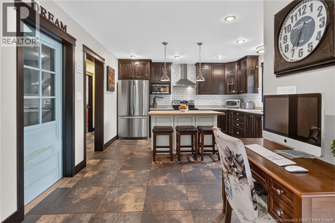
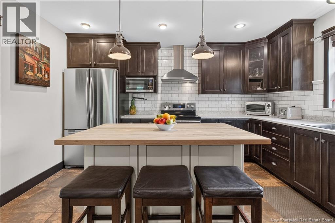
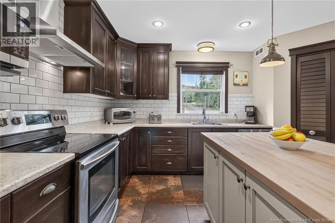
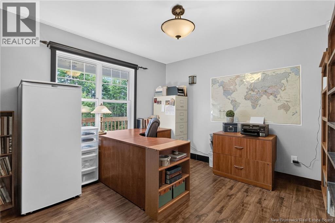
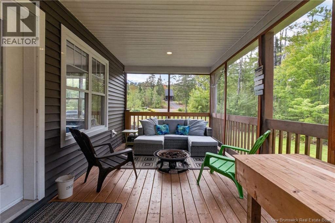
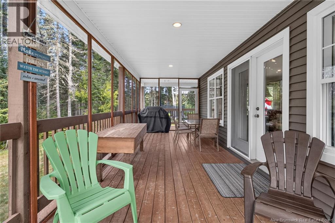
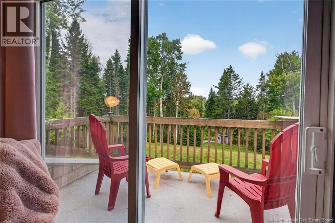
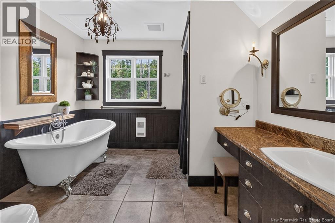
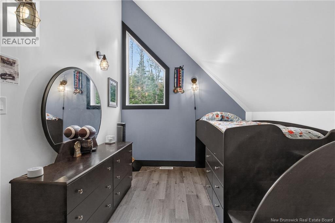
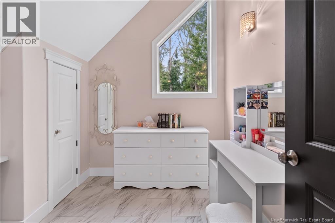
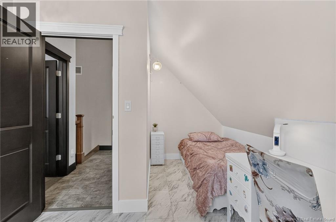
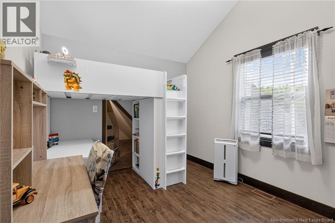
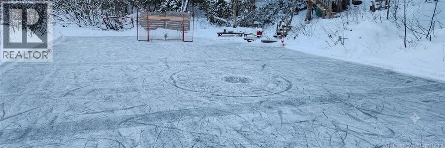
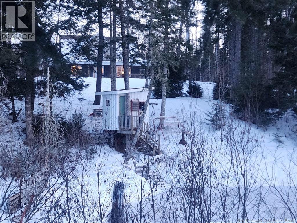
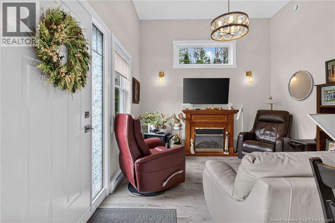
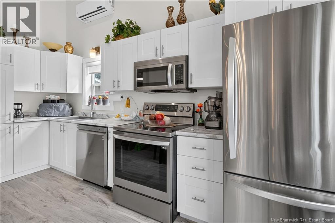
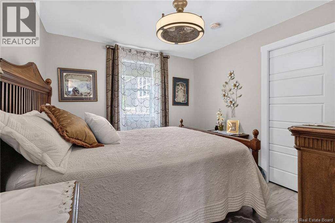
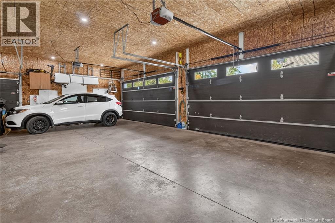
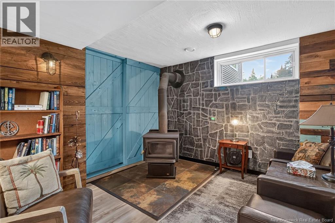
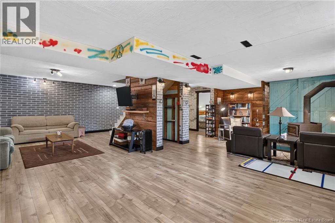
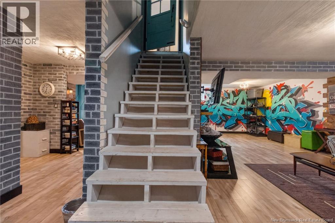
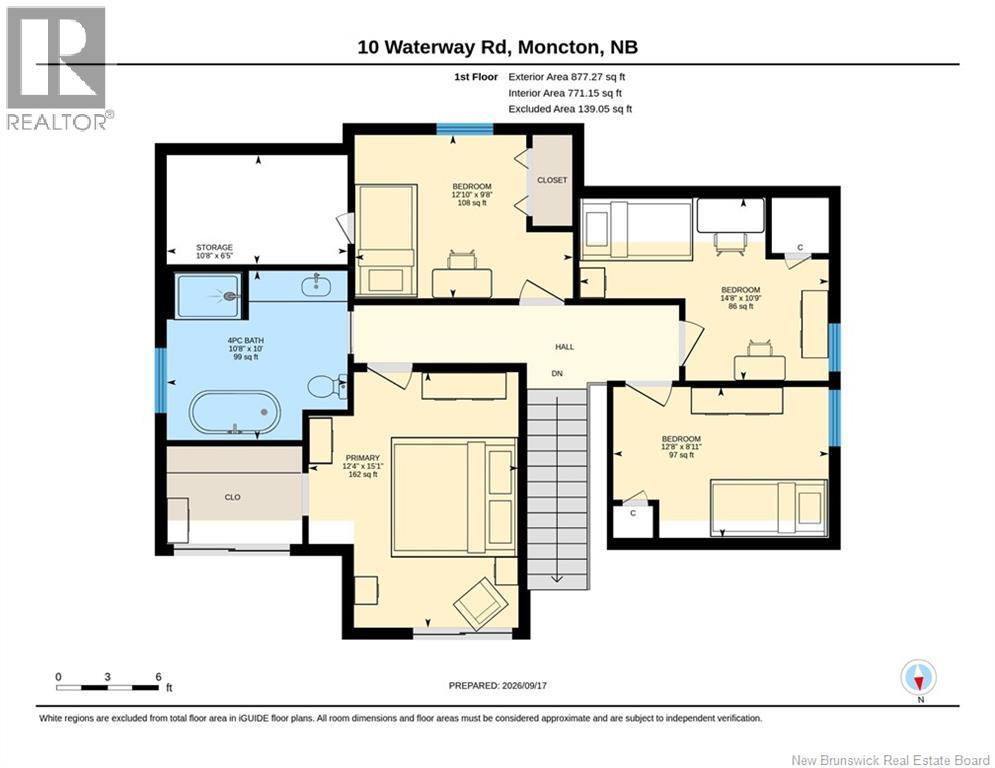
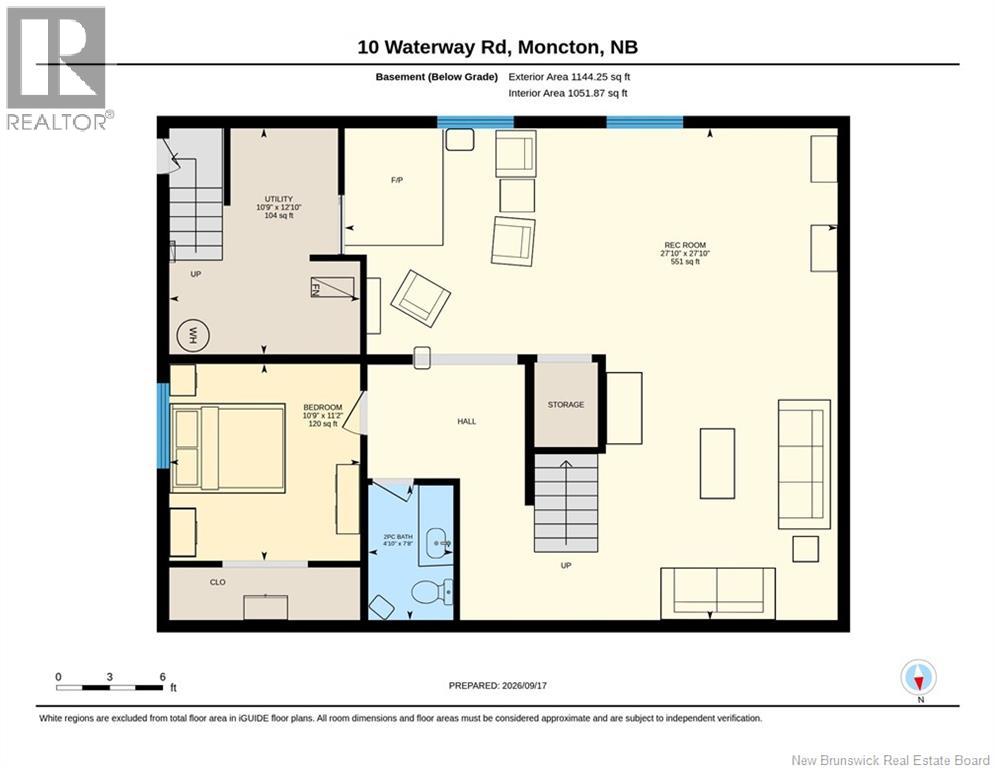
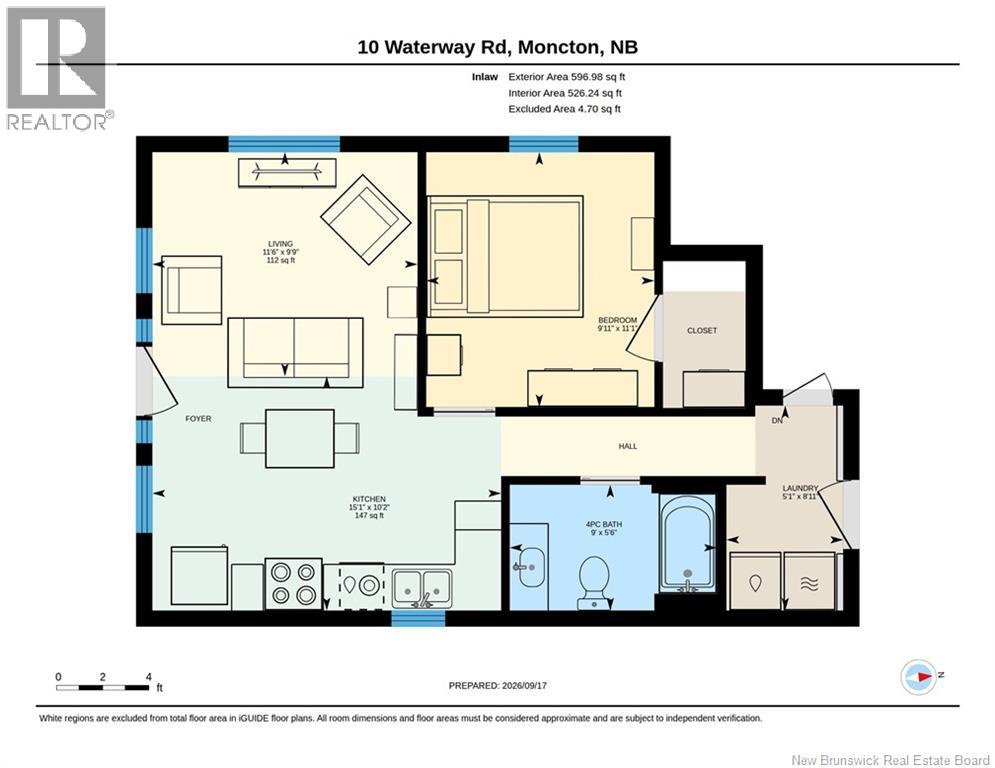
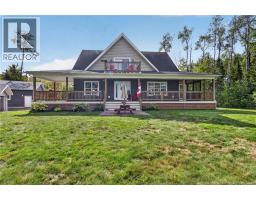
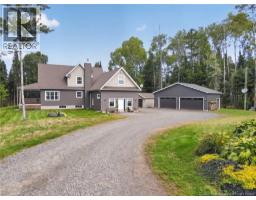
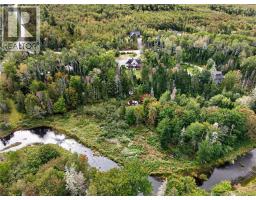
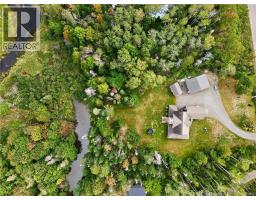
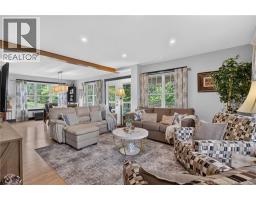
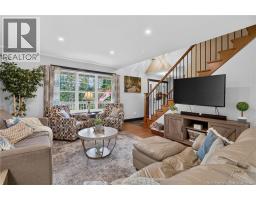
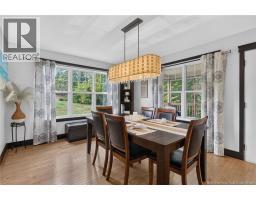
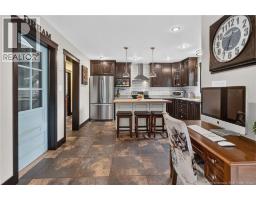
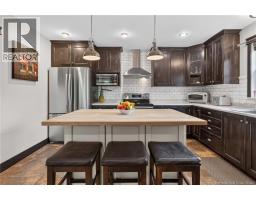
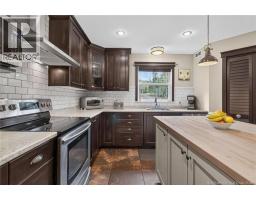
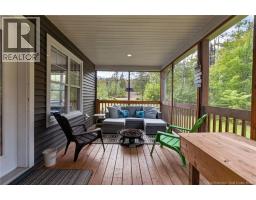
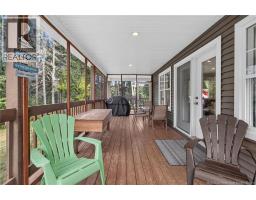
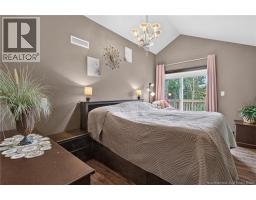
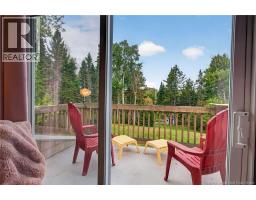
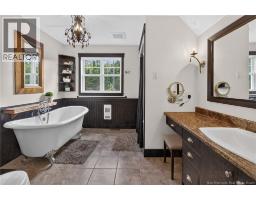
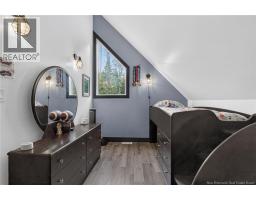
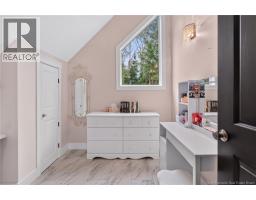
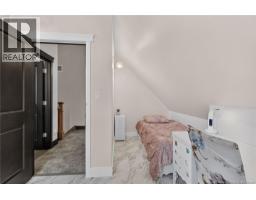
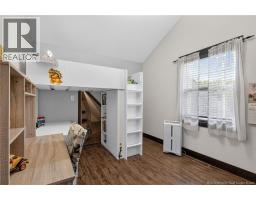
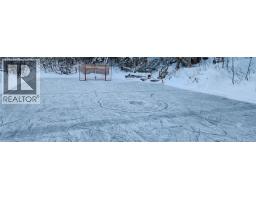
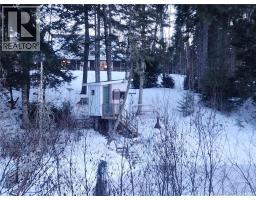
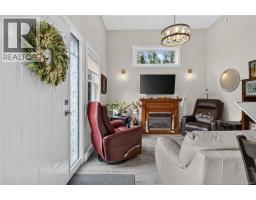
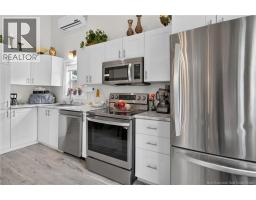
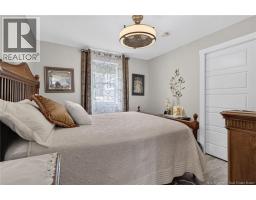
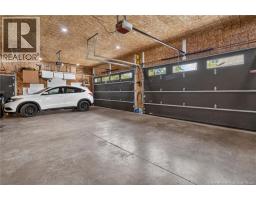
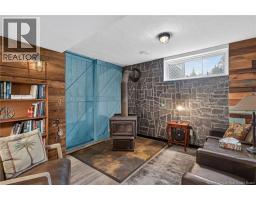
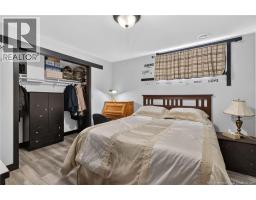
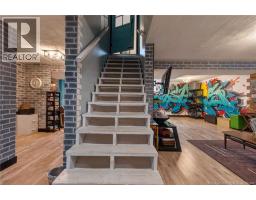
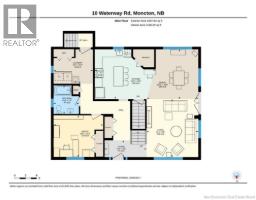
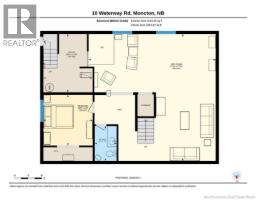
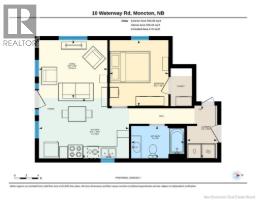
PRIVATE WATERFRONT LIVING MINUTES FROM MONCTON. Welcome to 10 Waterway Road, where privacy, space and waterfront living come together in a property designed for family life, entertaining and year-round recreation. Built in 2011 and tucked among the trees along the Cocagne River, this impressive seven-bedroom home offers the peaceful feeling of a country retreat while keeping everyday conveniences surprisingly close, including Costco just 10 minutes away. Nearby ATV and snowmobile trails add even more appeal for outdoor enthusiasts. Fishing, hunting, canoeing, hiking, and more are right at your fingertips. Inside, generous living and recreation spaces give everyone room to gather or spread out. The kitchen serves as a natural hub of the home, while three of the childrens bedrooms feature their own secret hidden doors, an unexpected detail that adds character, storage and plenty of imagination. A fully self-contained in-law suite creates valuable flexibility for extended family or guests. Central air conditioning keeps the home comfortable through the warmer months, while the woodstove adds warmth in winter. A dedicated basement wood room beside the stove, together with a practical trap-door system for restocking firewood, makes cold-weather living easier while cozying up by the fire. Outside, the property feels like a private retreat. Enjoy quiet mornings by the river, evenings on the spacious screened-in porch, and room for children, pets and outdoor activities. You can have a friendly hockey game on the frozen pond in winter and watch the game from the treehouse. The waterfront setting and surrounding trees create the privacy buyers hope to find in country living. The four-car garage, built in 2023, provides exceptional space for vehicles, recreational equipment, a workshop or business storagean especially valuable feature for hobbyists and contractors. (id:31036)
Property Details
| MLS® Number | NB148170 |
| Property Type | Single Family |
| Features | Balcony/deck/patio |
| View Type | River View |
| Water Front Name | River |
Building
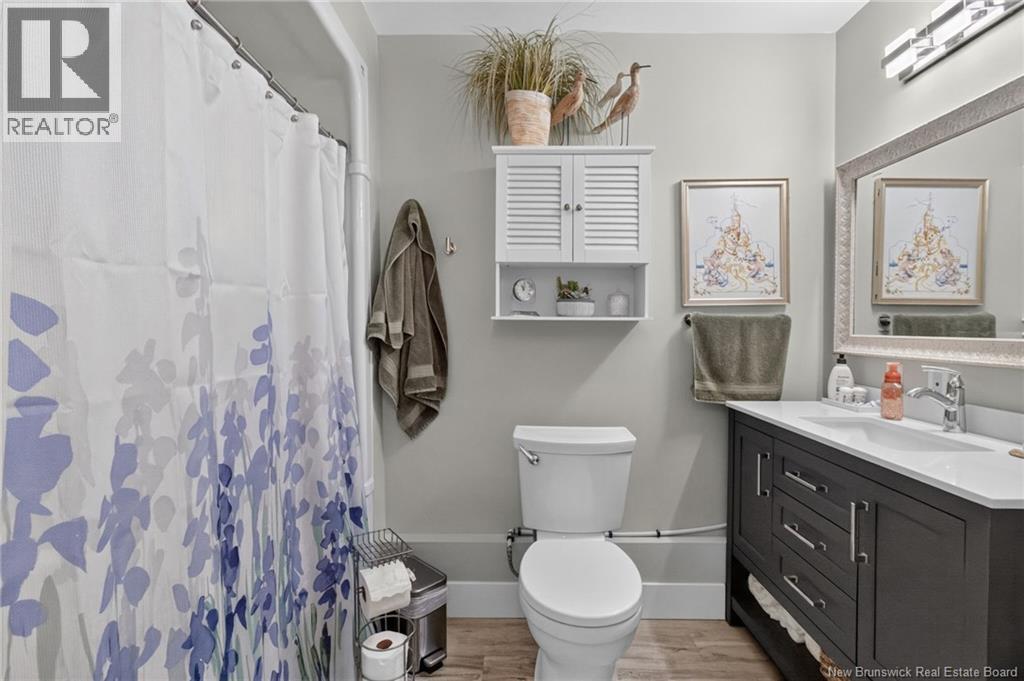
| Bathroom Total | 4 |
| Bedrooms Above Ground | 6 |
| Bedrooms Below Ground | 1 |
| Bedrooms Total | 7 |
| Basement Type | Full |
| Constructed Date | 2011 |
| Construction Style Attachment | Detached |
| Cooling Type | Central Air Conditioning, Air Conditioned, Heat Pump, Air Exchanger |
| Exterior Finish | Vinyl |
| Flooring Type | Ceramic, Hardwood |
| Foundation Type | Concrete, Slab |
| Half Bath Total | 1 |
| Heating Fuel | Wood |
| Heating Type | Heat Pump, Stove |
| Stories Total | 2 |
| Size Interior | 3800 Sqft |
| Total Finished Area | 3800 Sqft |
| Type | House |
| Utility Water | Drilled Well, Well |
Parking
| Garage | |
| Heated Garage |
Land
| Access Type | Year-round Access, Public Road |
| Acreage | Yes |
| Sewer | Septic System |
| Size Irregular | 2.47 |
| Size Total | 2.47 Ac |
| Size Total Text | 2.47 Ac |
Rooms
| Level | Type | Length | Width | Dimensions |
|---|---|---|---|---|
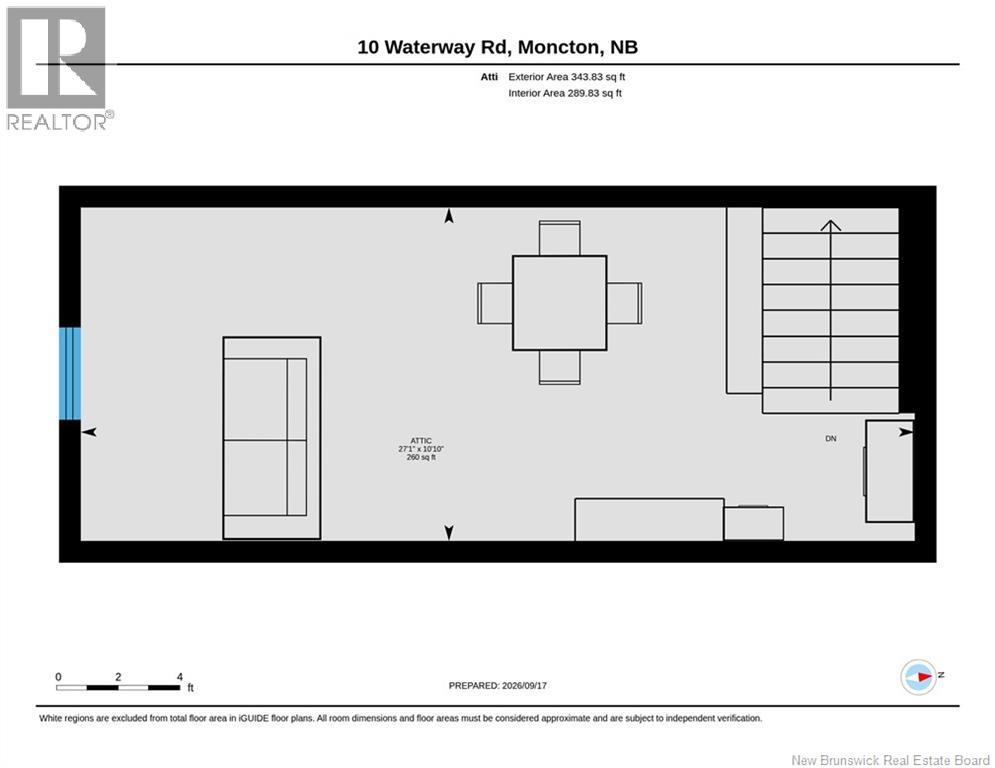
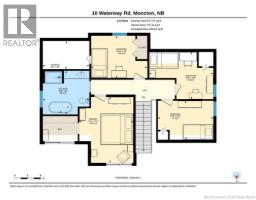
| Second Level | Attic | 27'1'' x 10'10'' | ||
| Second Level | Storage | 10'8'' x 6'5'' | ||
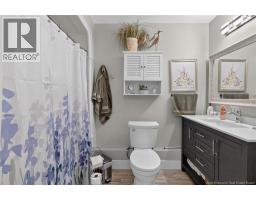
| Second Level | 4pc Bathroom | 10'8'' x 10' | ||
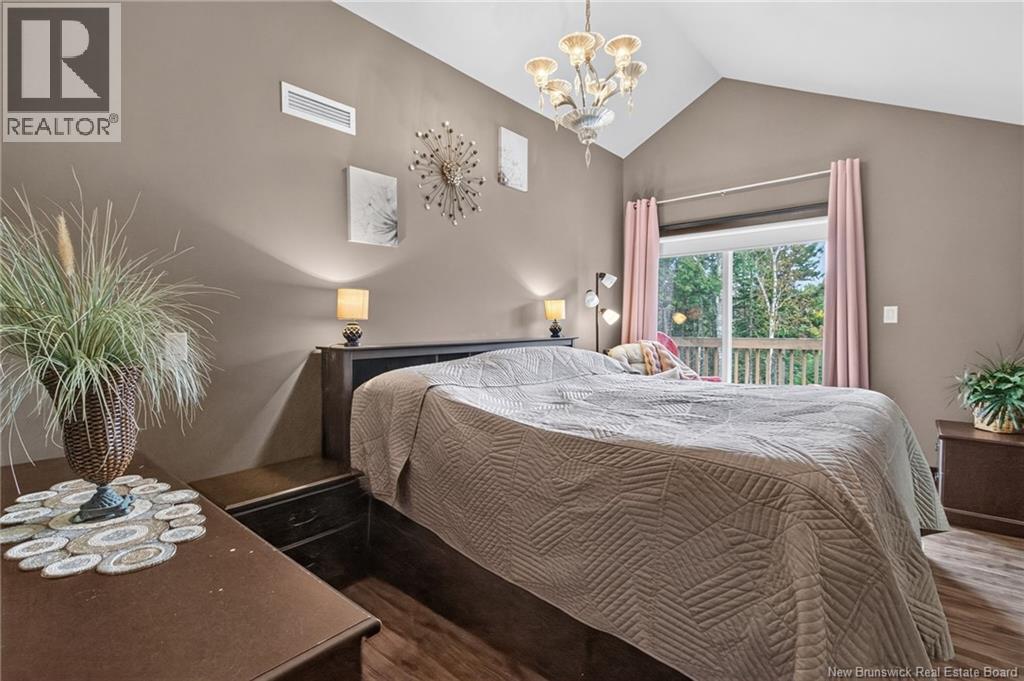
| Second Level | Primary Bedroom | 12'4'' x 15'1'' | ||
| Second Level | Bedroom | 12'10'' x 9'8'' | ||
| Second Level | Bedroom | 14'8'' x 10'9'' | ||
| Second Level | Bedroom | 12'8'' x 8'11'' | ||
| Basement | Utility Room | 10'9'' x 12'10'' | ||
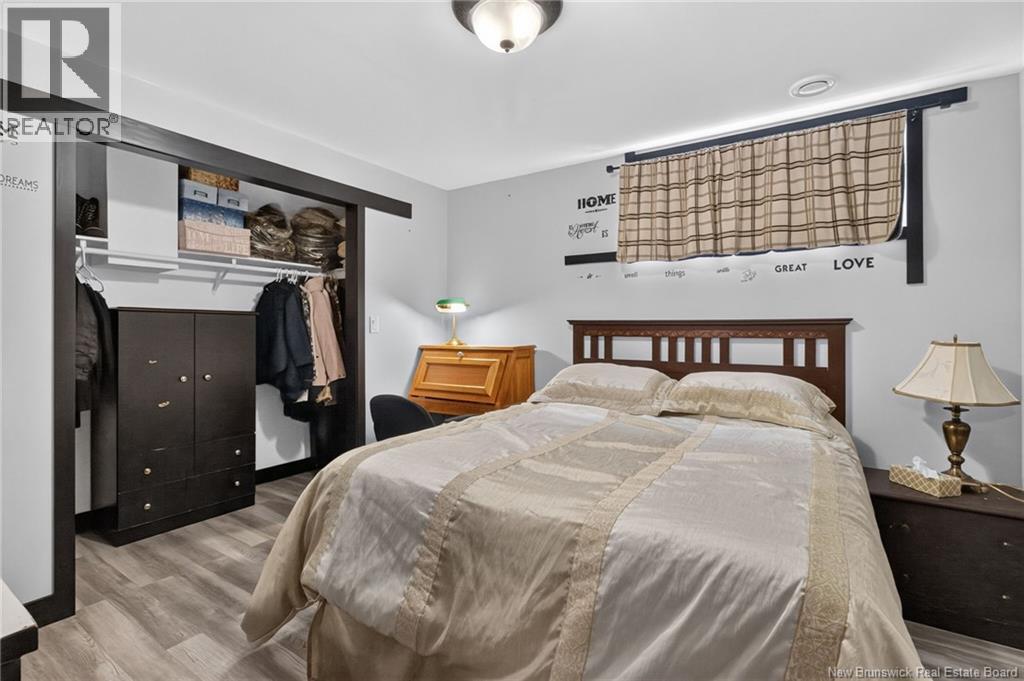
| Basement | Bedroom | 10'9'' x 11'2'' | ||
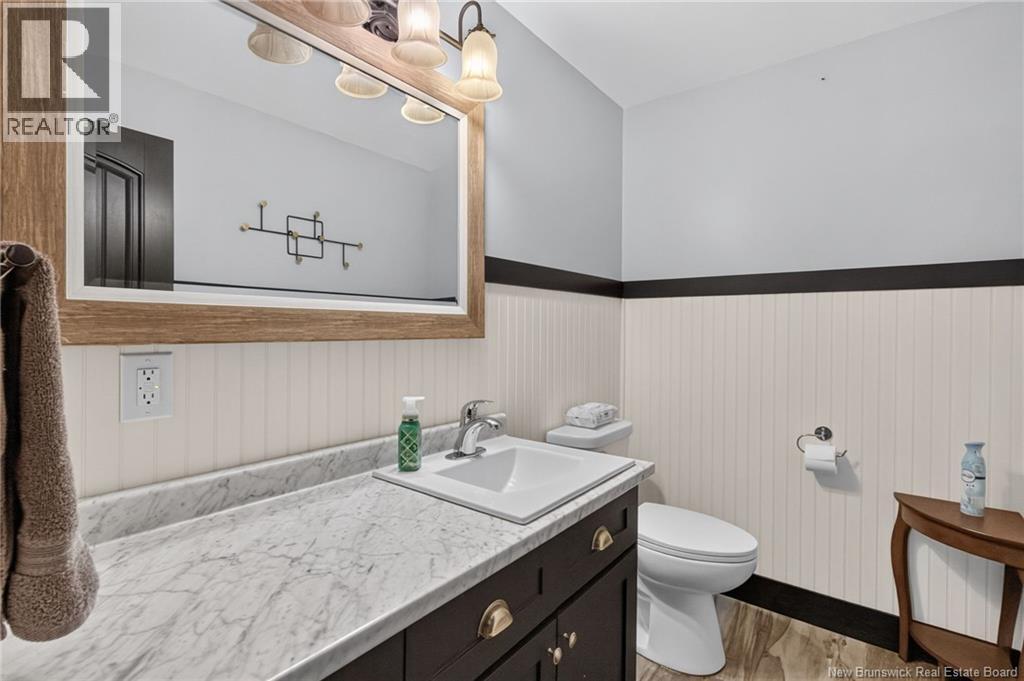
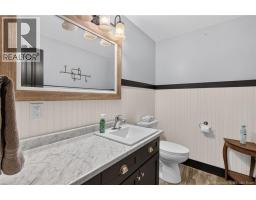
| Basement | 2pc Bathroom | 4'10'' x 7'8'' | ||
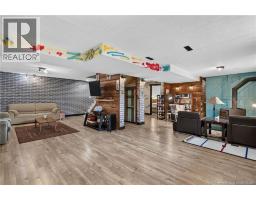
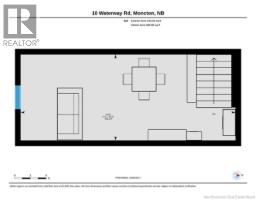
| Basement | Recreation Room | 27'10'' x 27'10'' | ||
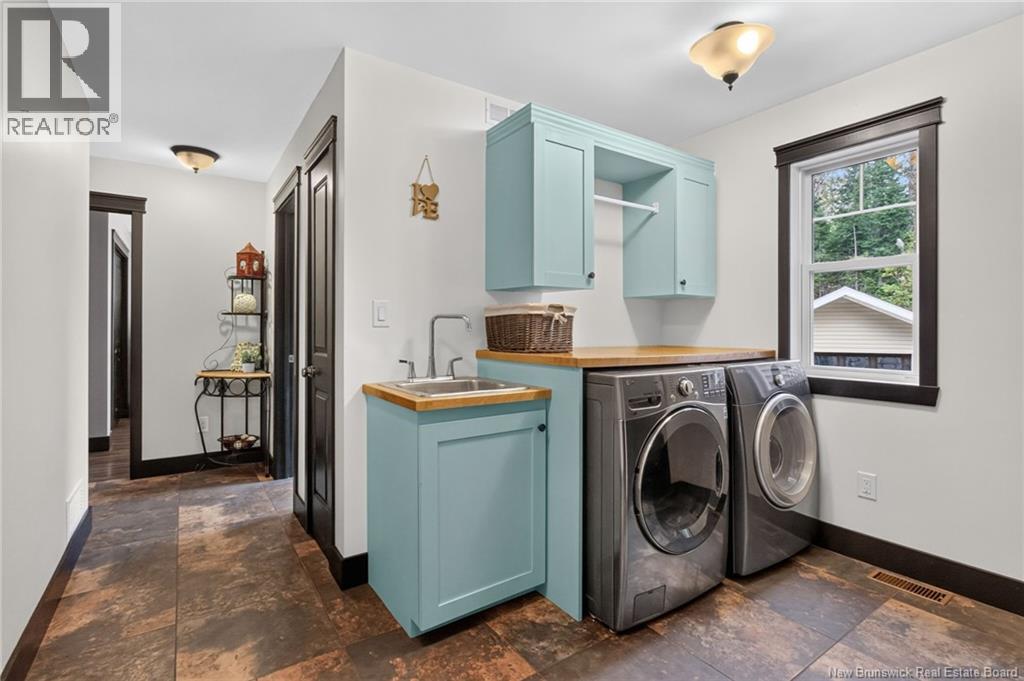
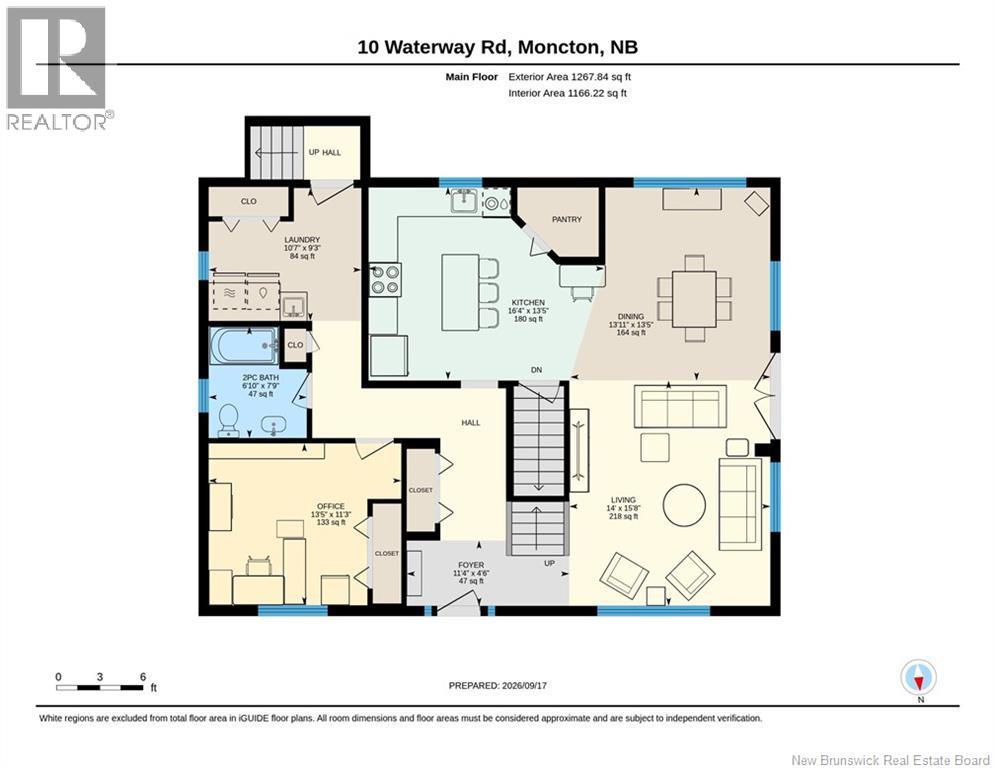
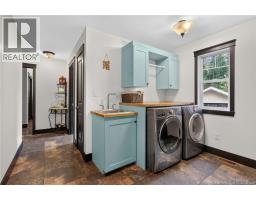
| Main Level | Laundry Room | 5'1'' x 8'11'' | ||
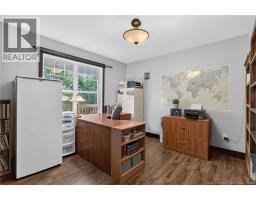
| Main Level | Bedroom | 9'11'' x 11'1'' | ||
| Main Level | Living Room | 11'6'' x 9'9'' | ||
| Main Level | Kitchen | 15'1'' x 10'2'' | ||
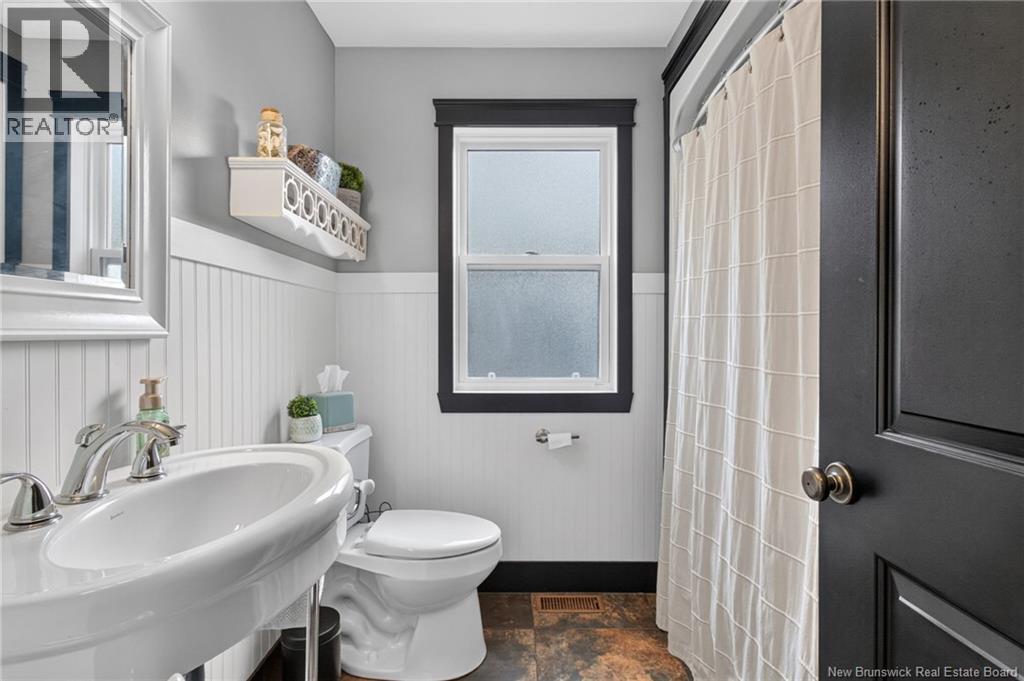
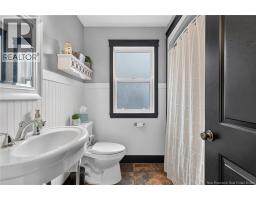
| Main Level | 3pc Bathroom | 9' x 5'6'' | ||
| Main Level | Laundry Room | 10'7'' x 9'3'' | ||
| Main Level | 3pc Bathroom | 6'10'' x 7'9'' | ||
| Main Level | Foyer | 11'4'' x 4'6'' | ||
| Main Level | Bedroom | 13'5'' x 11'3'' | ||
| Main Level | Kitchen | 16'4'' x 13'6'' | ||
| Main Level | Dining Room | 14' x 13'6'' | ||
| Main Level | Living Room | 14' x 15'8'' |
https://www.realtor.ca/real-estate/30298729/10-waterway-road-mcquade
Interested?
Contact us for more information

Andre Deveau
Salesperson
169 Mountain Rd
Moncton, New Brunswick E1C 2L1
(506) 859-7779
(506) 859-7778
www.hubcityrealty.ca/

The trademarks REALTOR®, REALTORS®, and the REALTOR® logo are controlled by The Canadian Real Estate Association (CREA) and identify real estate professionals who are members of CREA. The trademarks MLS®, Multiple Listing Service® and the associated logos are owned by The Canadian Real Estate Association (CREA) and identify the quality of services provided by real estate professionals who are members of CREA. The trademark DDF® is owned by The Canadian Real Estate Association (CREA) and identifies CREA's Data Distribution Facility (DDF®)
September 18 2026 08:54:52
Saint John Real Estate Board Inc
Assist 2 Sell Hub City Realty