

1016 Route 525 Sainte-Marie-De-Kent, New Brunswick E4S 5G3
$1,499,000
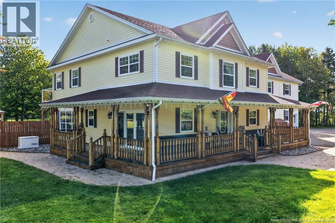
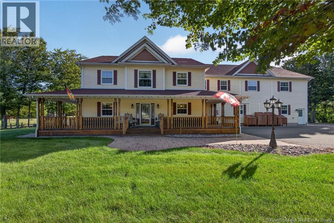
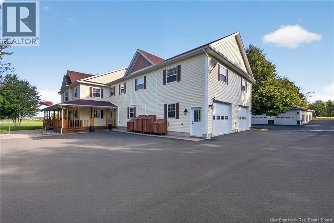
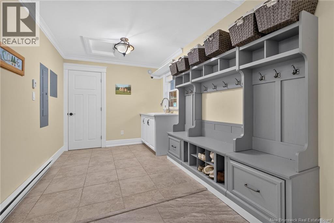
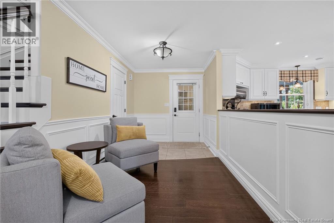
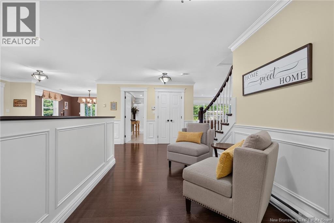
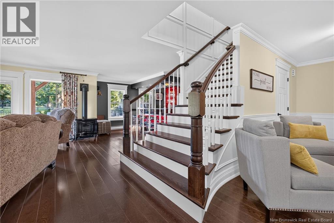
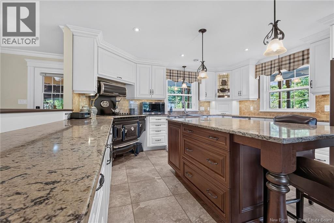
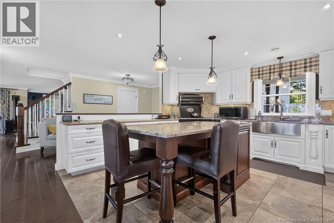
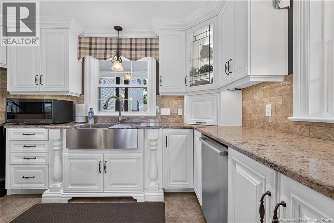
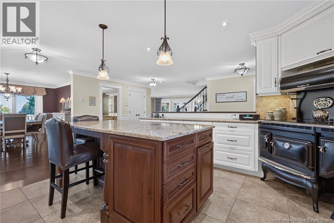
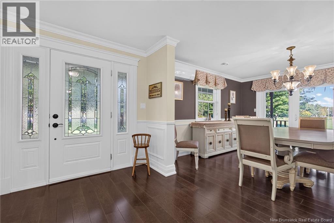
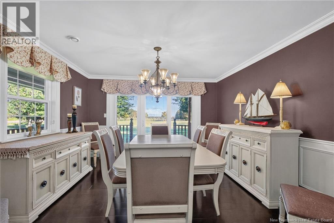
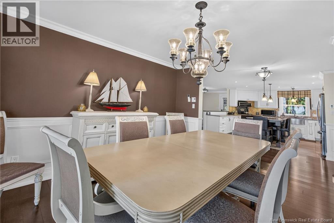
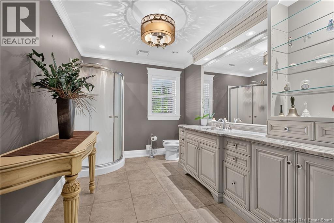
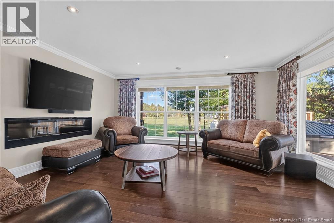
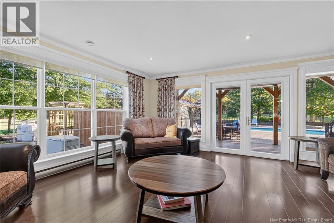
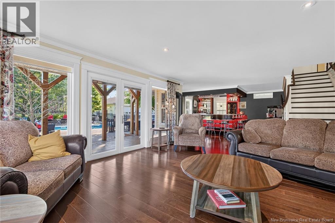
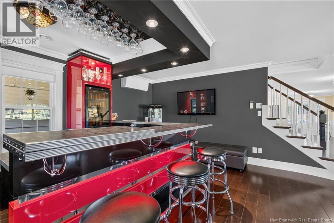
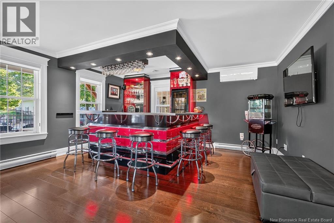
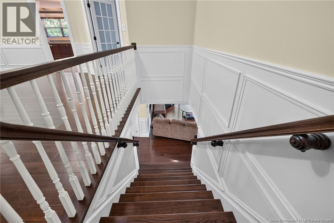
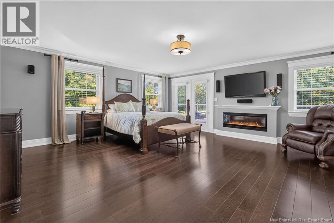
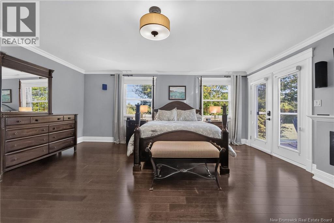
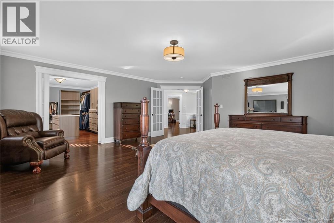
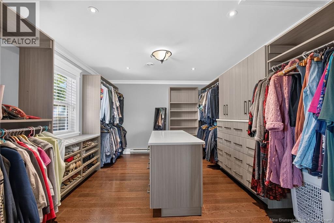
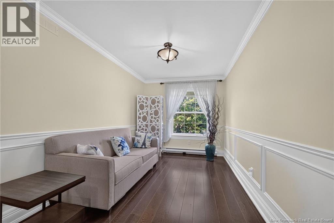
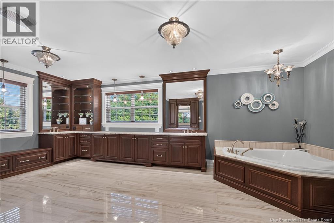
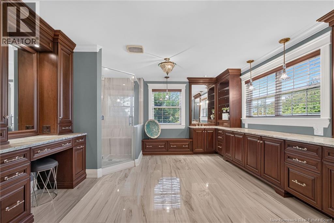
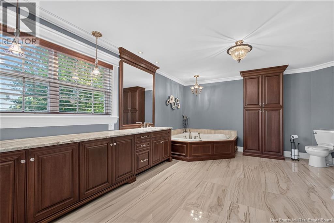
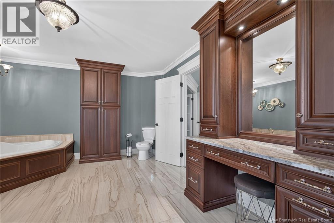
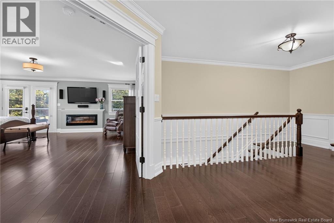
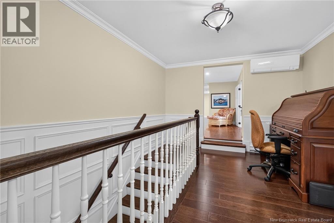
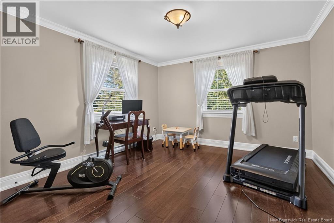
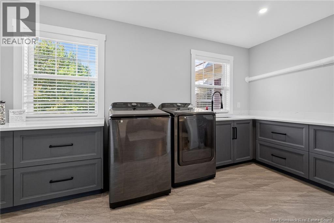
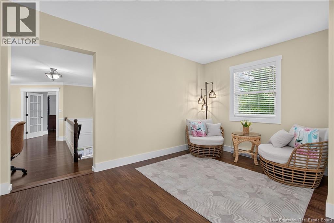
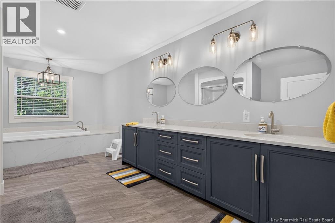
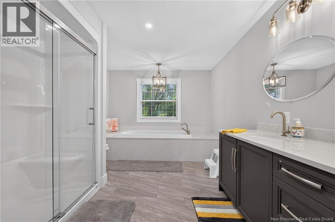
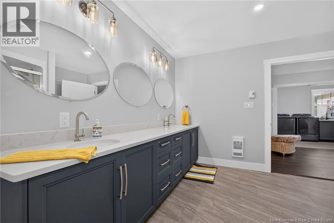
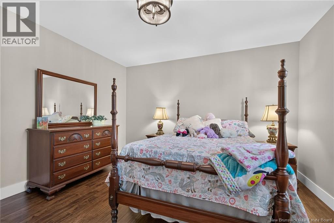
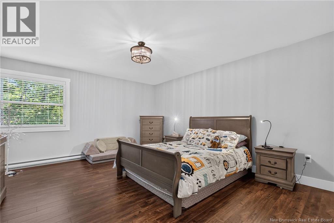
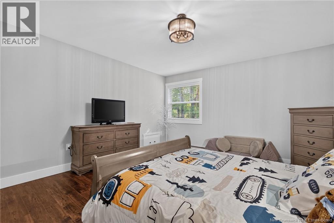
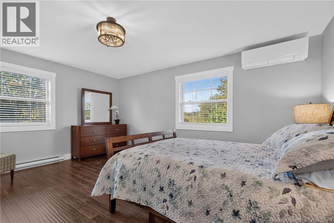
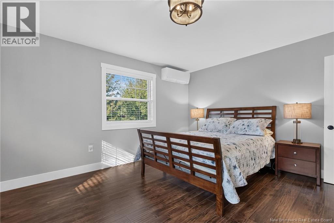
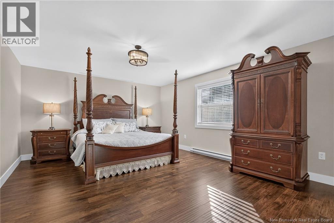
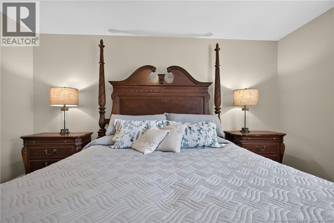
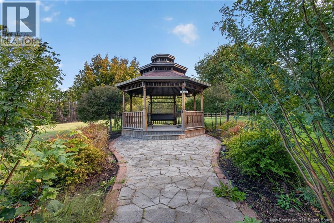
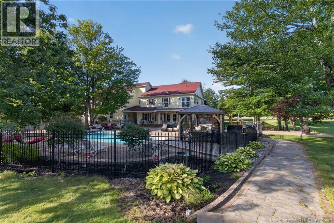
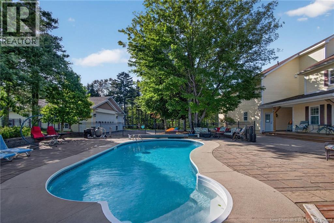
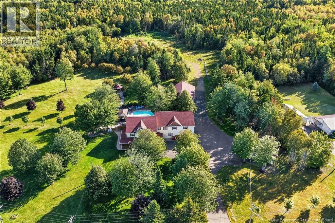
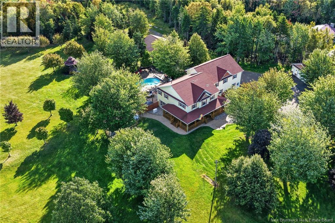
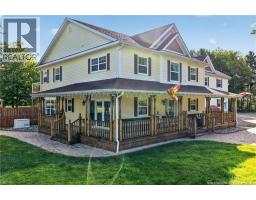
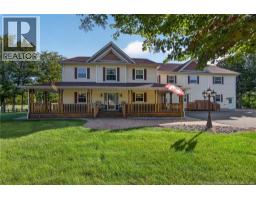
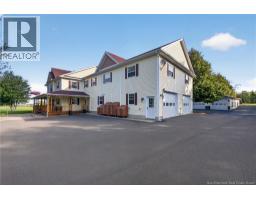
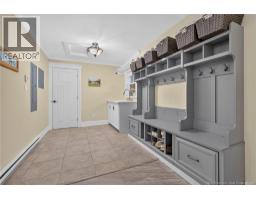
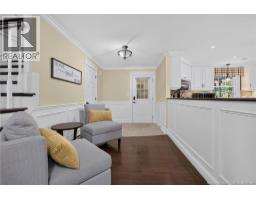
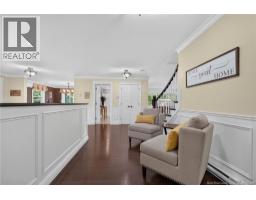
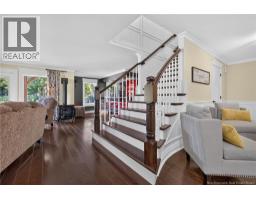
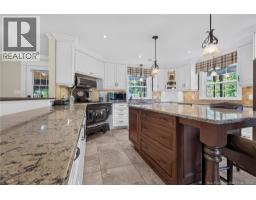
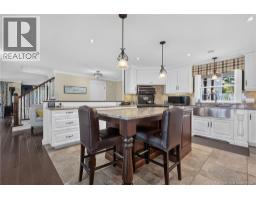
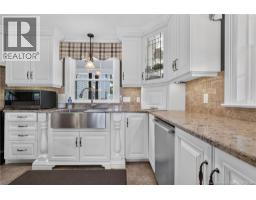
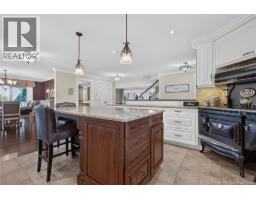
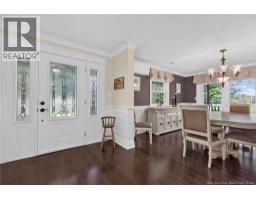
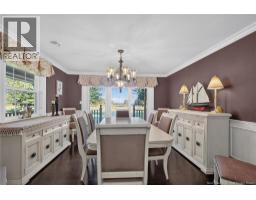
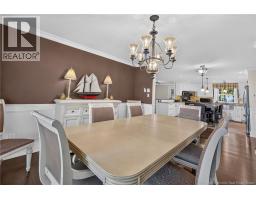
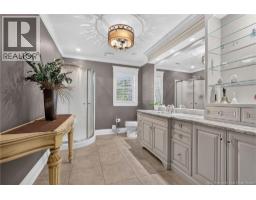
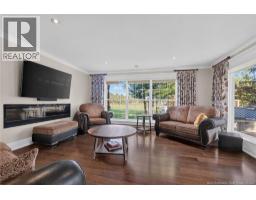
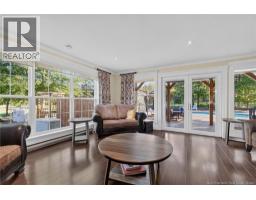
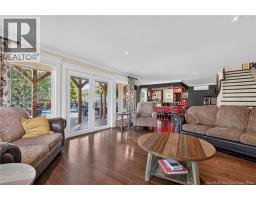
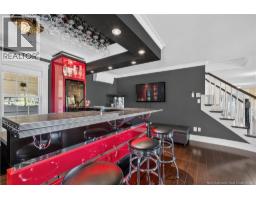
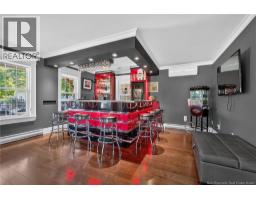
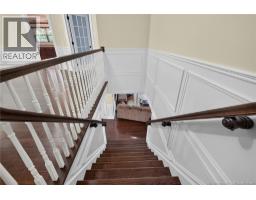
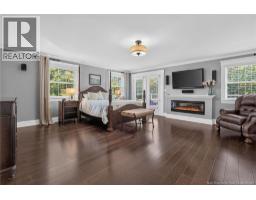
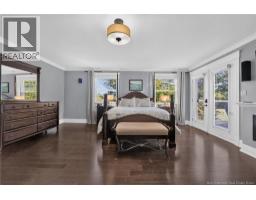
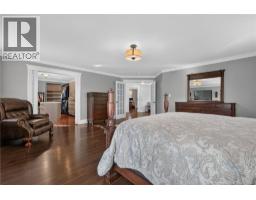
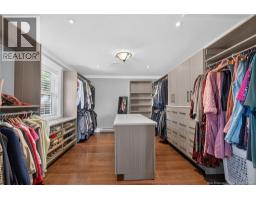
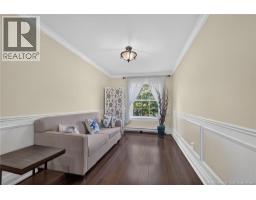
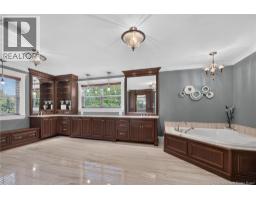
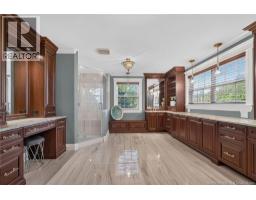
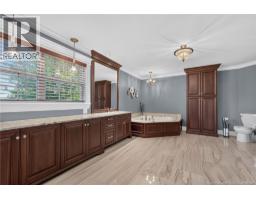
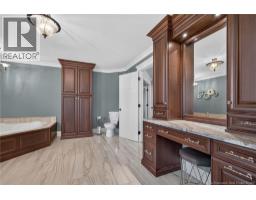
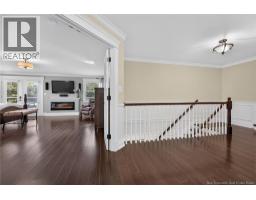
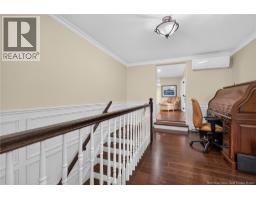
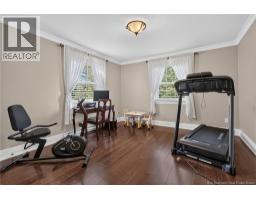
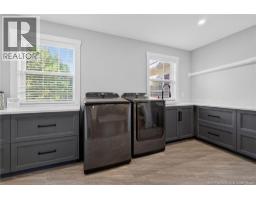
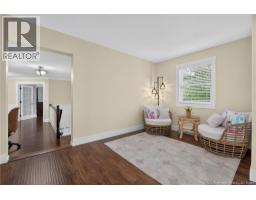
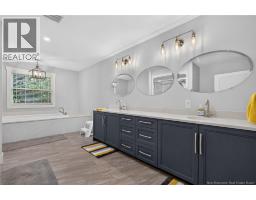
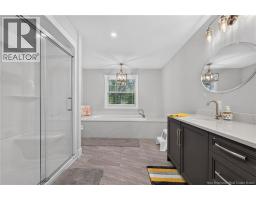
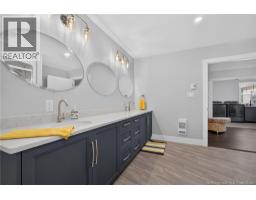
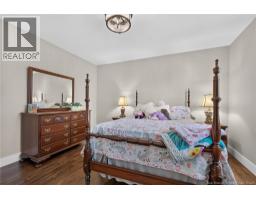
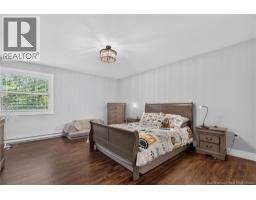
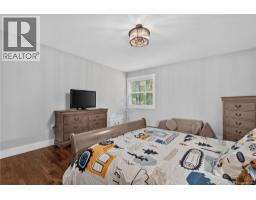
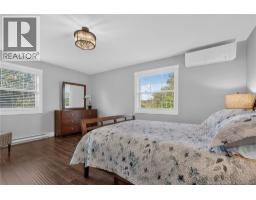
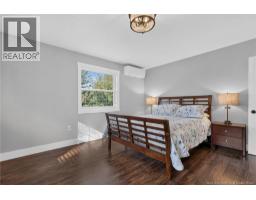
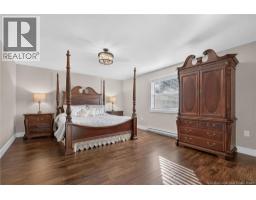
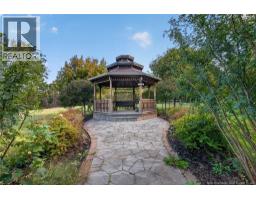
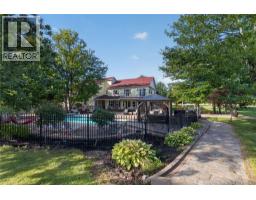
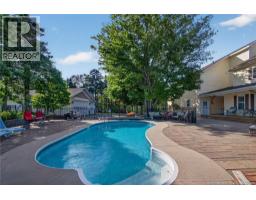
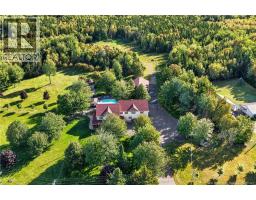
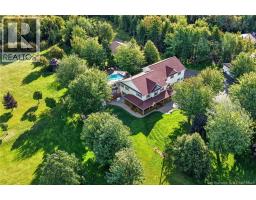
Welcome to 1016 Route 525, an exceptional luxury estate set on over 7 acres in beautiful Sainte-Marie-de-Kent. EXECUTIVE ESTATE/CHEFS KITCHEN/PRIVATE POOL & BACKYARD OASIS. This magnificent custom-built 2-storey residence seamlessly blends refined elegance with exceptional comfort.The impressive chefs kitchen showcases quartz countertops, a substantial centre island, and a stunning Elmira stove.The formal dining room opens through garden doors onto the wraparound veranda, creating an effortless setting for entertaining. The open-concept living room features a cozy propane stove,distinctive wet bar, dedicated entertainment area, and 3-piece bath.A spacious main-level mudroom with custom bench and storage adds everyday convenience. Step outside to your own private resort-style retreat. The beautifully landscaped backyard features a 16x32 heated in-ground pool, 12x24 Yardistry cedar screened enclosure, hot tub, mature trees, extensive fencing, paved walkways, and a spectacular 20-ft octagonal gazebo with electricityan exceptional space for entertaining or simply unwinding. Upstairs, the luxurious primary suite offers a 15x12 walk-in closet, electric fireplace, and private balcony overlooking the grounds.The spa-inspired 5pc ensuite provides a true retreat, complemented by a generous sitting area and additional bedroom.The remainder of the level offers a large laundry area, second 5pc bathroom,and four generously sized bedrooms. The property is further enhanced by a 3-car attached garage with epoxy flooring and mini-split heat, plus two substantial detached garages measuring 40x50 and 30x30. Both feature mini-splits, electric heat, and hot water.One offers in-floor heating, vinyl interior finishes, and a bathroom; the other features epoxy flooring.Both provide exciting potential for future rental or secondary-use opportunities.A rare luxury property offering remarkable scale, privacy, resort-style amenities, and endless possibilitiesall in one extraordinary estate. (id:31036)
Property Details
| MLS® Number | NB147862 |
| Property Type | Single Family |
| Amenities Near By | Golf Course, Marina |
| Equipment Type | Propane Tank |
| Features | Level Lot, Treed, Golf Course/parkland, Balcony/deck/patio |
| Pool Type | Inground Pool |
| Rental Equipment Type | Propane Tank |
Building
| Bathroom Total | 3 |
| Bedrooms Above Ground | 6 |
| Bedrooms Total | 6 |
| Architectural Style | 2 Level |
| Constructed Date | 2015 |
| Construction Style Attachment | Detached |
| Cooling Type | Heat Pump |
| Exterior Finish | Stone, Vinyl |
| Flooring Type | Porcelain Tile, Hardwood |
| Foundation Type | Slab |
| Heating Fuel | Electric, Propane |
| Heating Type | Baseboard Heaters, Heat Pump, Radiant Heat |
| Size Interior | 4823 Sqft |
| Total Finished Area | 4823 Sqft |
| Type | House |
| Utility Water | Well |
Parking
| Attached Garage | |
| Detached Garage | |
| Garage | |
| Garage | |
| Heated Garage |
Land
| Acreage | Yes |
| Land Amenities | Golf Course, Marina |
| Landscape Features | Landscaped |
| Sewer | Septic System |
| Size Irregular | 7.15 |
| Size Total | 7.15 Ac |
| Size Total Text | 7.15 Ac |
Rooms
| Level | Type | Length | Width | Dimensions |
|---|---|---|---|---|
| Second Level | Bedroom | 12'5'' x 12'9'' | ||
| Second Level | Bedroom | 15'5'' x 12'1'' | ||
| Second Level | Bedroom | 18' x 13'8'' | ||
| Second Level | 5pc Bathroom | 18'2'' x 10'6'' | ||
| Second Level | Laundry Room | 7'4'' x 15'6'' | ||
| Second Level | Bedroom | 12'4'' x 16'4'' | ||
| Second Level | Bedroom | 17' x 14'1'' | ||
| Second Level | 5pc Bathroom | 20'6'' x 13'8'' | ||
| Second Level | Other | 11'8'' x 14'11'' | ||
| Second Level | Primary Bedroom | 21' x 19'8'' | ||
| Main Level | Other | 9'1'' x 8'2'' | ||
| Main Level | Living Room | 16'3'' x 13'7'' | ||
| Main Level | 3pc Bathroom | 8'3'' x 13' | ||
| Main Level | Dining Room | 13' x 13'5'' | ||
| Main Level | Kitchen | 14'5'' x 13'8'' | ||
| Main Level | Foyer | 10'5'' x 7'11'' | ||
| Main Level | Utility Room | 3'8'' x 8'5'' | ||
| Main Level | Mud Room | 17'2'' x 8'5'' |
https://www.realtor.ca/real-estate/30285228/1016-route-525-sainte-marie-de-kent
Interested?
Contact us for more information

Melanie Arsenault
Salesperson
www.kwnb.ca/agents/melanie-arsenault/
https://www.facebook.com/ArsenaultRealtor
https://www.instagram.com/melaniearsenault_realtor/

150 Edmonton Avenue, Suite 4b
Moncton, New Brunswick E1C 3B9
(506) 383-2883
(506) 383-2885
www.kwmoncton.ca/

The trademarks REALTOR®, REALTORS®, and the REALTOR® logo are controlled by The Canadian Real Estate Association (CREA) and identify real estate professionals who are members of CREA. The trademarks MLS®, Multiple Listing Service® and the associated logos are owned by The Canadian Real Estate Association (CREA) and identify the quality of services provided by real estate professionals who are members of CREA. The trademark DDF® is owned by The Canadian Real Estate Association (CREA) and identifies CREA's Data Distribution Facility (DDF®)
September 16 2026 04:55:03
Saint John Real Estate Board Inc
Keller Williams Capital Realty