

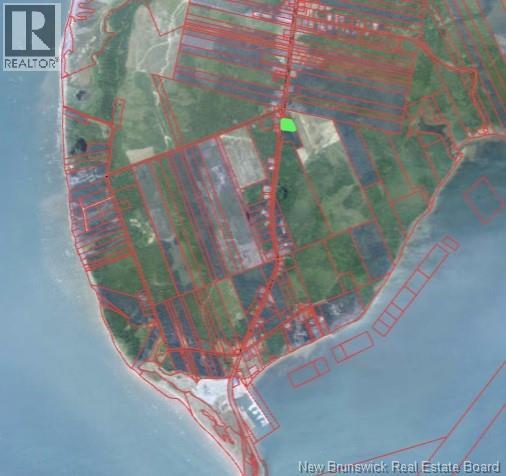
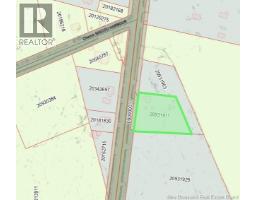
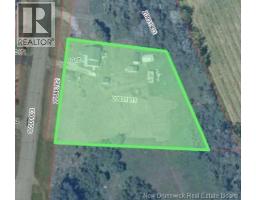
10172 Route 113 Miscou, New Brunswick E8T 2B4
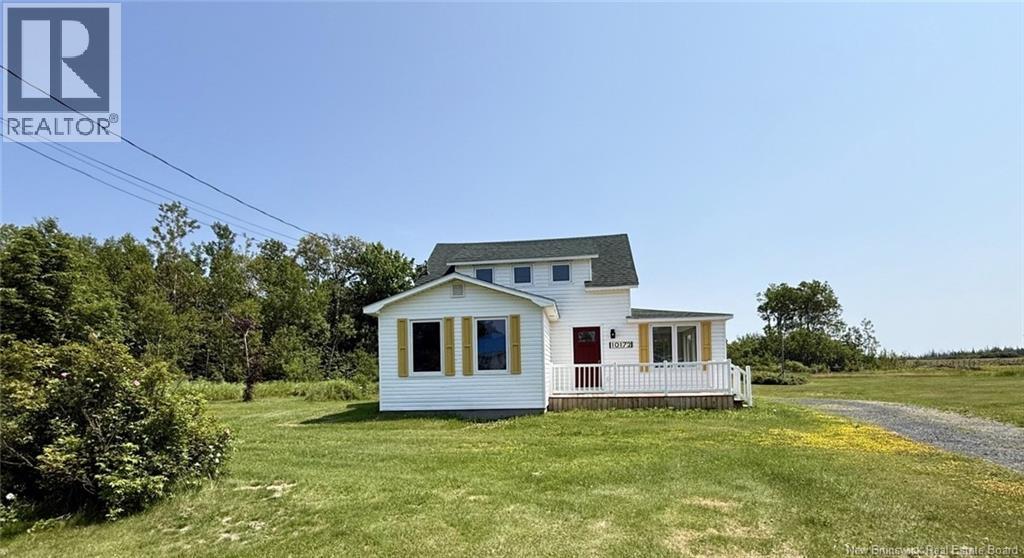
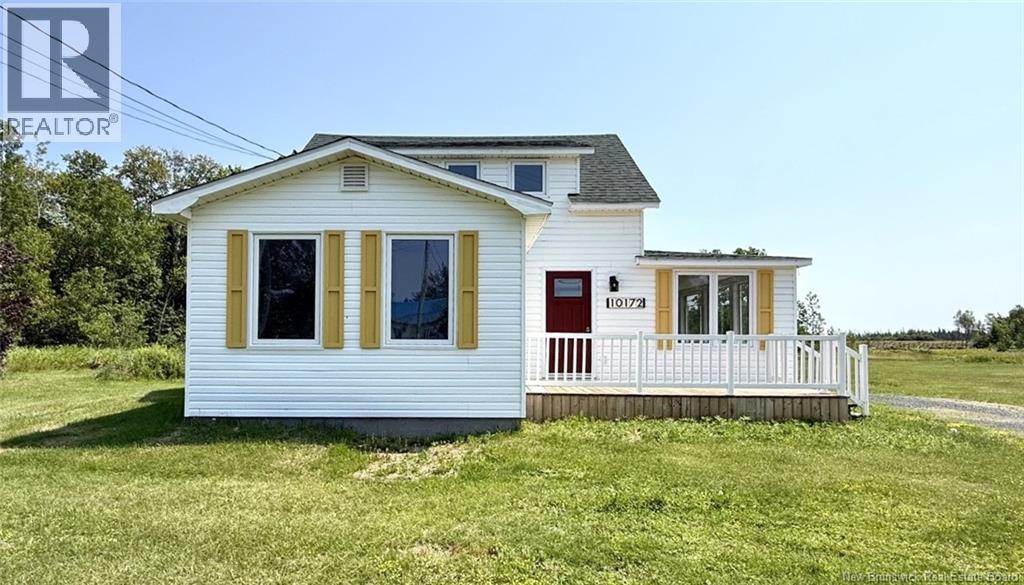
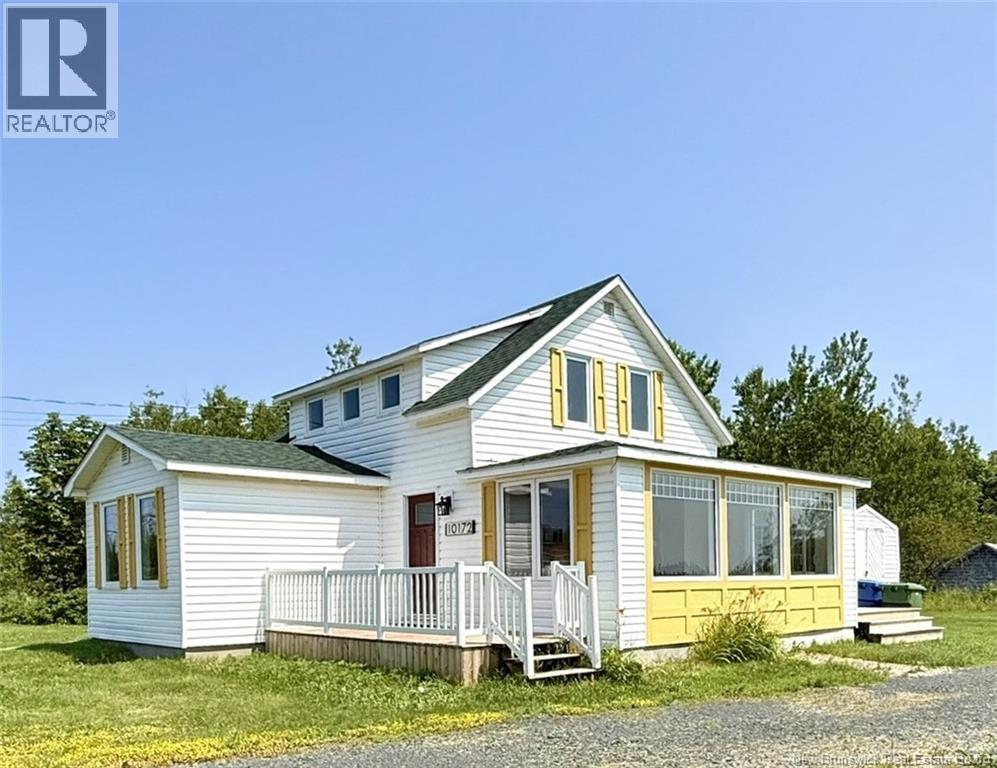
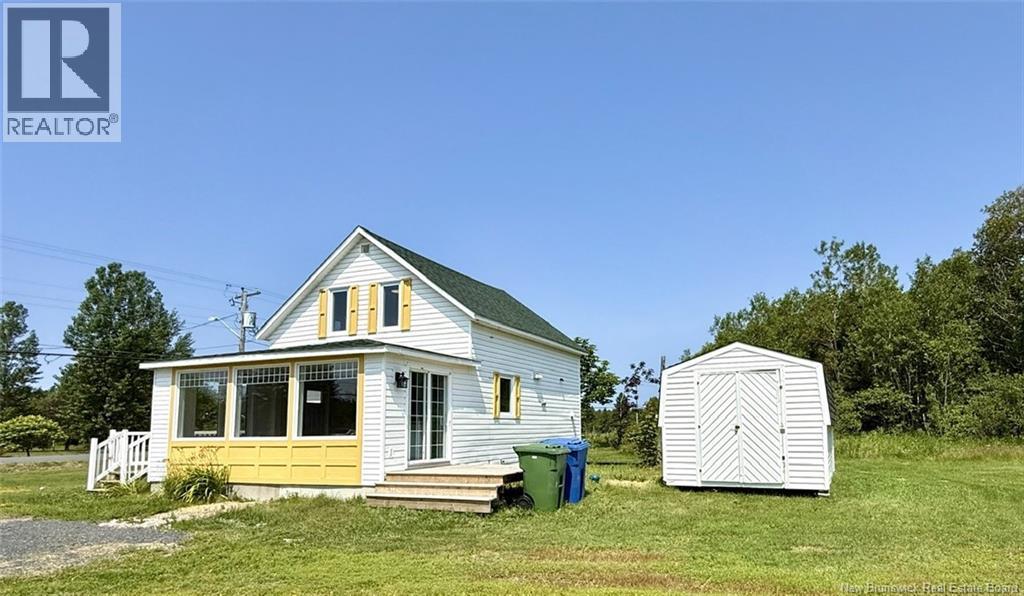
$249,900
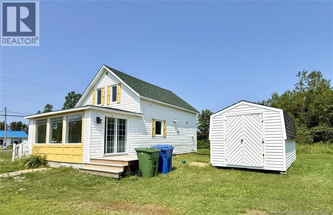
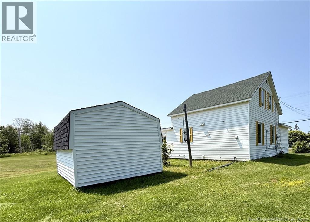
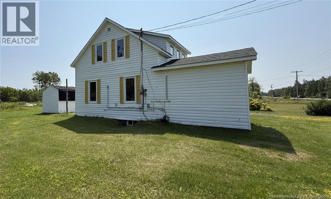
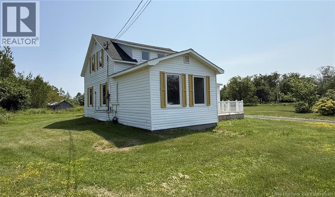
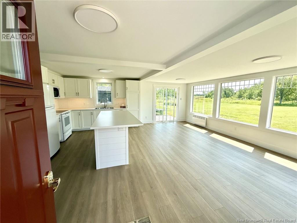
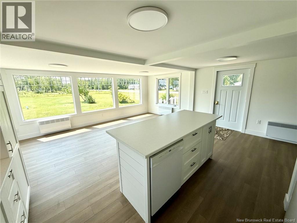
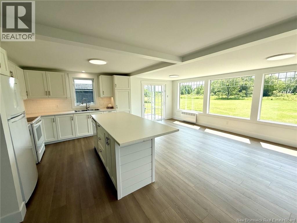
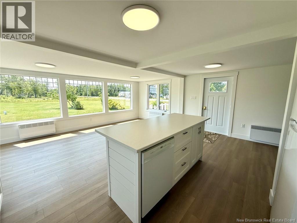
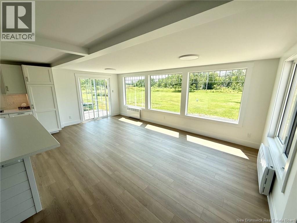
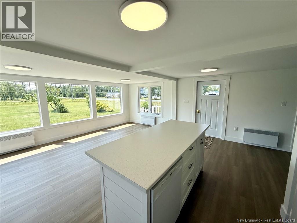
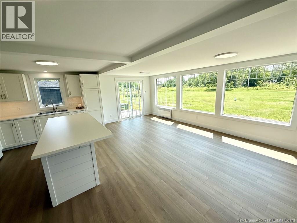
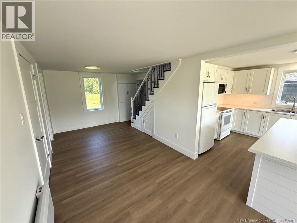
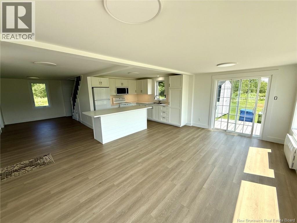
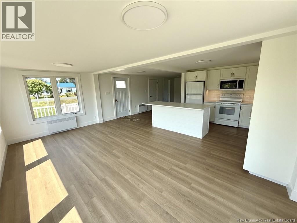
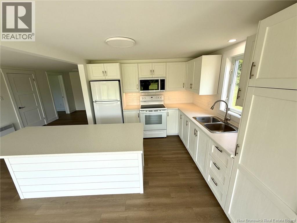
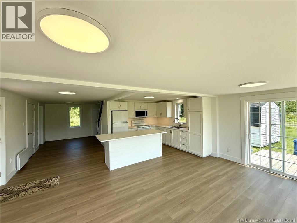
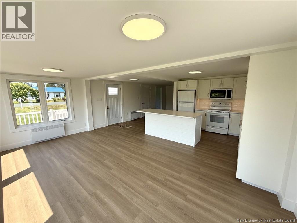
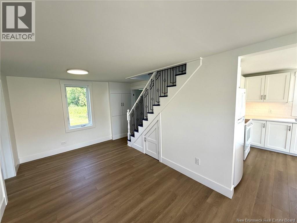
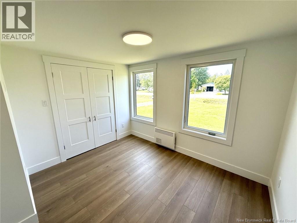
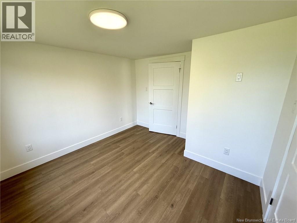
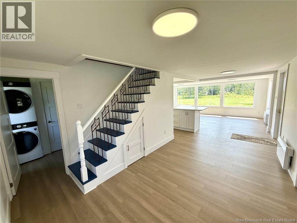
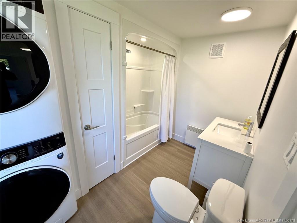
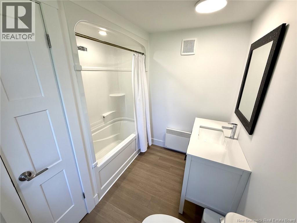
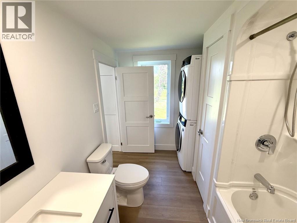
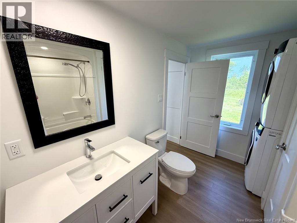
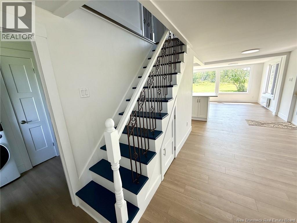
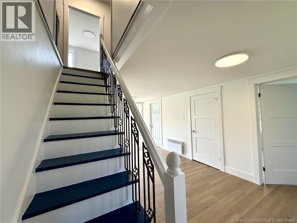
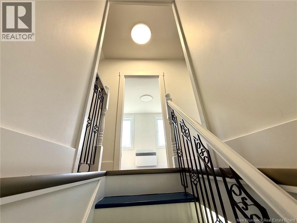
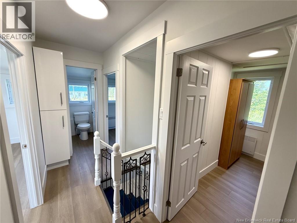
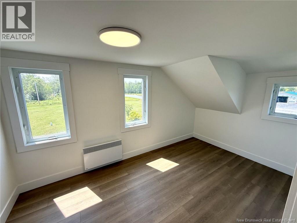
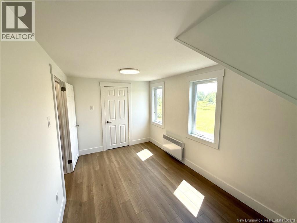
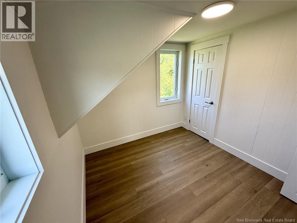
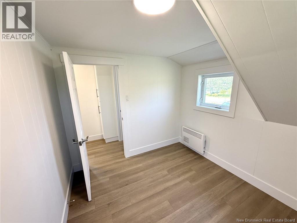
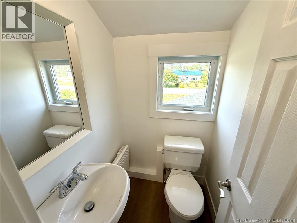
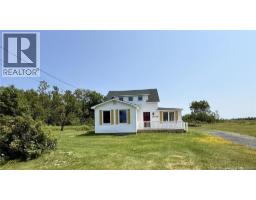
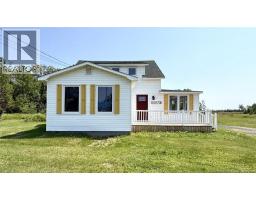
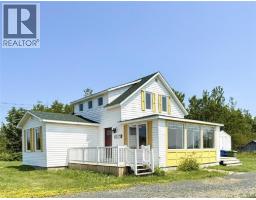
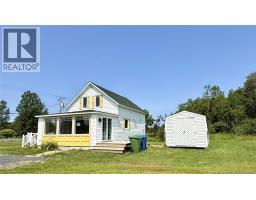
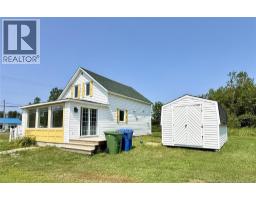
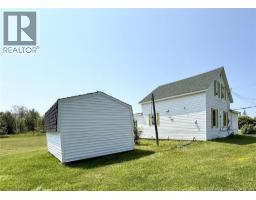
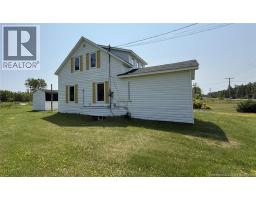
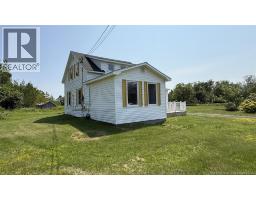
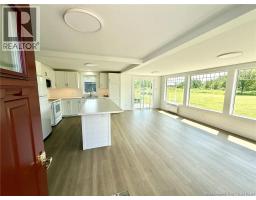
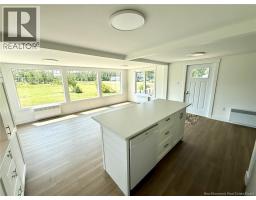
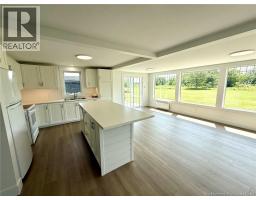
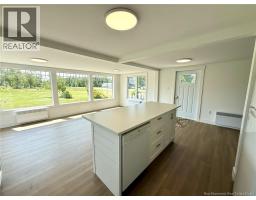
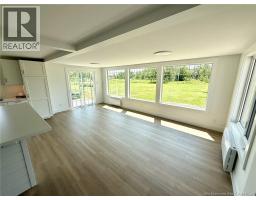
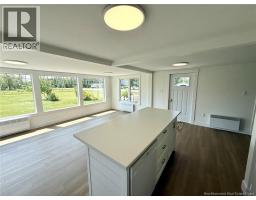
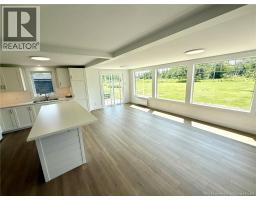
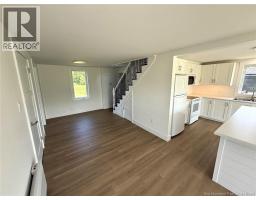
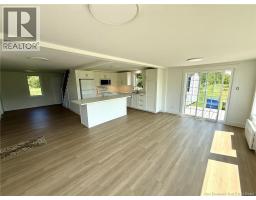
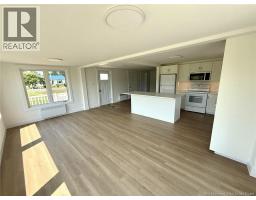
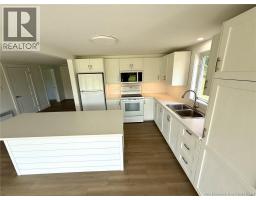
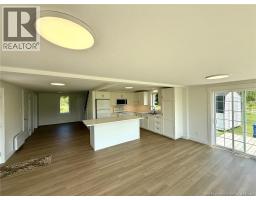
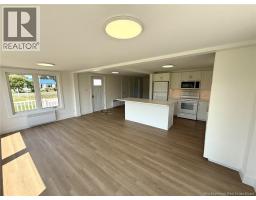
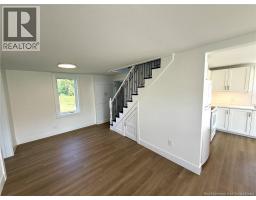
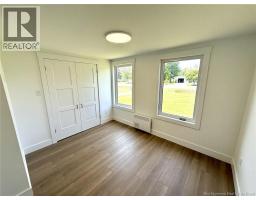
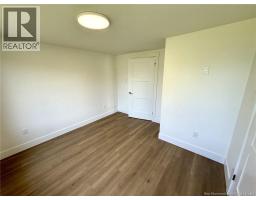
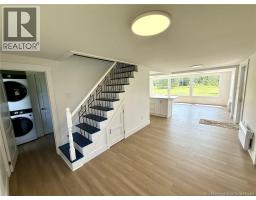
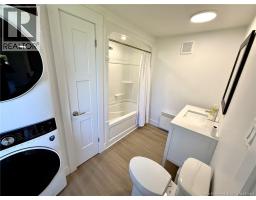
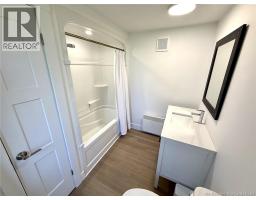
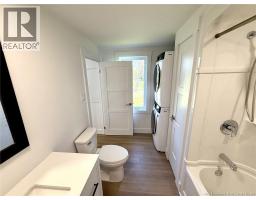
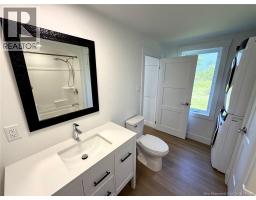
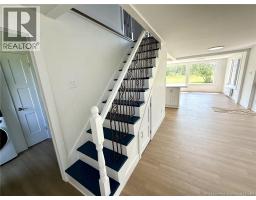
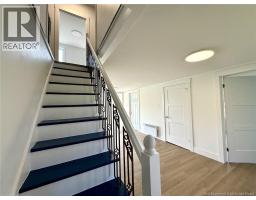
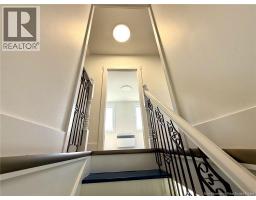
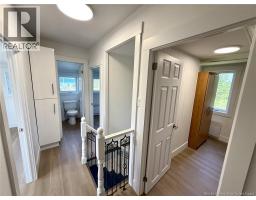
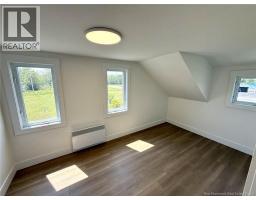
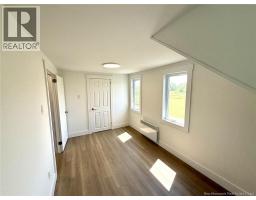
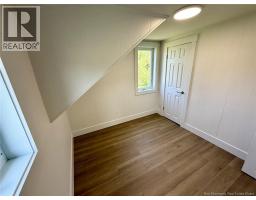
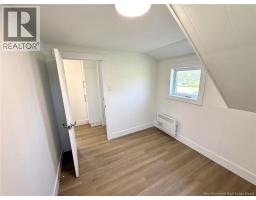
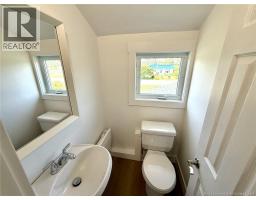
A magnificent home that has lots of charm. Its light-filled interior is designed around an open-concept layout connecting the kitchen, dining area, and living room. Thanks to generous windows, this warm and inviting space becomes the perfect place to share special moments with family and friends. Recently fully renovated, this home offers numerous possibilities for customization to suit your needs and lifestyle. On the ground floor, youll find the master bedroom and a large bathroom that includes a laundry area. Upstairs, the house features four bedrooms, as well as a half-bath. Whether youd like to create an office, a reading nook, or even an additional space to suit your plans, anything is possible thanks to the number of rooms. Finally, the high-quality finishes ensure peace of mind for many years to come. A must-see! (id:31036)
Property Details
| MLS® Number | NB145114 |
| Property Type | Single Family |
| Equipment Type | Water Heater |
| Rental Equipment Type | Water Heater |
| Structure | Shed |
Building
| Bathroom Total | 2 |
| Bedrooms Above Ground | 4 |
| Bedrooms Total | 4 |
| Basement Type | Crawl Space, None |
| Constructed Date | 2025 |
| Construction Style Attachment | Detached |
| Exterior Finish | Vinyl |
| Flooring Type | Laminate |
| Foundation Type | Concrete |
| Half Bath Total | 1 |
| Heating Fuel | Electric |
| Heating Type | Radiator |
| Stories Total | 2 |
| Size Interior | 1209 Sqft |
| Total Finished Area | 1209 Sqft |
| Type | House |
| Utility Water | Well |
Land
| Access Type | Year-round Access, Public Road |
| Acreage | Yes |
| Sewer | Septic System |
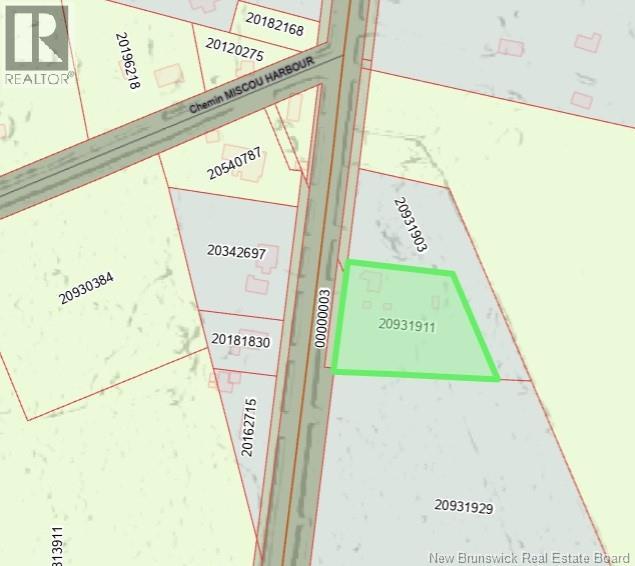
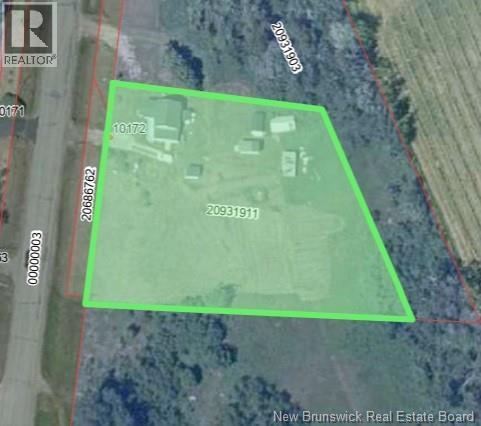
| Size Irregular | 4213 |
| Size Total | 4213 M2 |
| Size Total Text | 4213 M2 |
Rooms
| Level | Type | Length | Width | Dimensions |
|---|---|---|---|---|
| Second Level | 2pc Bathroom | 3'0'' x 4'0'' | ||
| Second Level | Bedroom | 9'0'' x 8'0'' | ||
| Second Level | Bedroom | 9'0'' x 5'0'' | ||
| Second Level | Bedroom | 10'0'' x 7'0'' | ||
| Main Level | Primary Bedroom | 10'0'' x 10'0'' | ||
| Main Level | Bath (# Pieces 1-6) | 9'0'' x 7'0'' | ||
| Main Level | Dining Nook | 16'0'' x 8'0'' | ||
| Main Level | Kitchen | 12'0'' x 11'0'' | ||
| Main Level | Living Room | 17'0'' x 9'0'' |
https://www.realtor.ca/real-estate/30100188/10172-route-113-miscou
Interested?
Contact us for more information

Robert Noel
Salesperson

401 Rue Georges Est
Tracadie, New Brunswick E1X 1B3
(506) 393-7771
(506) 393-7072

The trademarks REALTOR®, REALTORS®, and the REALTOR® logo are controlled by The Canadian Real Estate Association (CREA) and identify real estate professionals who are members of CREA. The trademarks MLS®, Multiple Listing Service® and the associated logos are owned by The Canadian Real Estate Association (CREA) and identify the quality of services provided by real estate professionals who are members of CREA. The trademark DDF® is owned by The Canadian Real Estate Association (CREA) and identifies CREA's Data Distribution Facility (DDF®)
August 26 2026 02:02:00
Saint John Real Estate Board Inc
RE/MAX Professionals