

102 Cumberland Street Moncton, New Brunswick E1G 0Z8
$554,900
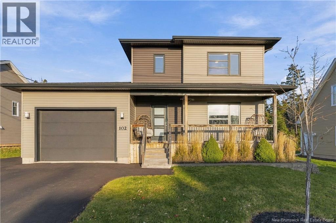
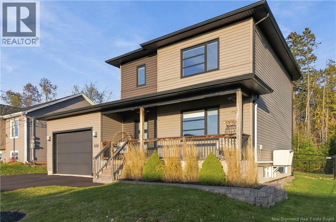
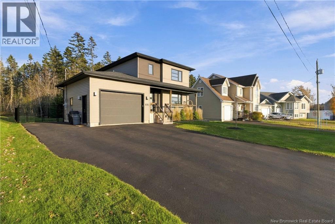
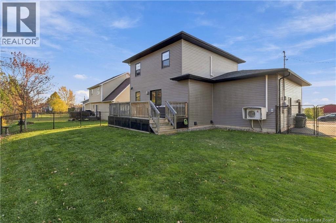
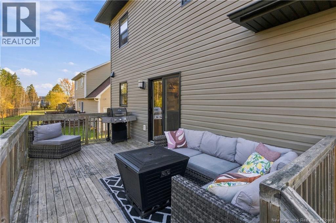
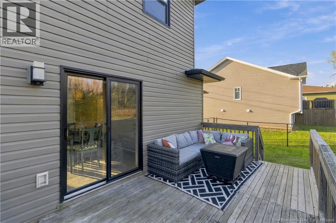
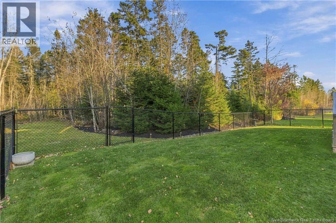
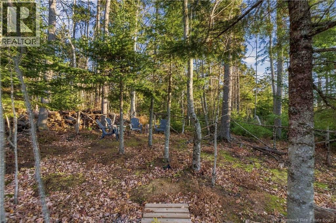
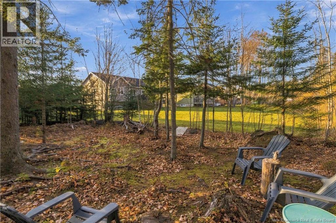
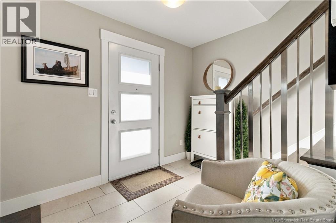
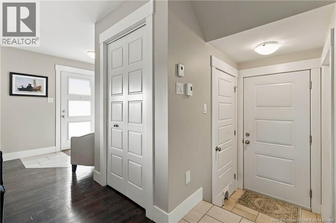
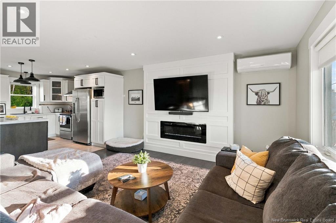
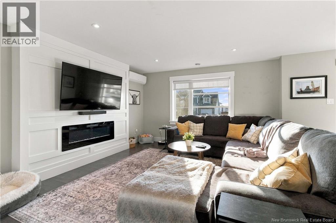
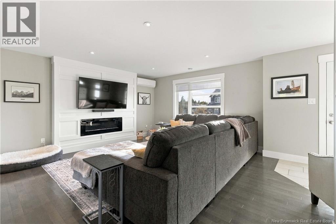
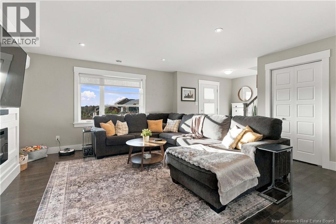
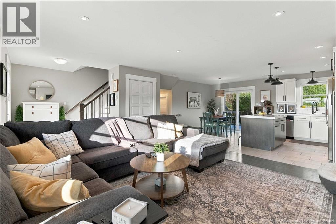
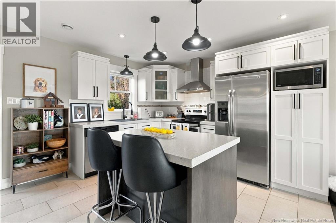
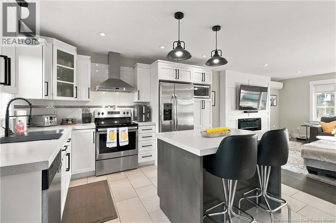
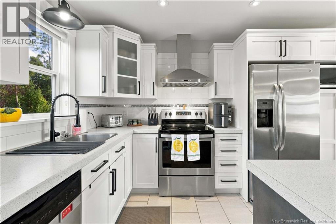
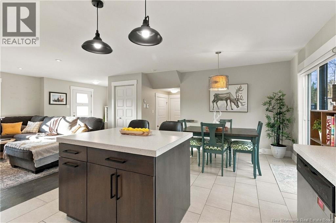
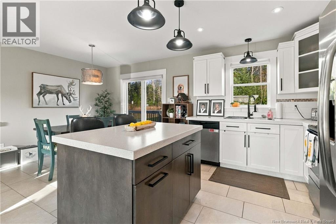
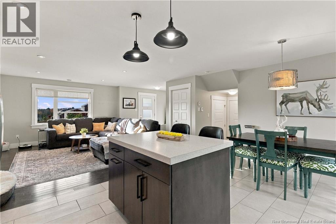
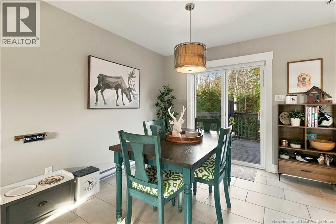
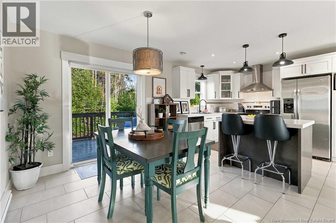
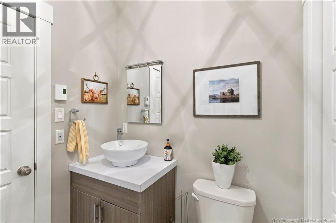
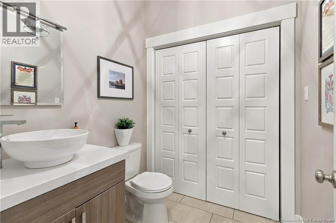
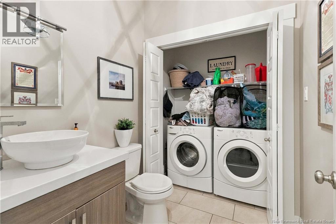
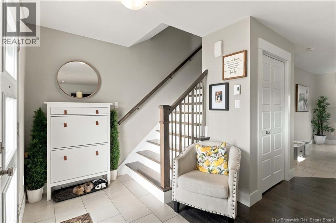
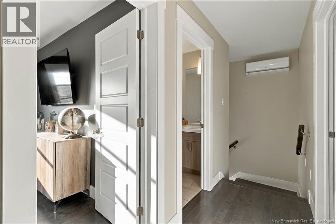
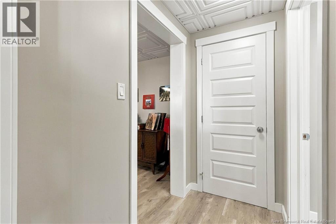
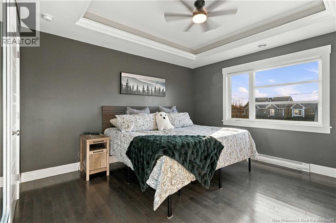
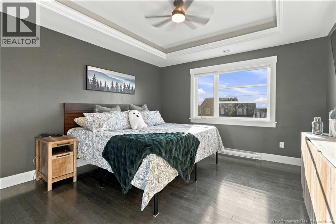
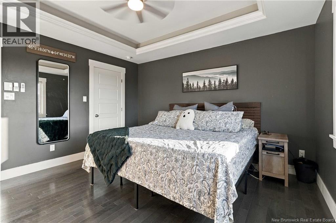
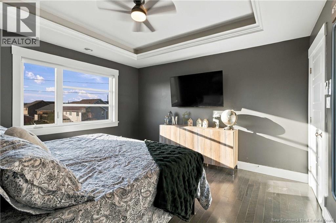
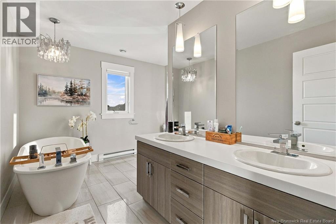
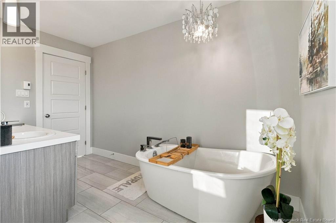
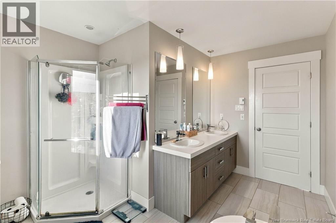
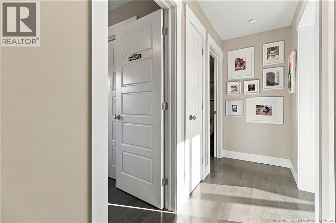
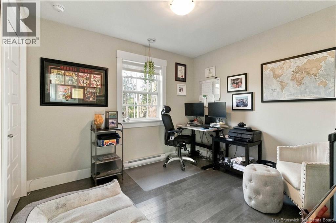
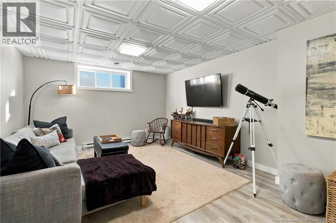
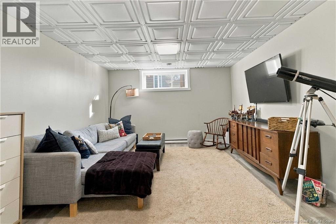
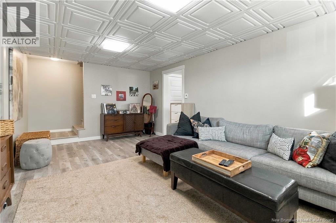
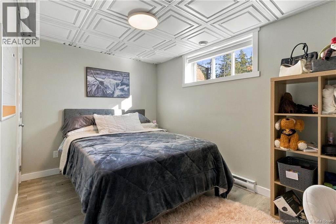
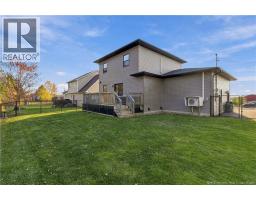
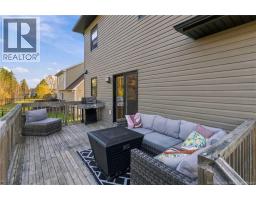
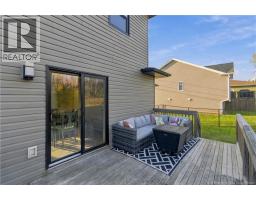
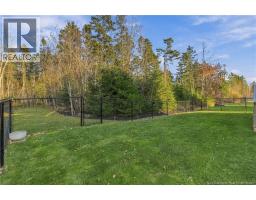
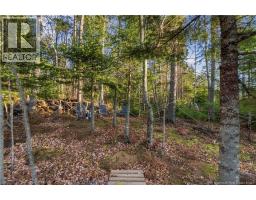
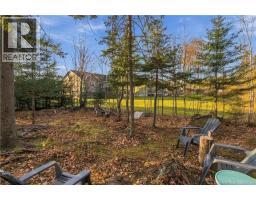
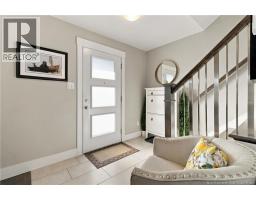
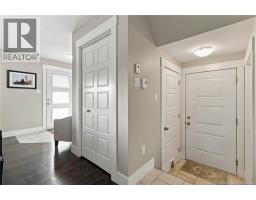
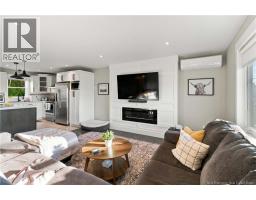
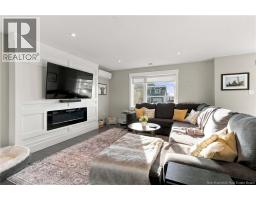
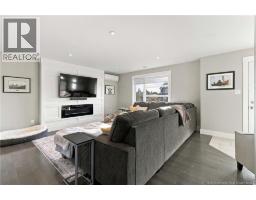
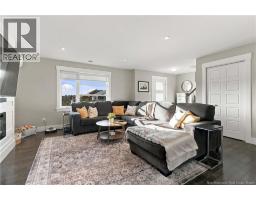
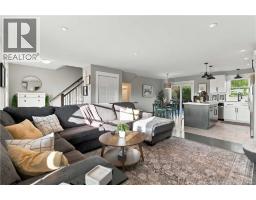
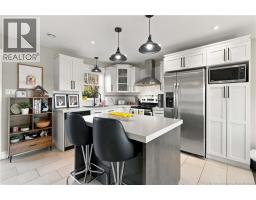
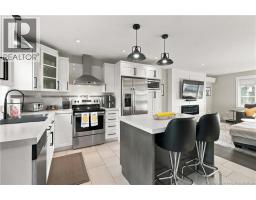
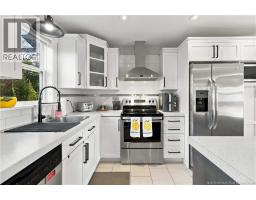
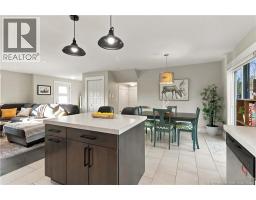
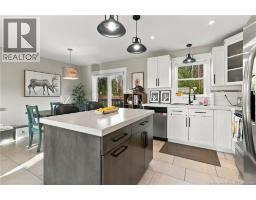
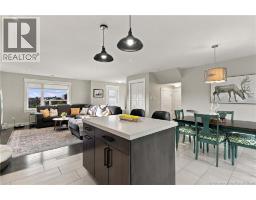
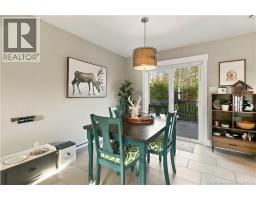
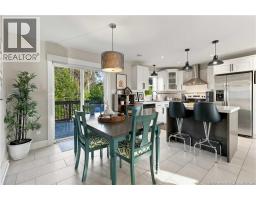
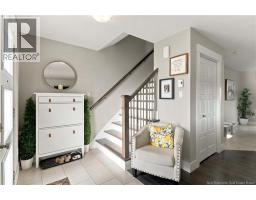
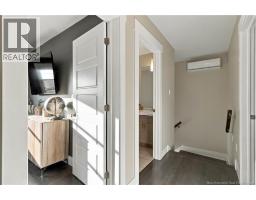
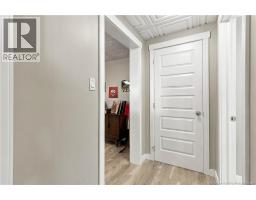
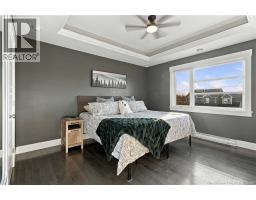
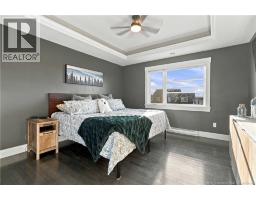
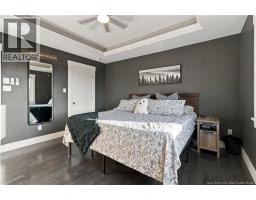
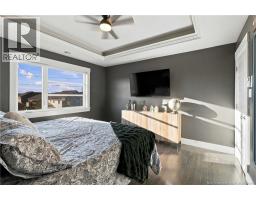
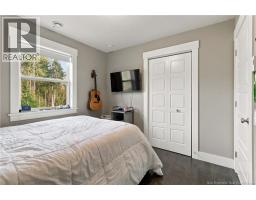
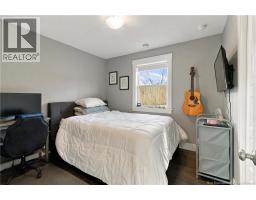
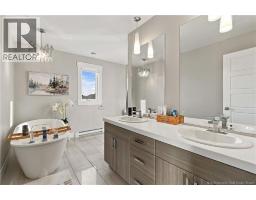
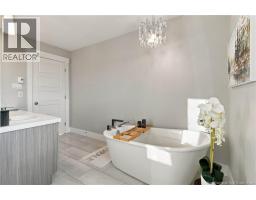
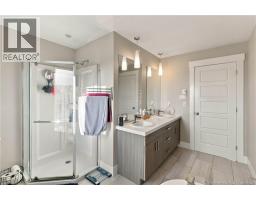
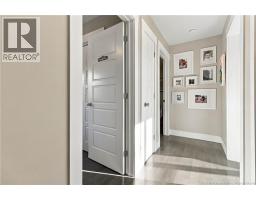
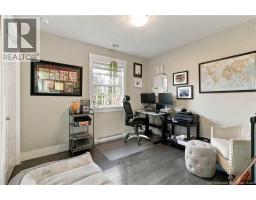
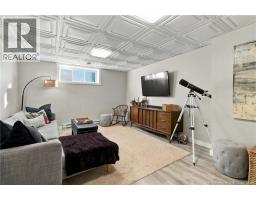
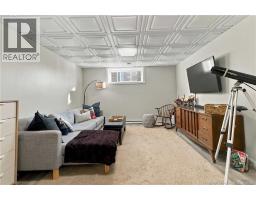
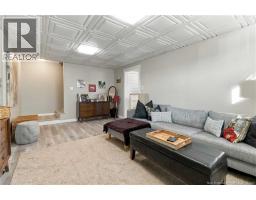
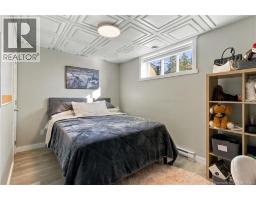
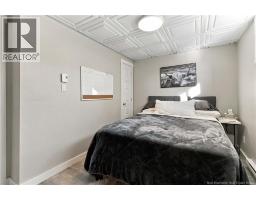
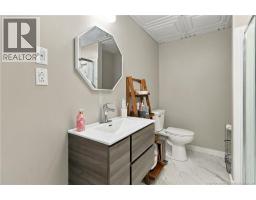
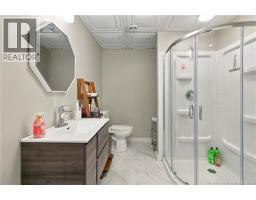
Welcome to 102 Cumberland Street! IMMACULATE CONDITION - MOVE IN READY - EXCEPTIONAL LOCATION - FANTASTIC CURB APPEAL AND MORE! Conveniently located on a quiet family friendly street in North Moncton's popular and highly desirable Mapleton Heights. Enjoy the privacy of your back yard, (which backs on to city-owned green belt and protected watershed), with your 9 X 17 deck and 30 X 58 fully fenced in area. Super quick access to the entire city via TC highway, Wheeler Blvd and Mountain Road and only minutes to Trinity Shopping District where you'll find all the amenities, you'll ever need along with many nearby restaurants and dining options, entertainment, recreation etc. Close to great schools in both languages and all levels. 2 mini splits for efficient heating and cooling. Large paved driveway. Great garage. Pride of ownership is obvious everywhere you look as this home has been very well maintained and loved. Now is your chance to own this modern, efficient and stylish beauty and start making memories with your family! It won't last long, Call your favorite REALTOR® to book your showing today! (id:31036)
Property Details
| MLS® Number | NB150538 |
| Property Type | Single Family |
| Equipment Type | Water Heater |
| Rental Equipment Type | Water Heater |
Building
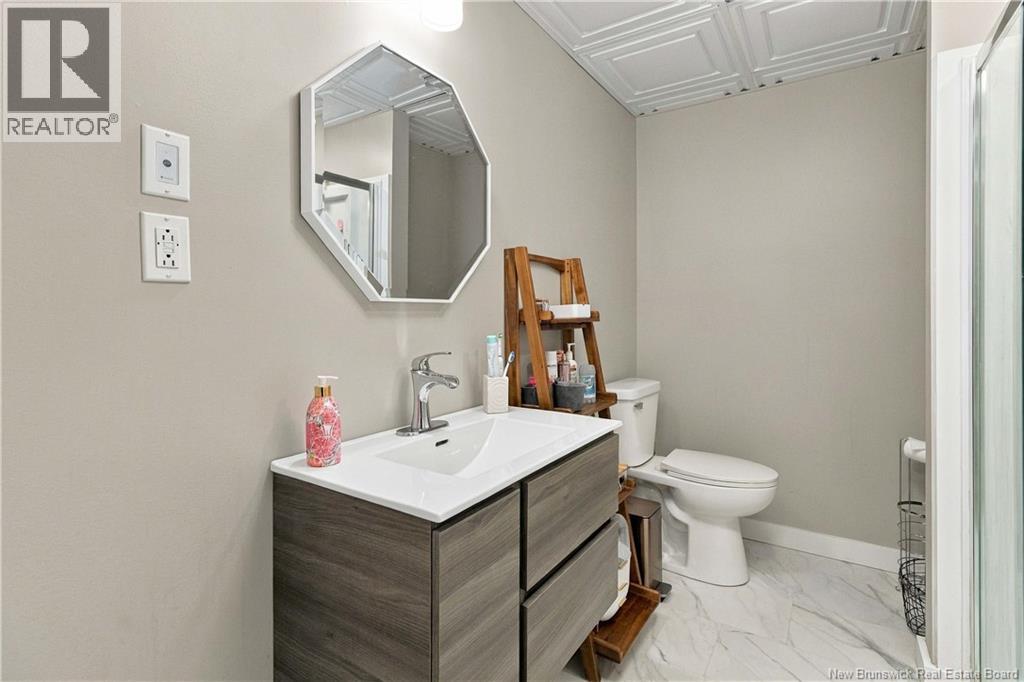
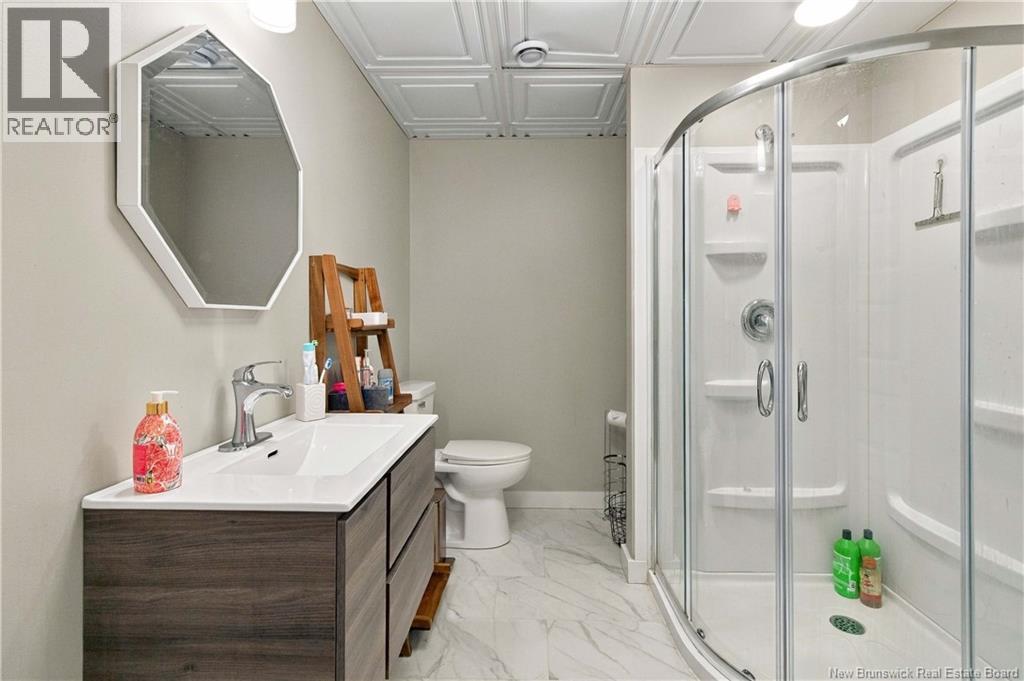
| Bathroom Total | 3 |
| Bedrooms Above Ground | 3 |
| Bedrooms Below Ground | 1 |
| Bedrooms Total | 4 |
| Constructed Date | 2016 |
| Construction Style Attachment | Detached |
| Cooling Type | Air Conditioned, Heat Pump |
| Exterior Finish | Vinyl |
| Flooring Type | Ceramic, Laminate, Vinyl, Hardwood |
| Foundation Type | Concrete |
| Half Bath Total | 1 |
| Heating Fuel | Electric |
| Heating Type | Baseboard Heaters, Heat Pump |
| Stories Total | 2 |
| Size Interior | 2016 Sqft |
| Total Finished Area | 2016 Sqft |
| Type | House |
| Utility Water | Municipal Water |
Parking
| Attached Garage | |
| Garage |
Land
| Acreage | No |
| Sewer | Municipal Sewage System |
| Size Irregular | 770.9 |
| Size Total | 770.9 M2 |
| Size Total Text | 770.9 M2 |
Rooms
| Level | Type | Length | Width | Dimensions |
|---|---|---|---|---|
| Second Level | 5pc Bathroom | X | ||
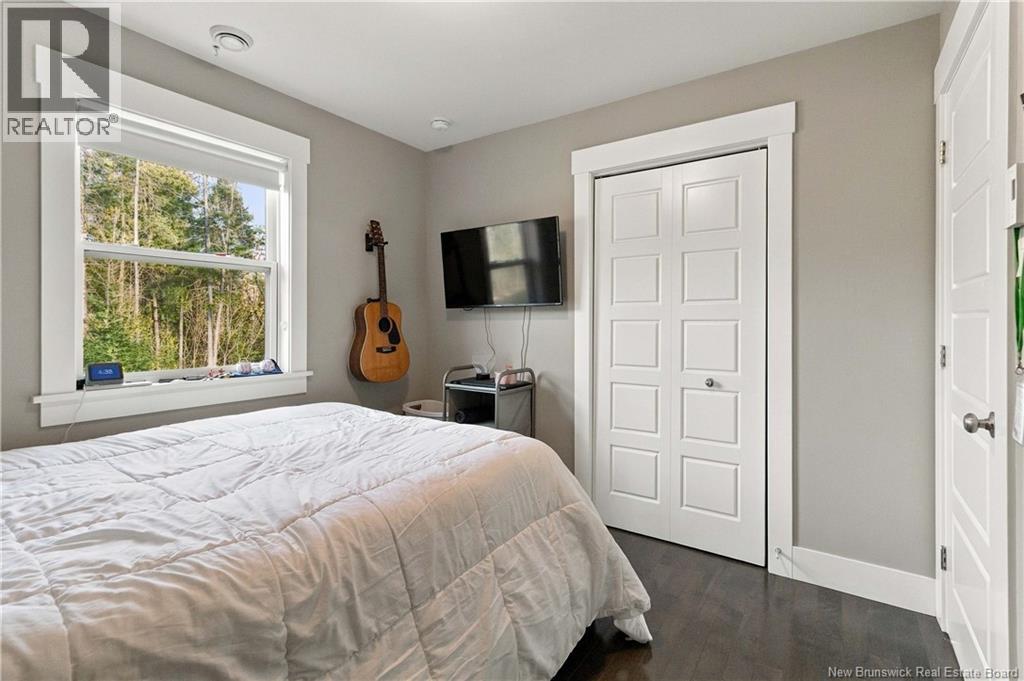
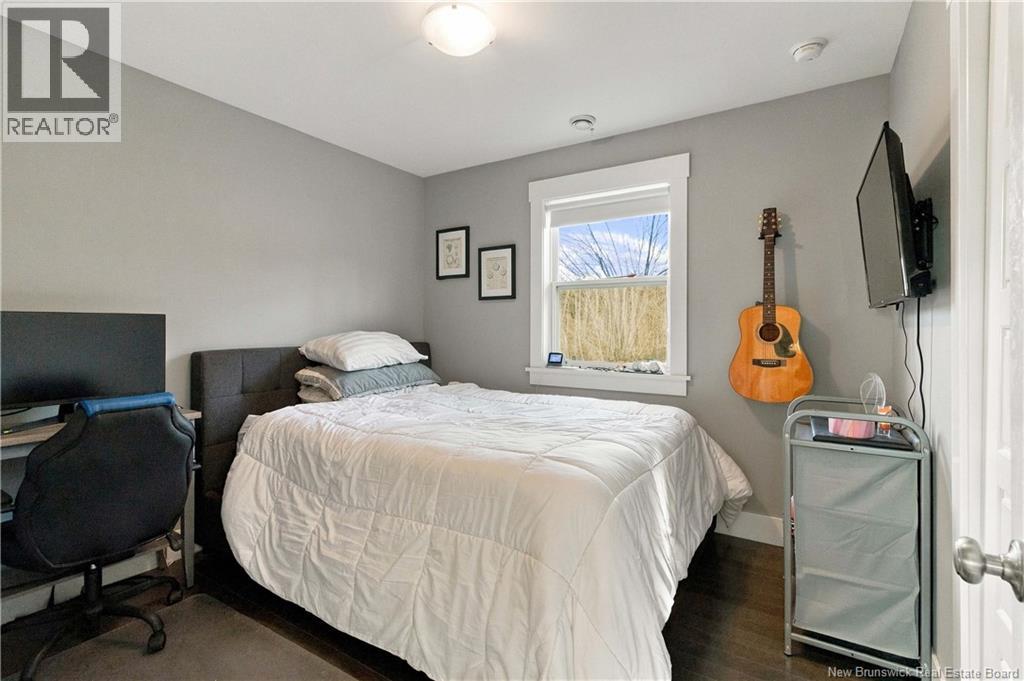
| Second Level | Bedroom | 9'5'' x 10'3'' | ||
| Second Level | Bedroom | 9'4'' x 10'1'' | ||
| Second Level | Primary Bedroom | 12'11'' x 12'6'' | ||
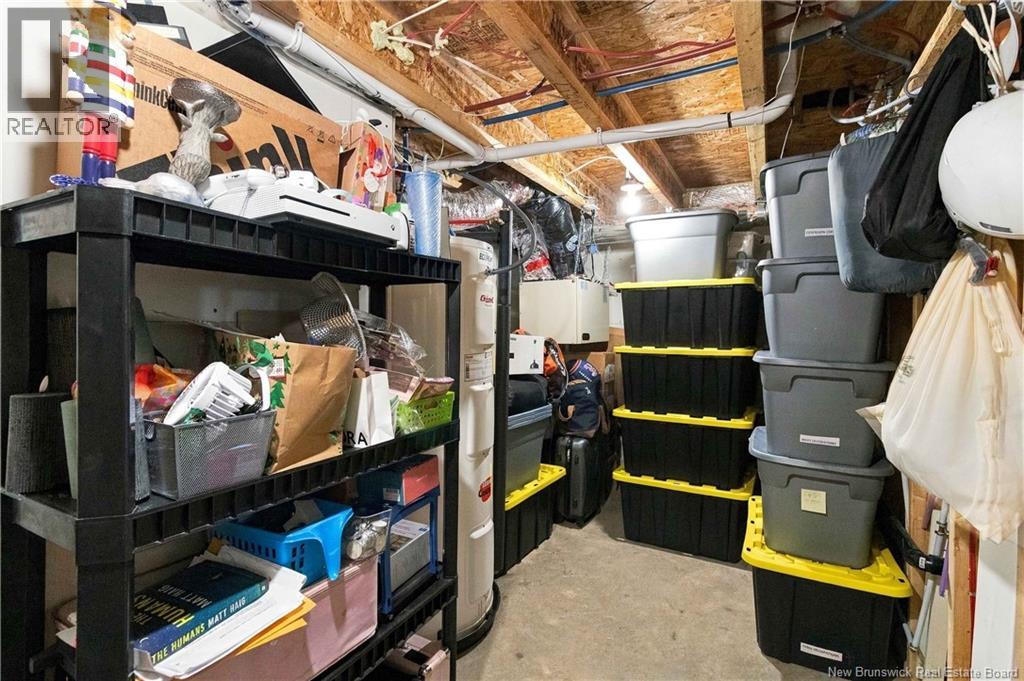
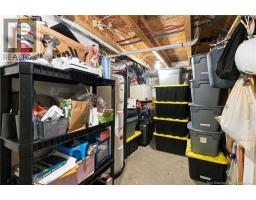
| Basement | Utility Room | 12'9'' x 7'5'' | ||
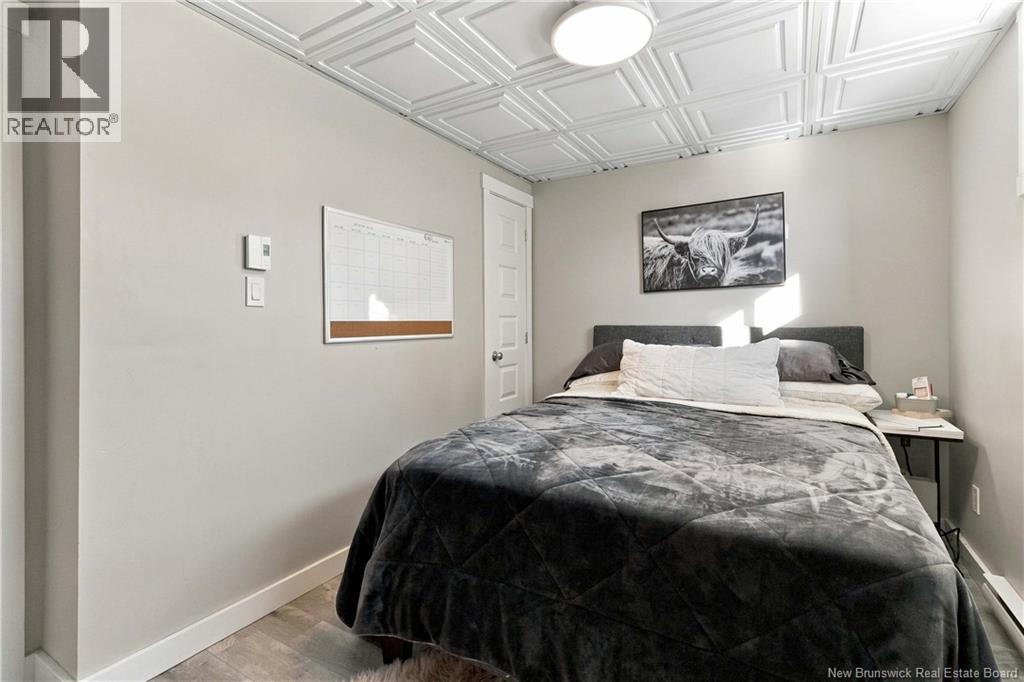
| Basement | Bedroom | 8'6'' x 12'8'' | ||
| Basement | Family Room | 18'0'' x 12'0'' | ||
| Main Level | 2pc Bathroom | X | ||
| Main Level | Kitchen/dining Room | 9'9'' x 16'0'' | ||
| Main Level | Living Room | 15'1'' x 16'6'' |
https://www.realtor.ca/real-estate/30466761/102-cumberland-street-moncton
Interested?
Contact us for more information

Jason Warren
Salesperson

1888 Mountain Road Suite 2
Moncton, New Brunswick E1G 1A9
(506) 386-5568
3percentrealtynb.ca/

The trademarks REALTOR®, REALTORS®, and the REALTOR® logo are controlled by The Canadian Real Estate Association (CREA) and identify real estate professionals who are members of CREA. The trademarks MLS®, Multiple Listing Service® and the associated logos are owned by The Canadian Real Estate Association (CREA) and identify the quality of services provided by real estate professionals who are members of CREA. The trademark DDF® is owned by The Canadian Real Estate Association (CREA) and identifies CREA's Data Distribution Facility (DDF®)
November 03 2026 06:01:38
Saint John Real Estate Board Inc
3 Percent Realty Atlantic Inc.