

102 Route 133 Shediac Cape, New Brunswick E4P 3C8
$495,000
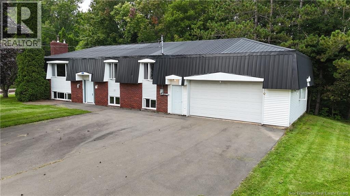
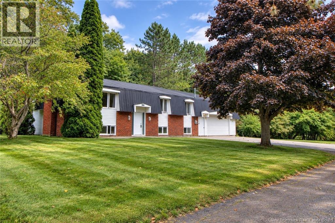
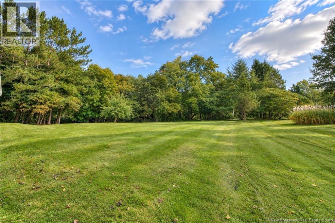
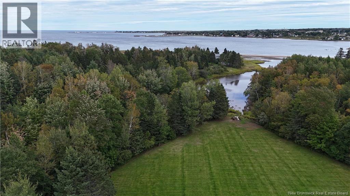
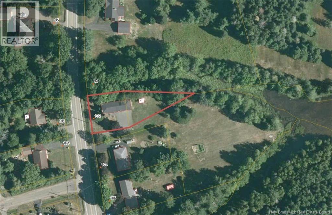
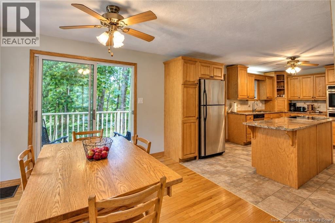
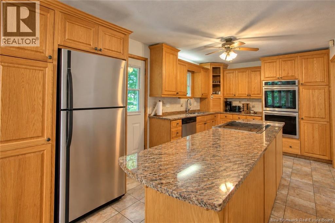
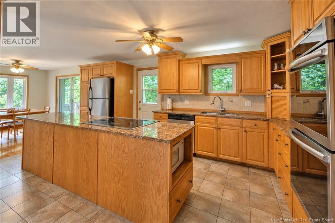
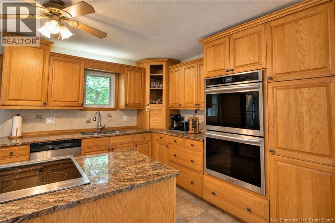
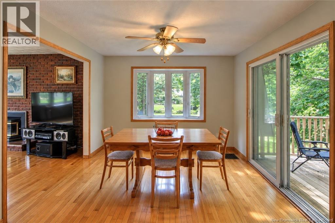
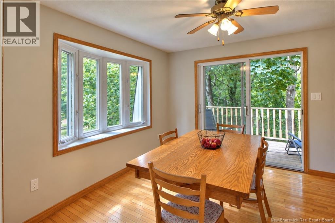
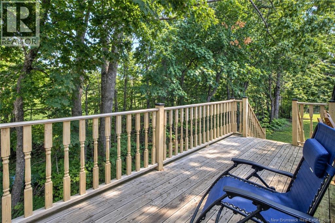
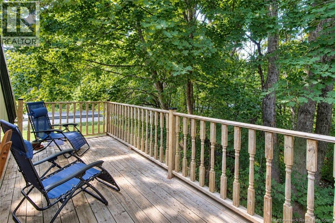
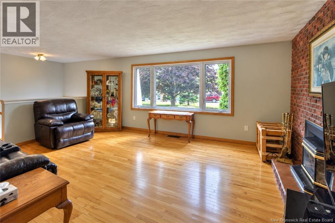
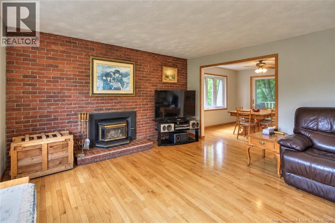
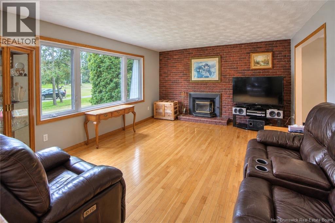
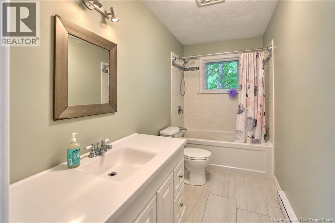
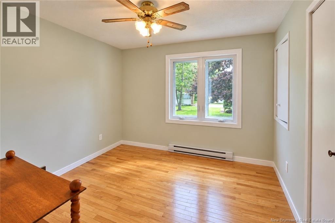
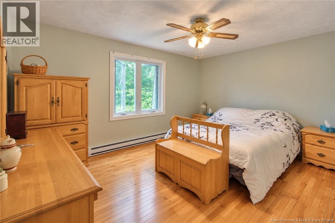
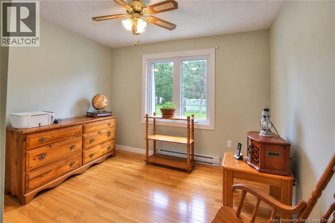
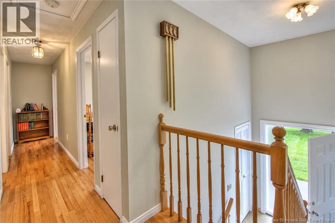
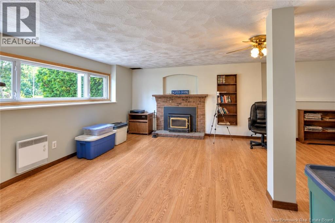
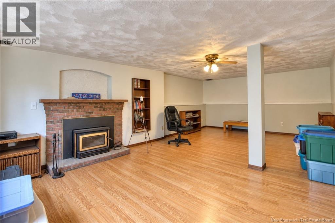
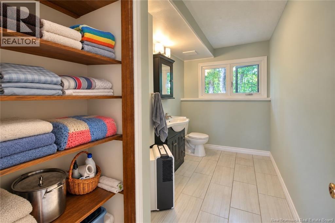
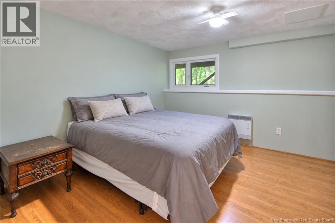
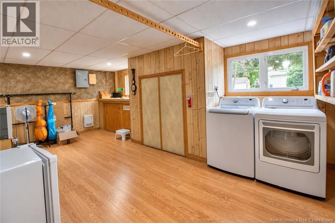
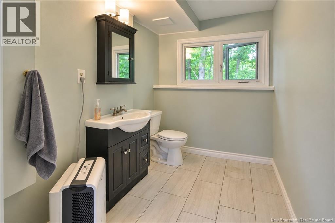
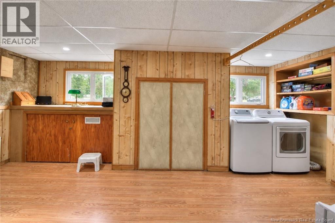
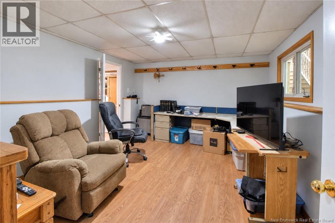
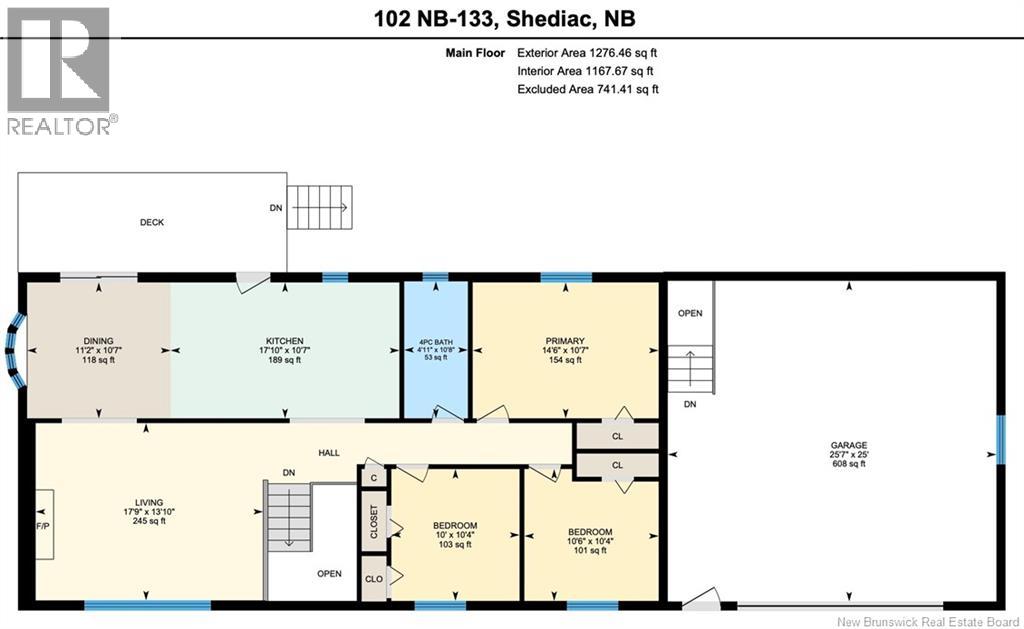
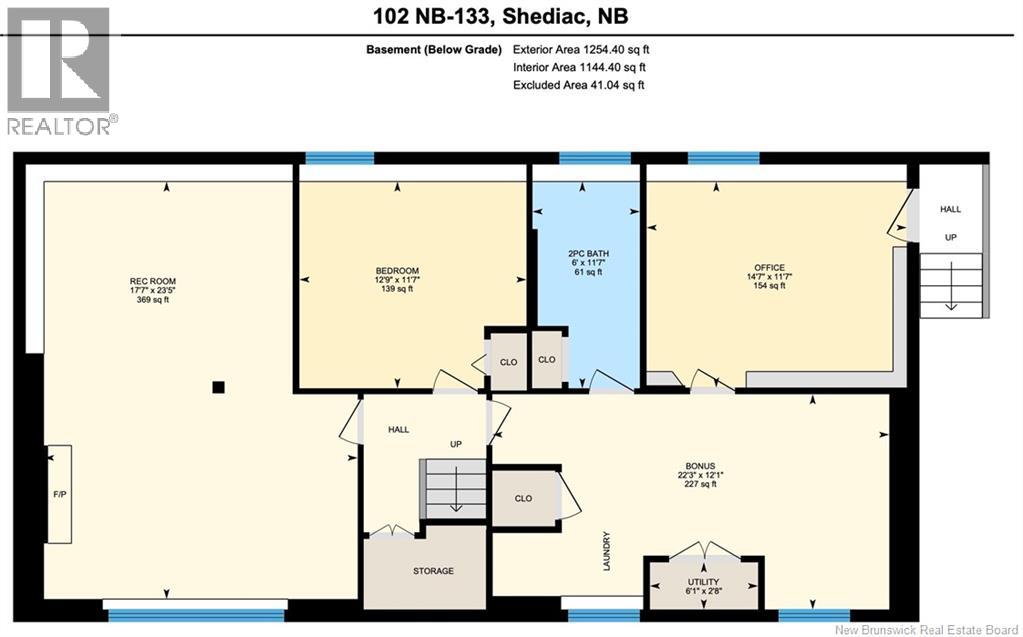
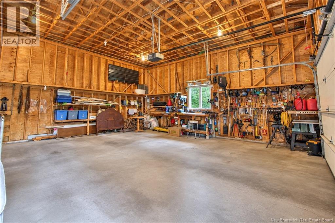
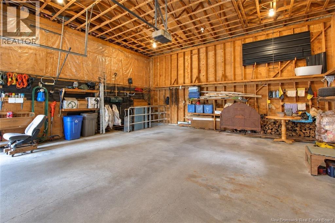
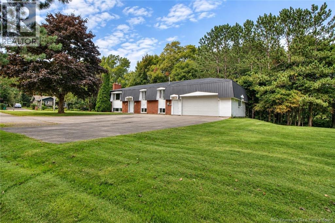
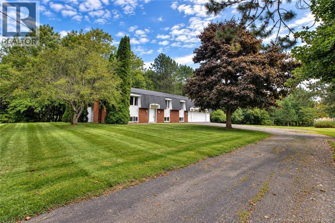
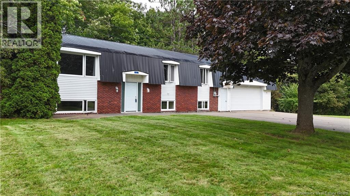
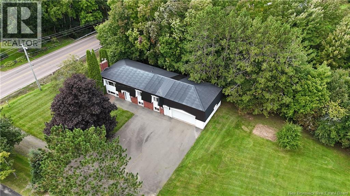
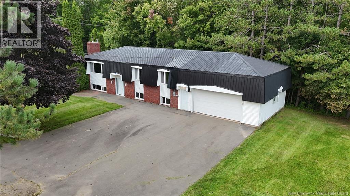
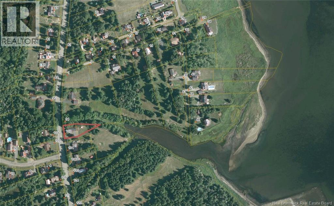
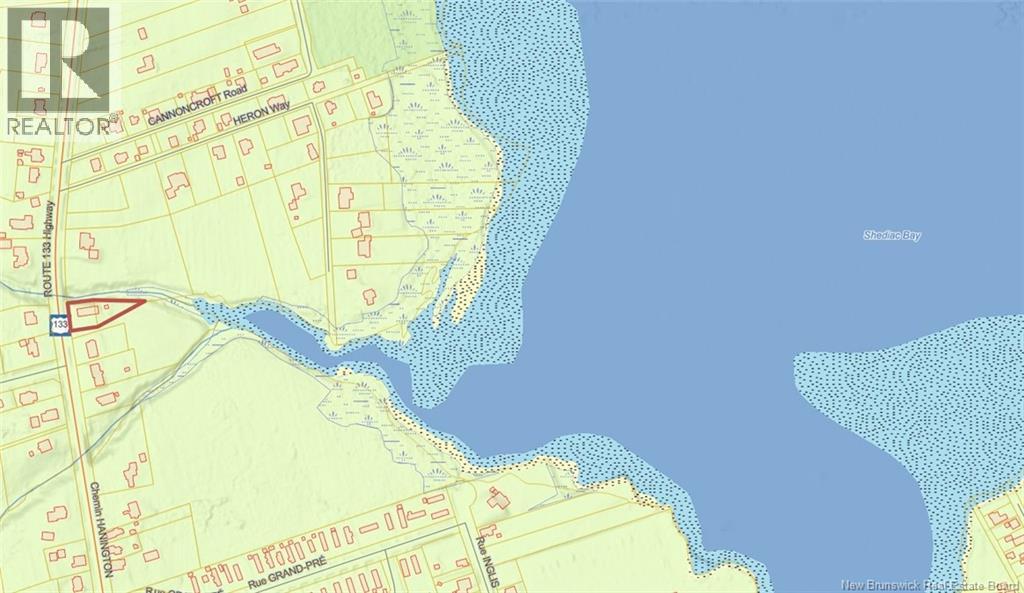
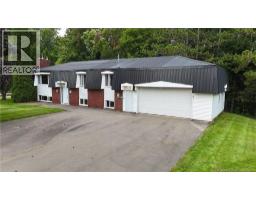
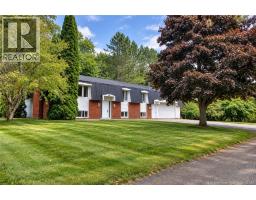
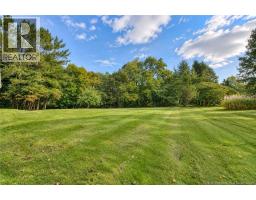
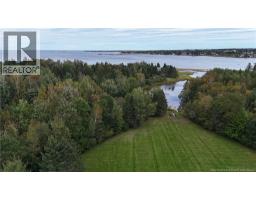
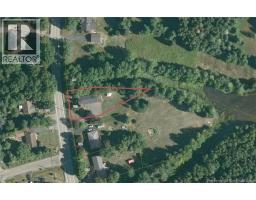
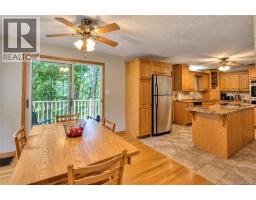
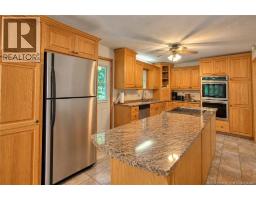
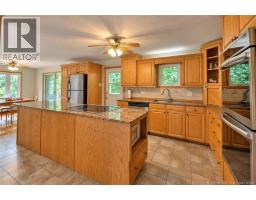
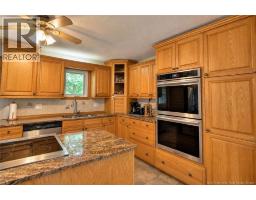
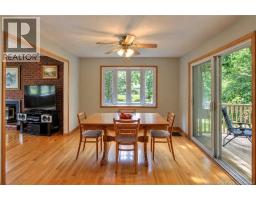
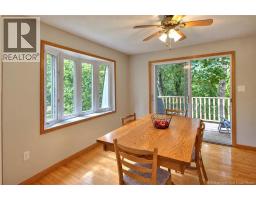
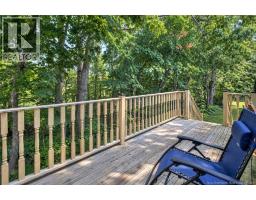
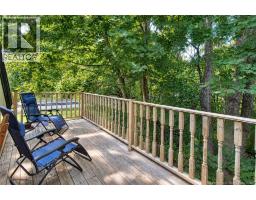
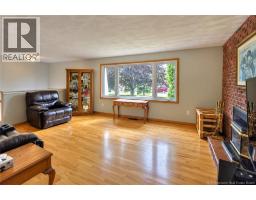
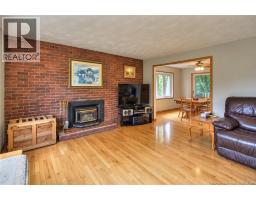
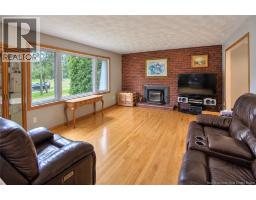
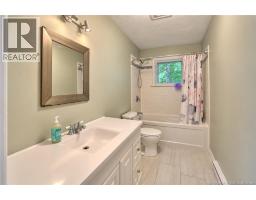
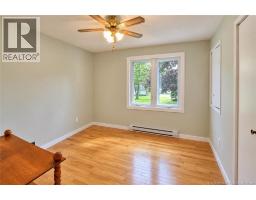
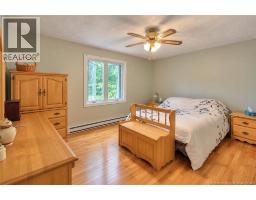
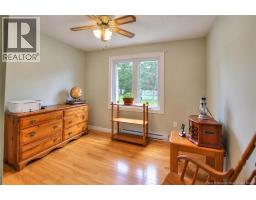
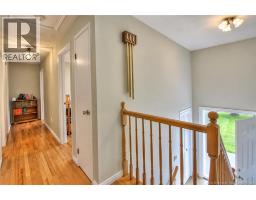
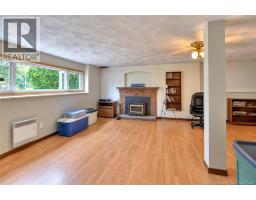
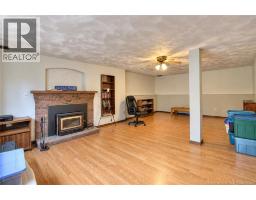
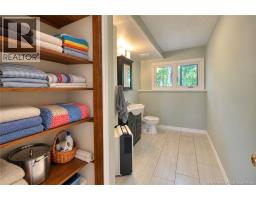
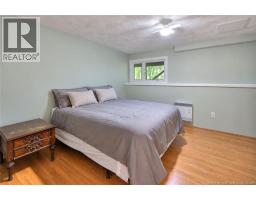
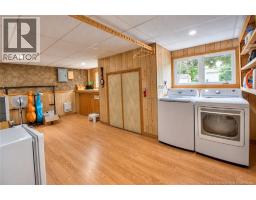
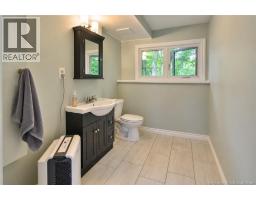
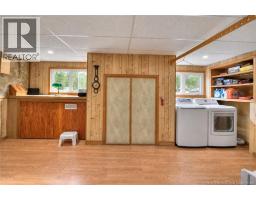
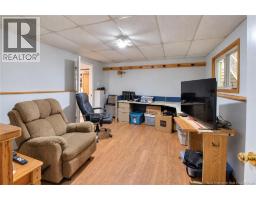
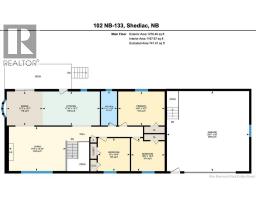
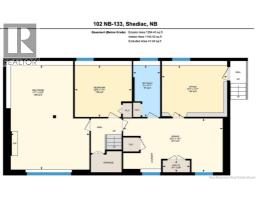
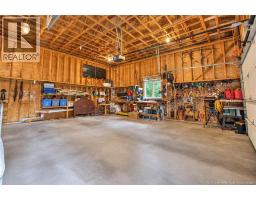
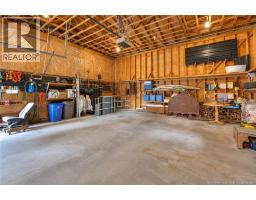
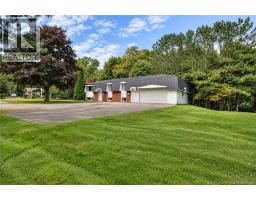
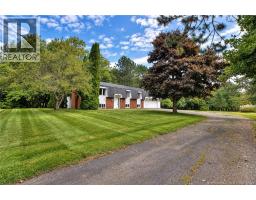
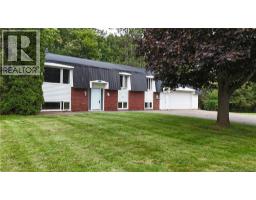
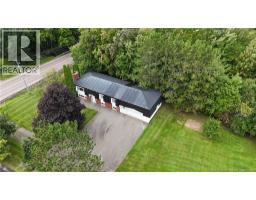
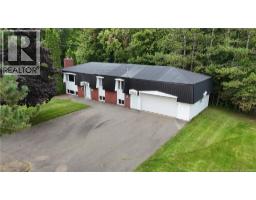
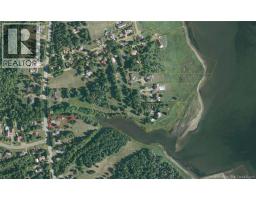
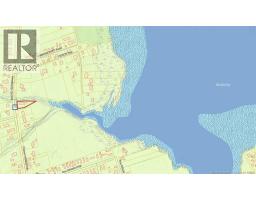
Welcome to 102 Route 133 in sought-after Shediac Cape, offering the perfect combination of space, privacy, and convenience. Situated on a huge double lot, this property features an incredible yard that extends deep into the land and follows along the brook, which leads out into beautiful Shediac Bay, creating a peaceful and private setting surrounded by mature trees. The main floor offers a spacious kitchen and dining area with an extra-large island and patio doors leading to the back deck, where you can enjoy the beautiful yard and brook. The kitchen has also been updated with a new double oven. A large living room with fireplace, three good-sized bedrooms, and an updated full bathroom complete the main level. The lower level provides excellent additional space, including another bedroom, office area, laundry, an updated bathroom, ample storage, including additional storage added under the stairs, and direct access to the oversized garage. The garage offers plenty of ceiling height and room for a workshop, boat, recreational vehicles, or additional storage. The property has seen a number of updates, including durable metal roofing, updated bathrooms on both levels, a new double oven, some fresh paint, and some new baseboard heaters. Enjoy an abundance of outdoor space while being just minutes from downtown Shediac, offering the convenience of nearby amenities while still benefiting from a quiet, country-like setting. Shediac's beautiful sandy beaches and waterfront are also nearby, with Dieppe and the Greater Moncton Roméo LeBlanc International Airport approximately 20 minutes away. A rare opportunity to enjoy privacy, space, and convenience in one great property. Book your private showing today! (id:31036)
Property Details
| MLS® Number | NB148052 |
| Property Type | Single Family |
Building
| Bathroom Total | 2 |
| Bedrooms Above Ground | 3 |
| Bedrooms Below Ground | 1 |
| Bedrooms Total | 4 |
| Architectural Style | 2 Level |
| Basement Development | Partially Finished |
| Basement Type | Full (partially Finished) |
| Construction Style Attachment | Detached |
| Exterior Finish | Brick, Vinyl |
| Flooring Type | Laminate, Tile, Hardwood |
| Foundation Type | Concrete |
| Half Bath Total | 1 |
| Heating Fuel | Electric, Wood |
| Heating Type | Baseboard Heaters, Stove |
| Size Interior | 2592 Sqft |
| Total Finished Area | 2592 Sqft |
| Type | House |
| Utility Water | Well |
Parking
| Attached Garage |
Land
| Access Type | Year-round Access, Public Road |
| Acreage | No |
| Landscape Features | Landscaped |
| Sewer | Municipal Sewage System |
| Size Irregular | 0.43 |
| Size Total | 0.43 Ac |
| Size Total Text | 0.43 Ac |
Rooms
| Level | Type | Length | Width | Dimensions |
|---|---|---|---|---|
| Basement | Utility Room | 6'1'' x 2'8'' | ||
| Basement | Bonus Room | 22'3'' x 12'1'' | ||
| Basement | Office | 14'7'' x 11'7'' | ||
| Basement | Laundry Room | X | ||
| Basement | 2pc Bathroom | 6' x 11'7'' | ||
| Basement | Bedroom | 12'9'' x 11'7'' | ||
| Basement | Recreation Room | 17'7'' x 23'5'' | ||
| Main Level | 4pc Bathroom | 4'11'' x 10'8'' | ||
| Main Level | Bedroom | 10' x 10'4'' | ||
| Main Level | Bedroom | 10'6'' x 10'4'' | ||
| Main Level | Primary Bedroom | 14'8'' x 10'7'' | ||
| Main Level | Dining Room | 11'2'' x 10'7'' | ||
| Main Level | Kitchen | 17'10'' x 10'7'' | ||
| Main Level | Living Room | 17'9'' x 13'10'' | ||
| Main Level | Foyer | X |
https://www.realtor.ca/real-estate/30297327/102-route-133-shediac-cape
Interested?
Contact us for more information

Brent Ryan
Associate Manager
www.brentryan.ca/

150 Edmonton Avenue, Suite 4b
Moncton, New Brunswick E1C 3B9
(506) 383-2883
(506) 383-2885
www.kwmoncton.ca/

The trademarks REALTOR®, REALTORS®, and the REALTOR® logo are controlled by The Canadian Real Estate Association (CREA) and identify real estate professionals who are members of CREA. The trademarks MLS®, Multiple Listing Service® and the associated logos are owned by The Canadian Real Estate Association (CREA) and identify the quality of services provided by real estate professionals who are members of CREA. The trademark DDF® is owned by The Canadian Real Estate Association (CREA) and identifies CREA's Data Distribution Facility (DDF®)
September 18 2026 12:31:10
Saint John Real Estate Board Inc
Keller Williams Capital Realty