

1029 Dever Road Saint John, New Brunswick E2M 4J6
$399,900
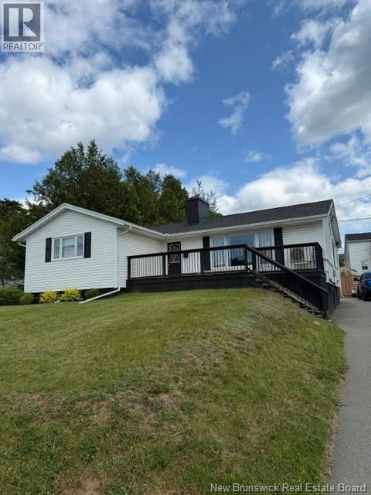
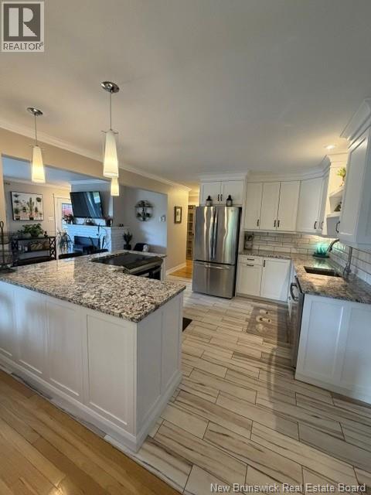
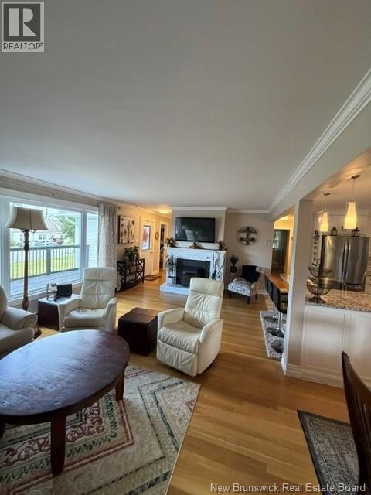
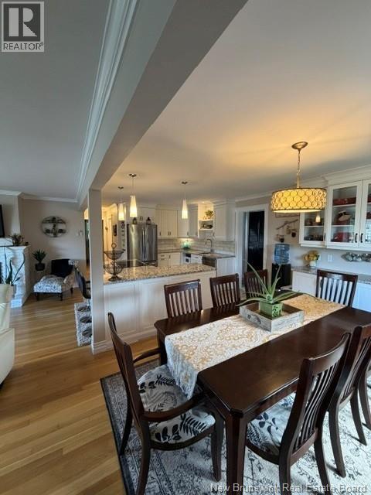
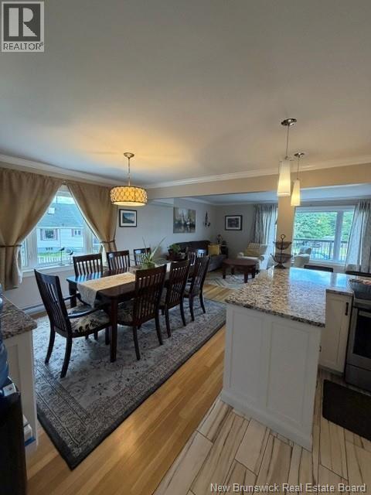
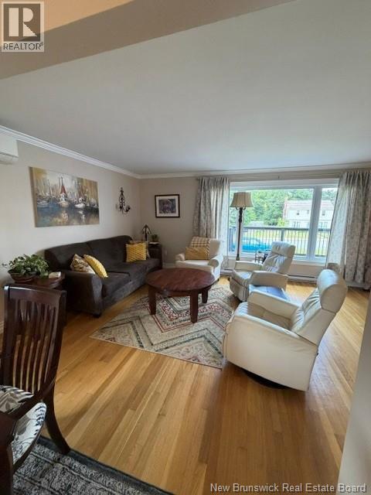
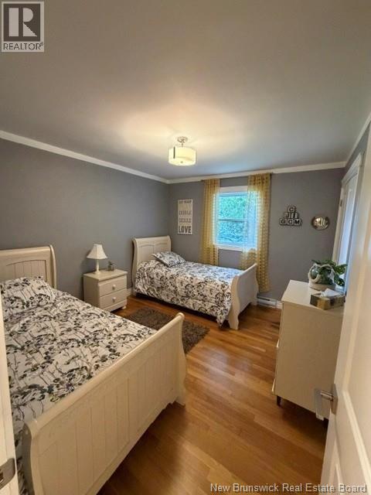
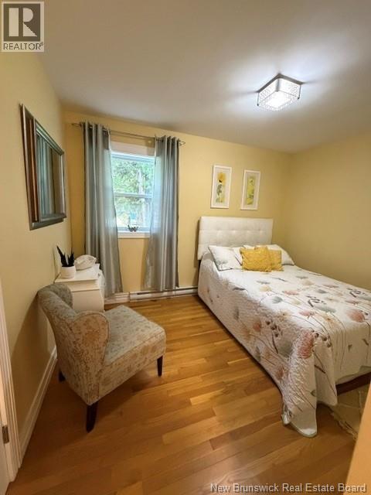
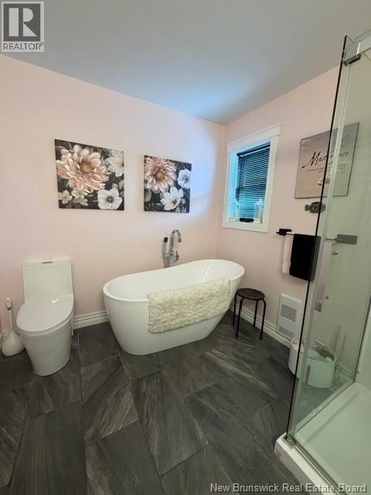
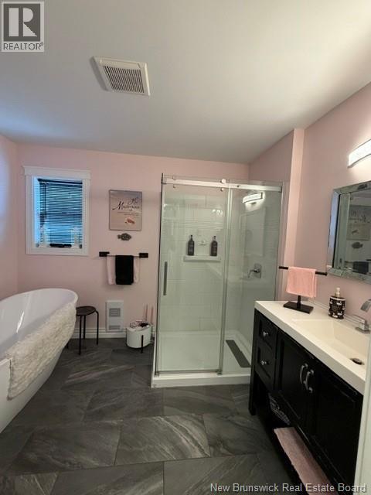
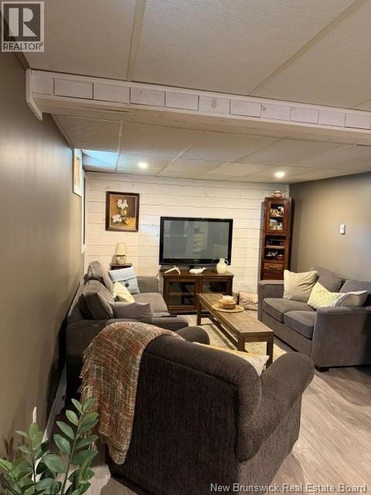
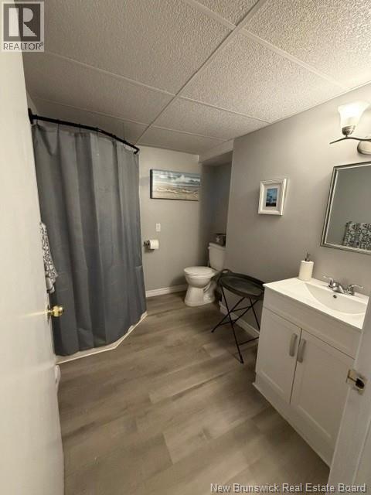
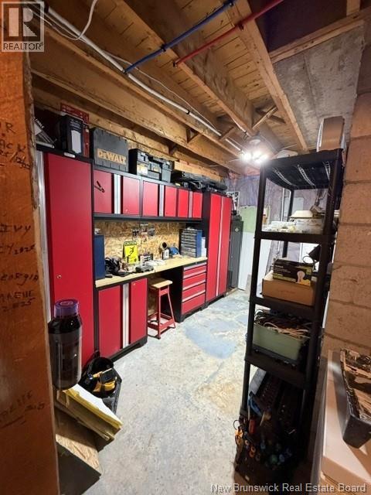
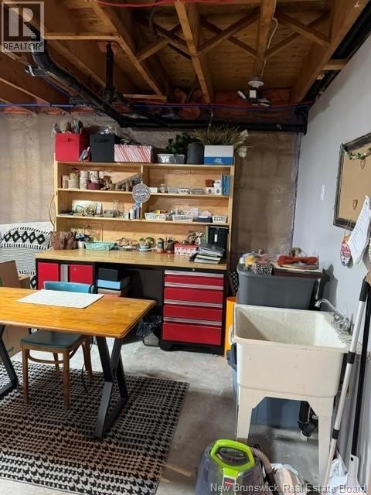
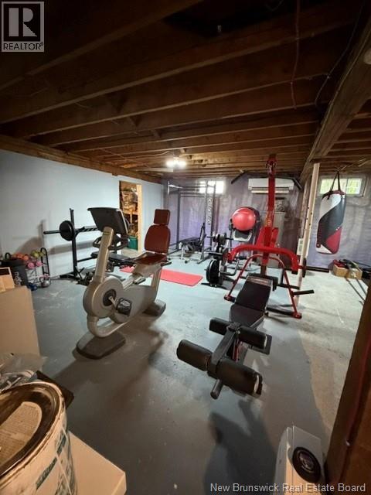
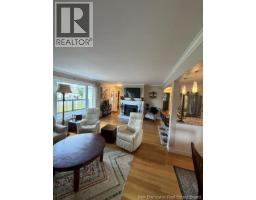
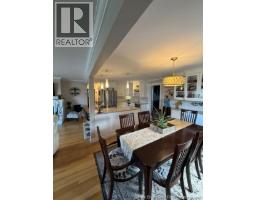
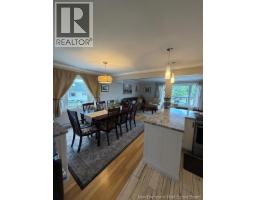
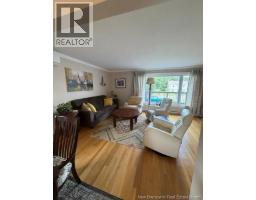
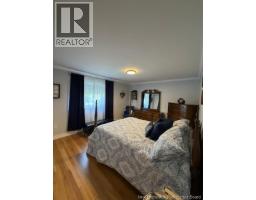
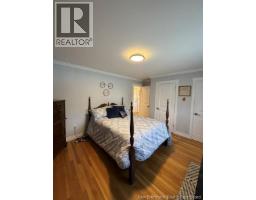
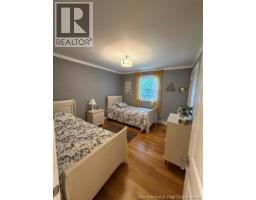
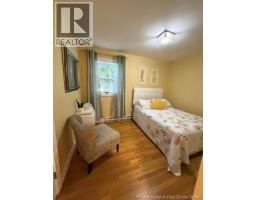
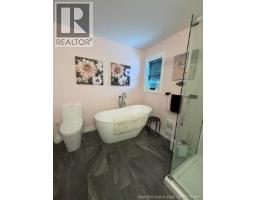
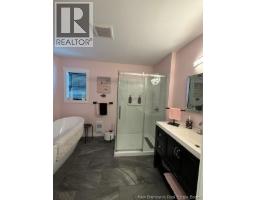
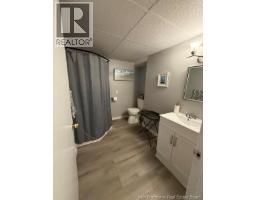
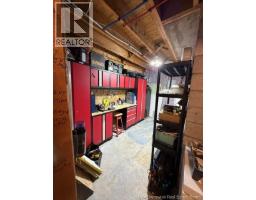
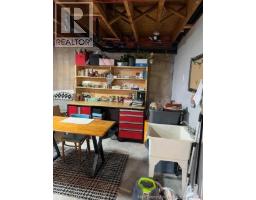
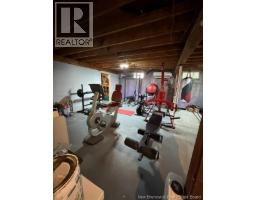
Welcome to 1029 Dever Road, a beautifully renovated bungalow in the heart of West Saint John, with stylish, move-in-ready living close to schools, shopping, restaurants, parks, and every everyday convenience. Thoughtfully updated from top to bottom, this home showcases quality craftsmanship and modern finishes throughout. The stunning custom kitchen by Nathans Custom Kitchens features elegant granite countertops, an induction stove, and plenty of workspace for cooking and entertaining. Recent upgrades include a new roof, new decks, new bathroom, new flooring, new lighting and fixtures, a new pellet stove, all new plumbing, and enhanced R50 attic insulation for improved energy efficiency. Stay comfortable year-round with two owned heat pumps, while the private backyard provides the perfect retreat with a spacious deck and relaxing hot tubideal for unwinding or entertaining family and friends. Also has a large front deck! Additional highlights include a full workshop, a detached single garage with work bench and shelving, and exceptional pride of ownership throughout. Some of the house contents will be part of the purchase with an acceptable offer. With all the major updates already completed, this is a rare opportunity to simply move in and enjoy. Dont miss your chance to own this beautifully renovated West Saint John bungalow that perfectly blends comfort, style, and convenience. (id:31036)
Property Details
| MLS® Number | NB144296 |
| Property Type | Single Family |
| Amenities Near By | Recreation Nearby, Shopping |
| Equipment Type | Water Heater |
| Features | Treed, Balcony/deck/patio |
| Rental Equipment Type | Water Heater |
| Road Type | Paved Road |
Building
| Bathroom Total | 2 |
| Bedrooms Above Ground | 3 |
| Bedrooms Total | 3 |
| Architectural Style | Bungalow, 2 Level |
| Basement Development | Partially Finished |
| Basement Type | Full (partially Finished) |
| Cooling Type | Heat Pump |
| Exterior Finish | Vinyl |
| Flooring Type | Tile, Wood |
| Foundation Type | Concrete |
| Heating Fuel | Electric |
| Heating Type | Baseboard Heaters, Heat Pump |
| Stories Total | 1 |
| Size Interior | 2155 Sqft |
| Total Finished Area | 2155 Sqft |
| Type | House |
| Utility Water | Municipal Water |
Parking
| Detached Garage | |
| Garage |
Land
| Access Type | Road Access |
| Acreage | No |
| Land Amenities | Recreation Nearby, Shopping |
| Landscape Features | Landscaped |
| Sewer | Municipal Sewage System |
| Size Irregular | 793 |
| Size Total | 793 M2 |
| Size Total Text | 793 M2 |
Rooms
| Level | Type | Length | Width | Dimensions |
|---|---|---|---|---|
| Basement | Storage | 16' x 3'10'' | ||
| Basement | Storage | 6'6'' x 15' | ||
| Basement | Storage | 4'6'' x 5'8'' | ||
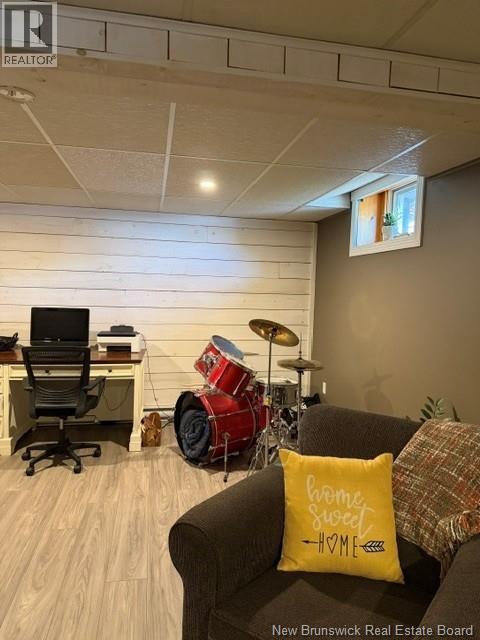
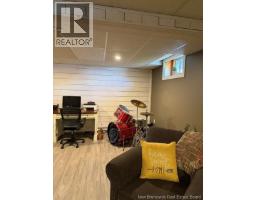
| Basement | Hobby Room | 19'3'' x 15'9'' | ||
| Basement | Workshop | 12' x 6' | ||
| Basement | 3pc Bathroom | 8' x 6' | ||
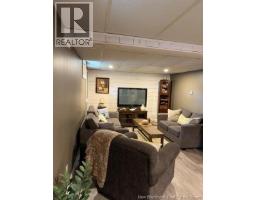
| Basement | Family Room | 23' x 15'8'' | ||
| Main Level | Bedroom | 12' x 10'8'' | ||
| Main Level | Bedroom | 11'2'' x 8'3'' | ||
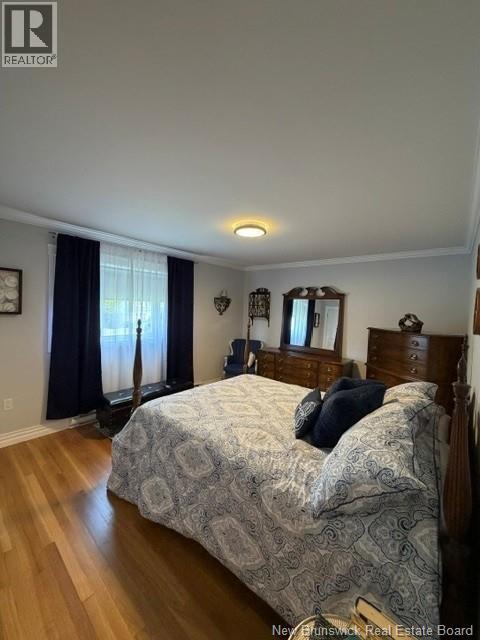
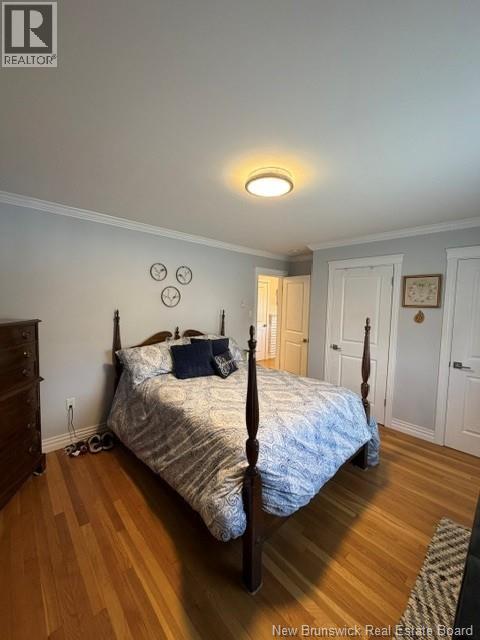
| Main Level | Primary Bedroom | 12' x 14' | ||
| Main Level | 3pc Bathroom | 10' x 8' | ||
| Main Level | Living Room/dining Room | 25'1'' x 22'1'' |
https://www.realtor.ca/real-estate/30059699/1029-dever-road-saint-john
Interested?
Contact us for more information

Chuck Healy
Salesperson
https://www.instagram.com/chuckhealz_real_estate?igsh=eWw4NGVhdnNlMDlo&utm_source=qr

1020 Rothesay Road
Saint John, New Brunswick E2H 2H8
(506) 642-3948
(506) 642-7770

The trademarks REALTOR®, REALTORS®, and the REALTOR® logo are controlled by The Canadian Real Estate Association (CREA) and identify real estate professionals who are members of CREA. The trademarks MLS®, Multiple Listing Service® and the associated logos are owned by The Canadian Real Estate Association (CREA) and identify the quality of services provided by real estate professionals who are members of CREA. The trademark DDF® is owned by The Canadian Real Estate Association (CREA) and identifies CREA's Data Distribution Facility (DDF®)
July 25 2026 07:10:36
Saint John Real Estate Board Inc
Exit Realty Specialists