

1042 Elmwood Moncton, New Brunswick E1H 2G9
$409,999
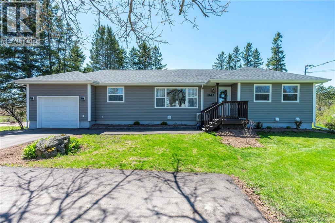
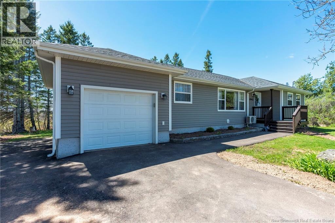
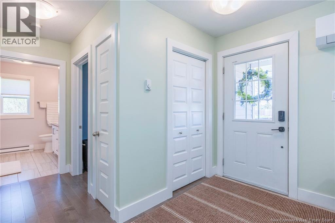
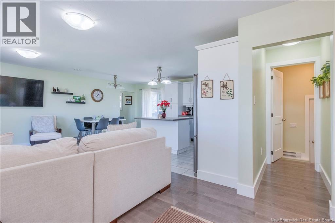
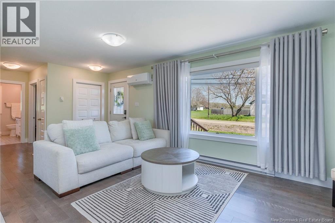
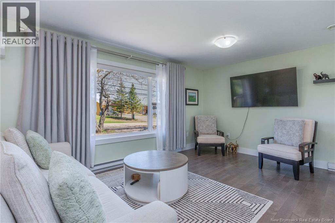
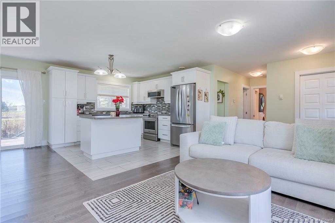
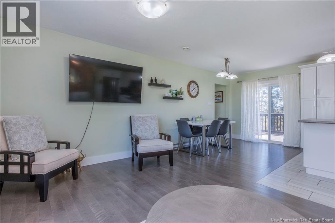
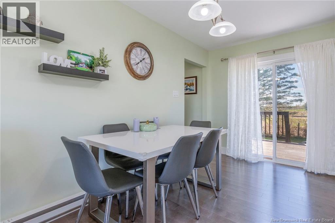
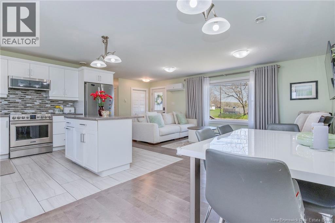
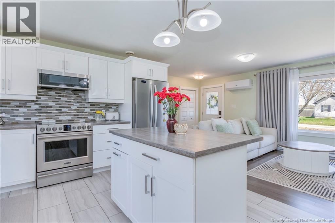
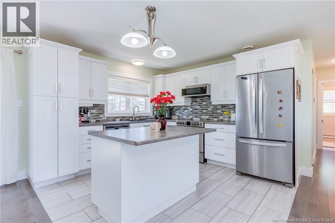
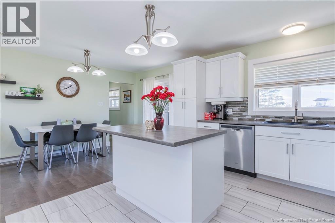
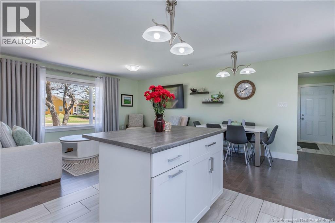
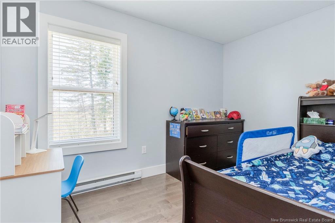
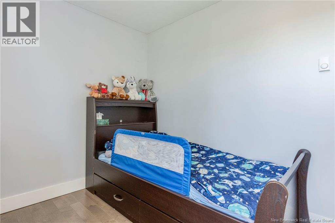
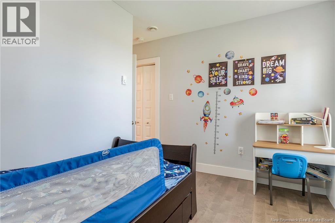
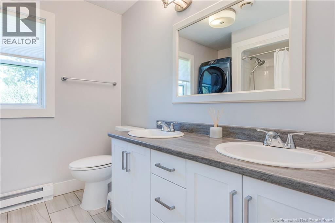
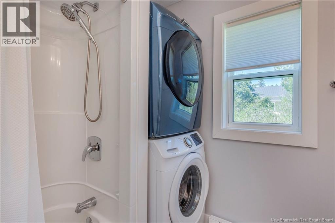
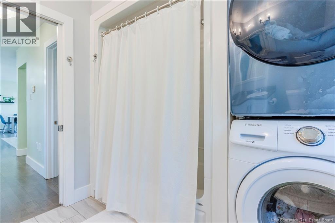
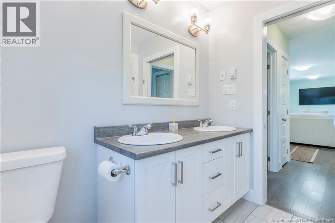
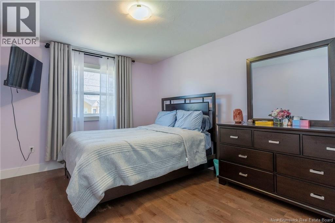
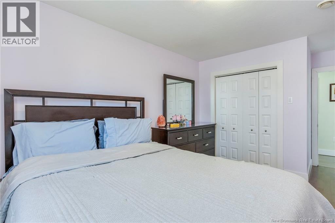
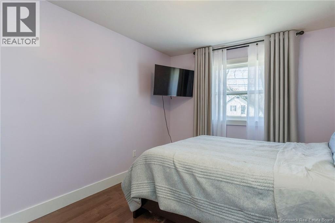
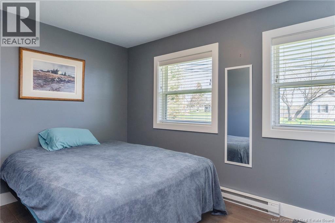
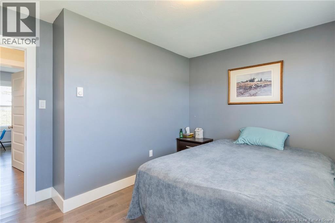
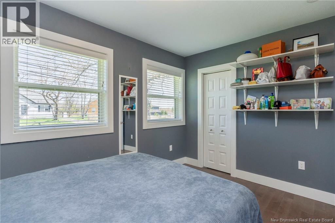
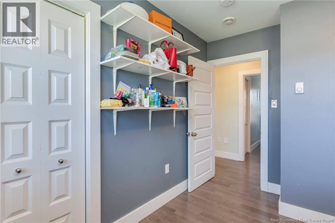
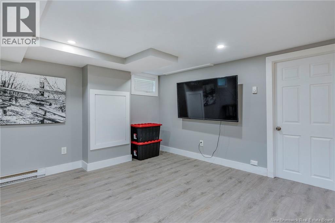
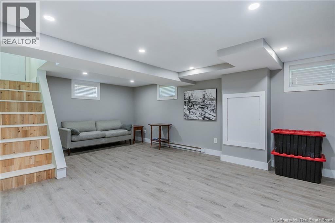
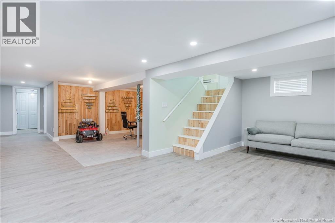
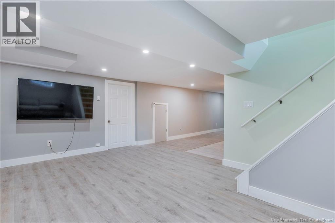
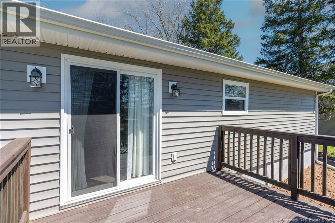
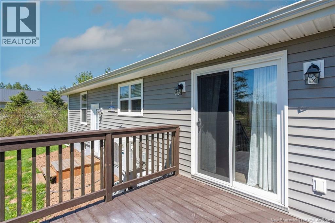
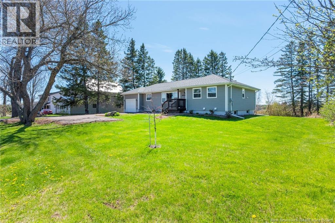
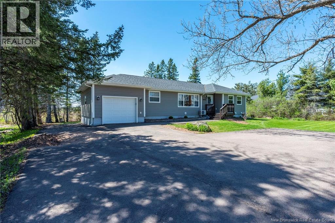
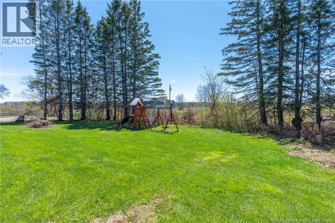
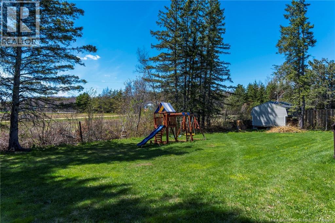
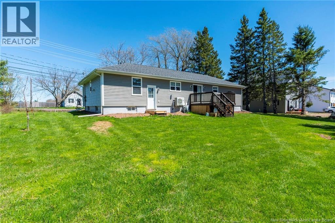
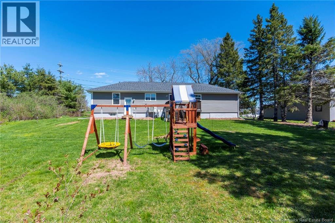
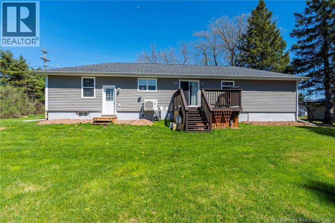
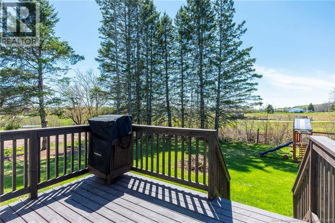
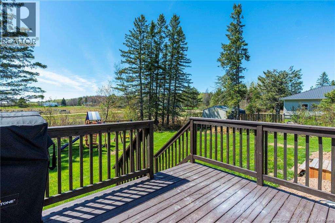
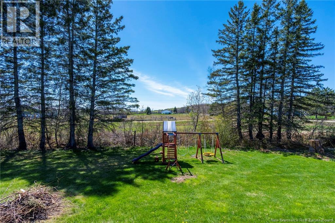
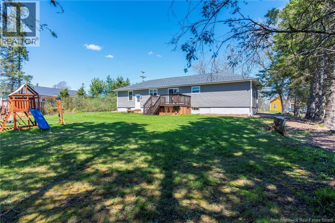
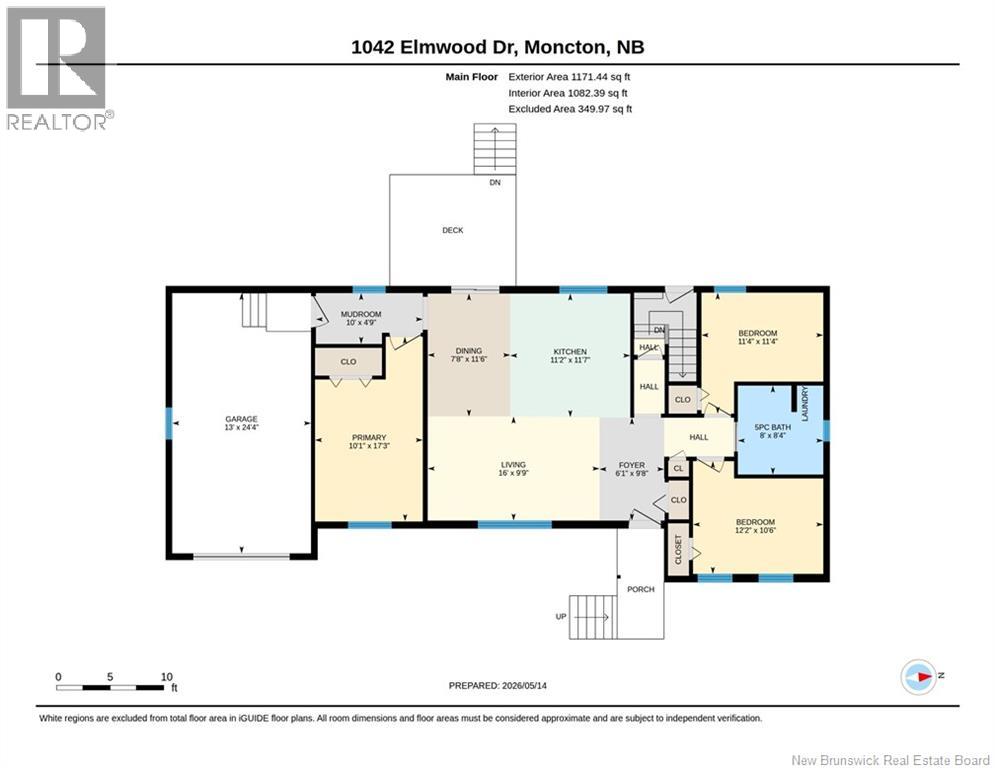
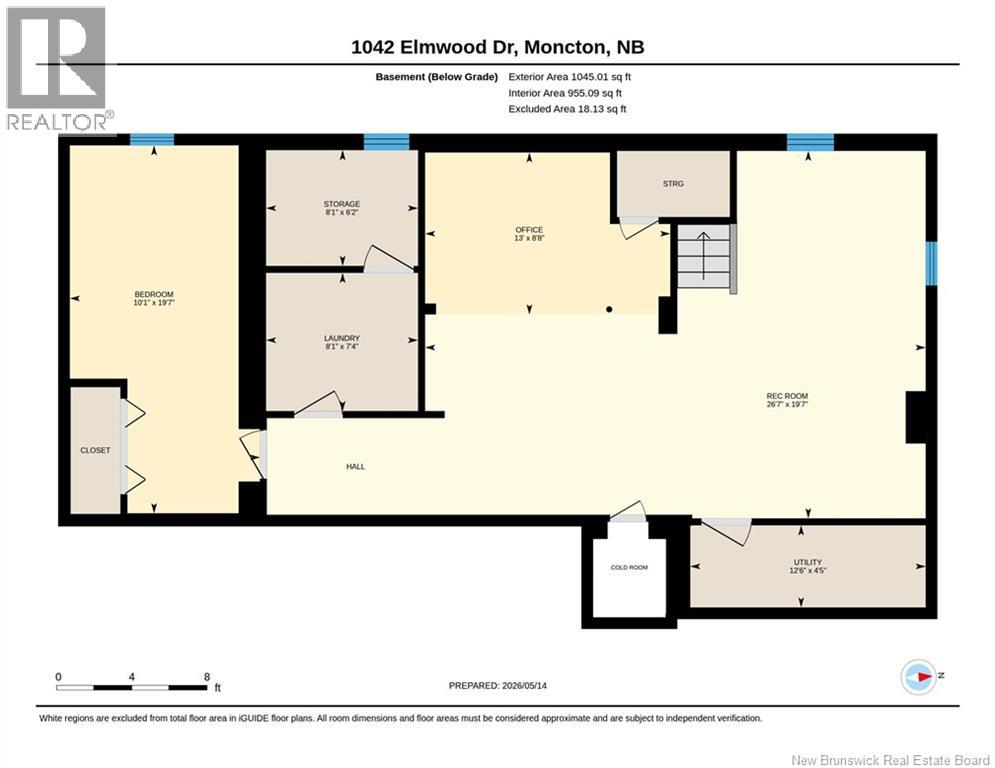
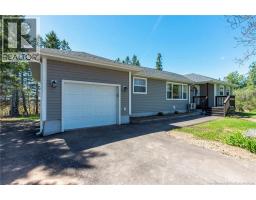
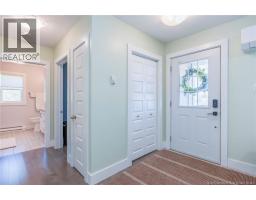
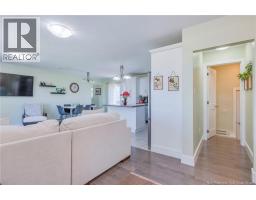
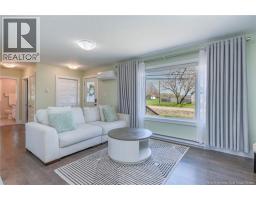
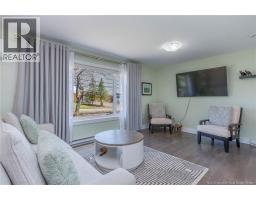
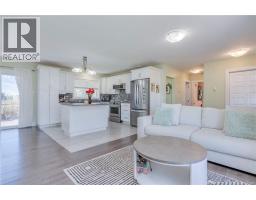
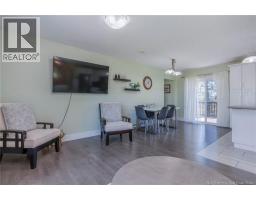
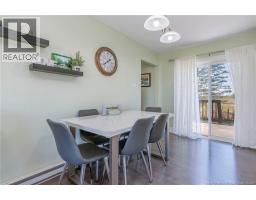
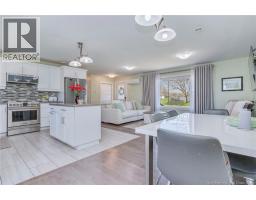
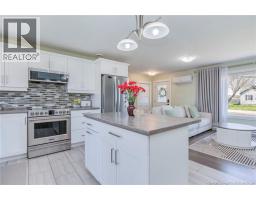
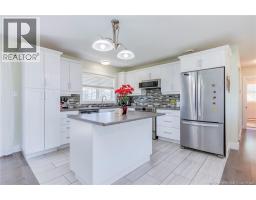
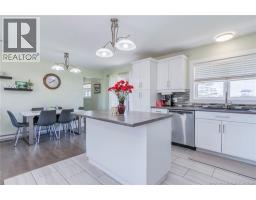
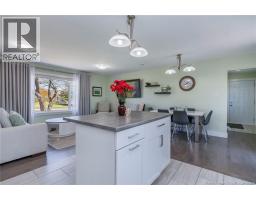
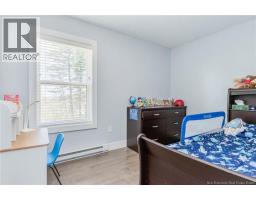
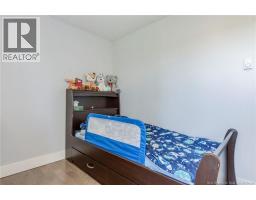
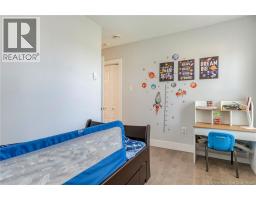
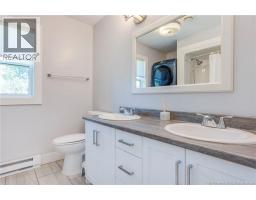
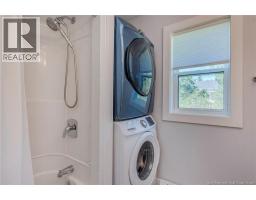
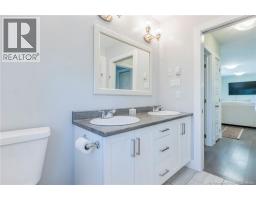
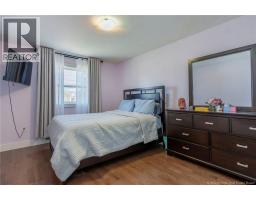
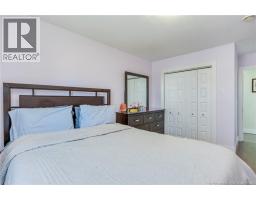
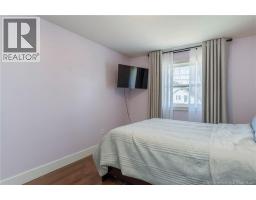
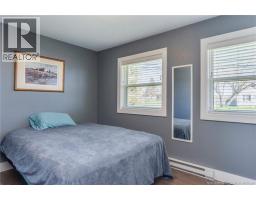
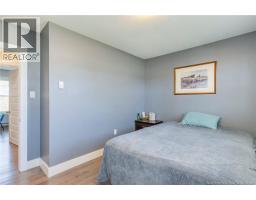
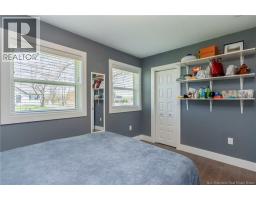
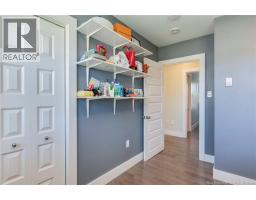
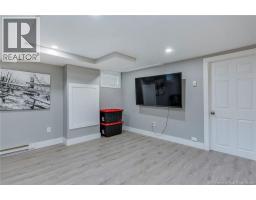
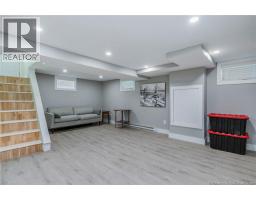
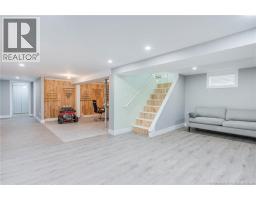
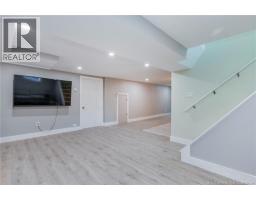
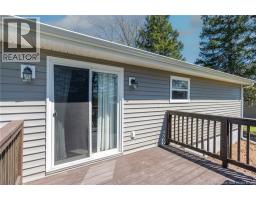
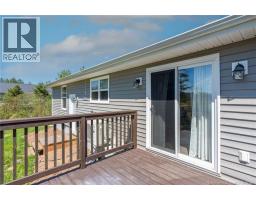
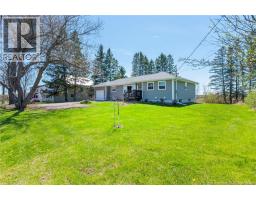
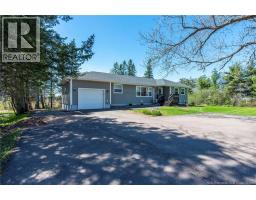
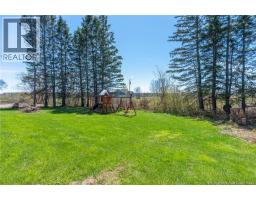
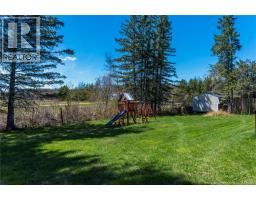
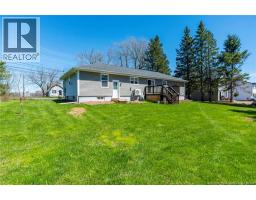
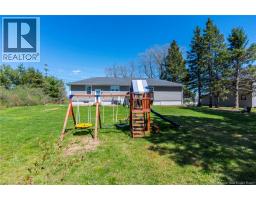
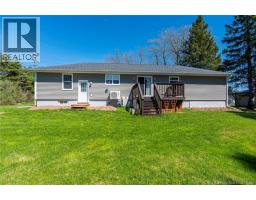
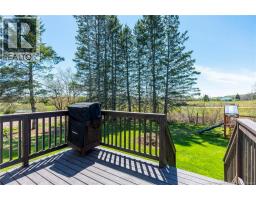
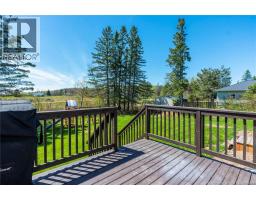
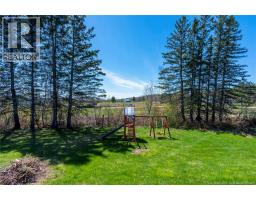
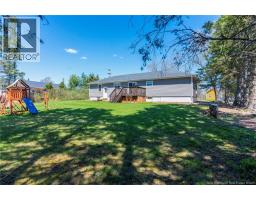
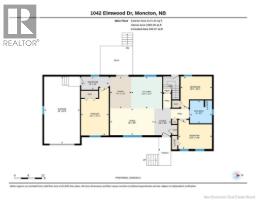
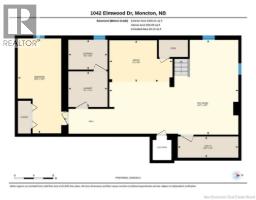
Welcome to 1042 Elmwood Drive, where thoughtful updates, exceptional space, and everyday convenience come together. This move-in ready bungalow offers over 2,200 sq. ft. of finished living space, making it an ideal choice for first-time buyers, downsizers, or anyone looking for a home that's ready to enjoy from day one. The bright, open-concept main floor features a beautifully updated kitchen with modern finishes, a spacious living area, three comfortable bedrooms, and a stylish full bathroom with main floor laundry. Downstairs, you'll find a large family room, a non-conforming fourth bedroom, and plenty of storage, offering flexible space for a home office, gym, hobby room, or growing family. Step outside and discover one of this home's standout features, a large backyard with plenty of room for kids to play, pets to roam, gardening, or entertaining friends and family. The attached garage adds everyday convenience, while the location puts you just minutes from schools, shopping, restaurants, parks, and everything Moncton has to offer. If you've been searching for a home that offers modern updates, generous living space, and incredible value in today's market, 1042 Elmwood Drive deserves a spot on your must-see list. Book your private showing today and experience everything this home has to offer. (id:31036)
Open House
This property has open houses!
1:00 pm
Ends at:3:00 pm
Property Details
| MLS® Number | NB139231 |
| Property Type | Single Family |
| Equipment Type | Water Heater |
| Rental Equipment Type | Water Heater |
Building
| Bathroom Total | 1 |
| Bedrooms Above Ground | 3 |
| Bedrooms Total | 3 |
| Architectural Style | Bungalow |
| Cooling Type | Heat Pump |
| Exterior Finish | Vinyl |
| Flooring Type | Laminate, Tile |
| Foundation Type | Concrete |
| Heating Fuel | Electric |
| Heating Type | Baseboard Heaters, Heat Pump |
| Stories Total | 1 |
| Size Interior | 2216 Sqft |
| Total Finished Area | 2216 Sqft |
| Type | House |
| Utility Water | Municipal Water |
Parking
| Attached Garage | |
| Garage |
Land
| Acreage | No |
| Sewer | Municipal Sewage System |
| Size Irregular | 1448 |
| Size Total | 1448 M2 |
| Size Total Text | 1448 M2 |
Rooms
| Level | Type | Length | Width | Dimensions |
|---|---|---|---|---|
| Basement | Other | 8'2'' x 7'4'' | ||
| Basement | Family Room | 26'7'' x 19'7'' | ||
| Basement | Office | 13' x 8'8'' | ||
| Basement | Bedroom | 10'1'' x 19'7'' | ||
| Main Level | Foyer | 6'1'' x 9'8'' | ||
| Main Level | Mud Room | 10' x 4'9'' | ||
| Main Level | 5pc Bathroom | 8' x 8'4'' | ||
| Main Level | Bedroom | 11'4'' x 11'4'' | ||
| Main Level | Bedroom | 12'2'' x 10'6'' | ||
| Main Level | Primary Bedroom | 10'1'' x 17'3'' | ||
| Main Level | Dining Room | 7'8'' x 11'6'' | ||
| Main Level | Kitchen | 11'2'' x 11'7'' | ||
| Main Level | Living Room | 16' x 9'9'' |
https://www.realtor.ca/real-estate/29757203/1042-elmwood-moncton
Interested?
Contact us for more information

Kate Clews Clews Manuel
Salesperson

1000 Unit 101 St George Blvd
Moncton, New Brunswick E1E 4M7
(506) 857-2100
(506) 859-1623
www.royallepageatlantic.com/

Megan Jones
Salesperson
1000 Unit 101 St George Blvd
Moncton, New Brunswick E1E 4M7
(506) 857-2100
(506) 859-1623
www.royallepageatlantic.com/

Heather Fitzgerald
Salesperson
(506) 852-3799
www.realtyhq.ca/
www.facebook.com/RealtyHQ
https://www.instagram.com/heather_realtyhq/?hl=en
1000 Unit 101 St George Blvd
Moncton, New Brunswick E1E 4M7
(506) 857-2100
(506) 859-1623
www.royallepageatlantic.com/

The trademarks REALTOR®, REALTORS®, and the REALTOR® logo are controlled by The Canadian Real Estate Association (CREA) and identify real estate professionals who are members of CREA. The trademarks MLS®, Multiple Listing Service® and the associated logos are owned by The Canadian Real Estate Association (CREA) and identify the quality of services provided by real estate professionals who are members of CREA. The trademark DDF® is owned by The Canadian Real Estate Association (CREA) and identifies CREA's Data Distribution Facility (DDF®)
August 04 2026 07:42:45
Saint John Real Estate Board Inc
Royal LePage Atlantic