

105 Rue Des Érables Dieppe, New Brunswick E1A 7M7
$369,999

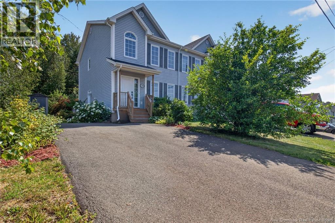
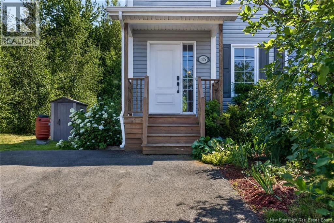
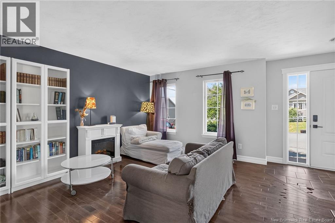
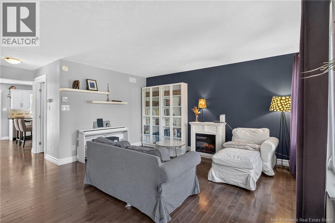
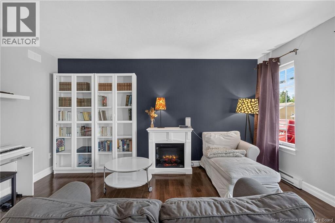
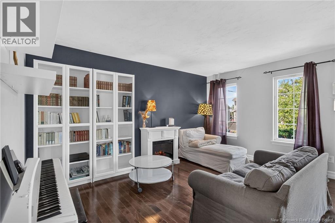
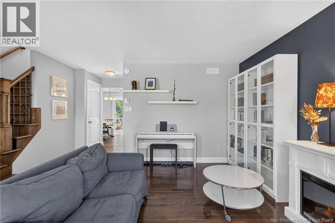
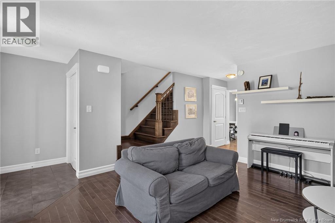
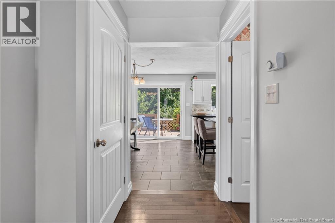
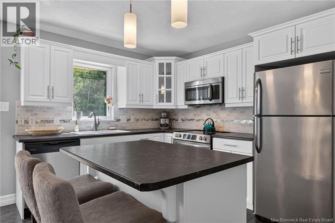
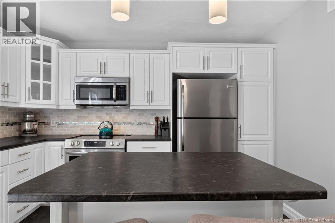
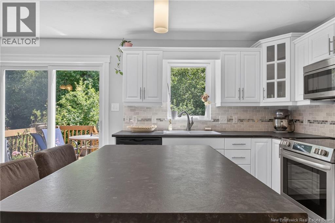
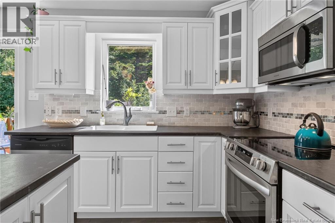
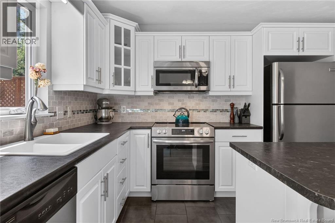
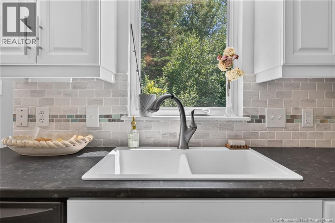
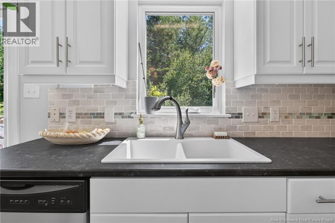
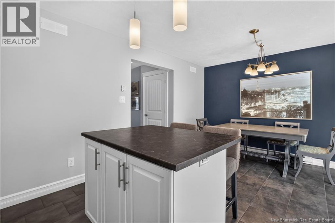
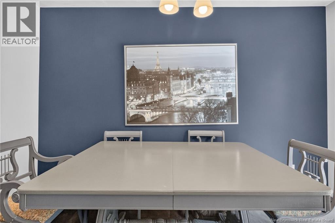
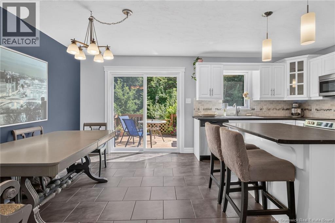
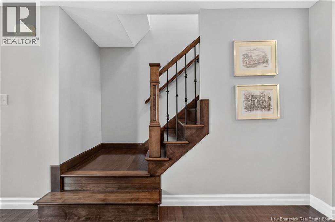
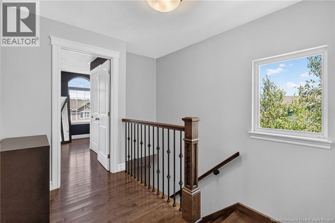
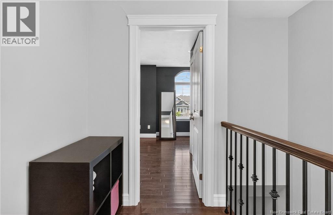
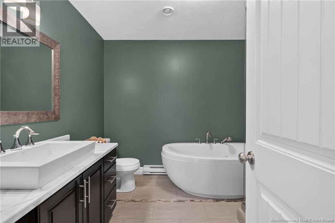
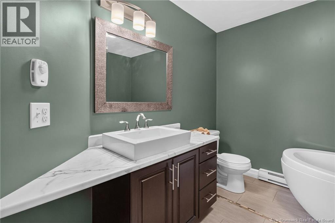
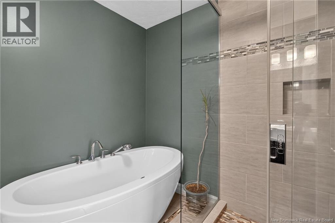
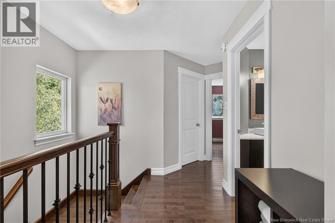
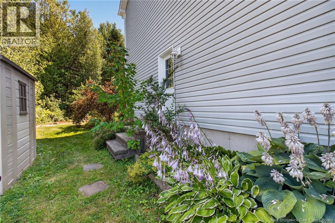
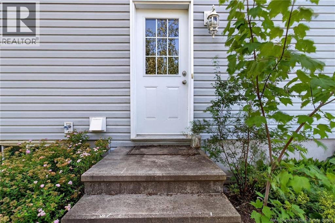
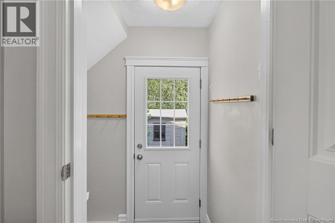
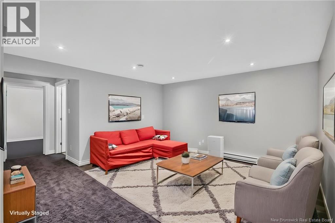
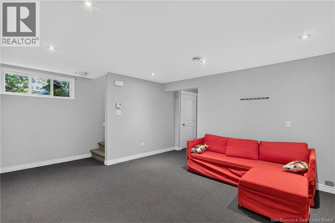
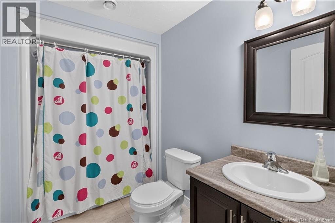
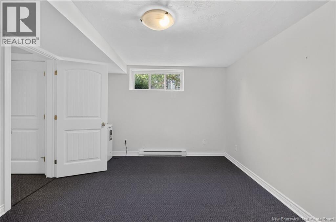
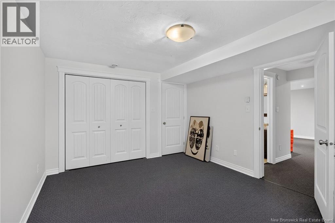
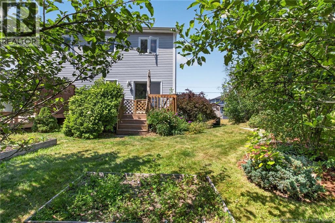
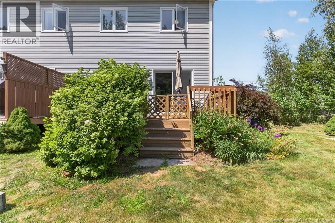
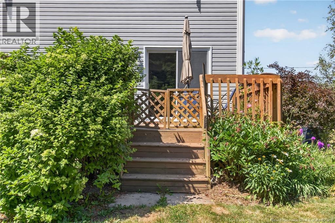
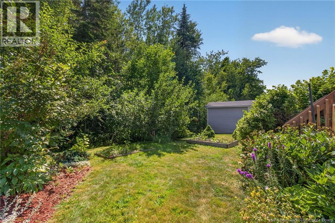
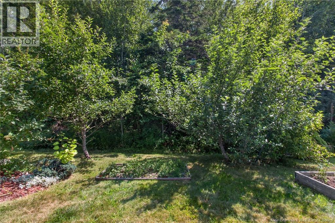
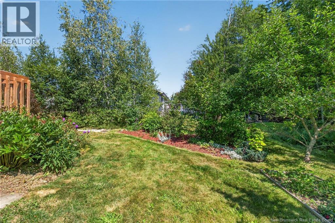
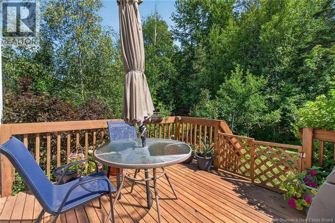
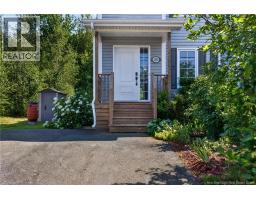
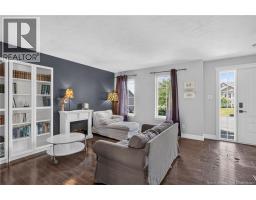
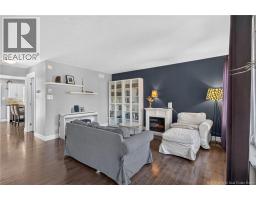
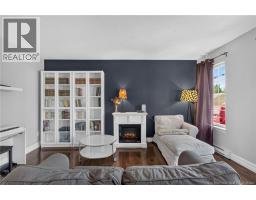
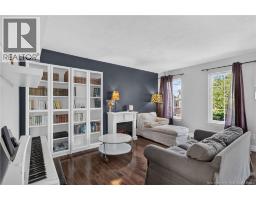
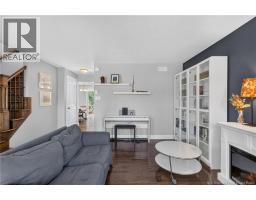
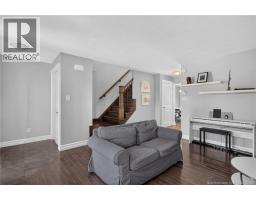
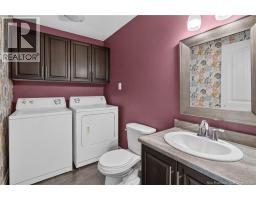
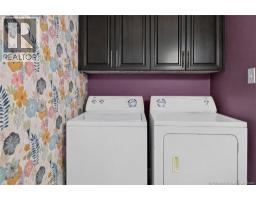
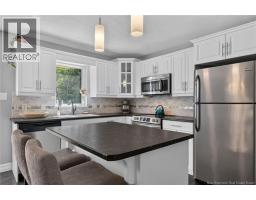
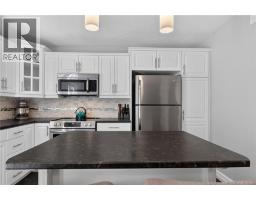
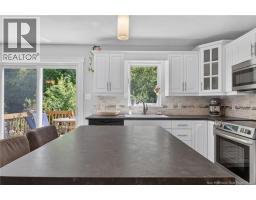
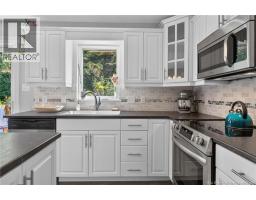
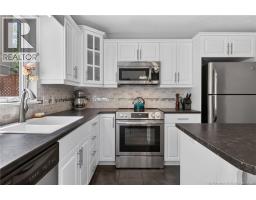
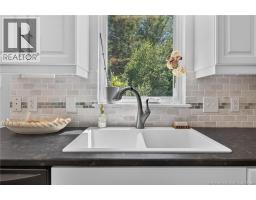
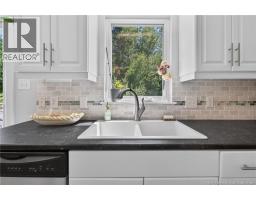
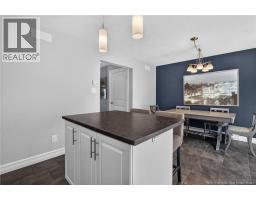
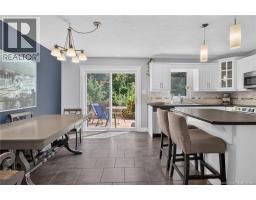
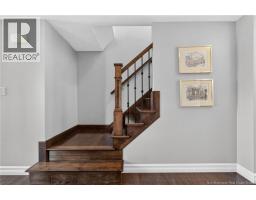
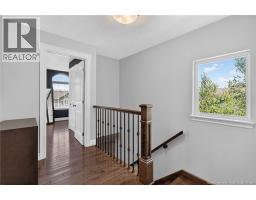
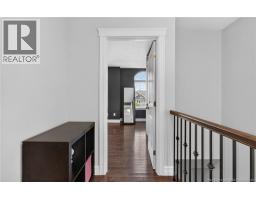
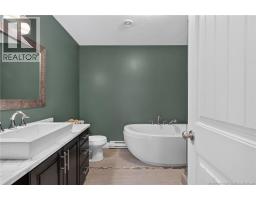
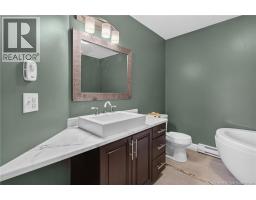
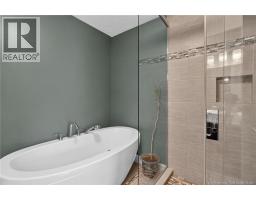
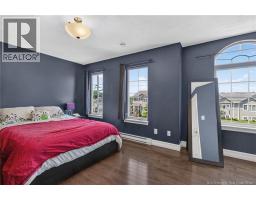
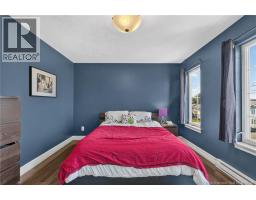
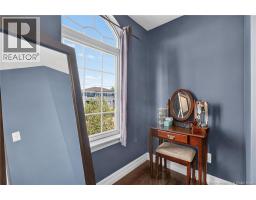
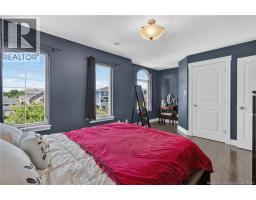
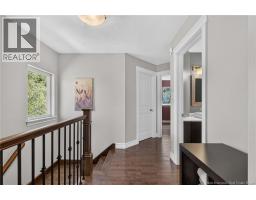
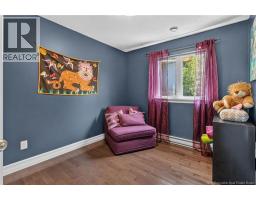
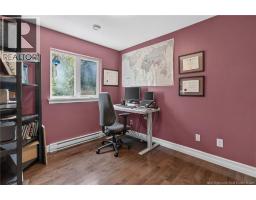
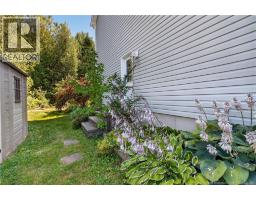
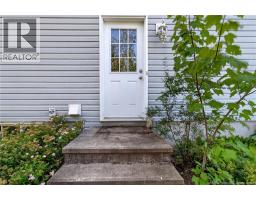
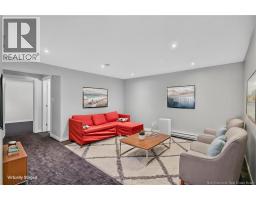
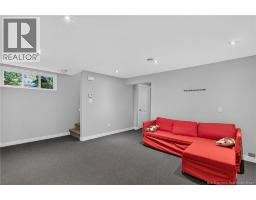
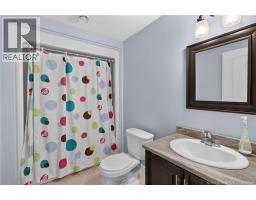
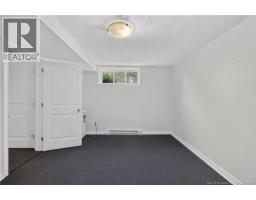
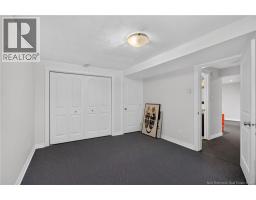
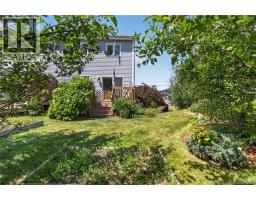
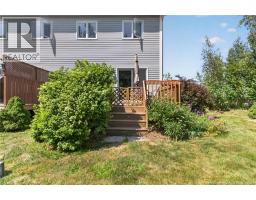
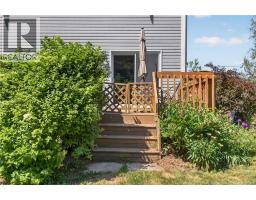
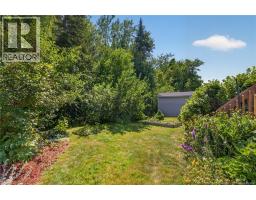
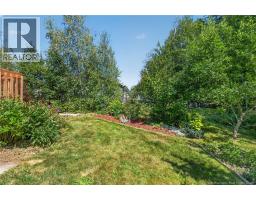
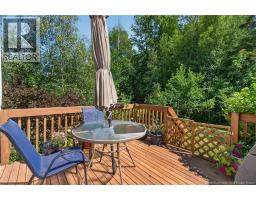
Looking for a home that works for the whole family, including extended family? This well-maintained 2-storey semi-detached in sought-after Dieppe offers outstanding multi-generational living or income potential as a mortgage helper, giving buyers a rare opportunity to have everyone under one roof or offset their costs from day one. The main level welcomes you with warm hardwood flooring and a bright, spacious living room that's ideal for relaxing or entertaining. The kitchen impresses with white cabinetry, dark countertops, a stone tile backsplash, stainless steel appliances, and a generous island perfect for entertaining. Upstairs, a spa-inspired bathroom with soaker tub, tiled shower, vessel sink adds a touch of luxury to the daily routine. Outside, the property shines with mature, lush landscaping, a large paved driveway, covered front porch, and a private rear deck with lattice privacy panels, ideal for summer evenings. The fully finished lower level is where the opportunity really stands out. Previously operating as a self-contained 1-bedroom apartment, the kitchen has since been removed, but all plumbing and electrical remain fully intact, making conversion back to a complete inlaw or rental suite straightforward and cost-effective. The space includes a bedroom with double closet, a full bathroom, living area, and separate entry potential. Whether you're housing extended family or looking for a mortgage helper, this Dieppe gem delivers flexibility, comfort, and value all in one address. (id:31036)
Property Details
| MLS® Number | NB144985 |
| Property Type | Single Family |
Building
| Bathroom Total | 3 |
| Bedrooms Above Ground | 3 |
| Bedrooms Below Ground | 1 |
| Bedrooms Total | 4 |
| Constructed Date | 2011 |
| Exterior Finish | Vinyl |
| Flooring Type | Carpeted, Tile, Hardwood |
| Foundation Type | Concrete |
| Half Bath Total | 1 |
| Heating Type | Baseboard Heaters |
| Stories Total | 2 |
| Size Interior | 1950 Sqft |
| Total Finished Area | 1950 Sqft |
Land
| Acreage | No |
| Sewer | Municipal Sewage System |
| Size Irregular | 344 |
| Size Total | 344 M2 |
| Size Total Text | 344 M2 |
Rooms
| Level | Type | Length | Width | Dimensions |
|---|---|---|---|---|
| Second Level | 4pc Bathroom | X | ||
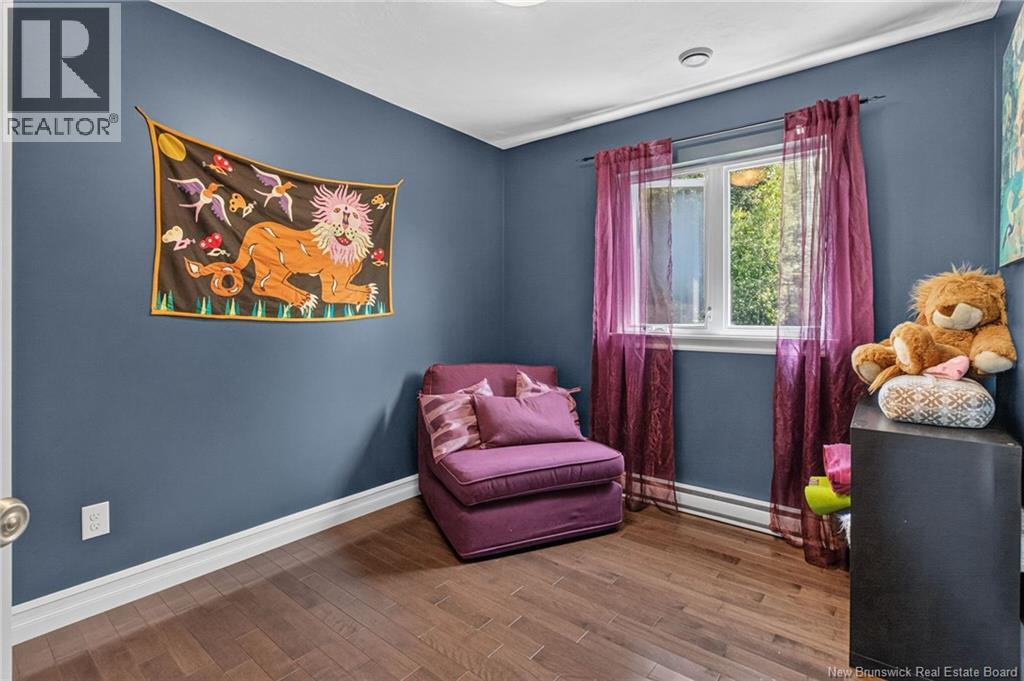
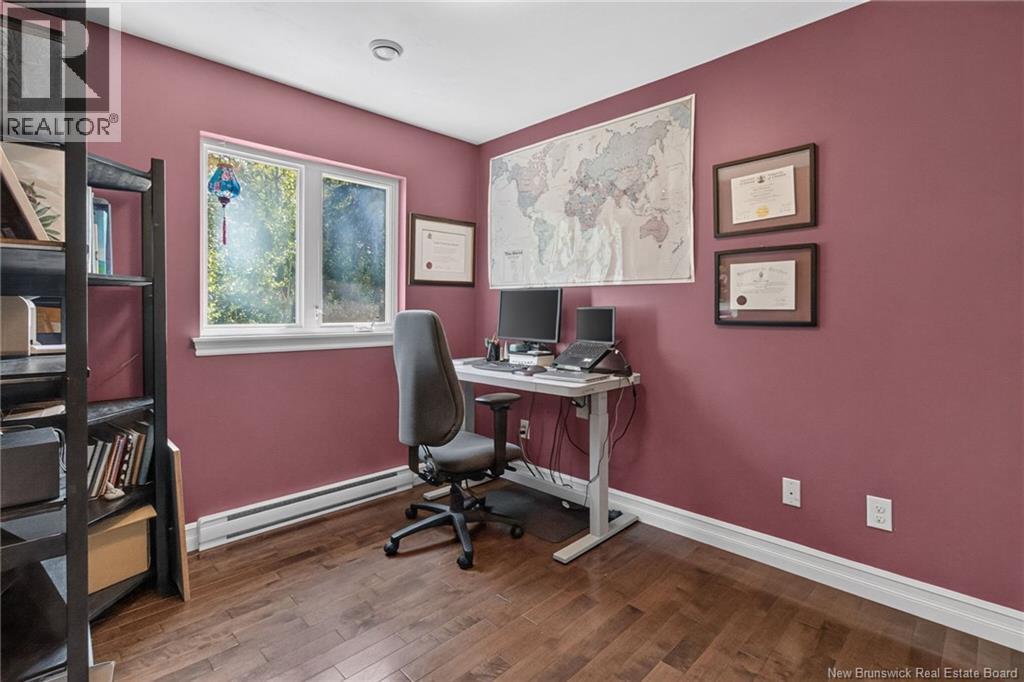
| Second Level | Bedroom | 9' x 11' | ||
| Second Level | Bedroom | 9' x 11' | ||
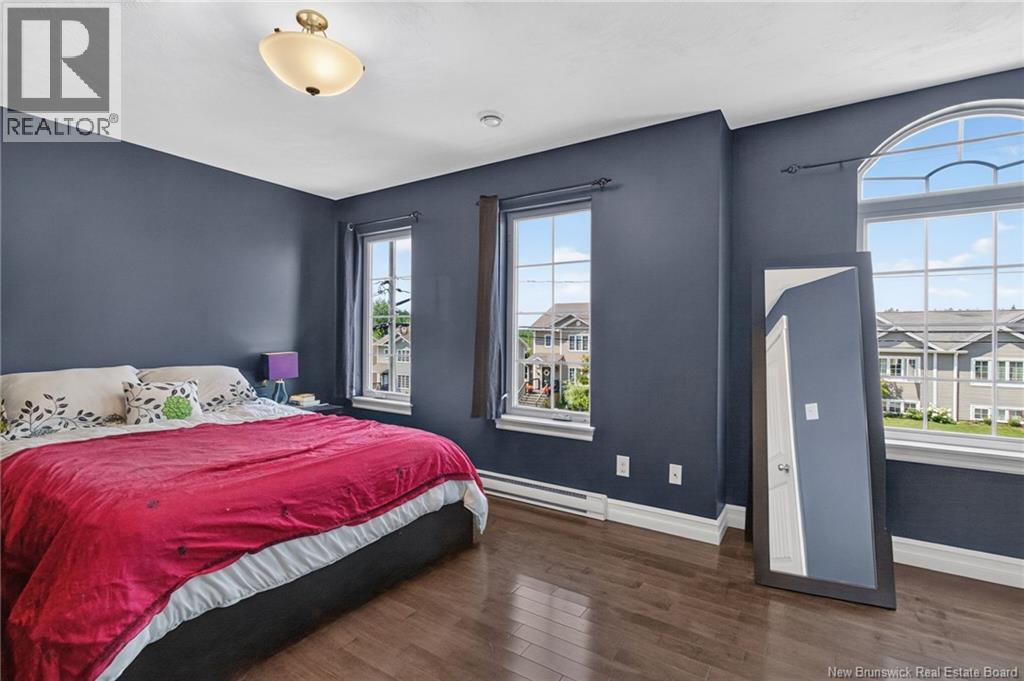
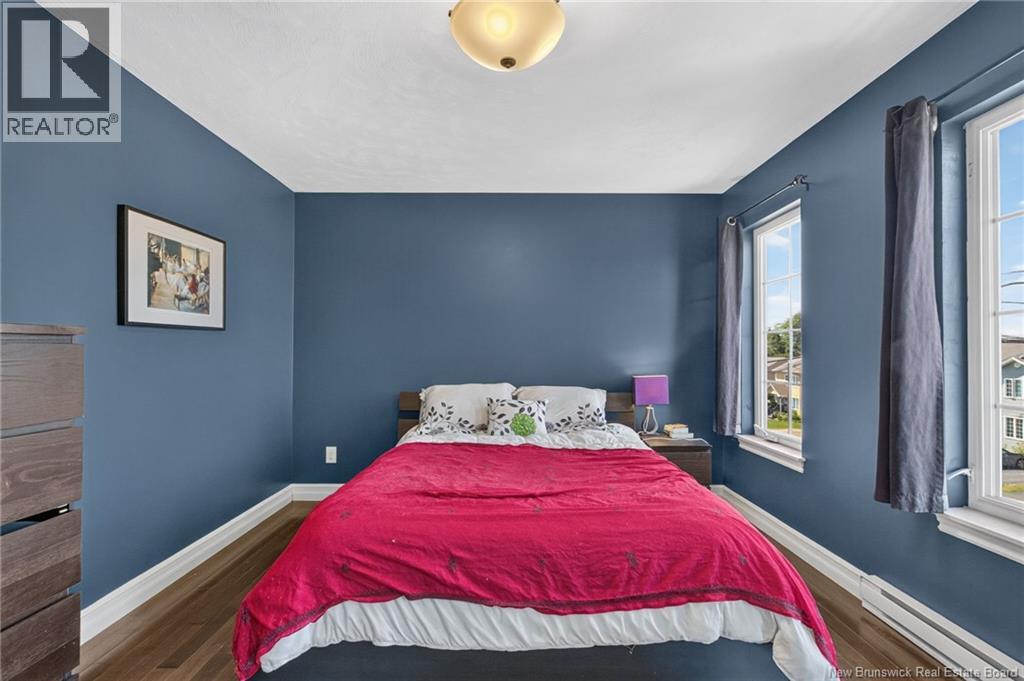
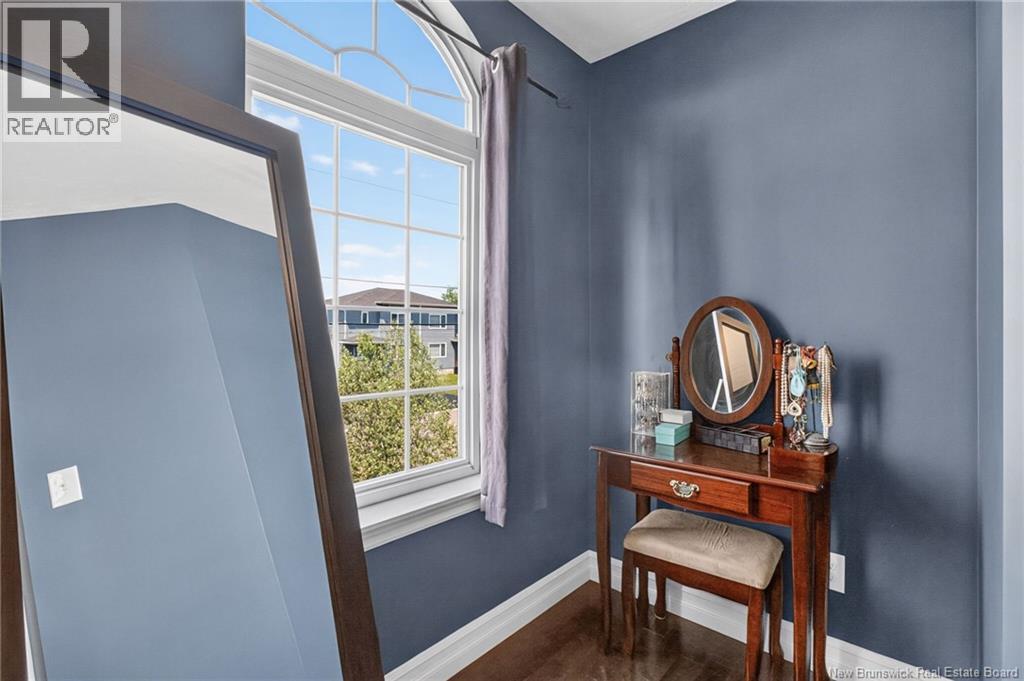
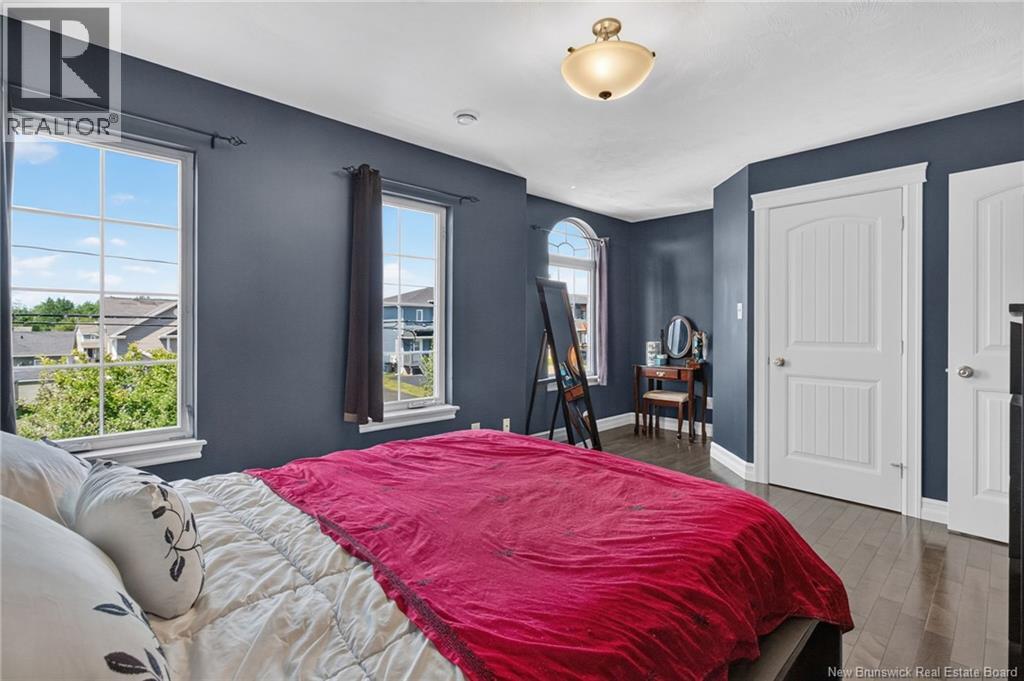
| Second Level | Primary Bedroom | 11'8'' x 17'10'' | ||
| Basement | 4pc Bathroom | X | ||
| Basement | Bedroom | 11' x 13'10'' | ||
| Basement | Family Room | 13'7'' x 13'10'' | ||
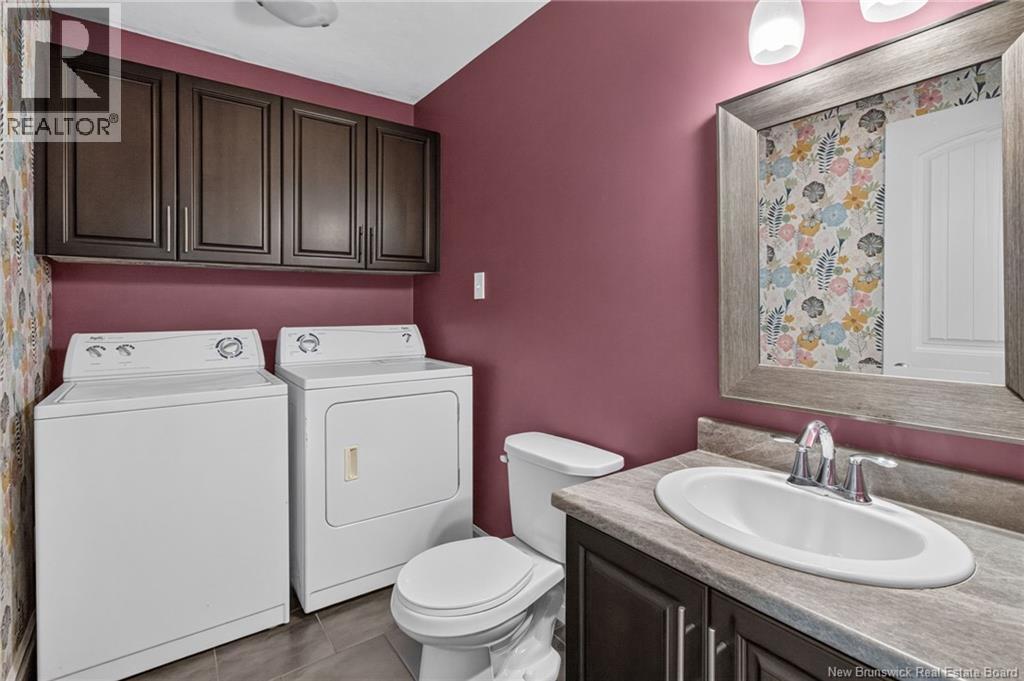
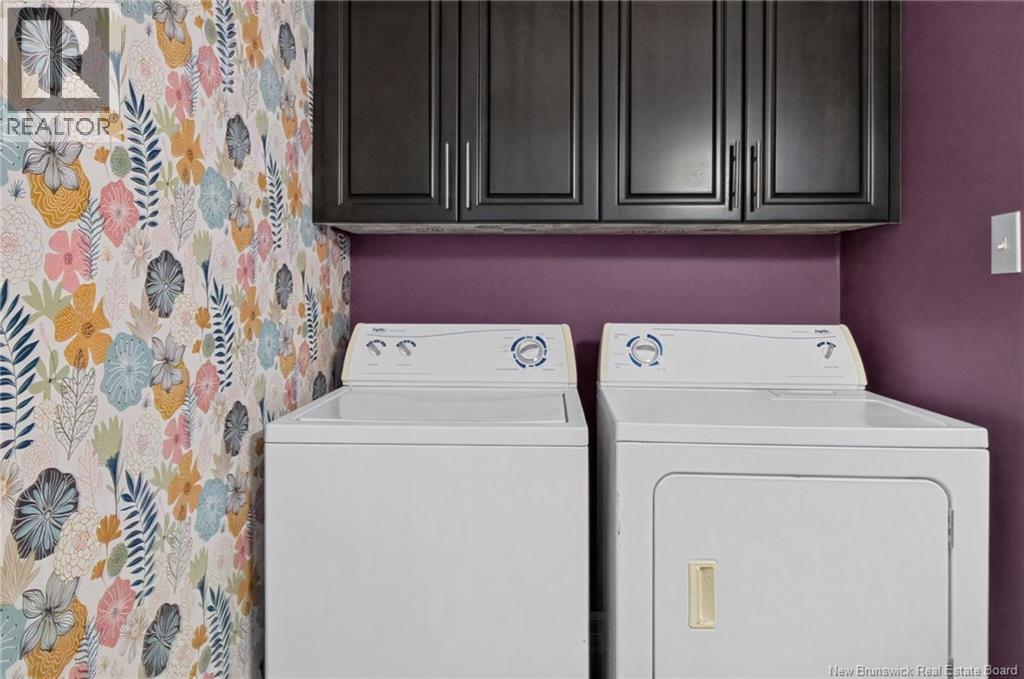
| Main Level | 2pc Bathroom | X | ||
| Main Level | Kitchen | 11'7'' x 8'11'' | ||
| Main Level | Dining Room | 11'7'' x 8'11'' | ||
| Main Level | Living Room | 14' x 14'2'' |
https://www.realtor.ca/real-estate/30091832/105-rue-des-érables-dieppe
Interested?
Contact us for more information

Kevin Vye
Salesperson
55 Highfield Street
Moncton, New Brunswick E1C 1L8
(506) 777-3230

The trademarks REALTOR®, REALTORS®, and the REALTOR® logo are controlled by The Canadian Real Estate Association (CREA) and identify real estate professionals who are members of CREA. The trademarks MLS®, Multiple Listing Service® and the associated logos are owned by The Canadian Real Estate Association (CREA) and identify the quality of services provided by real estate professionals who are members of CREA. The trademark DDF® is owned by The Canadian Real Estate Association (CREA) and identifies CREA's Data Distribution Facility (DDF®)
August 02 2026 07:11:49
Saint John Real Estate Board Inc
Century 21 Generation Real Estate Advisors