

1055 Sycamore Bathurst, New Brunswick E2A 4M9
$349,900
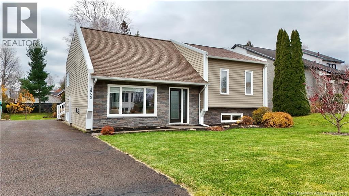
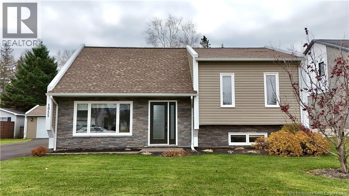
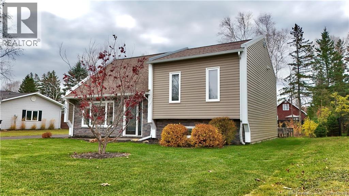
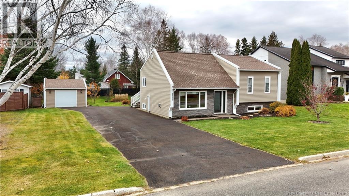
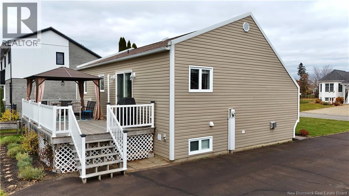
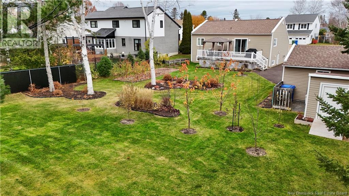
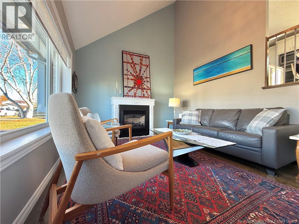
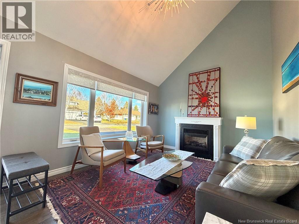
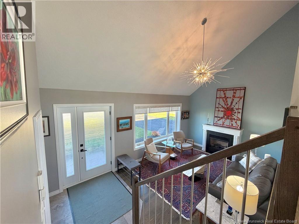
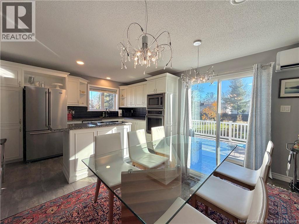
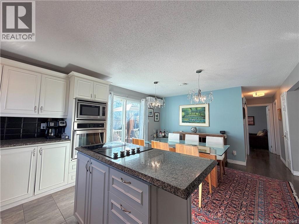
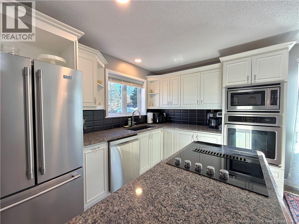
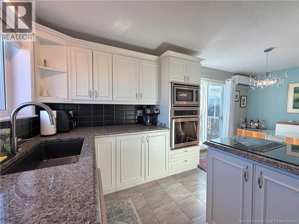
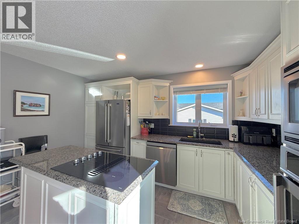
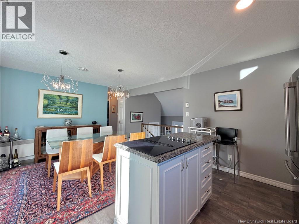
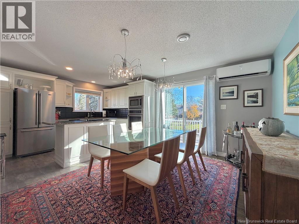
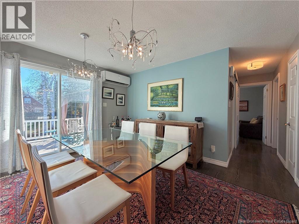
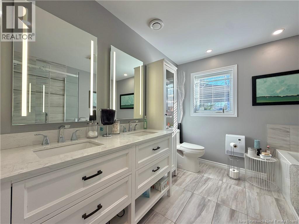
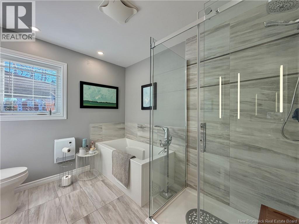
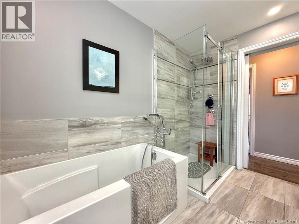
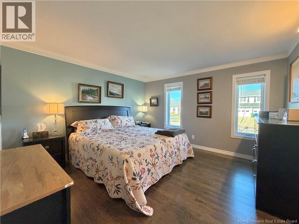
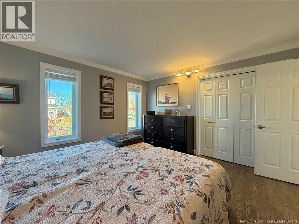
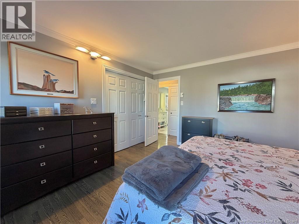
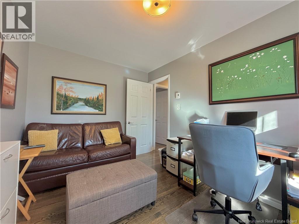
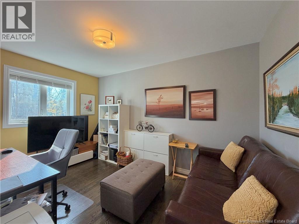
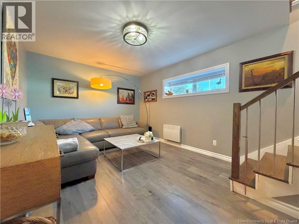
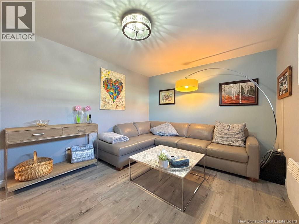
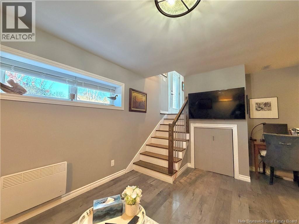
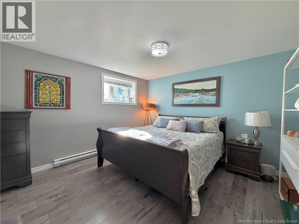
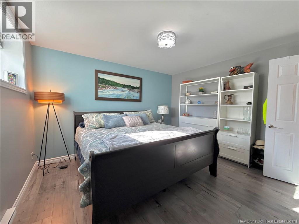
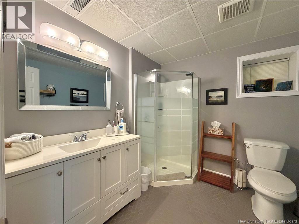
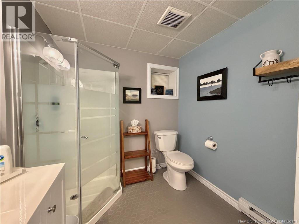
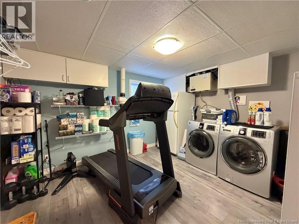
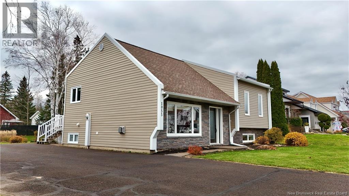
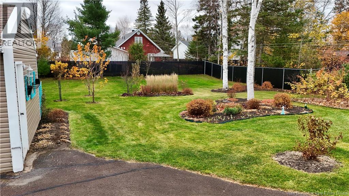
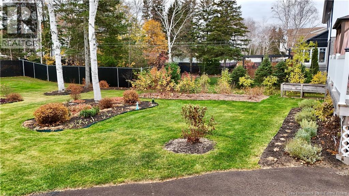
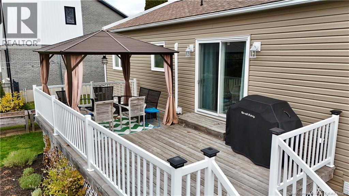
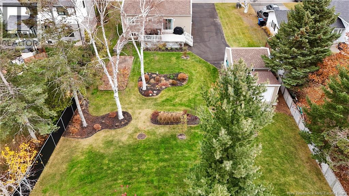
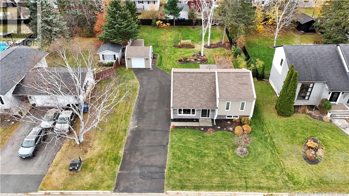
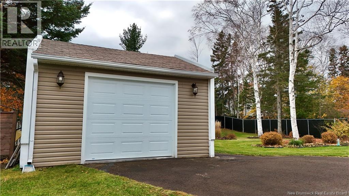
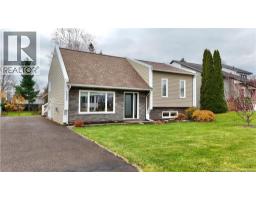
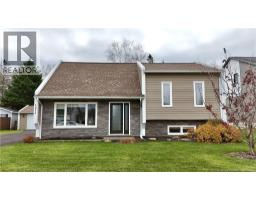
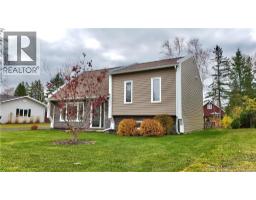
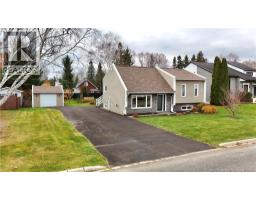
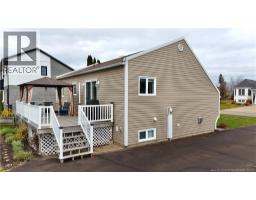
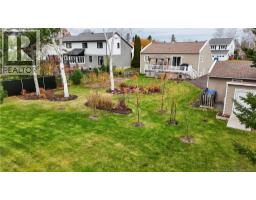
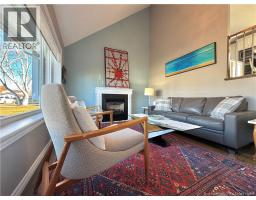
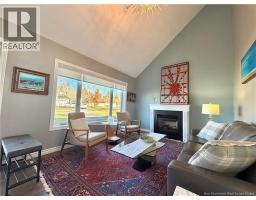
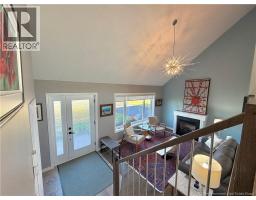
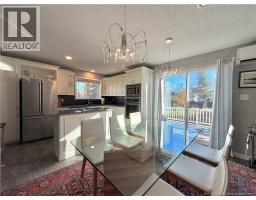
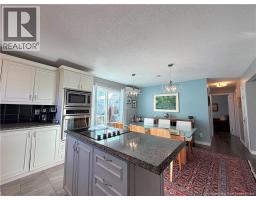
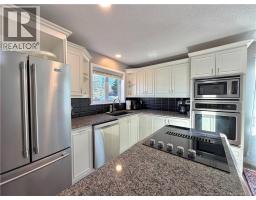
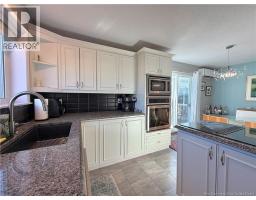
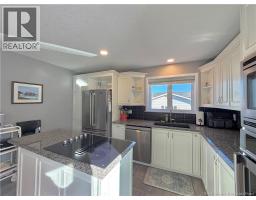
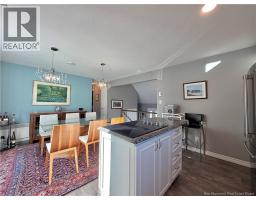
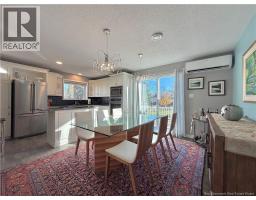
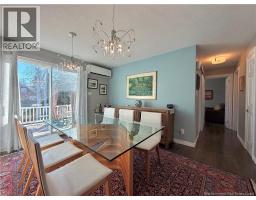
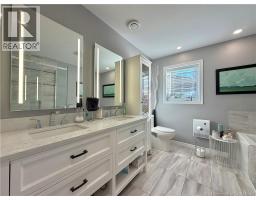
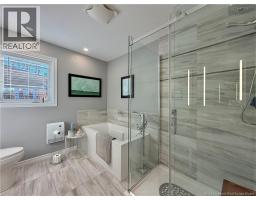
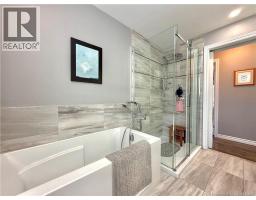
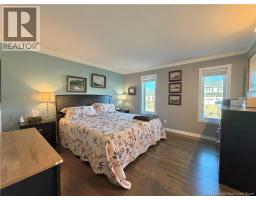
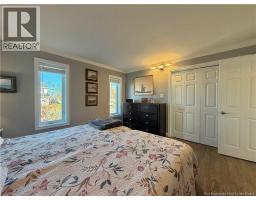
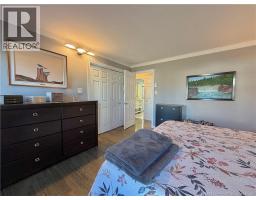
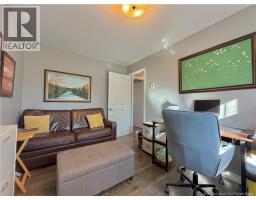
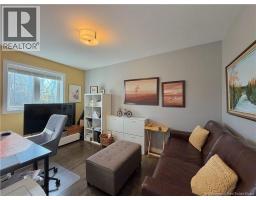
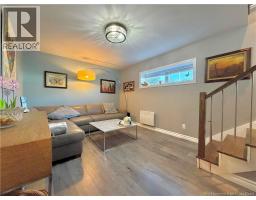
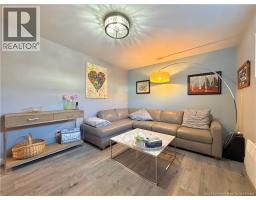
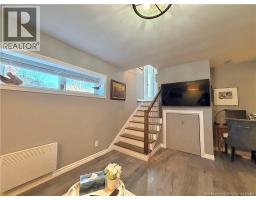
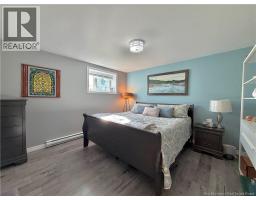
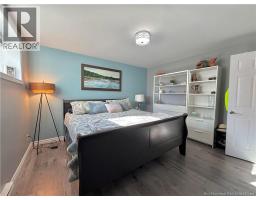
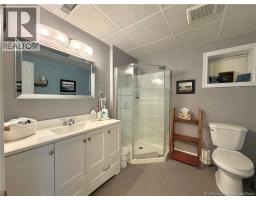
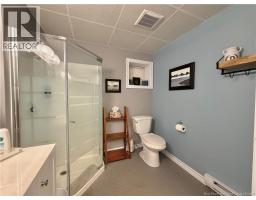
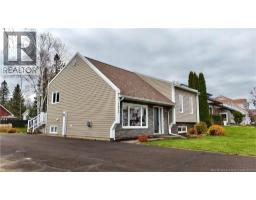
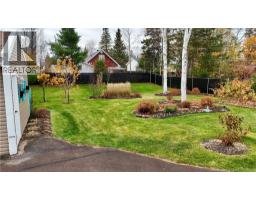
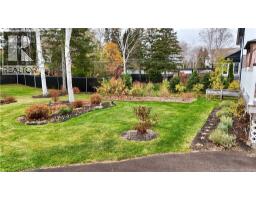
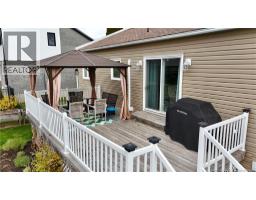
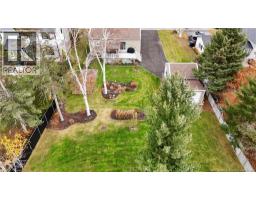
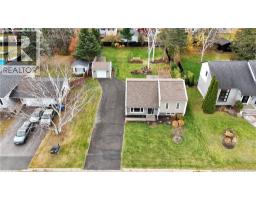
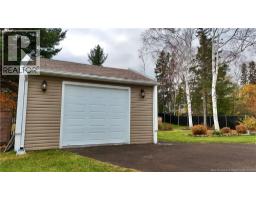
Welcome to your new home! Located in a highly desirable neighbourhood, this beautifully maintained property offers the perfect combination of convenience, comfort, curb appeal and quality. Enjoy a quiet setting while being just minutes from the hospital, shopping, and highway access. The professionally landscaped, fully fenced backyard provides a lovely private outdoor space to relax and enjoy. Completely turnkey, this home has seen numerous updates and improvements since 2018, including new siding, a new front entry door, all windows but one, granite countertops, appliances, refinished oak hardwood floors, and two full bathrooms. High-end fixtures and finishes throughout add to its appeal, while additional features include a one car garage, shed, heat pump, radiant ceiling heat, and as a major bonus, it is a certified R-2000 build! This home truly has it all! Simply pack your bags and move in all the work has been done for you! (id:31036)
Property Details
| MLS® Number | NB150606 |
| Property Type | Single Family |
| Equipment Type | Propane Tank |
| Features | Balcony/deck/patio |
| Rental Equipment Type | Propane Tank |
| Structure | Shed |
Building
| Bathroom Total | 2 |
| Bedrooms Above Ground | 2 |
| Bedrooms Below Ground | 1 |
| Bedrooms Total | 3 |
| Architectural Style | Split Entry Bungalow, 2 Level |
| Constructed Date | 1987 |
| Construction Style Attachment | Detached |
| Cooling Type | Heat Pump, Air Exchanger |
| Exterior Finish | Vinyl |
| Fireplace Fuel | Gas |
| Fireplace Present | Yes |
| Fireplace Type | Conventional |
| Flooring Type | Laminate, Tile, Hardwood |
| Foundation Type | Concrete |
| Heating Fuel | Electric, Propane |
| Heating Type | Baseboard Heaters, Heat Pump, Radiant Heat |
| Stories Total | 1 |
| Size Interior | 1678 Sqft |
| Total Finished Area | 1678 Sqft |
| Type | House |
| Utility Water | Municipal Water |
Parking
| Detached Garage |
Land
| Access Type | Year-round Access, Public Road |
| Acreage | No |
| Sewer | Municipal Sewage System |
| Size Irregular | 1226 |
| Size Total | 1226 M2 |
| Size Total Text | 1226 M2 |
Rooms
| Level | Type | Length | Width | Dimensions |
|---|---|---|---|---|
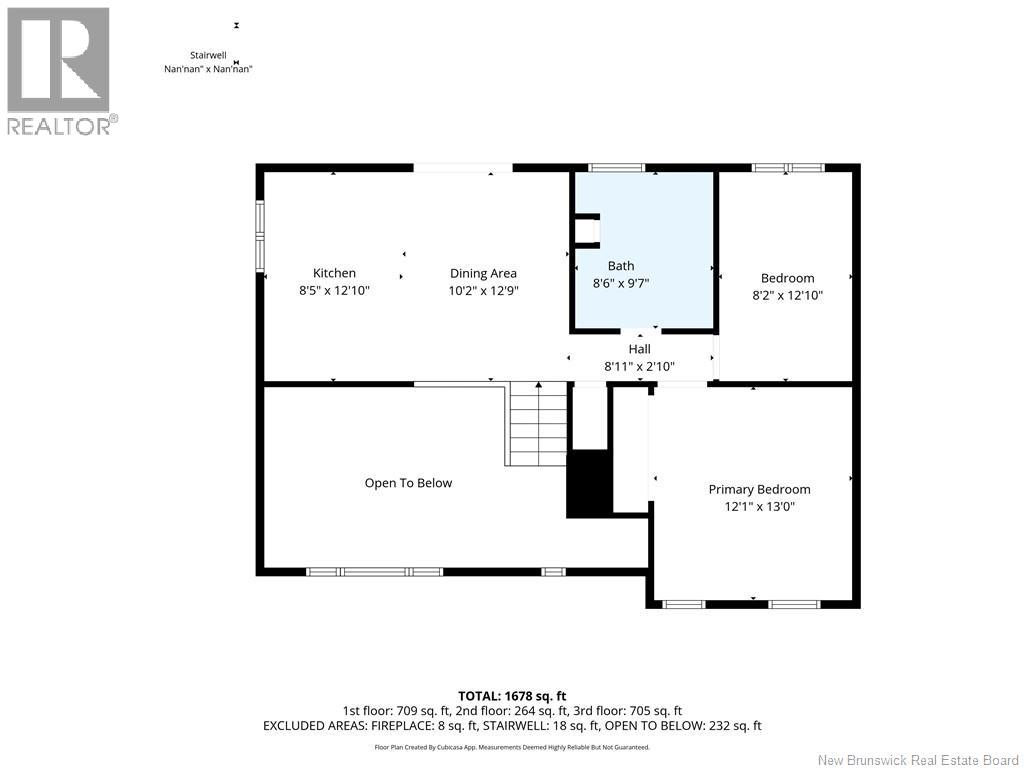
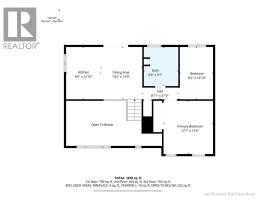
| Second Level | Primary Bedroom | 12'1'' x 13'0'' | ||
| Second Level | Bedroom | 8'2'' x 12'10'' | ||
| Second Level | Bath (# Pieces 1-6) | 8'6'' x 12'9'' | ||
| Second Level | Dining Room | 10'2'' x 12'9'' | ||
| Second Level | Kitchen | 8'5'' x 12'10'' | ||
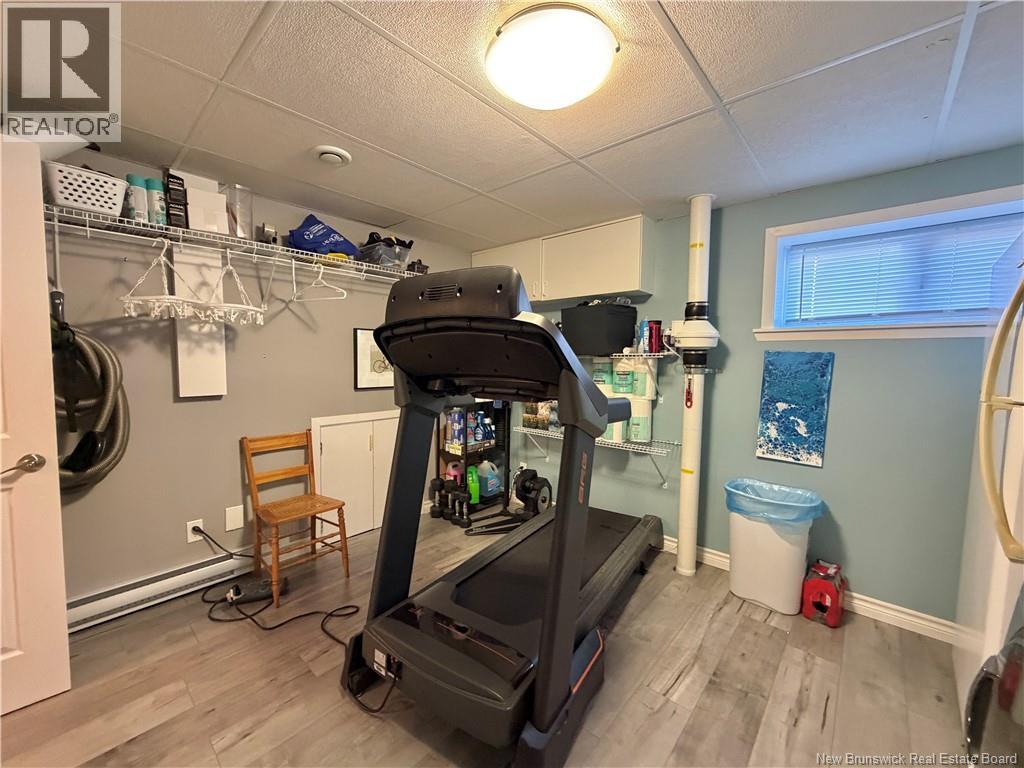
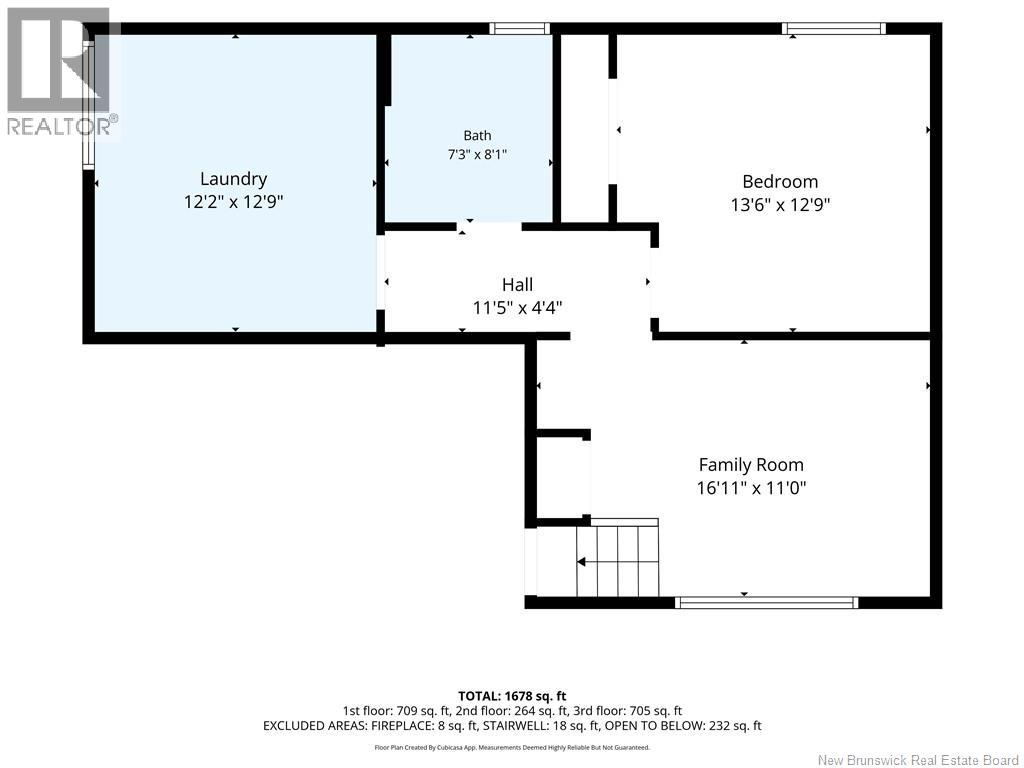
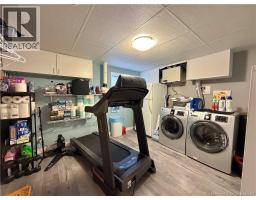
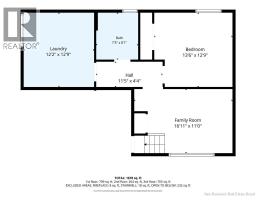
| Basement | Laundry Room | 12'2'' x 12'9'' | ||
| Basement | Bath (# Pieces 1-6) | 7'3'' x 8'1'' | ||
| Basement | Bedroom | 13'6'' x 12'9'' | ||
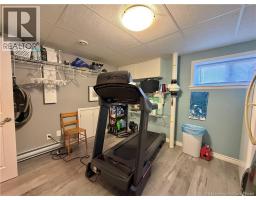
| Basement | Family Room | 16'11'' x 11'0'' | ||
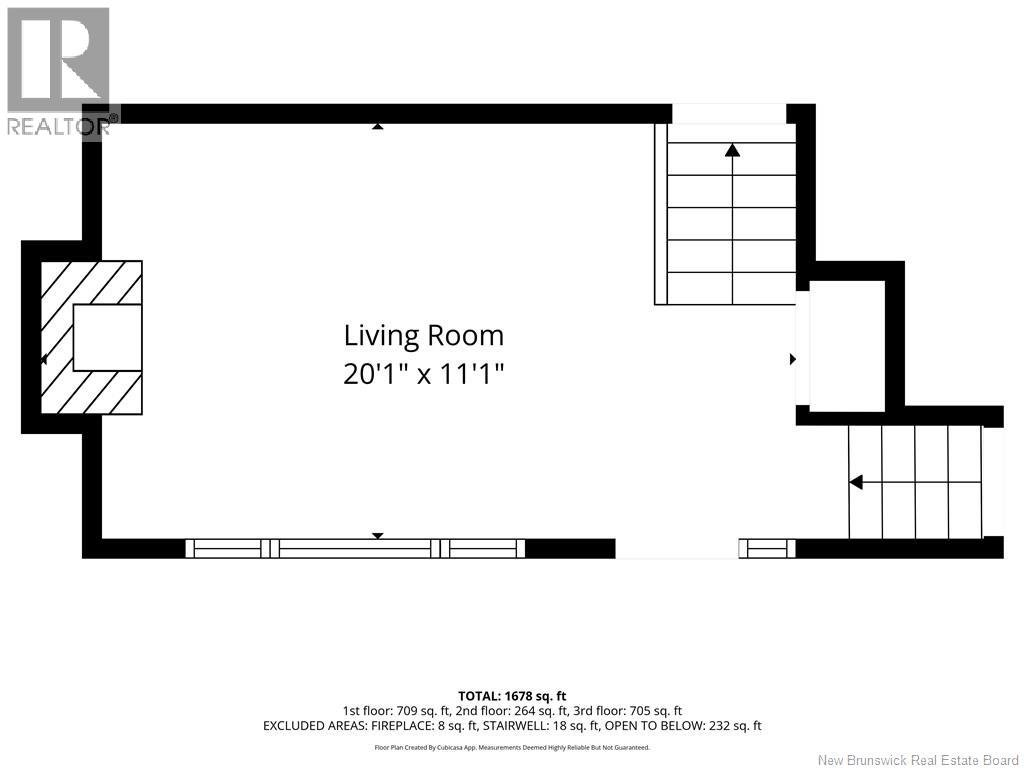
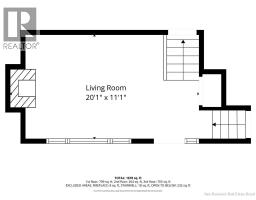
| Main Level | Living Room | 20'1'' x 11'1'' |
https://www.realtor.ca/real-estate/30466839/1055-sycamore-bathurst
Interested?
Contact us for more information

Marshall Legacy
Salesperson
https://www.facebook.com/profile.php?id=61565651262366
https://www.instagram.com/legacy_home_team/

1370 Johnson Ave
Bathurst, New Brunswick E2A 3T7
(506) 546-0660

Andrea Bouma-Legacy
Agent Manager
1370 Johnson Ave
Bathurst, New Brunswick E2A 3T7
(506) 546-0660

The trademarks REALTOR®, REALTORS®, and the REALTOR® logo are controlled by The Canadian Real Estate Association (CREA) and identify real estate professionals who are members of CREA. The trademarks MLS®, Multiple Listing Service® and the associated logos are owned by The Canadian Real Estate Association (CREA) and identify the quality of services provided by real estate professionals who are members of CREA. The trademark DDF® is owned by The Canadian Real Estate Association (CREA) and identifies CREA's Data Distribution Facility (DDF®)
November 02 2026 03:11:36
Saint John Real Estate Board Inc
Royal LePage Parkwood Realty