

108 Maddison Avenue Fredericton, New Brunswick E3A 2N4
$439,900
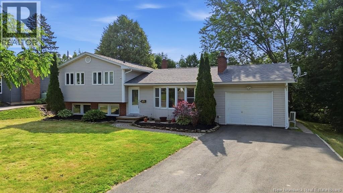
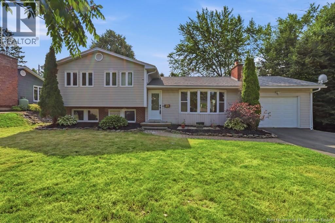
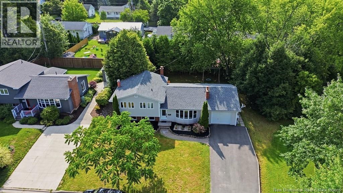
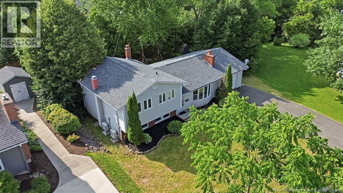
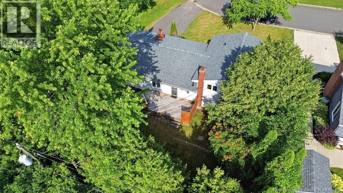
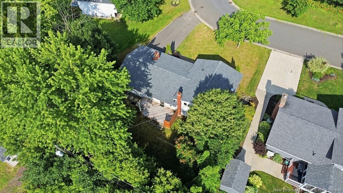
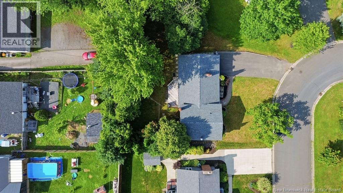
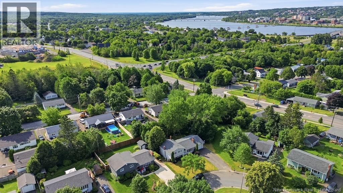
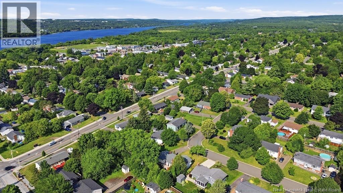
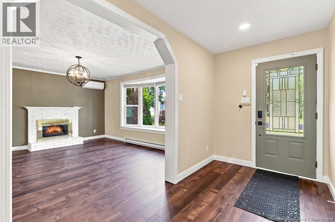
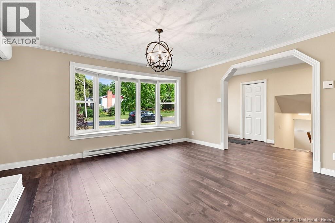
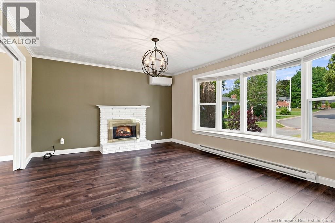
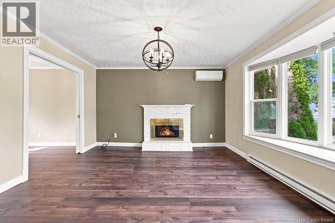
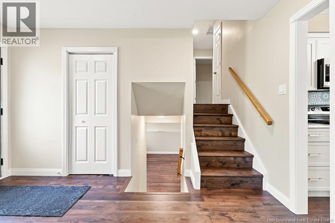
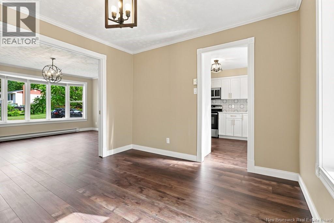
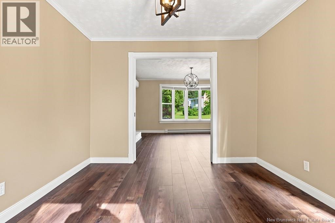
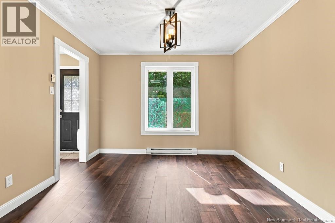
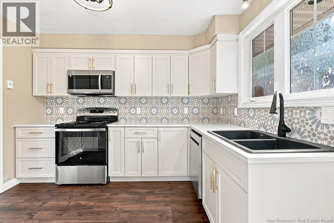
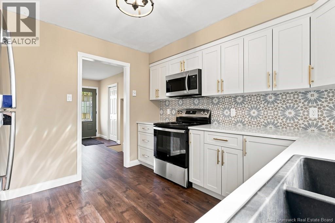
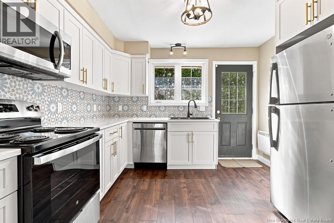
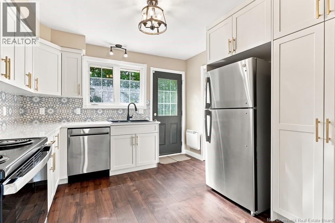
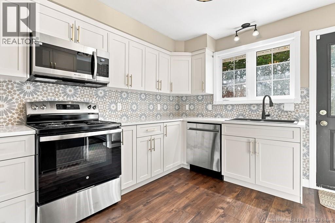
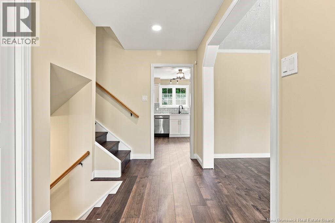
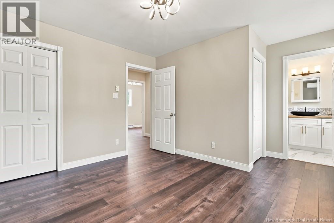
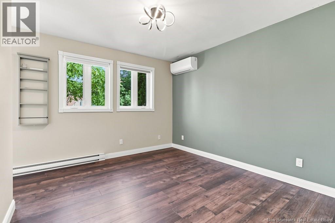
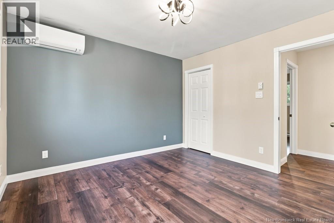
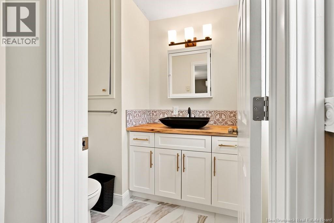
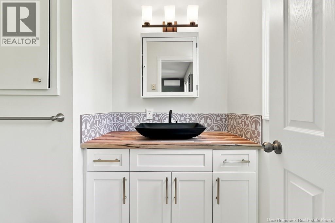
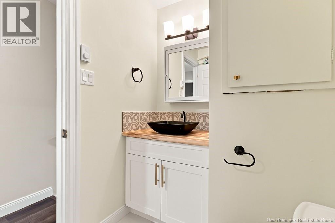
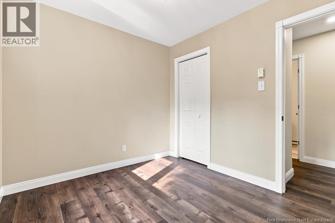
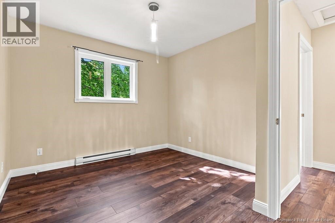
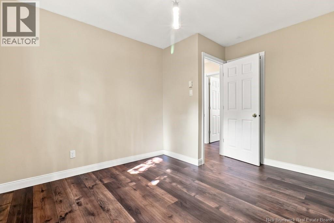
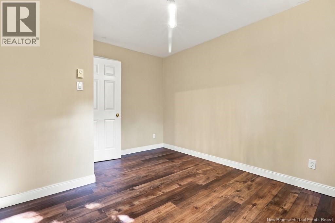
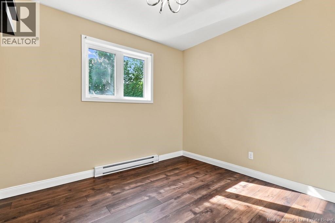
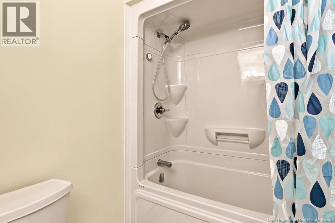
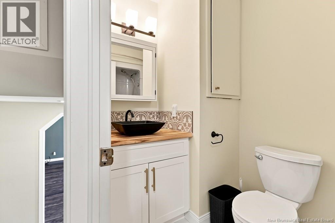
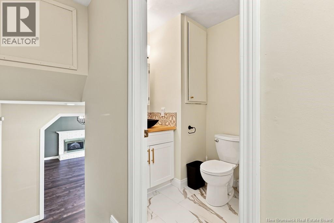
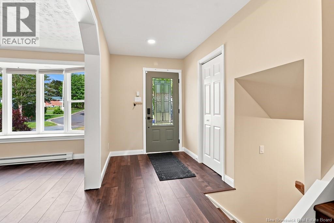
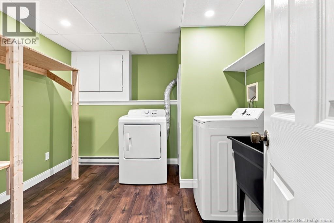
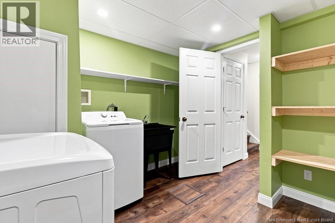
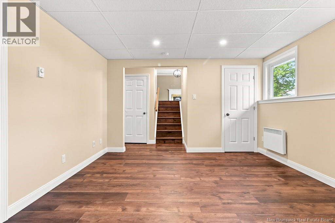
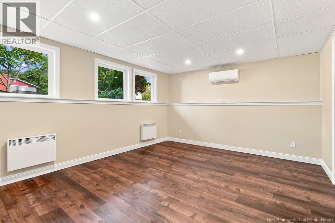
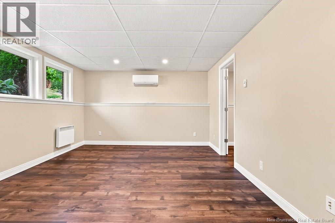
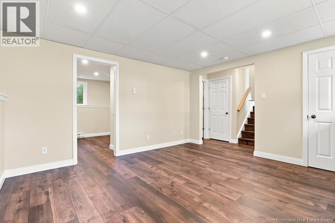
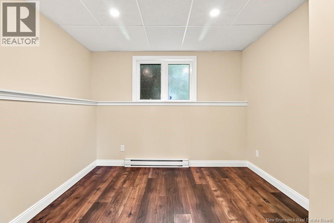
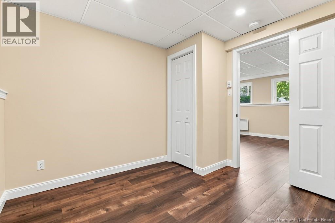
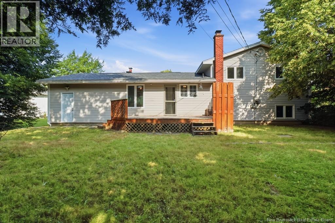
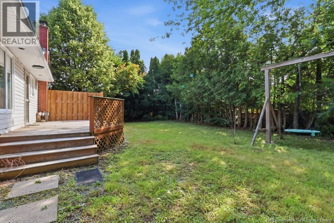
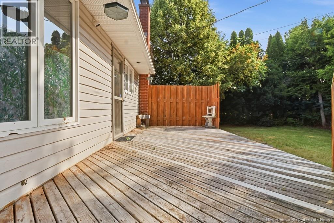
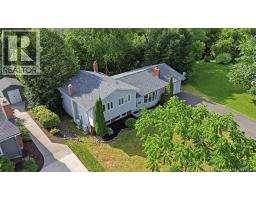
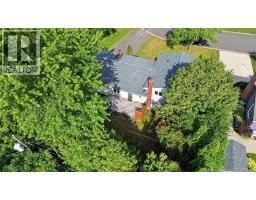
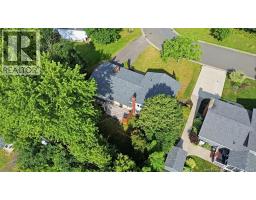
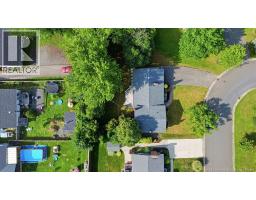
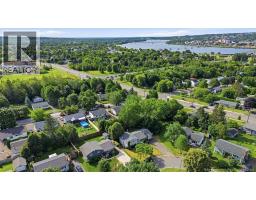
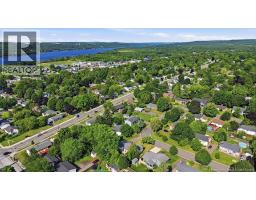
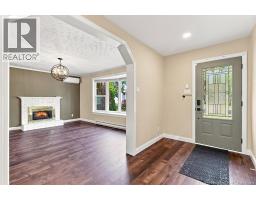
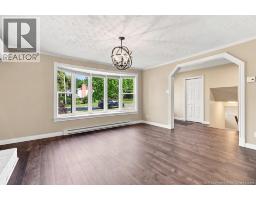
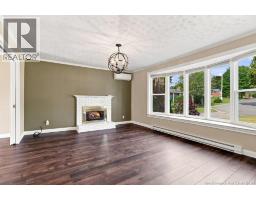
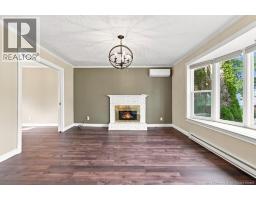
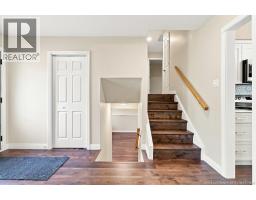
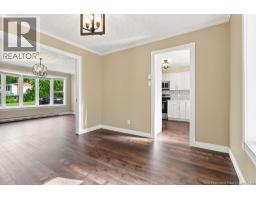
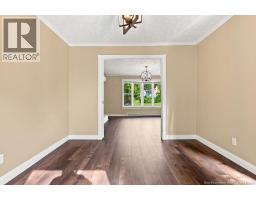
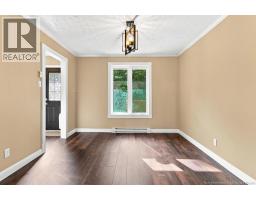
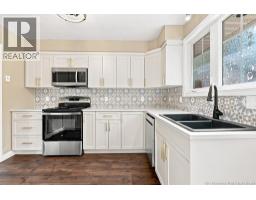
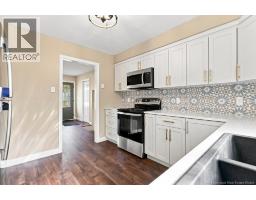
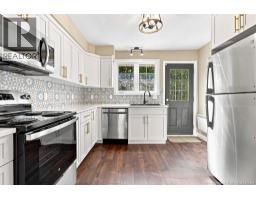
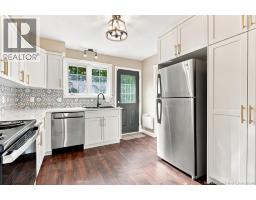
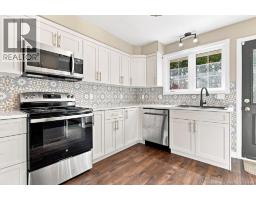
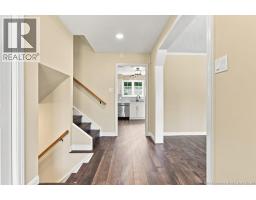
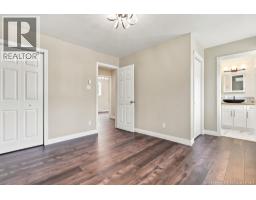
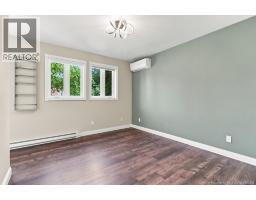
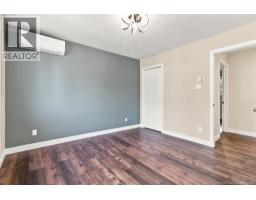
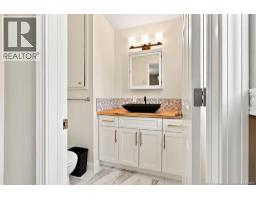
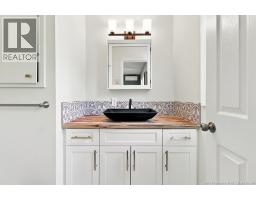
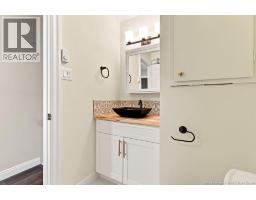
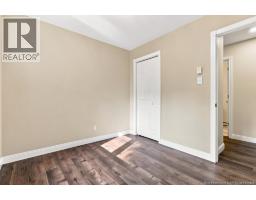
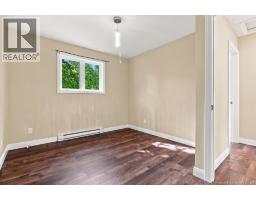
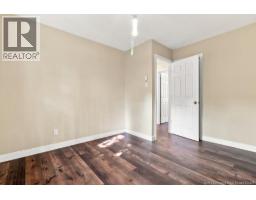
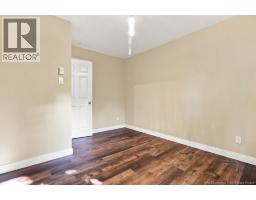
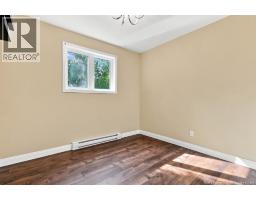
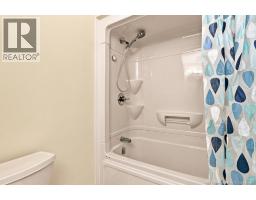
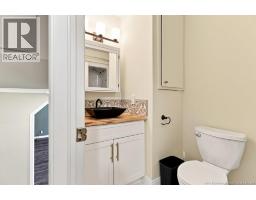
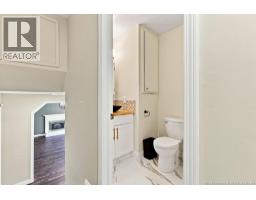
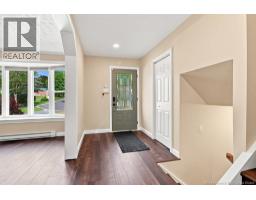
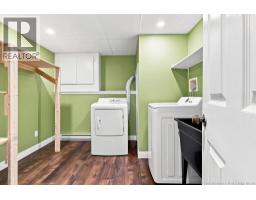
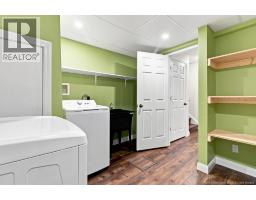
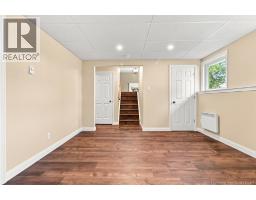
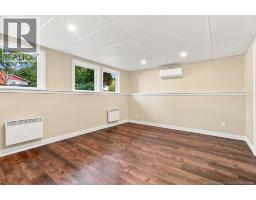
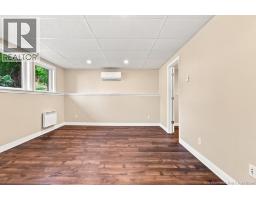
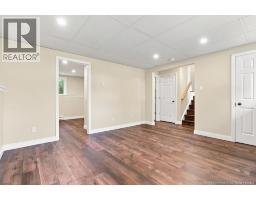
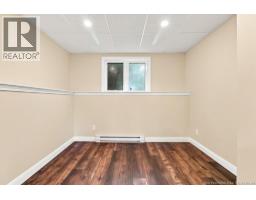
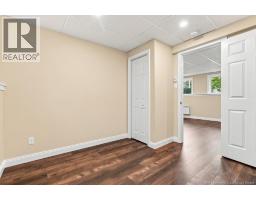
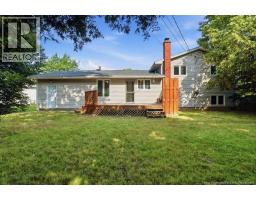
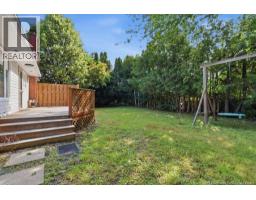
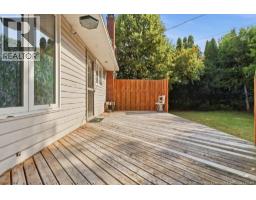
Welcome to 108 Maddison Ave a house that once you view it you will want to make your home! Located in one of the most desired neighborhoods in the city close to everything and great schools ! This home has seen extensive renovations from the lowest level to the top level, including freshly painted walls on all levels. Renovations include all new walls and ceiling tiles in the basement and flooring as well as a brand new washer and dryer. New flooring throughout the home as well as new vanities in both bathrooms. For a list of all updates on each level please ask your agent for the list they have access to. The home greets you on the main level with a lovely, roomy living room with a bay window and a decorative brick fireplace (fireplace currently not used). The living room leads to a spacious dining area which leads to a brand new, completely updated kitchen with new cupboards, countertops and appliances. The cupboards have loads of space, with a pantry with rolling shelves and quartz counter tops. Again, wow! On the upper level there are 3 good sized bedrooms, updated as well. The primary bedroom has its own half bath with updated vanity and sink. All flooring is new on this level too! There is a second full bath to complete this level. The home offers great curb appeal, a wonderful private backyard and a family friendly place to live. There is a double paved driveway and a single car garage. All this home needs is you! (id:31036)
Open House
This property has open houses!
5:00 pm
Ends at:7:00 pm
Come and join me to view this wonderful home in this wonderful neighborhood. Numerous upgrades, 3 plus 1 bedrooms, 1 and a half baths. Ideally located close to many amenities and great schools.
Property Details
| MLS® Number | NB140611 |
| Property Type | Single Family |
| Features | Balcony/deck/patio |
| Structure | Shed |
Building
| Bathroom Total | 2 |
| Bedrooms Above Ground | 3 |
| Bedrooms Below Ground | 1 |
| Bedrooms Total | 4 |
| Architectural Style | 3 Level |
| Constructed Date | 1973 |
| Cooling Type | Heat Pump |
| Exterior Finish | Vinyl |
| Flooring Type | Laminate, Tile |
| Foundation Type | Concrete |
| Half Bath Total | 1 |
| Heating Fuel | Electric |
| Heating Type | Baseboard Heaters, Heat Pump |
| Size Interior | 1900 Sqft |
| Total Finished Area | 1900 Sqft |
| Type | House |
| Utility Water | Municipal Water |
Parking
| Attached Garage | |
| Garage |
Land
| Access Type | Year-round Access, Public Road |
| Acreage | No |
| Landscape Features | Landscaped |
| Sewer | Municipal Sewage System |
| Size Irregular | 604 |
| Size Total | 604 M2 |
| Size Total Text | 604 M2 |
Rooms
| Level | Type | Length | Width | Dimensions |
|---|---|---|---|---|
| Second Level | Bath (# Pieces 1-6) | 5'0'' x 9'2'' | ||
| Second Level | Bedroom | 8'8'' x 9'9'' | ||
| Second Level | Bedroom | 12'0'' x 10'0'' | ||
| Second Level | Ensuite | 5'5'' x 6'5'' | ||
| Second Level | Primary Bedroom | 11'7'' x 10'4'' | ||
| Basement | Laundry Room | 9'5'' x 9'8'' | ||
| Basement | Bedroom | 10'0'' x 9'5'' | ||
| Basement | Family Room | 13'9'' x 12'3'' | ||
| Main Level | Foyer | 13'0'' x 6'2'' | ||
| Main Level | Dining Room | 10'7'' x 10'7'' | ||
| Main Level | Living Room | 13'1'' x 15'2'' | ||
| Main Level | Kitchen | 10'1'' x 9'2'' |
https://www.realtor.ca/real-estate/30076588/108-maddison-avenue-fredericton
Interested?
Contact us for more information

Clifton Queale
Salesperson
(506) 459-3732
https://cliftonqueale.exprealty.com/
https://www.facebook.com/clifton.queale/
ca.linkedin.com/pub/clifton-queale/4b/9ba/480/
https://www.instagram.com/clif_queale_real_estate/

Fredericton, New Brunswick E3B 2M5

The trademarks REALTOR®, REALTORS®, and the REALTOR® logo are controlled by The Canadian Real Estate Association (CREA) and identify real estate professionals who are members of CREA. The trademarks MLS®, Multiple Listing Service® and the associated logos are owned by The Canadian Real Estate Association (CREA) and identify the quality of services provided by real estate professionals who are members of CREA. The trademark DDF® is owned by The Canadian Real Estate Association (CREA) and identifies CREA's Data Distribution Facility (DDF®)
August 04 2026 04:12:11
Saint John Real Estate Board Inc
Exp Realty