

108 Route 628 Penniac, New Brunswick E3A 8X3
$469,900
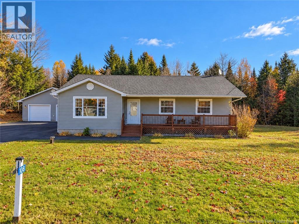
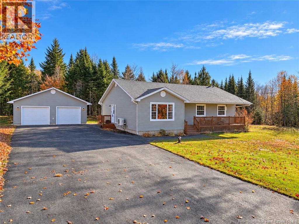
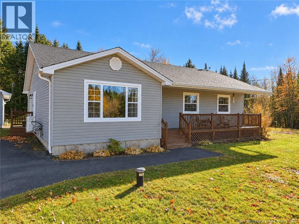
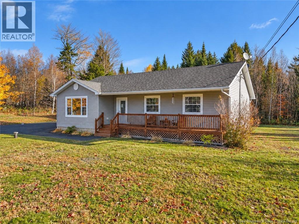
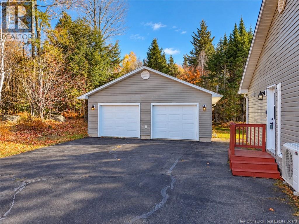
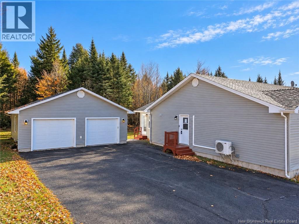
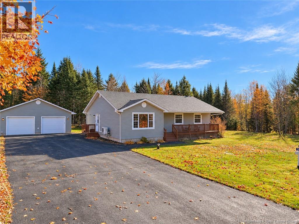
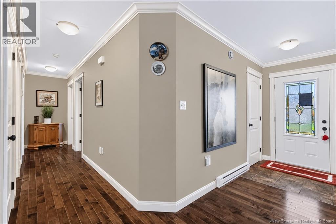
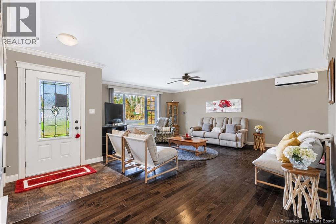
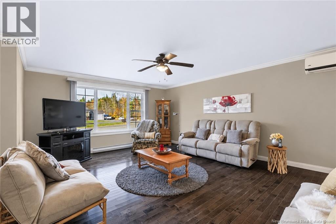
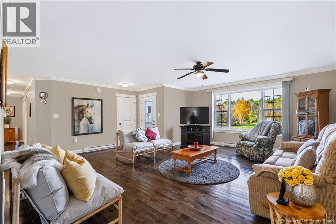
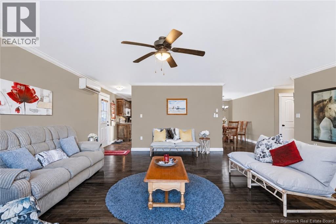
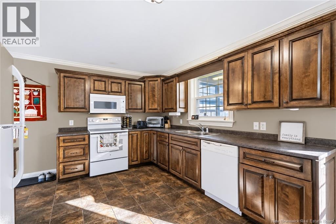
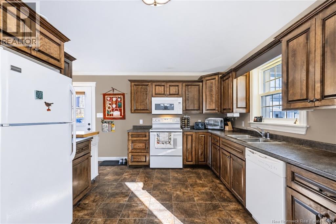
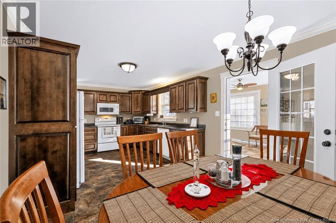
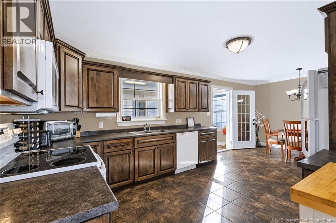
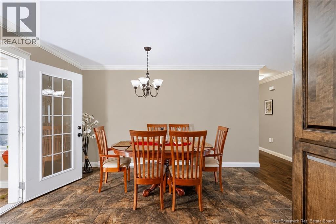
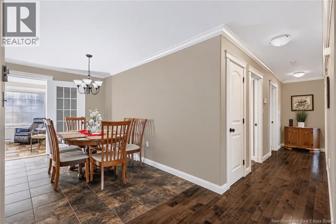
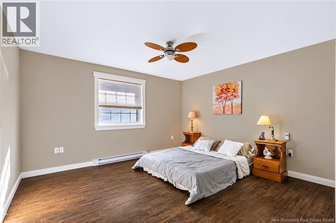
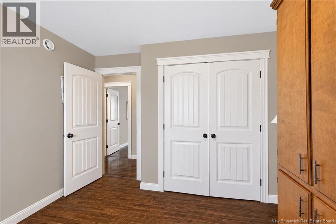
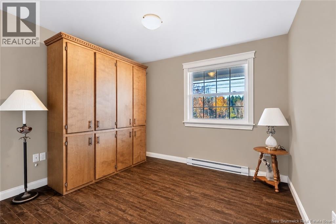
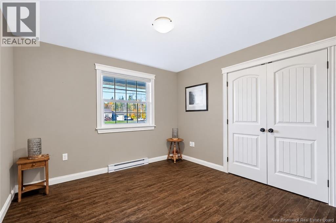
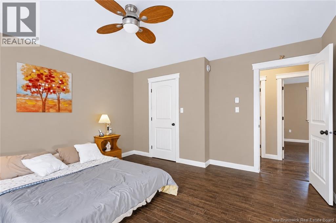
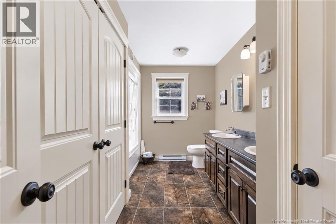
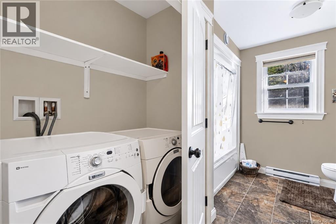
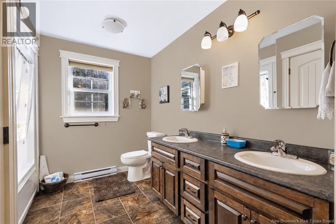
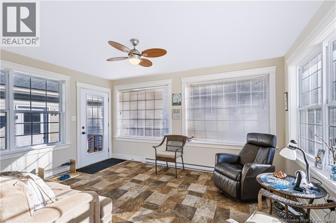
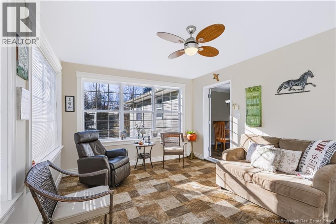
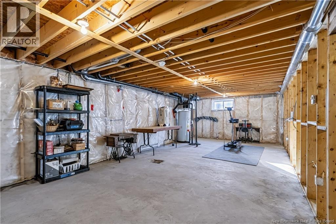
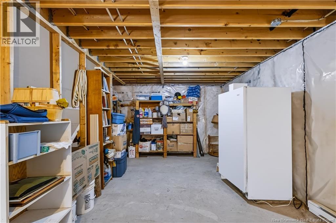
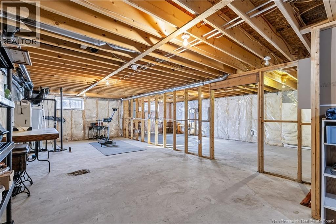
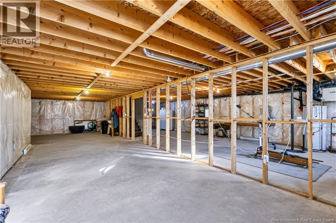
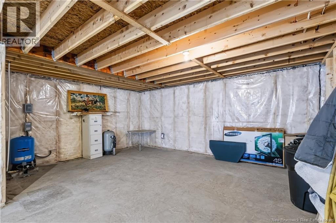
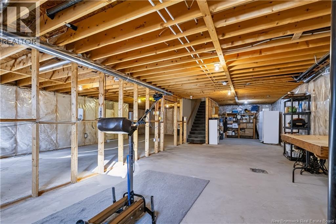
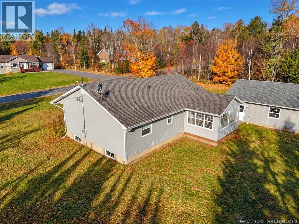
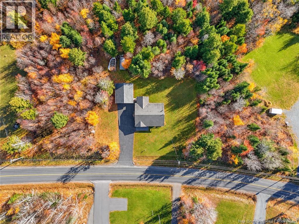
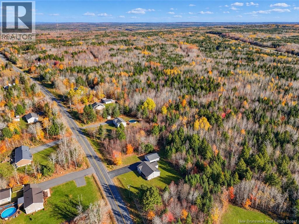
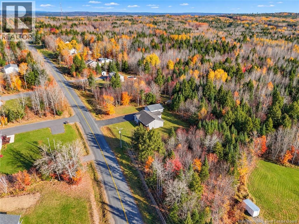
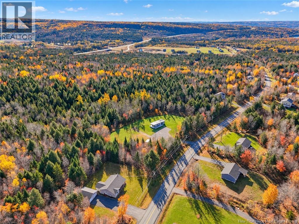
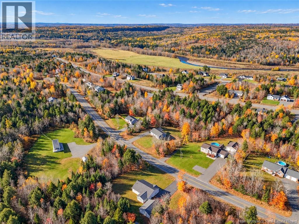
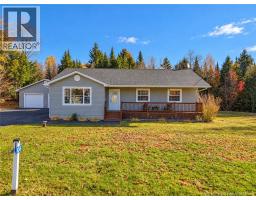
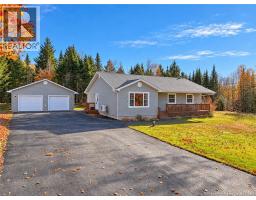
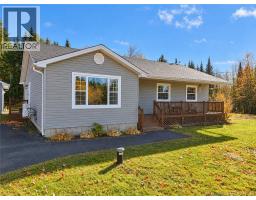
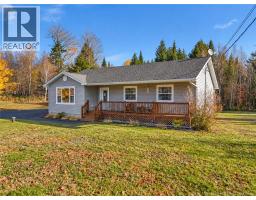
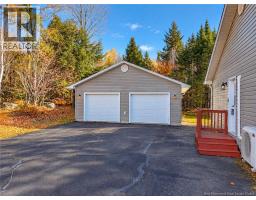
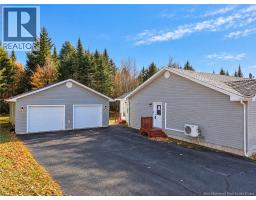
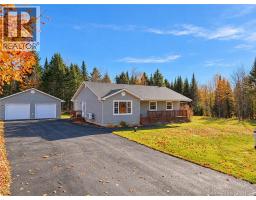
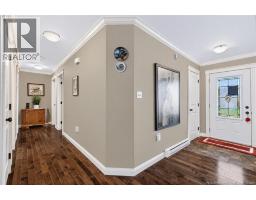
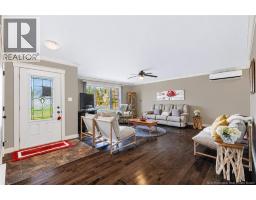
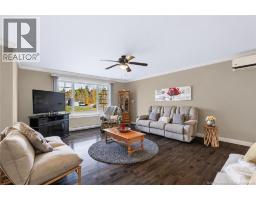
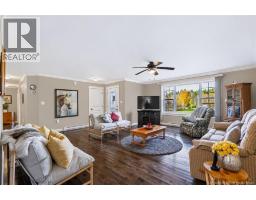
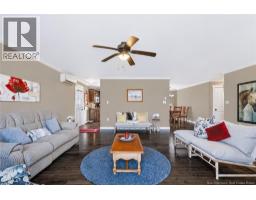
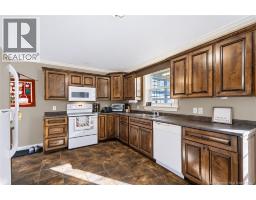
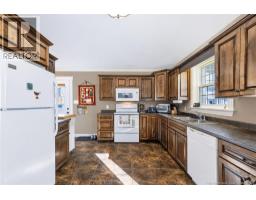
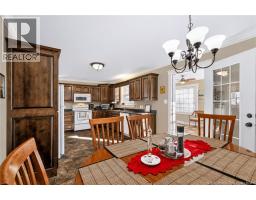
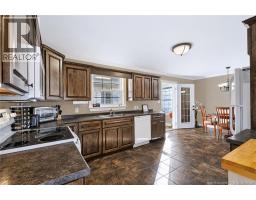
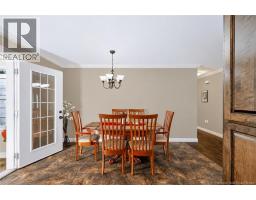
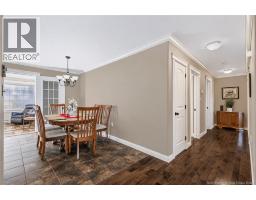
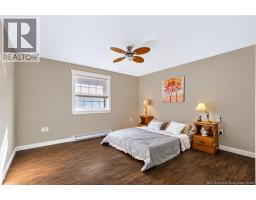
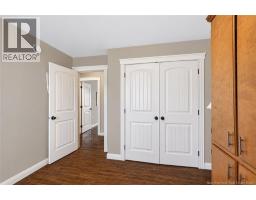
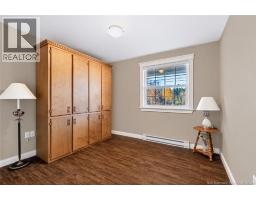
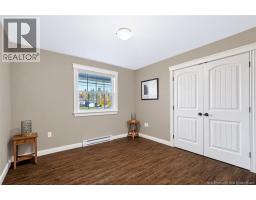
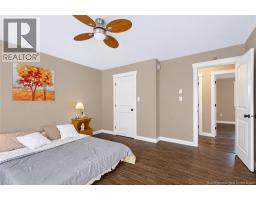
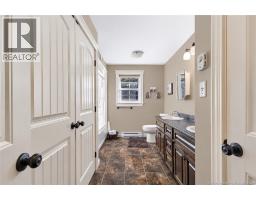
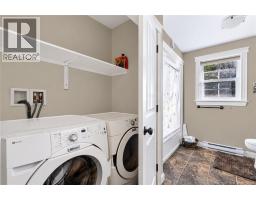
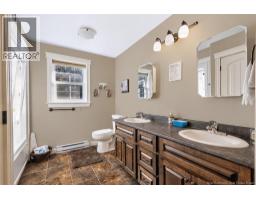
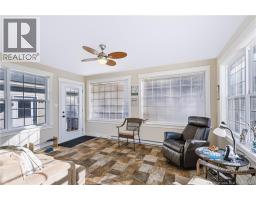
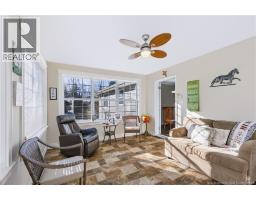
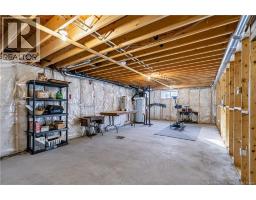
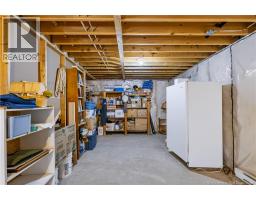
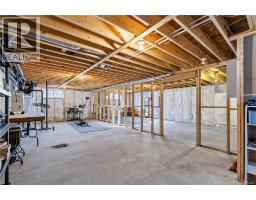
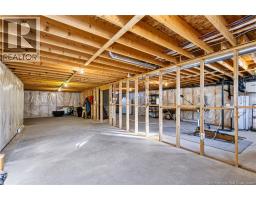
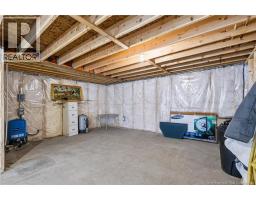
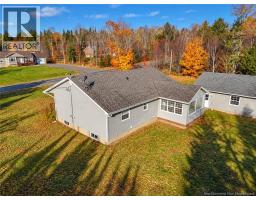
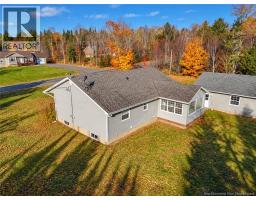
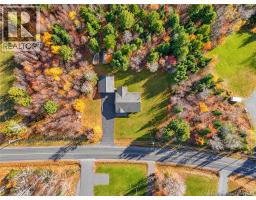
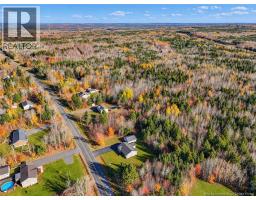
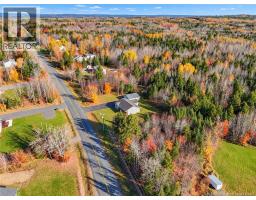
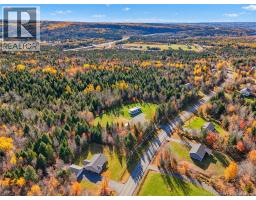
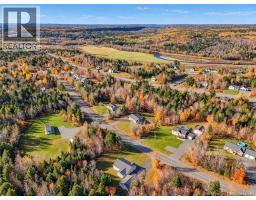
Check out this well-maintained 3-bedroom home in Penniac, just minutes from Fredericton, where peaceful country living meets comfort and convenience! Situated on a beautifully landscaped lot of approximately 1.06 acres, this charming bungalow offers almost 1,500 sq. ft. of finished living space, three spacious bedrooms, and a detached double car garage. Step inside to a bright and inviting living room featuring beautiful flooring, large windows that bring in plenty of natural light, and a heat pump for year-round comfort. The spacious kitchen offers ample cabinetry and counter space, flowing into a welcoming dining area perfect for everyday meals and gatherings. The home also features a generously-sized primary bedroom, a full bathroom with a double-sink vanity, and the convenience of main-floor laundry. A bright, enclosed sunroom provides a relaxing space to enjoy your morning coffee while taking in the surrounding views. The unfinished basement offers plenty of storage and potential for future development: it's roughed in for a second bathroom and can accommodate a fourth bedroom and a family room. Outside, enjoy the paved driveway, huge finished and heated garage, welcoming front deck, and spacious yard surrounded by nature. Located in the peaceful community of Penniac, this property offers the perfect balance of privacy, space, and convenience, all within easy reach of Fredericton. (id:31036)
Property Details
| MLS® Number | NB149914 |
| Property Type | Single Family |
| Structure | None |
Building
| Bathroom Total | 1 |
| Bedrooms Above Ground | 3 |
| Bedrooms Total | 3 |
| Architectural Style | Bungalow |
| Constructed Date | 2011 |
| Construction Style Attachment | Detached |
| Exterior Finish | Vinyl |
| Flooring Type | Tile, Vinyl, Hardwood |
| Foundation Type | Concrete |
| Heating Type | Baseboard Heaters |
| Stories Total | 1 |
| Size Interior | 1446 Sqft |
| Total Finished Area | 1446 Sqft |
| Type | House |
| Utility Water | Well |
Parking
| Detached Garage | |
| Garage |
Land
| Access Type | Year-round Access, Public Road |
| Acreage | Yes |
| Landscape Features | Landscaped |
| Sewer | Septic System |
| Size Irregular | 4281 |
| Size Total | 4281 M2 |
| Size Total Text | 4281 M2 |
Rooms
| Level | Type | Length | Width | Dimensions |
|---|---|---|---|---|
| Basement | Other | 45'6'' x 19'4'' | ||
| Basement | Other | 45'6'' x 15'3'' | ||
| Main Level | Sunroom | 15'1'' x 11'9'' | ||
| Main Level | Bedroom | 11'1'' x 11'0'' | ||
| Main Level | Bedroom | 11'1'' x 11'0'' | ||
| Main Level | Primary Bedroom | 13'7'' x 13'10'' | ||
| Main Level | Bath (# Pieces 1-6) | 9'3'' x 13'10'' | ||
| Main Level | Living Room | 15'1'' x 19'4'' | ||
| Main Level | Dining Room | 8'11'' x 13'10'' | ||
| Main Level | Kitchen | 13'2'' x 11'4'' | ||
| Main Level | Foyer | 5'4'' x 15'5'' |
https://www.realtor.ca/real-estate/30436507/108-route-628-penniac
Interested?
Contact us for more information

Josie Livingstone
Salesperson
josielivingstone.com/
facebook.com/josielivingstonerealty/
twitter.com/josie_realty

461 St. Mary's Street
Fredericton, New Brunswick E3A 8H4
(506) 455-3948
(506) 455-5841
www.exitadvantage.ca/

The trademarks REALTOR®, REALTORS®, and the REALTOR® logo are controlled by The Canadian Real Estate Association (CREA) and identify real estate professionals who are members of CREA. The trademarks MLS®, Multiple Listing Service® and the associated logos are owned by The Canadian Real Estate Association (CREA) and identify the quality of services provided by real estate professionals who are members of CREA. The trademark DDF® is owned by The Canadian Real Estate Association (CREA) and identifies CREA's Data Distribution Facility (DDF®)
November 02 2026 02:51:34
Saint John Real Estate Board Inc
Exit Realty Advantage