

109 Chesswood Drive Riverview, New Brunswick E1B 1K3
$229,900
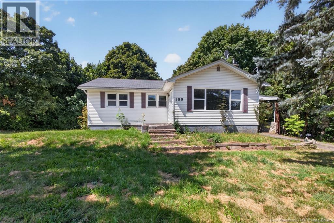
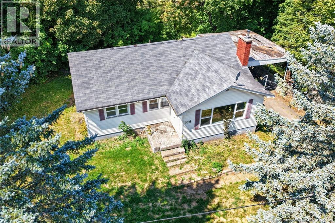
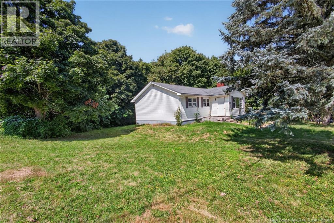
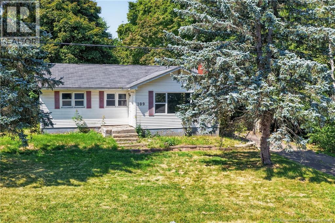
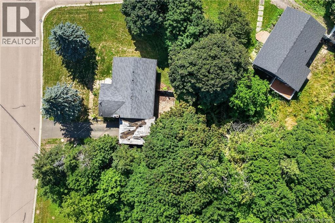
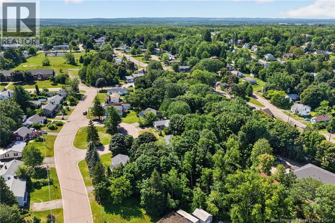
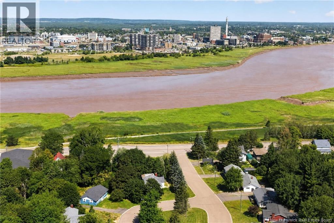
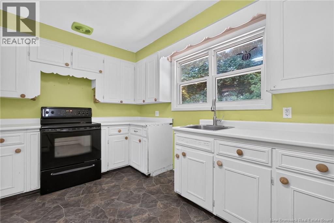
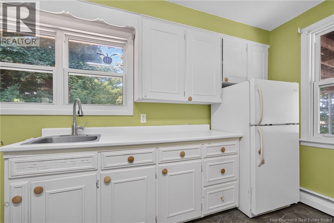
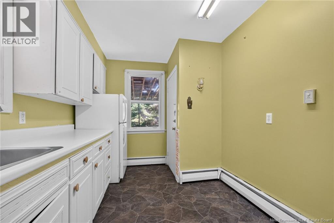
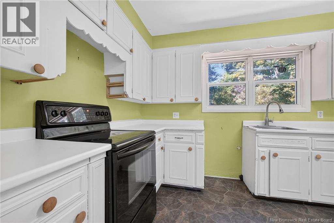
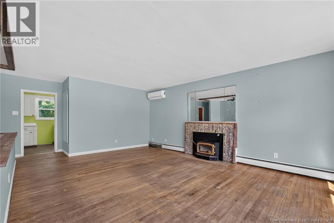
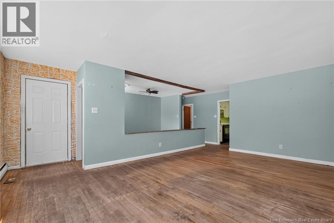
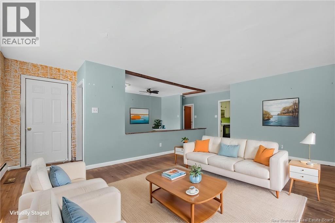
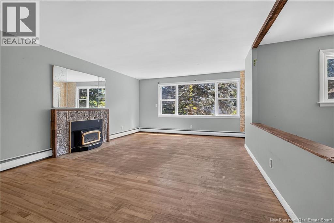
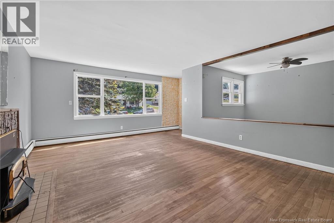
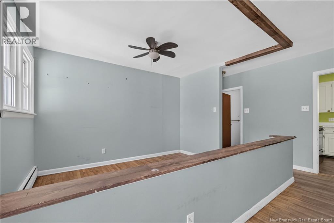
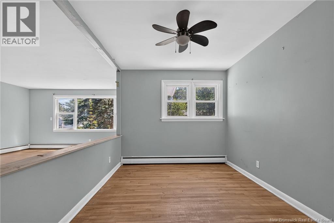
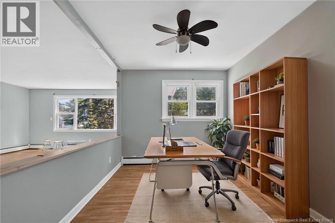
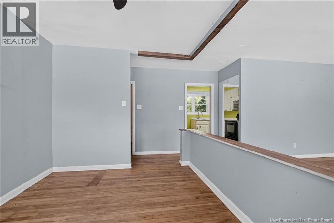
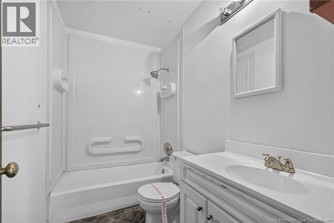
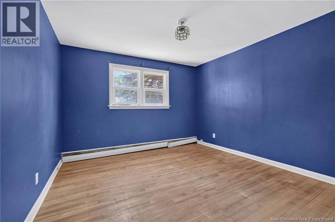
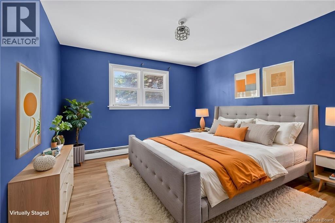
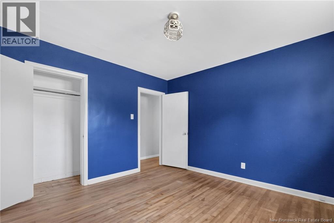
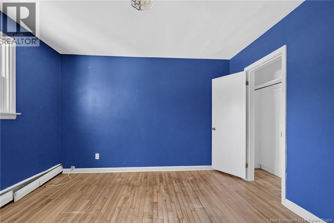
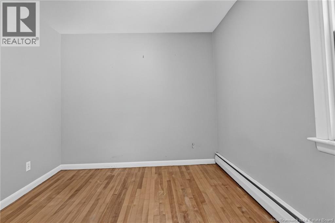
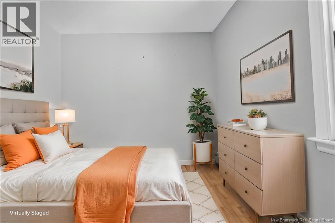
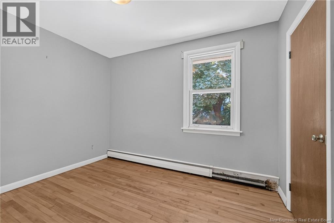
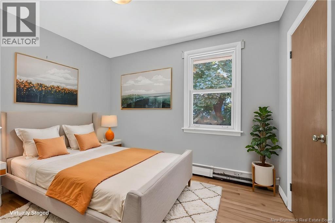
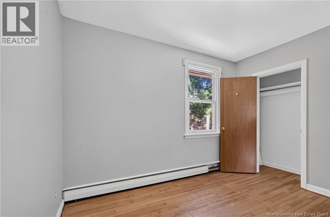
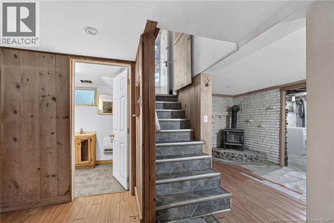
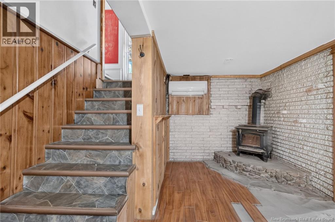
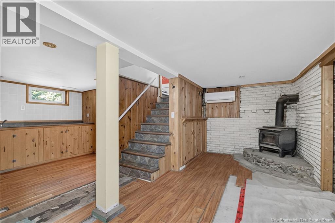
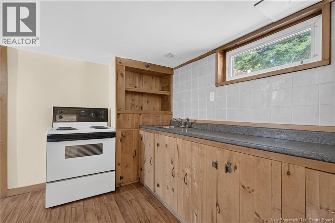
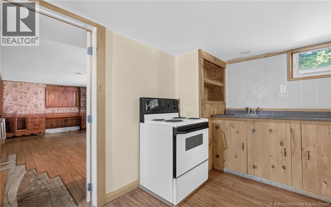
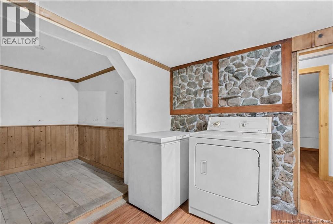
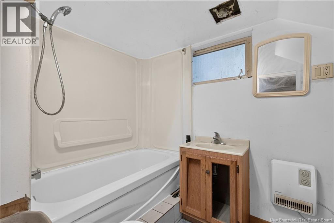
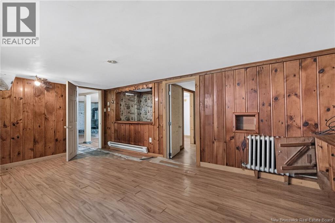
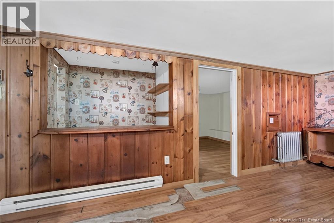
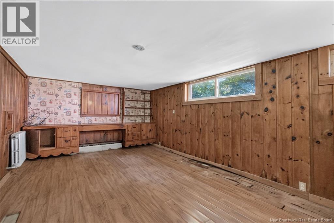
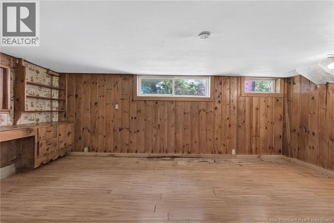
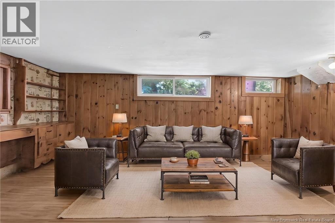
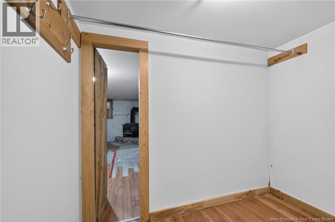
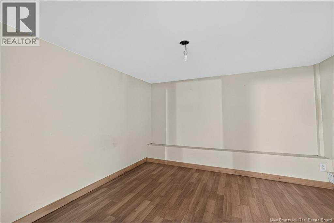
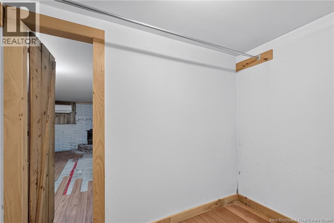
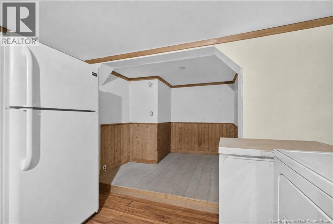
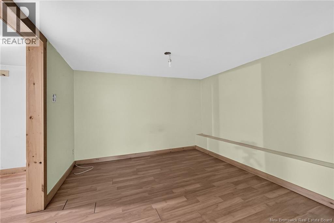
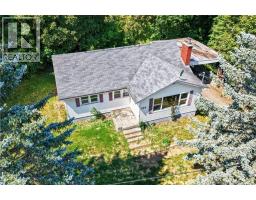
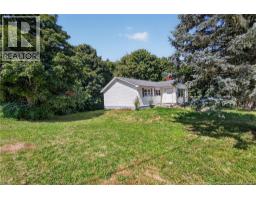
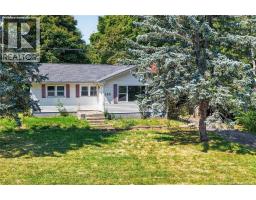
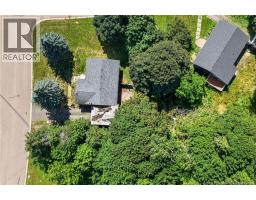
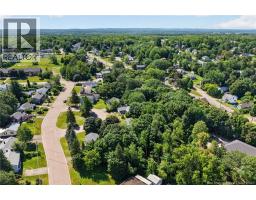
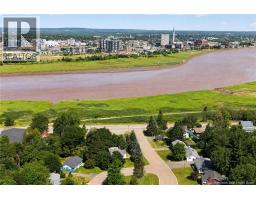
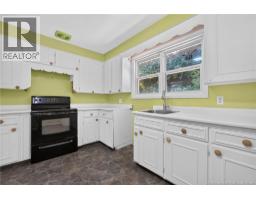
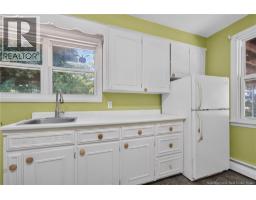
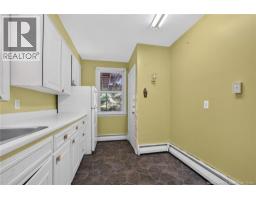
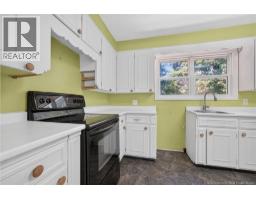
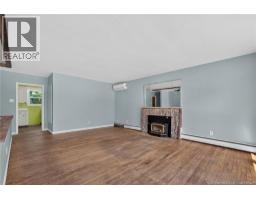
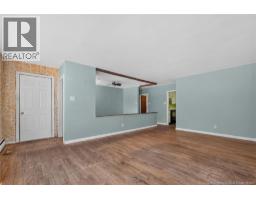
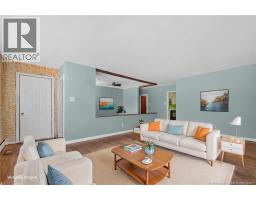
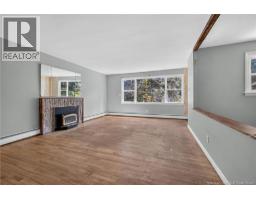
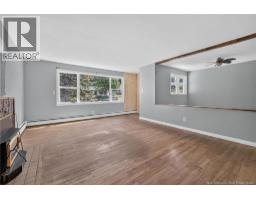
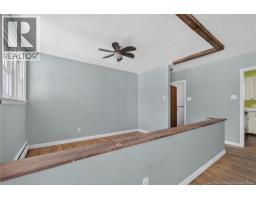
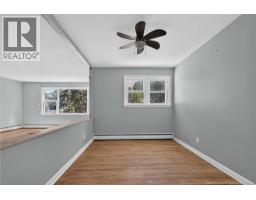
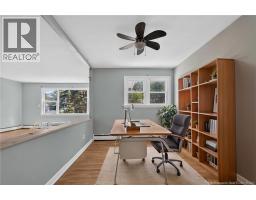
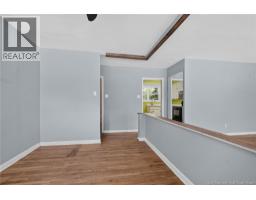
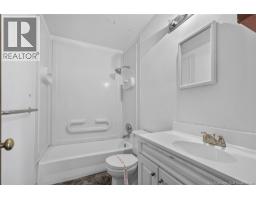
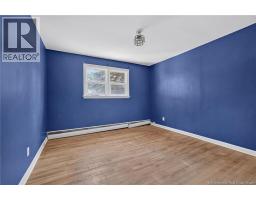
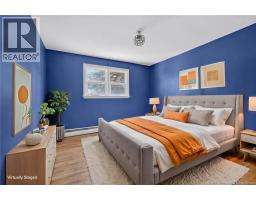
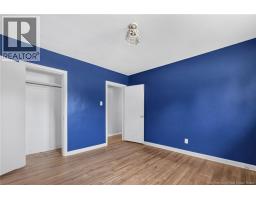
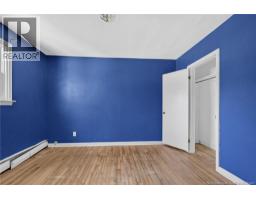
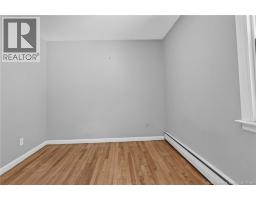
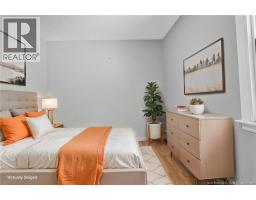
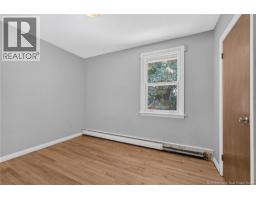
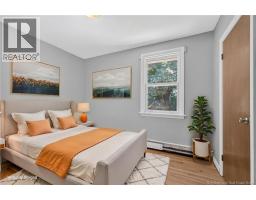
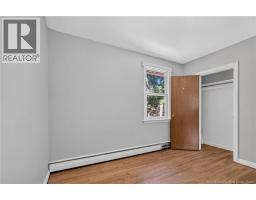
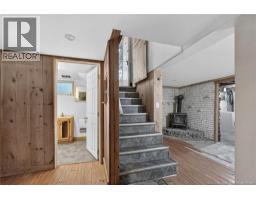
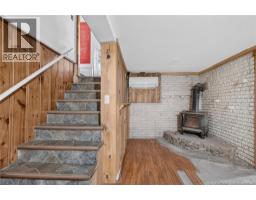
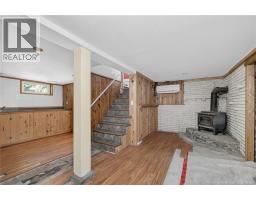
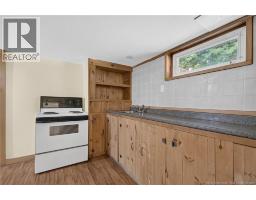
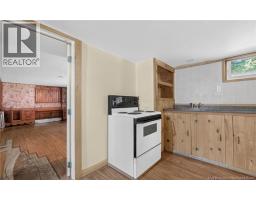
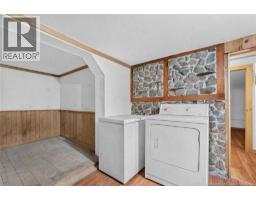
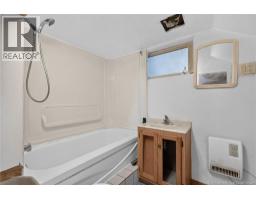
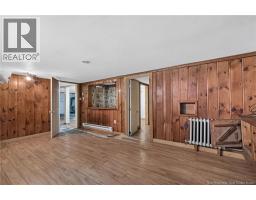
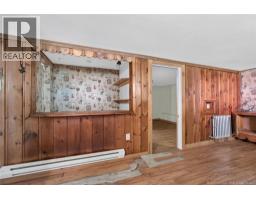
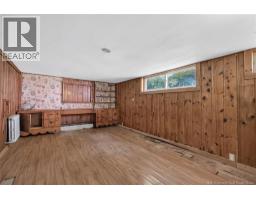
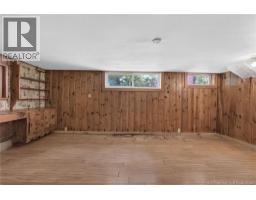
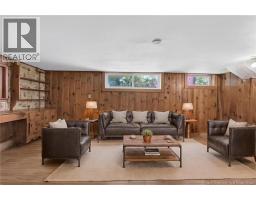
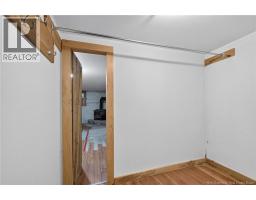
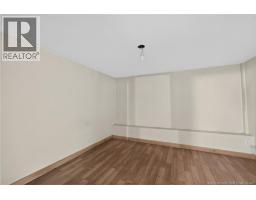
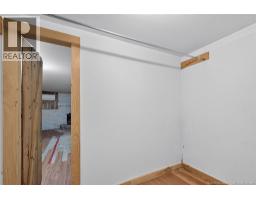
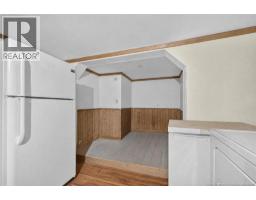
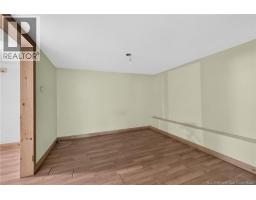
Opportunity awaits at 109 Chesswood Drive! Whether you're searching for your next home, a renovation project, or an investment property. Situated on a private, mature corner lot, this well-laid-out L-shaped bungalow provides a flexible floor plan with plenty of room to add value. The main level currently offers two bedrooms and a full bathroom, while the original third bedroom has been opened to create a spacious dining room and could easily be converted back to a bedroom if desired. The lower level is already set up with the components of a potential in-law suite, featuring a second kitchen, full bathroom, non-conforming bedroom, family room, built in bar, plus a separate utility and laundry area. Heating options include electric baseboards, mini-split heat pumps, a main floor fireplace, and a basement wood stove, providing comfort and flexibility throughout the seasons. This property presents an excellent opportunity for buyers willing to bring their vision and finishing touches to a solid home in an established neighbourhood. Property is being sold ""AS IS, WHERE IS."" No Property Condition Disclosure Statement (PCDS) is available. Please allow 72 hours to respond on all offers. Any signed offer must be subject to the attached Schedule ""A"". (id:31036)
Property Details
| MLS® Number | NB144926 |
| Property Type | Single Family |
Building
| Bathroom Total | 2 |
| Bedrooms Above Ground | 2 |
| Bedrooms Total | 2 |
| Architectural Style | Bungalow |
| Constructed Date | 1955 |
| Cooling Type | Heat Pump |
| Exterior Finish | Vinyl |
| Flooring Type | Laminate, Vinyl, Hardwood |
| Foundation Type | Concrete |
| Heating Fuel | Electric |
| Heating Type | Baseboard Heaters, Heat Pump |
| Stories Total | 1 |
| Size Interior | 1052 Sqft |
| Total Finished Area | 1052 Sqft |
| Type | House |
| Utility Water | Municipal Water |
Parking
| Carport |
Land
| Acreage | No |
| Sewer | Municipal Sewage System |
| Size Irregular | 909 |
| Size Total | 909 M2 |
| Size Total Text | 909 M2 |
Rooms
| Level | Type | Length | Width | Dimensions |
|---|---|---|---|---|
| Main Level | 3pc Bathroom | 8'1'' x 4'11'' | ||
| Main Level | Bedroom | 9'2'' x 11'0'' | ||
| Main Level | Bedroom | 11'10'' x 11'8'' | ||
| Main Level | Dining Room | 8'11'' x 11'10'' | ||
| Main Level | Living Room | 13'10'' x 19'2'' | ||
| Main Level | Kitchen | 12'3'' x 8'2'' |
https://www.realtor.ca/real-estate/30099719/109-chesswood-drive-riverview
Interested?
Contact us for more information

Jj Poulin
Salesperson

260 Champlain St
Dieppe, New Brunswick E1A 1P3
(506) 382-3948
(506) 382-3946
www.exitmoncton.ca/
https://www.facebook.com/ExitMoncton/

The trademarks REALTOR®, REALTORS®, and the REALTOR® logo are controlled by The Canadian Real Estate Association (CREA) and identify real estate professionals who are members of CREA. The trademarks MLS®, Multiple Listing Service® and the associated logos are owned by The Canadian Real Estate Association (CREA) and identify the quality of services provided by real estate professionals who are members of CREA. The trademark DDF® is owned by The Canadian Real Estate Association (CREA) and identifies CREA's Data Distribution Facility (DDF®)
July 31 2026 02:12:10
Saint John Real Estate Board Inc
Exit Realty Associates