

109 Percy Kelly Drive Miramichi, New Brunswick E1V 5V5
$274,900
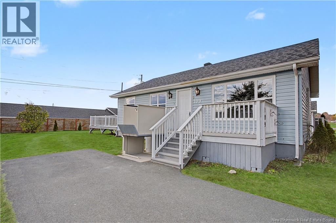
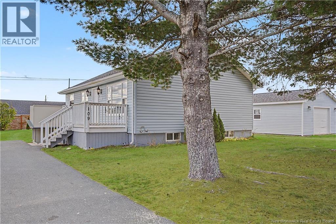
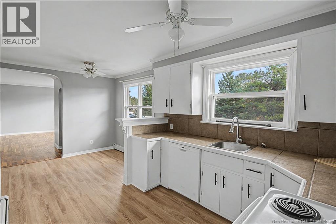
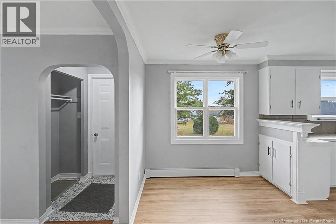
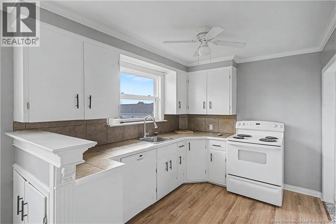
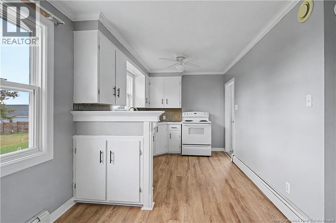
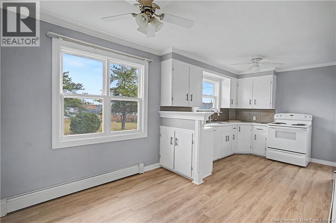
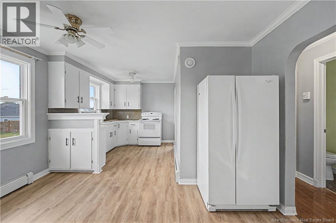
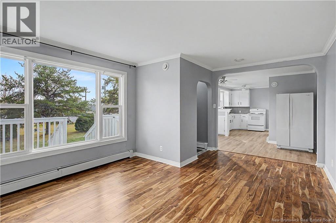
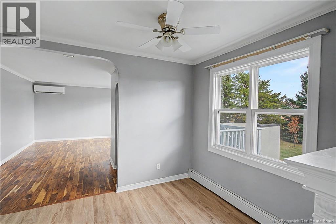
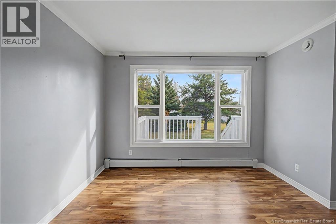
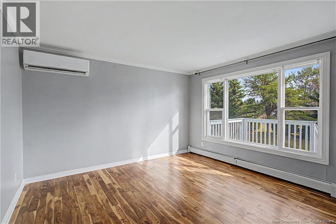
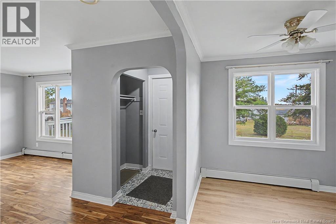
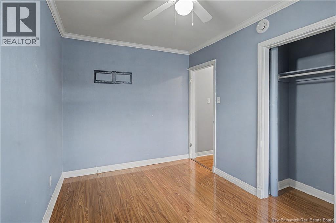
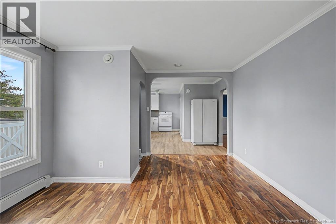
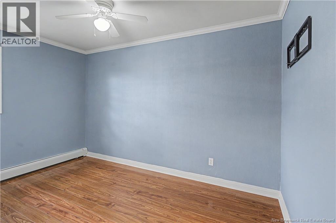
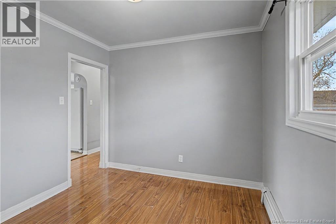
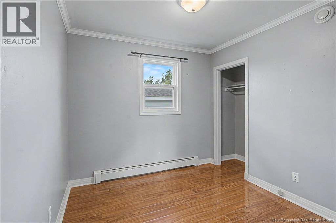
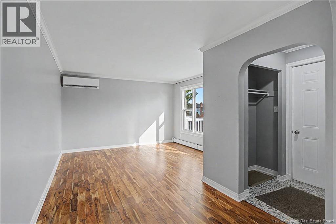
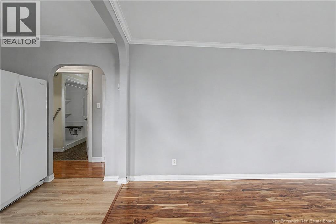
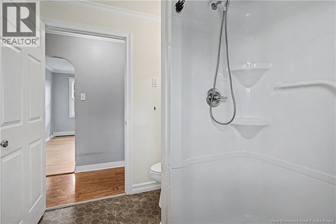
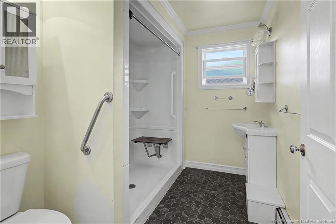
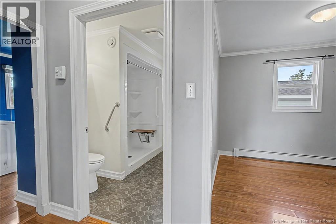
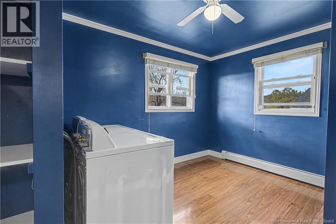
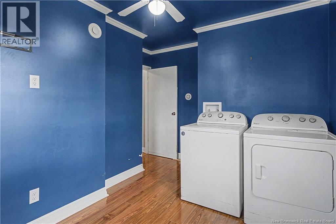
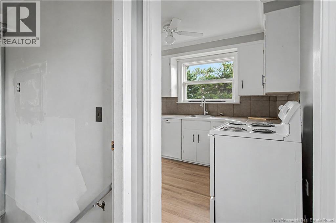
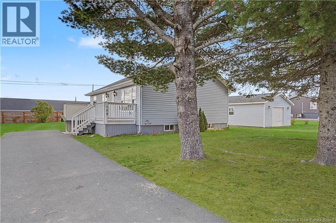
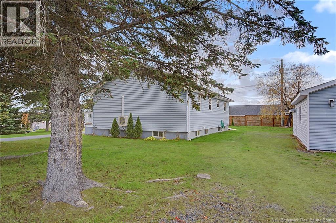
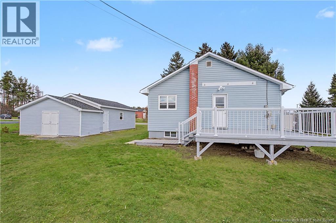
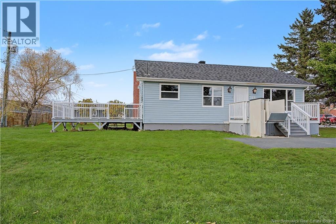
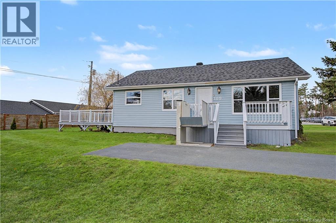
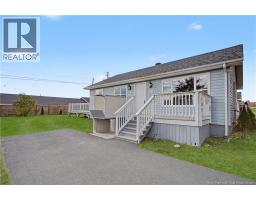
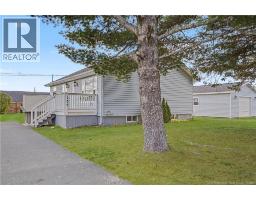
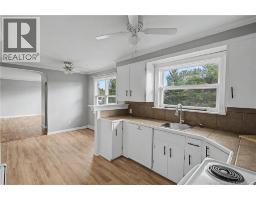
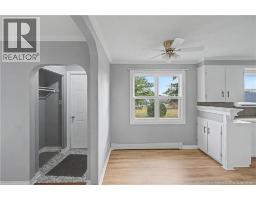
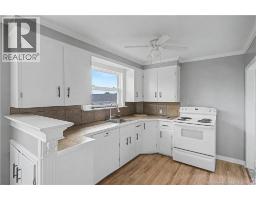
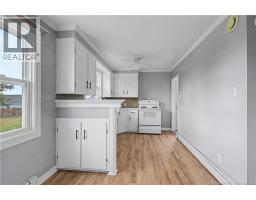
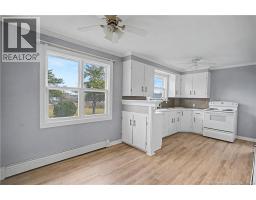
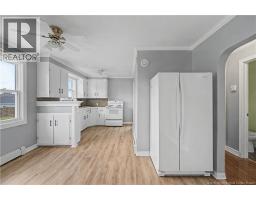
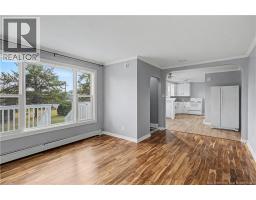
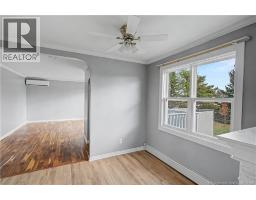
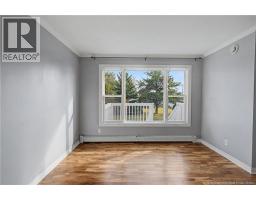
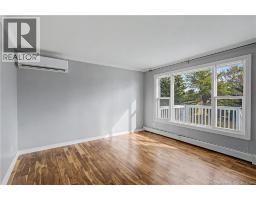
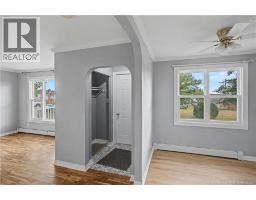
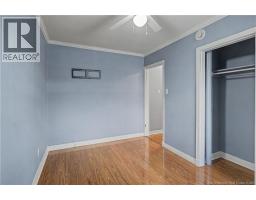
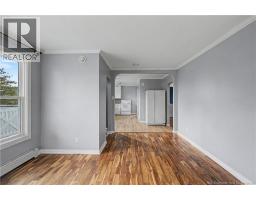
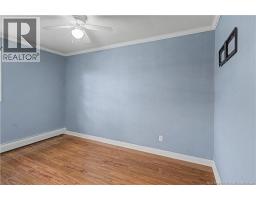
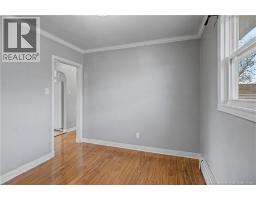
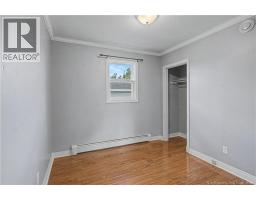
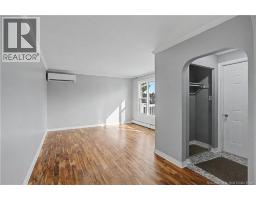
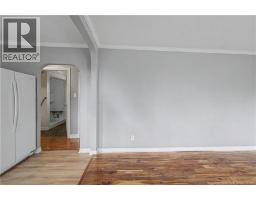
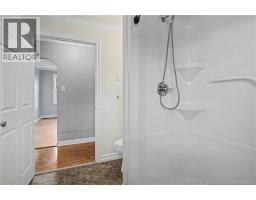
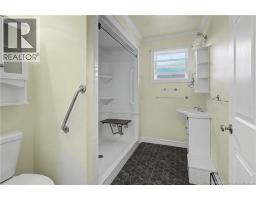
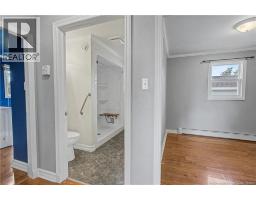
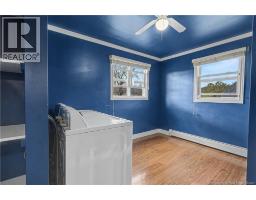
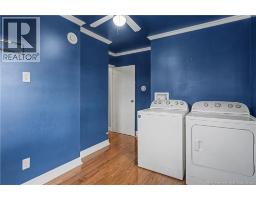
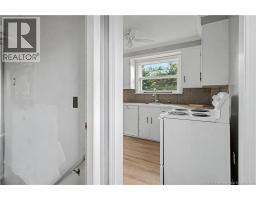
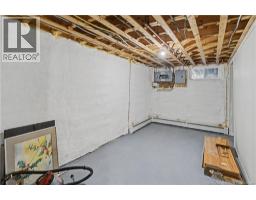
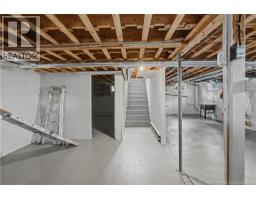
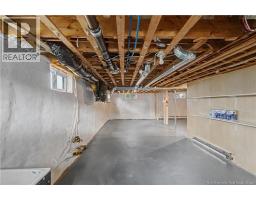
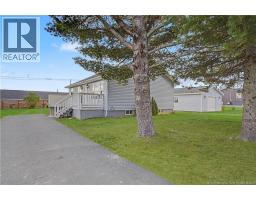
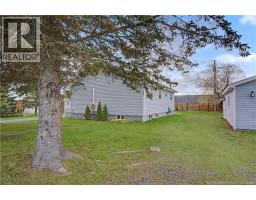
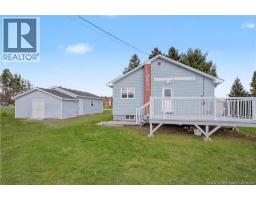
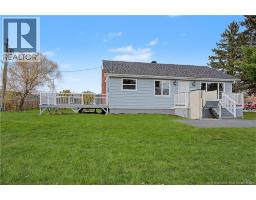
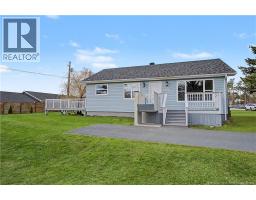
Location, location, location! Welcome to Percy Kelly Drive, a desirable residential area in Miramichi, New Brunswick. Whether you're a first time homebuyer, a growing family, or simply looking to settle into a neighbourhood you'll love, this three bedroom, one bathroom home has plenty to offer. Featuring wheelchair accessibility, this home offers added convenience and comfort for those seeking a more accessible living space. With a comfortable and practical layout, there's room to make yourself at home and enjoy everything this property has to offer. Move right in and make it your own, with the option to add your personal style over time. If you've been searching for a family home in Miramichi where location, comfort, and accessibility matter, this one deserves a spot on your list. Come see the possibilities for yourself and Contact your favourite REALTOR® to book your private showing today! (id:31036)
Property Details
| MLS® Number | NB150544 |
| Property Type | Single Family |
| Features | Wheelchair Access, Balcony/deck/patio |
Building
| Bathroom Total | 1 |
| Bedrooms Above Ground | 3 |
| Bedrooms Total | 3 |
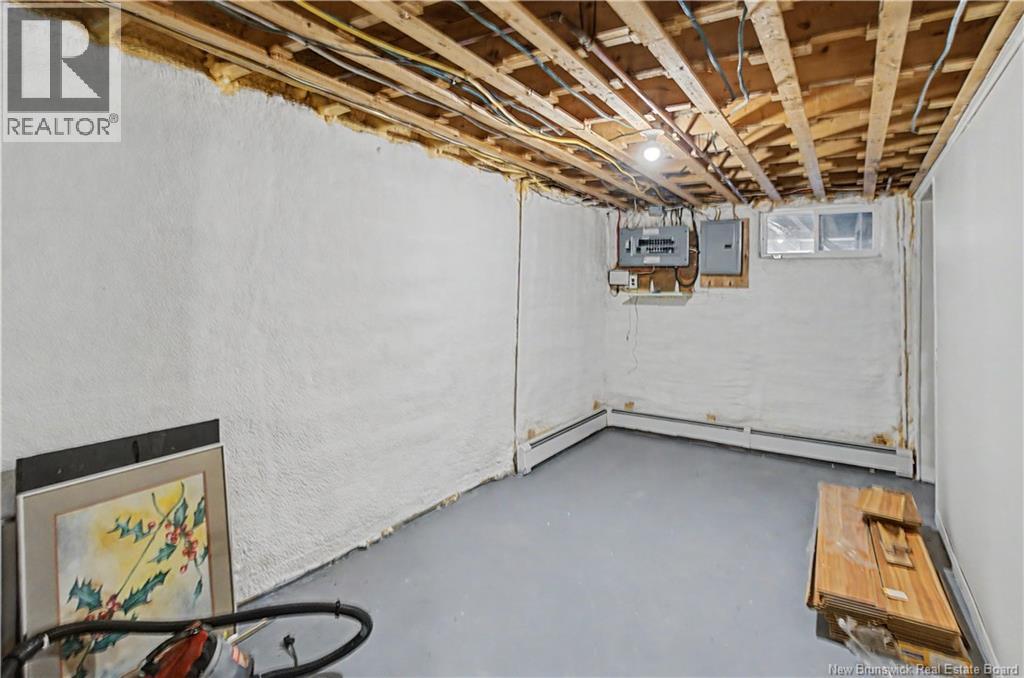
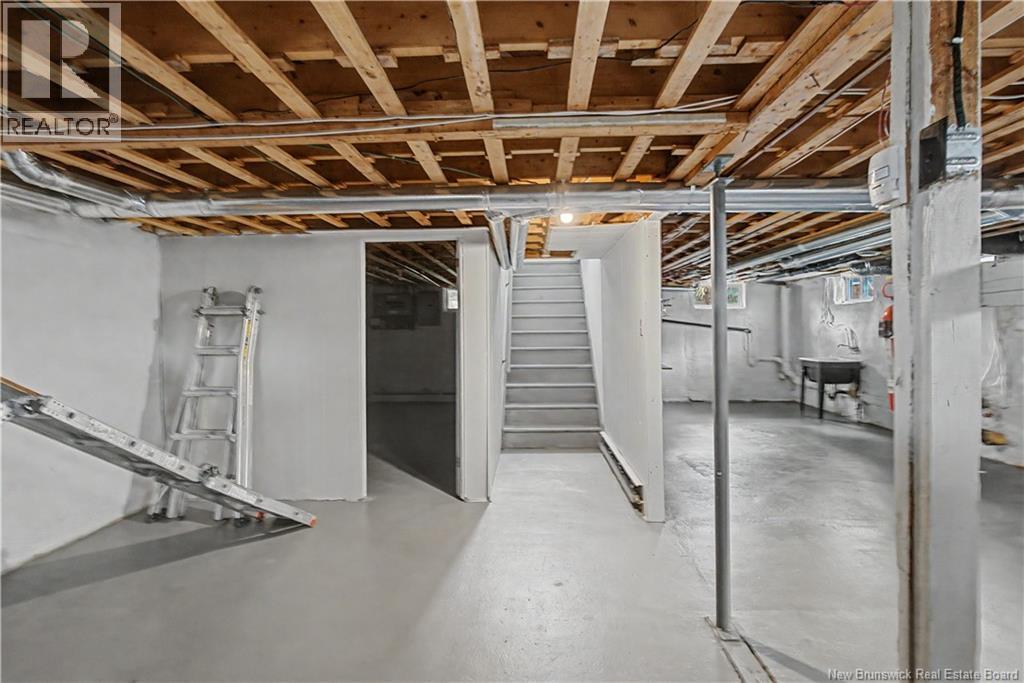
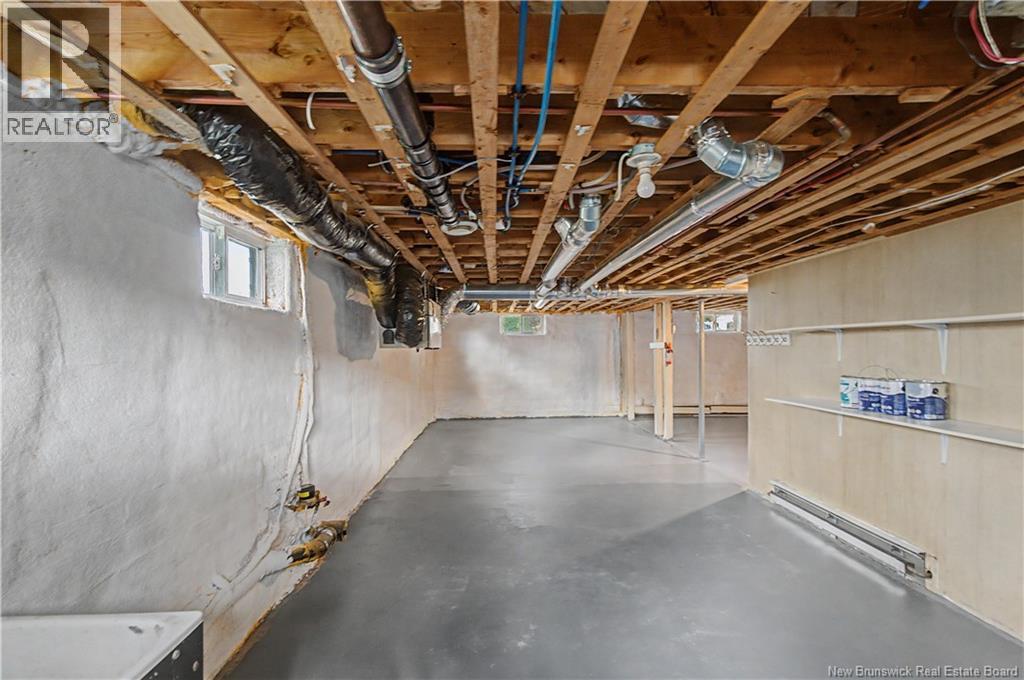
| Basement Type | Full |
| Constructed Date | 1971 |
| Construction Style Attachment | Detached |
| Cooling Type | Heat Pump |
| Exterior Finish | Vinyl |
| Flooring Type | Ceramic, Laminate |
| Foundation Type | Concrete |
| Heating Type | Baseboard Heaters, Heat Pump, Hot Water, Other |
| Size Interior | 767 Sqft |
| Total Finished Area | 767 Sqft |
| Type | House |
| Utility Water | Municipal Water |
Parking
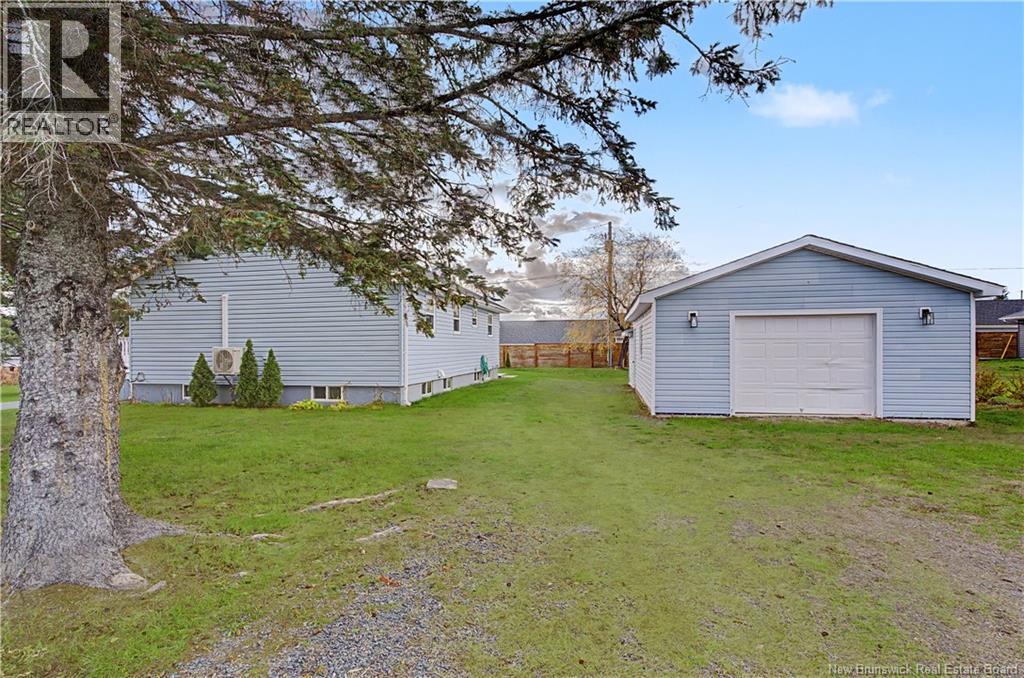
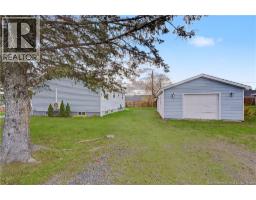
| Detached Garage |
Land
| Acreage | No |
| Sewer | Municipal Sewage System |
| Size Irregular | 1390 |
| Size Total | 1390 M2 |
| Size Total Text | 1390 M2 |
Rooms
| Level | Type | Length | Width | Dimensions |
|---|---|---|---|---|
| Main Level | Bedroom | 12'5'' x 8'0'' | ||
| Main Level | Bedroom | 8'0'' x 8'8'' | ||
| Main Level | Bath (# Pieces 1-6) | 9'0'' x 7'0'' | ||
| Main Level | Bedroom | 8'4'' x 12'5'' | ||
| Main Level | Living Room | 17'2'' x 12'10'' | ||
| Main Level | Foyer | 3'5'' x 4'7'' | ||
| Main Level | Dining Room | 7'10'' x 12'9'' | ||
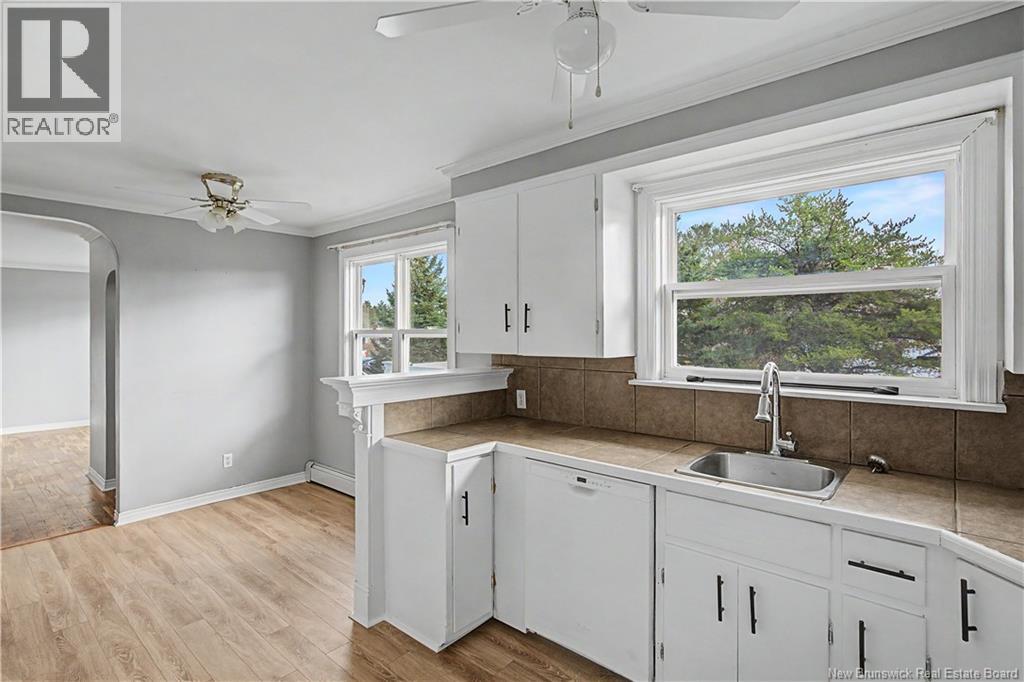
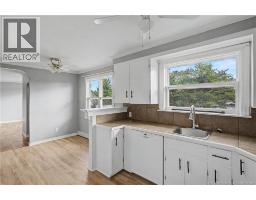
| Main Level | Kitchen | 10'5'' x 8'5'' |
https://www.realtor.ca/real-estate/30467659/109-percy-kelly-drive-miramichi
Interested?
Contact us for more information

Lisa Hare
Salesperson
https://www.youtube.com/embed/-107f2vojGg
https://harerealtygroup.ca/
https://www.facebook.com/LisaHareRealEstate
https://www.linkedin.com/in/lisaharerealestate/
https://www.instagram.com/lisaharerealestate/
2-2247 King George Hwy
Miramichi, New Brunswick E1V 6N1
(506) 642-3948

Allison Leblanc
Salesperson
2-2247 King George Hwy
Miramichi, New Brunswick E1V 6N1
(506) 642-3948

The trademarks REALTOR®, REALTORS®, and the REALTOR® logo are controlled by The Canadian Real Estate Association (CREA) and identify real estate professionals who are members of CREA. The trademarks MLS®, Multiple Listing Service® and the associated logos are owned by The Canadian Real Estate Association (CREA) and identify the quality of services provided by real estate professionals who are members of CREA. The trademark DDF® is owned by The Canadian Real Estate Association (CREA) and identifies CREA's Data Distribution Facility (DDF®)
November 02 2026 04:21:22
Saint John Real Estate Board Inc
Exit Realty Specialists