

11 Balfour Street Saint John, New Brunswick E2K 3B1
$179,900
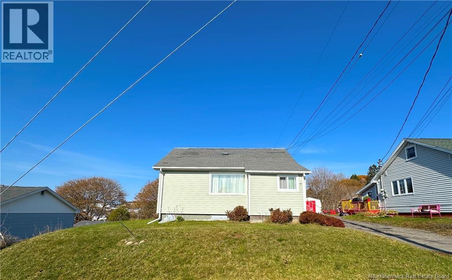
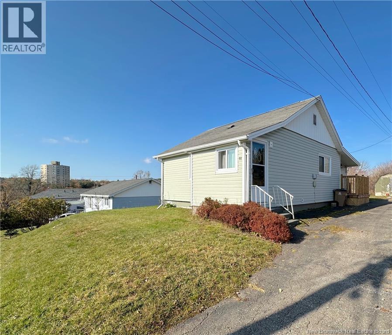
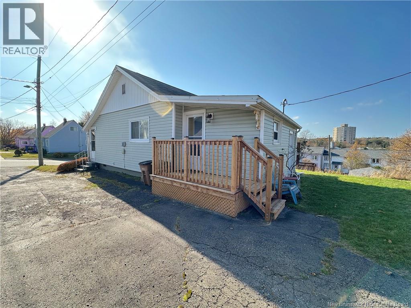
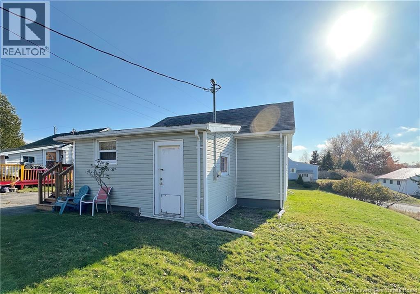
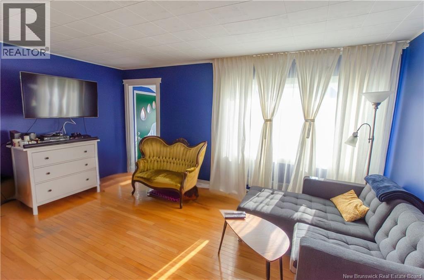
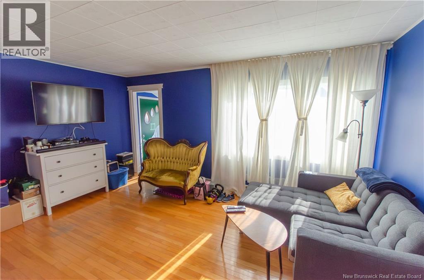
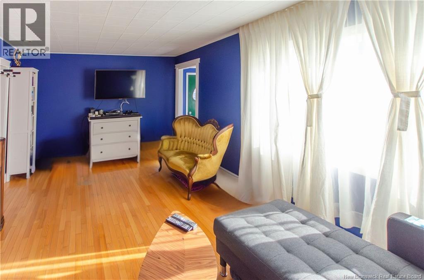
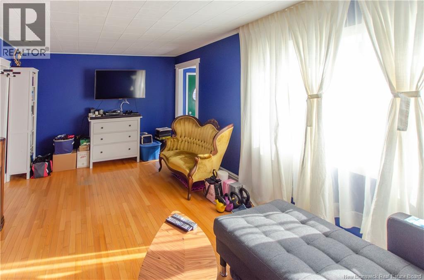
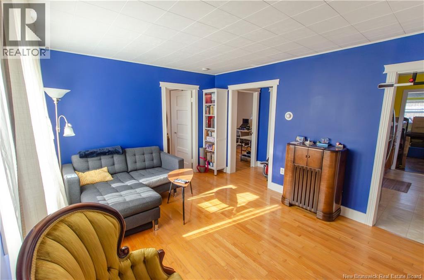
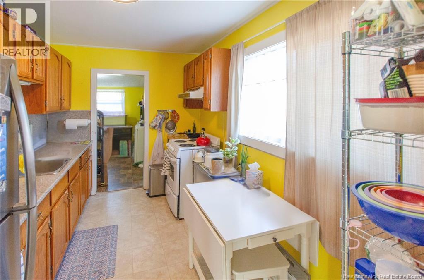
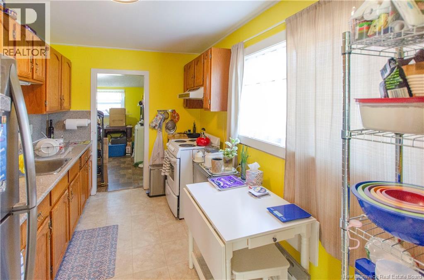
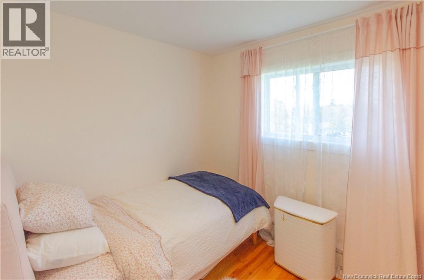
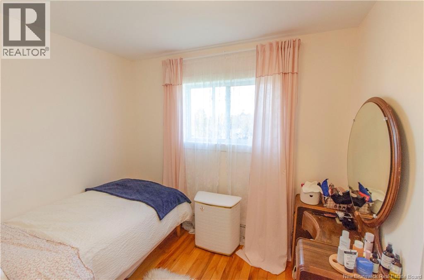
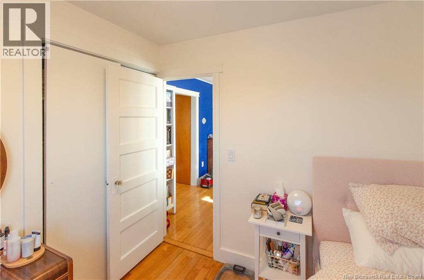
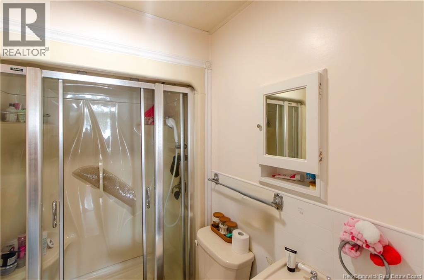
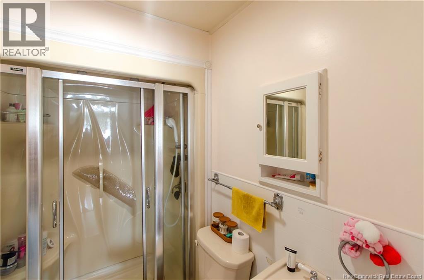
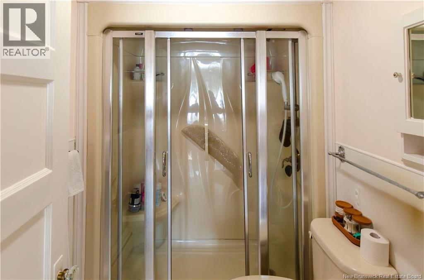
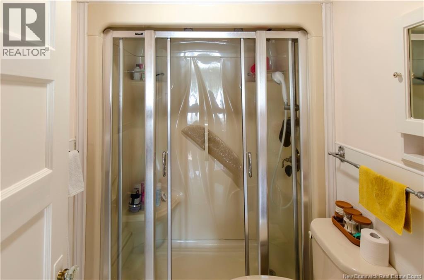
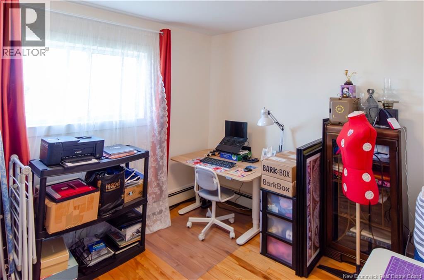
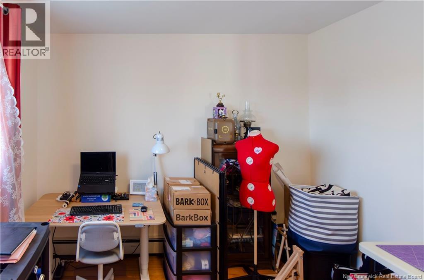
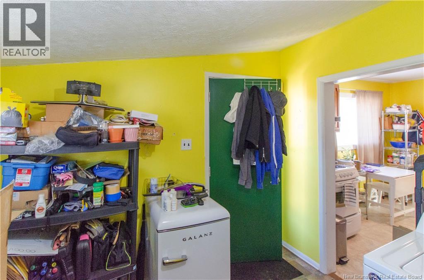
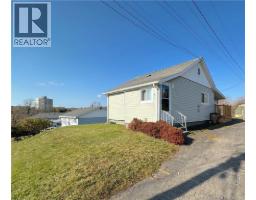
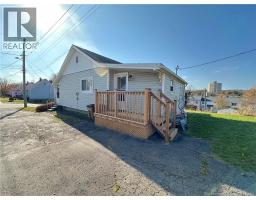
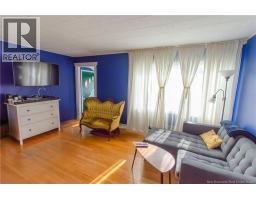
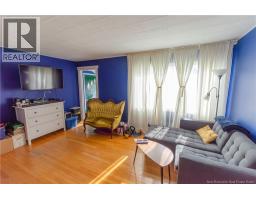
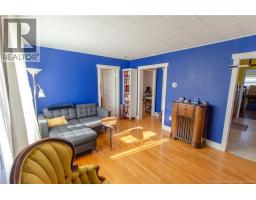
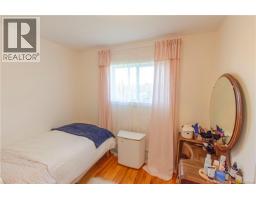
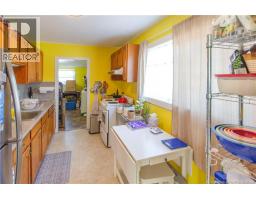
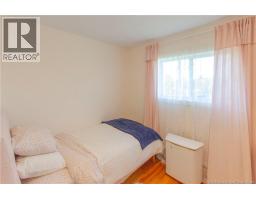
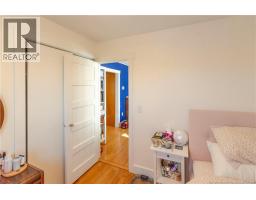
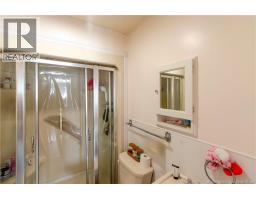
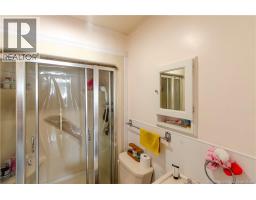
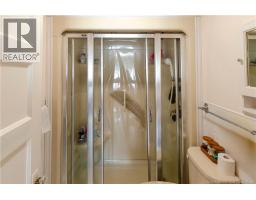
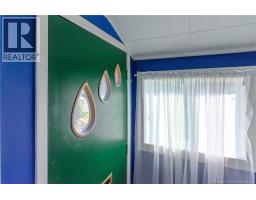
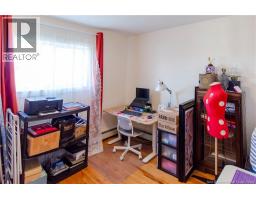
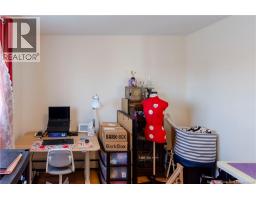
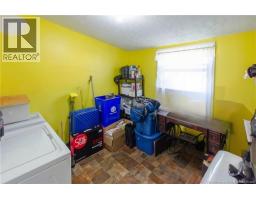
This charming North End bungalow is a great opportunity to put down roots, build equity, and enjoy the freedom of owning your own home without taking on more space than you need. Featuring 2 bedrooms, 1 bathroom, a good sized living room, an eat in kitchen, and a recently updated bathroom. This home offers comfortable, practical living with the added benefit of upgraded insulation to attic and spray foam insulation in select exterior walls, giving 'move right in' convenience. Location is another big plus, with the hospital, university, golf course, restaurants, and everyday amenities all close by. Dan's Country Market and Sobeys (complete with an in store pharmacy), are both within walking distance, as is the YMCA! Whether you're buying your first home, ready to trade mini home park fees for a place of your own, or looking to downsize without giving up convenience, this property could be the one. With an attractive price point and the potential for a mortgage payment that compares favourably with local rental rates, why keep paying someone else's mortgage when you could start investing in your own future? (id:31036)
Open House
This property has open houses!
12:00 pm
Ends at:2:00 pm
Hosted by Janelle Russell
Property Details
| MLS® Number | NB143621 |
| Property Type | Single Family |
| Equipment Type | Water Heater |
| Features | Balcony/deck/patio |
| Rental Equipment Type | Water Heater |
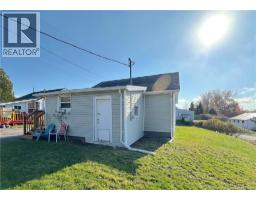
| Structure | Shed |
Building
| Bathroom Total | 1 |
| Bedrooms Above Ground | 2 |
| Bedrooms Total | 2 |
| Architectural Style | Bungalow |
| Basement Type | Crawl Space |
| Construction Style Attachment | Detached |
| Exterior Finish | Vinyl |
| Flooring Type | Wood |
| Foundation Type | Concrete |
| Heating Fuel | Electric |
| Heating Type | Hot Water |
| Stories Total | 1 |
| Size Interior | 844 Sqft |
| Total Finished Area | 844 Sqft |
| Type | House |
| Utility Water | Municipal Water |
Land
| Access Type | Year-round Access, Public Road |
| Acreage | No |
| Sewer | Municipal Sewage System |
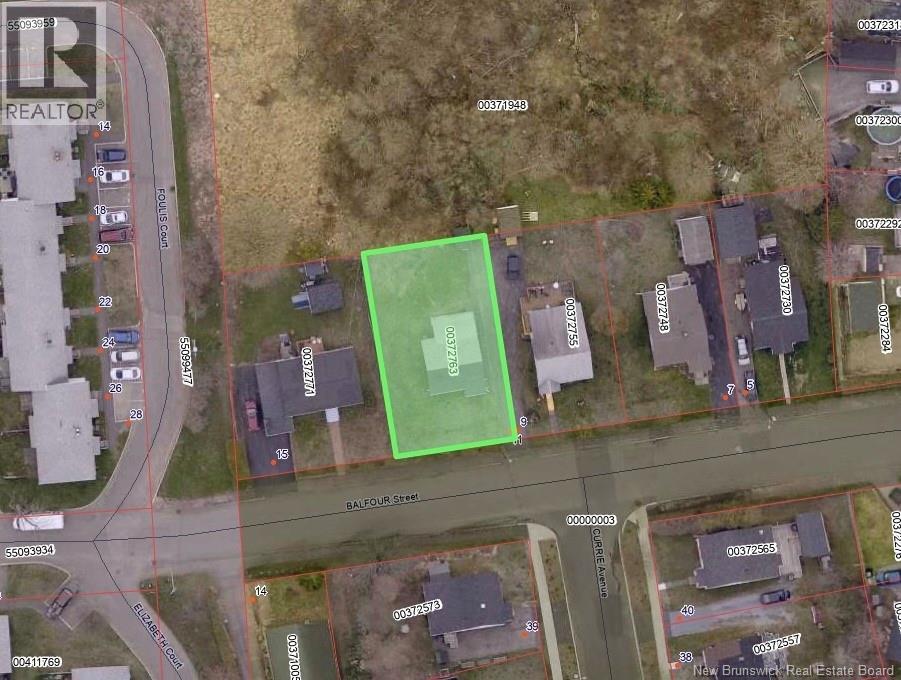
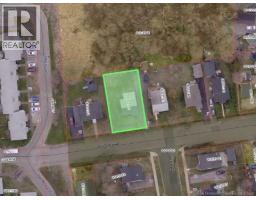
| Size Irregular | 5995.5 |
| Size Total | 5995.5 Sqft |
| Size Total Text | 5995.5 Sqft |
Rooms
| Level | Type | Length | Width | Dimensions |
|---|---|---|---|---|
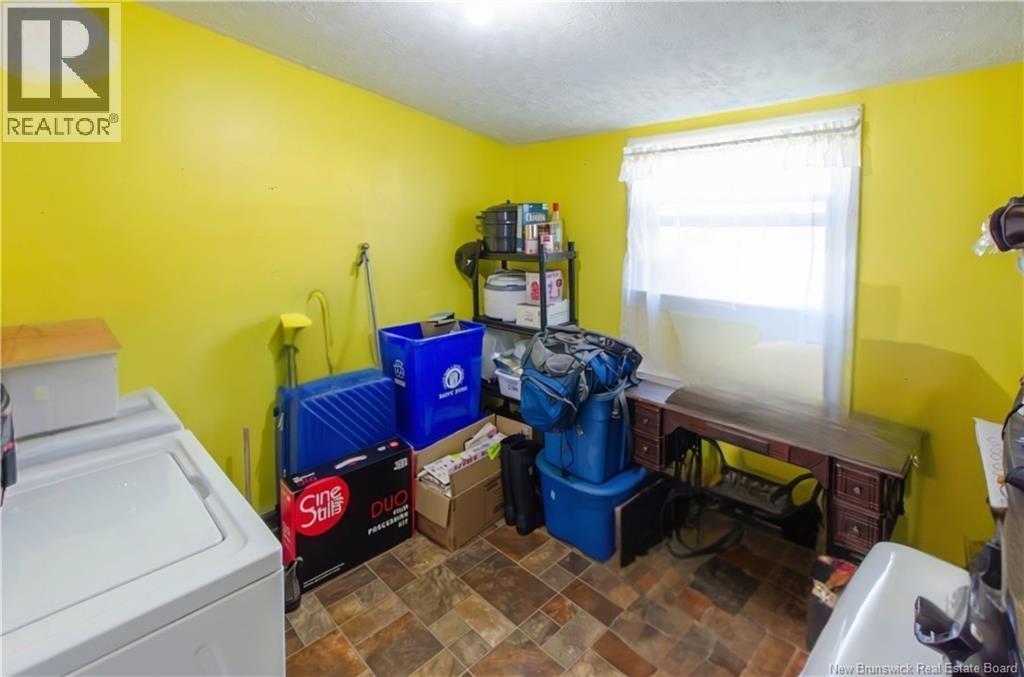
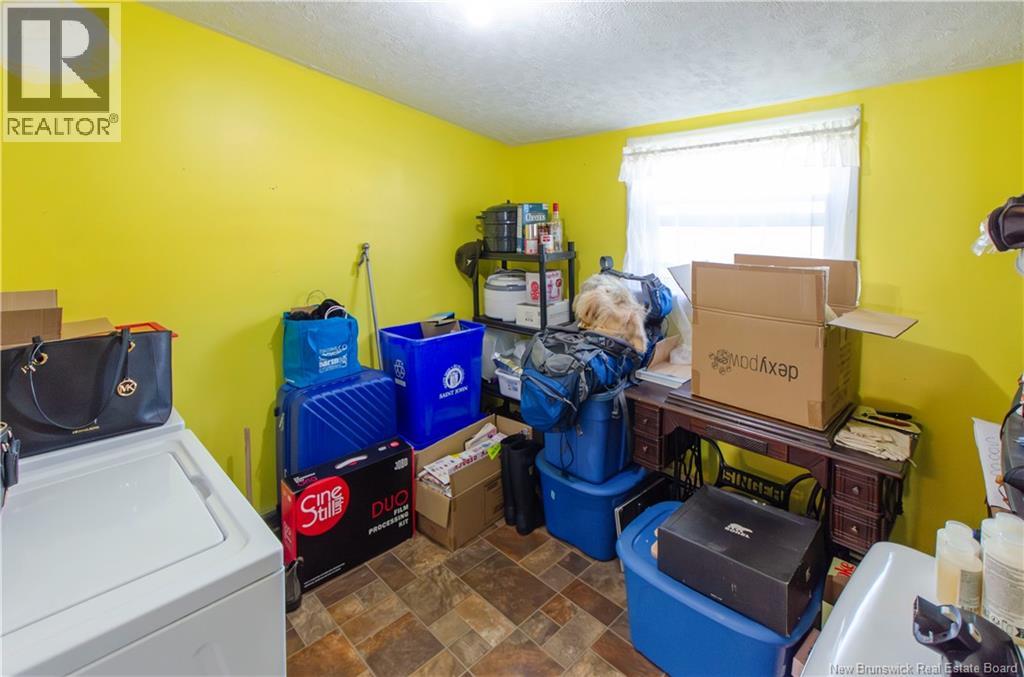
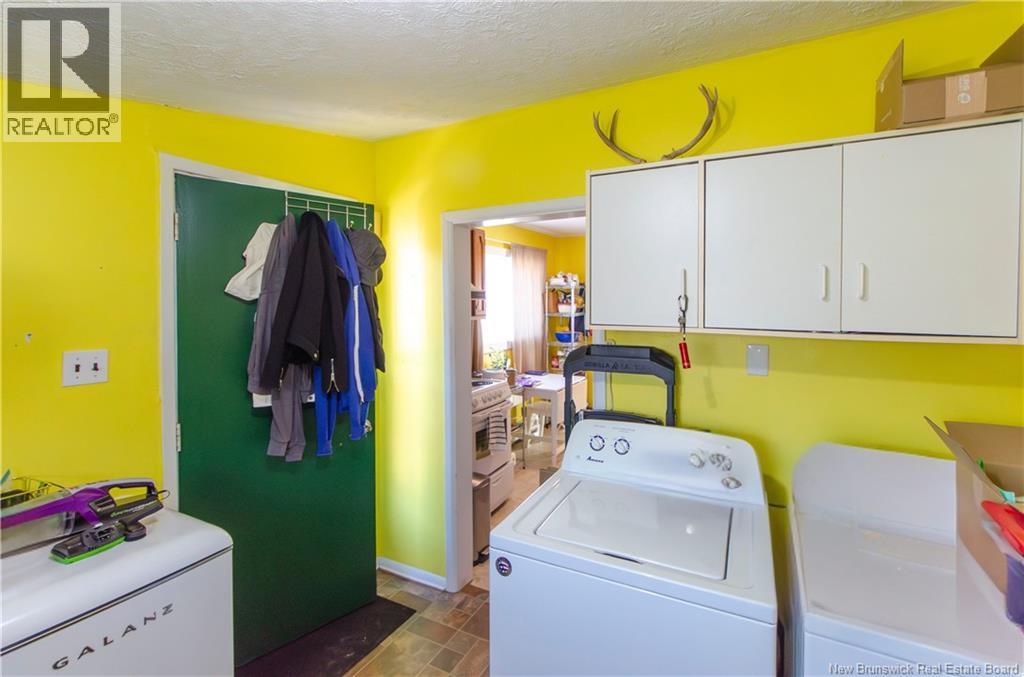
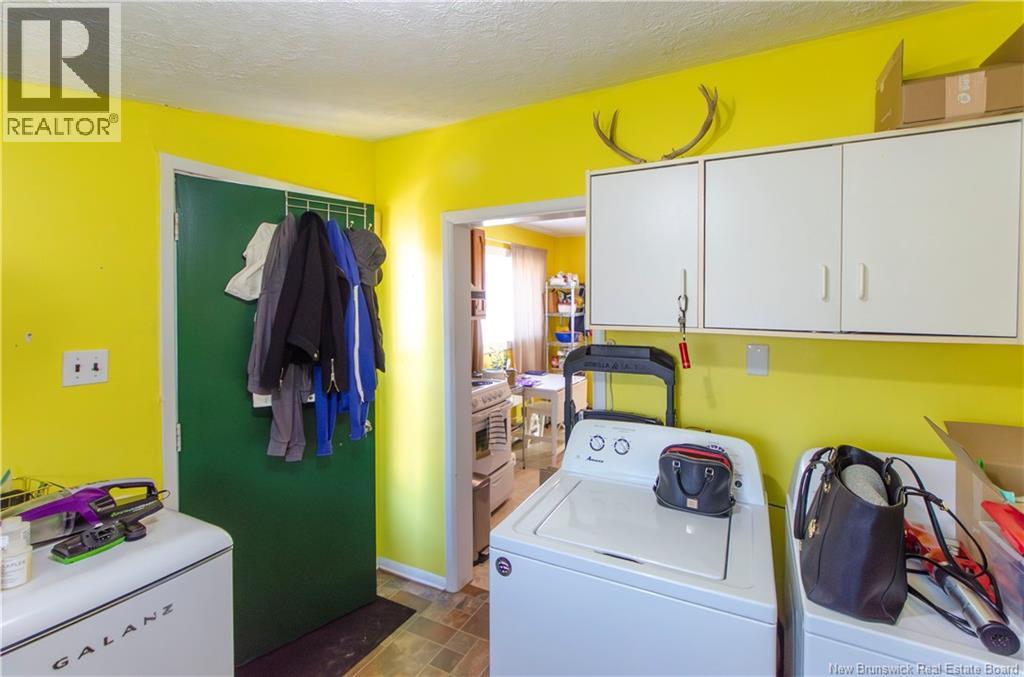
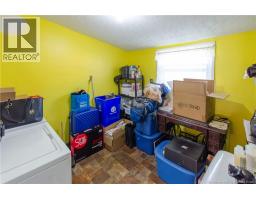
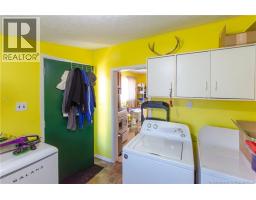
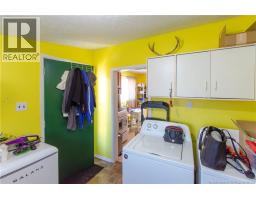
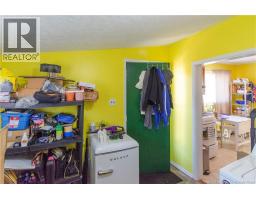
| Main Level | Laundry Room | 9'6'' x 9'3'' | ||
| Main Level | 3pc Bathroom | 7'7'' x 5'3'' | ||
| Main Level | Primary Bedroom | 11'3'' x 9'10'' | ||
| Main Level | Bedroom | 9'3'' x 8'2'' | ||
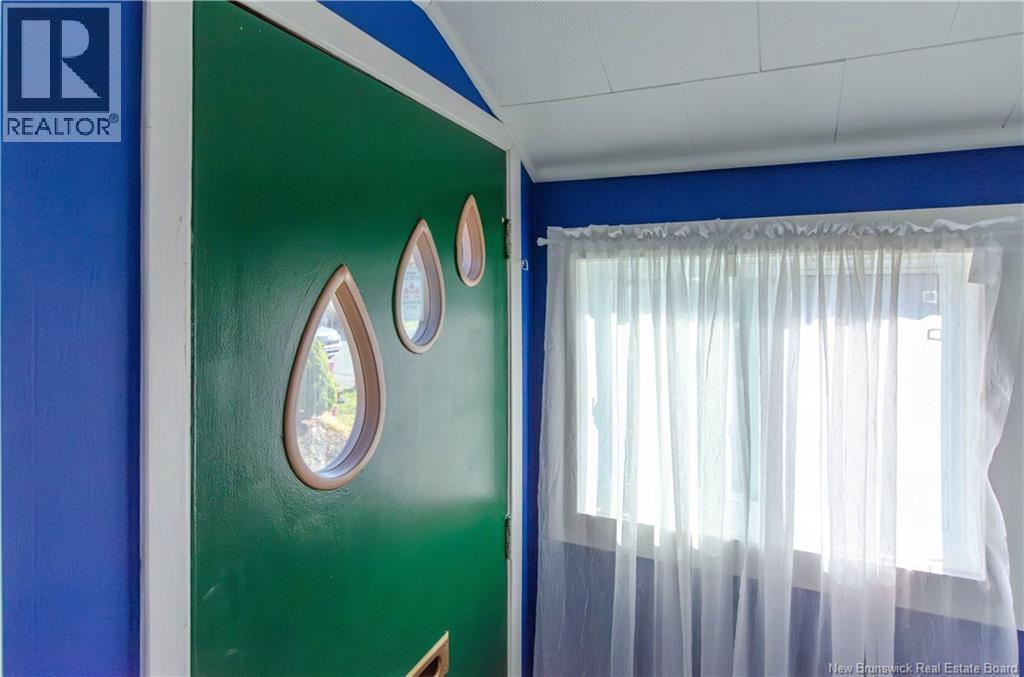
| Main Level | Foyer | 5' x 4' | ||
| Main Level | Kitchen | 11'3'' x 8' | ||
| Main Level | Living Room | 15'9'' x 11'3'' |
https://www.realtor.ca/real-estate/30476888/11-balfour-street-saint-john
Interested?
Contact us for more information

Judy Mitchell
Salesperson
https://www.mitchellrealty.ca/
www.facebook.com/pages/Judy-Mitchell-Remax-Realtor/149893348371435
https://www.linkedin.com/in/judymitchellrealtor/

10 King George Crt
Saint John, New Brunswick E2K 0H5
(506) 634-8200
(506) 632-1937
www.remax-sjnb.com/

The trademarks REALTOR®, REALTORS®, and the REALTOR® logo are controlled by The Canadian Real Estate Association (CREA) and identify real estate professionals who are members of CREA. The trademarks MLS®, Multiple Listing Service® and the associated logos are owned by The Canadian Real Estate Association (CREA) and identify the quality of services provided by real estate professionals who are members of CREA. The trademark DDF® is owned by The Canadian Real Estate Association (CREA) and identifies CREA's Data Distribution Facility (DDF®)
November 04 2026 04:27:34
Saint John Real Estate Board Inc
RE/MAX Professionals