

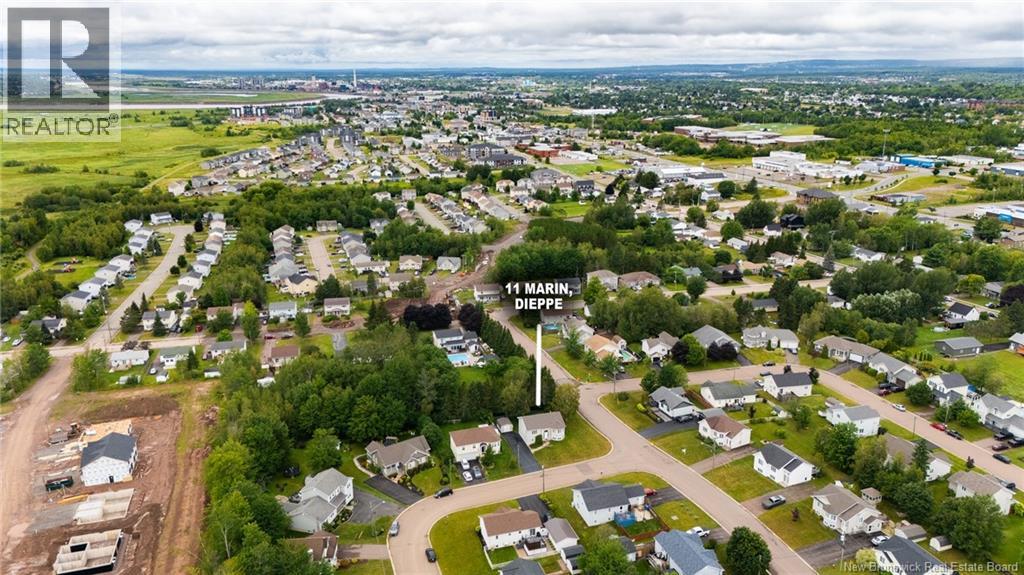
11 Marin Street Dieppe, New Brunswick E1A 7V8
$439,900
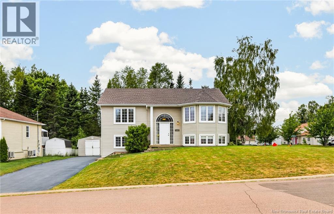
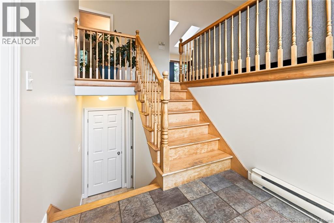
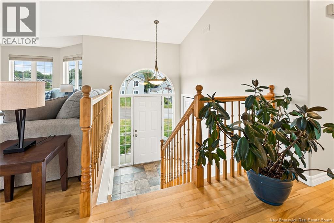
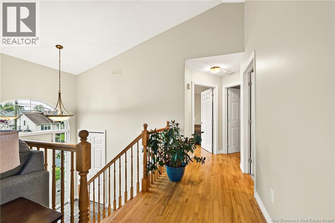
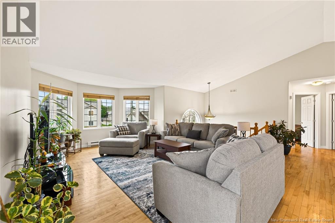
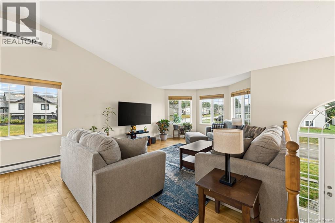
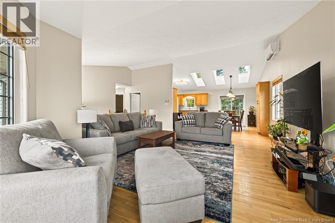
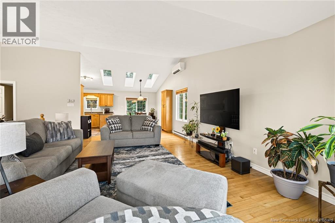
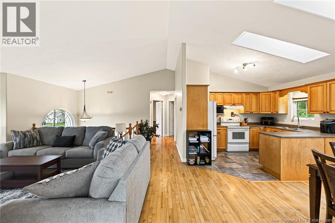
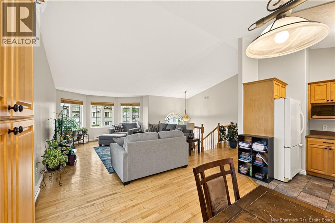
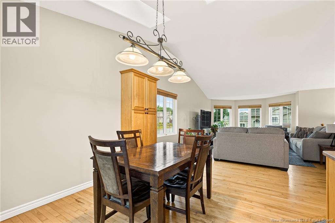
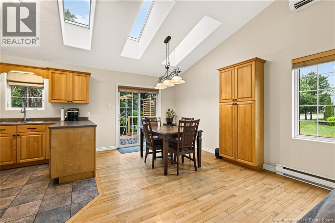
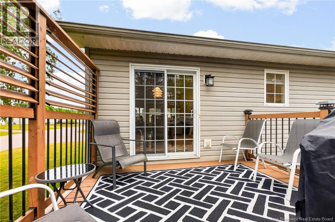
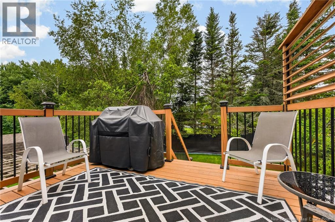
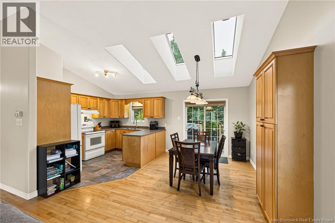
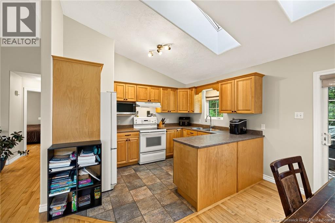
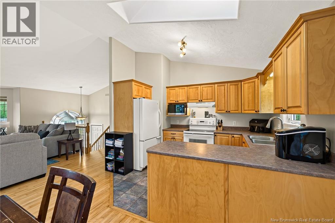
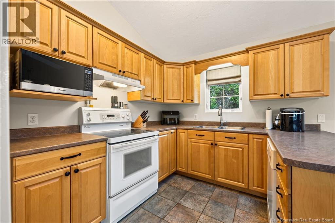
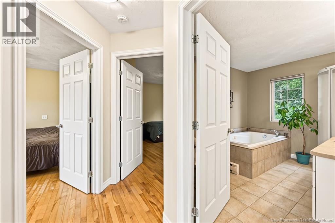
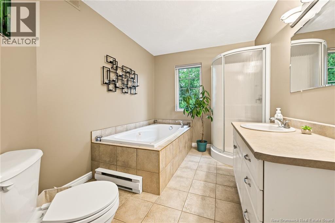
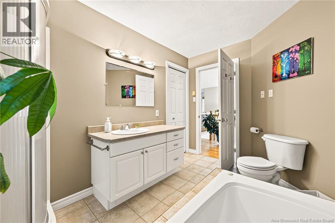
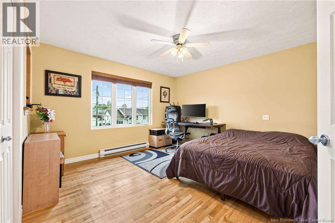
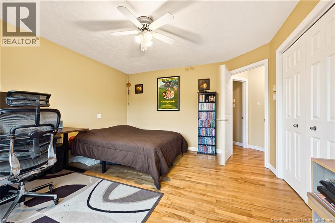
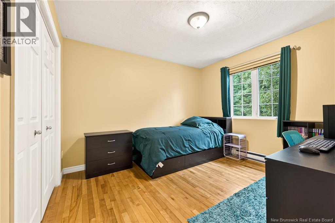
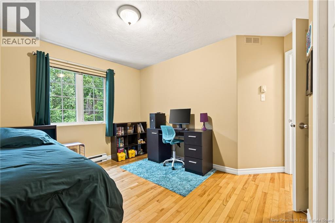
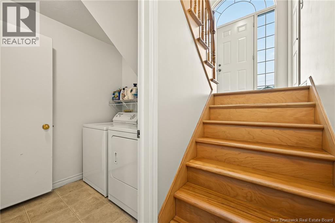
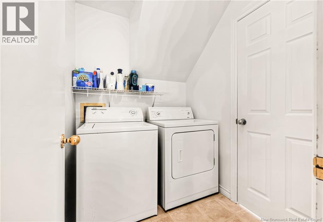
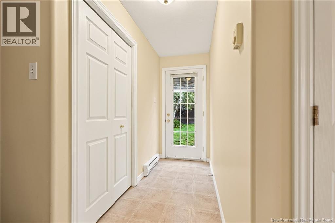
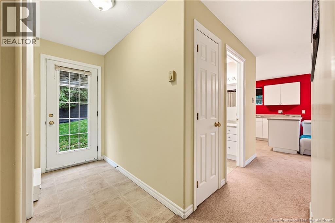
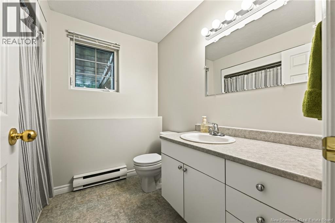
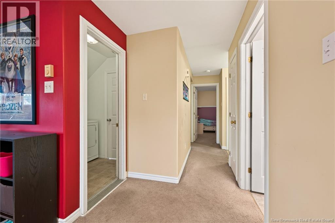
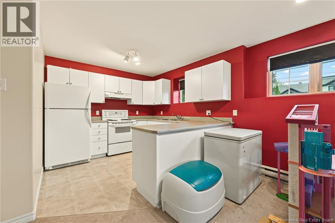
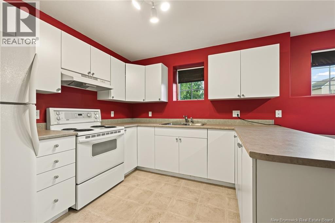
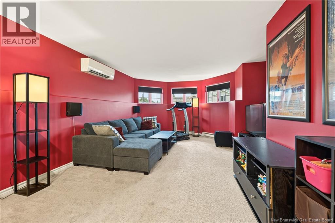
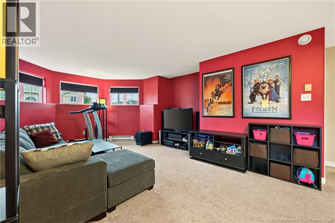
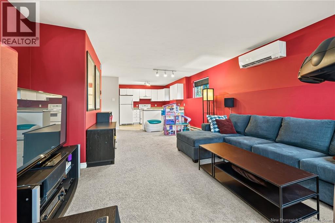
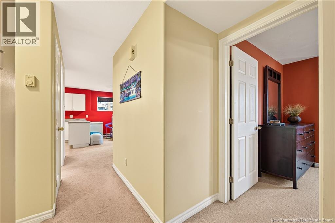
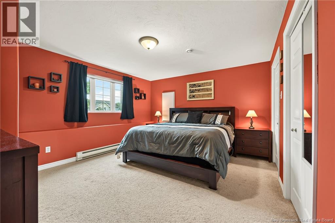
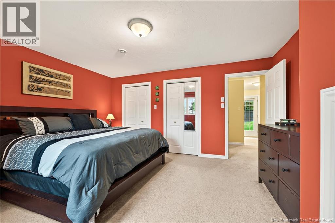
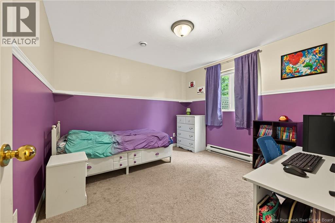
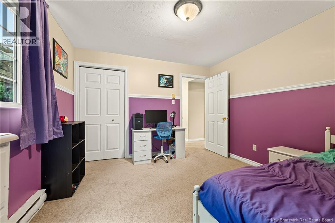
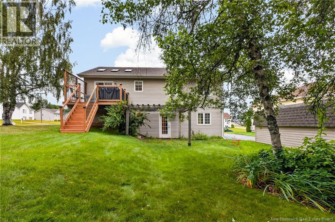
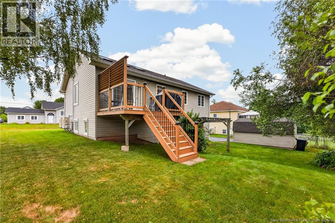
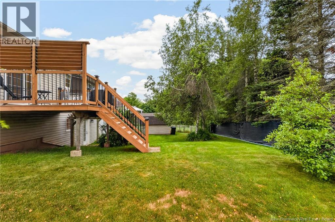
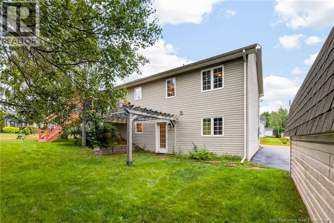
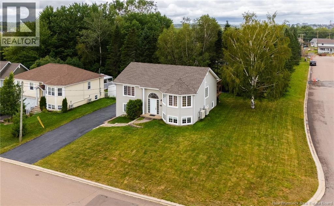
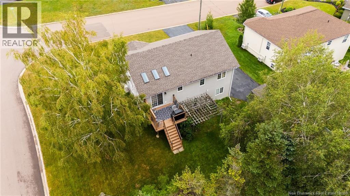
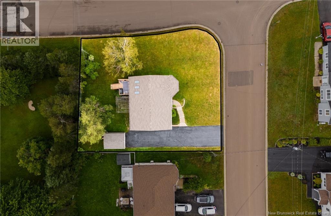
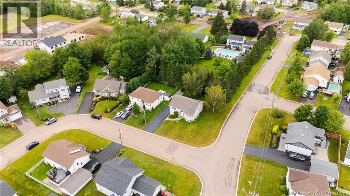
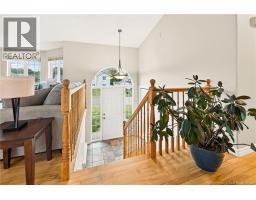
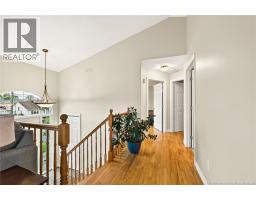
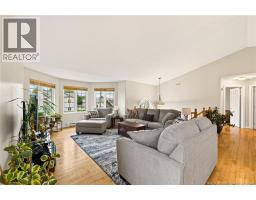
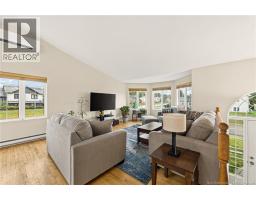
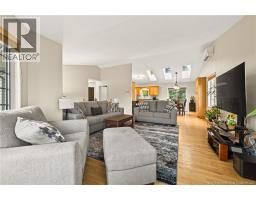
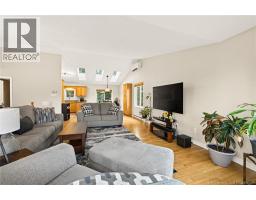
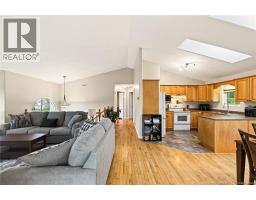
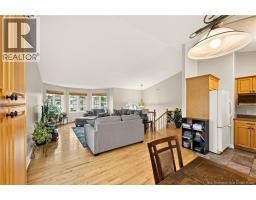
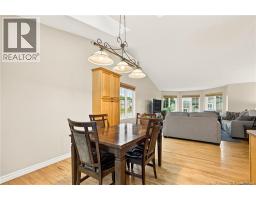
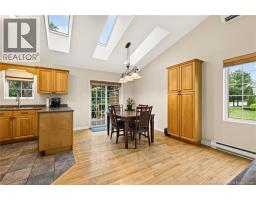
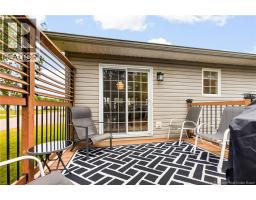
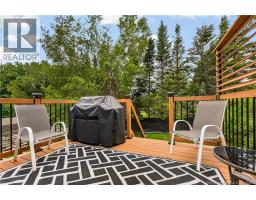
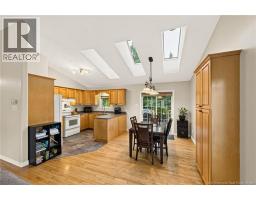
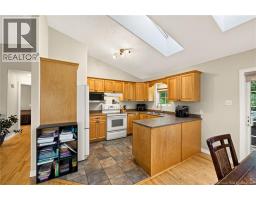
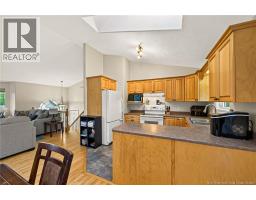
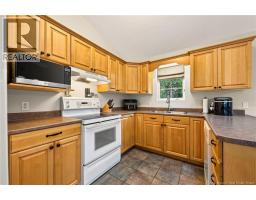
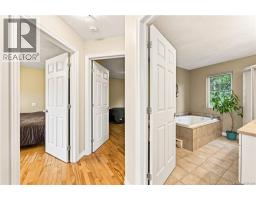
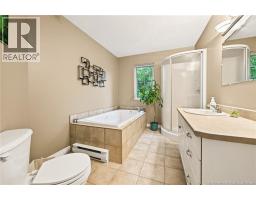
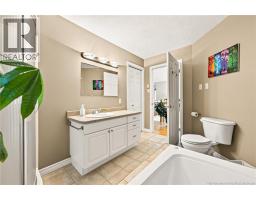
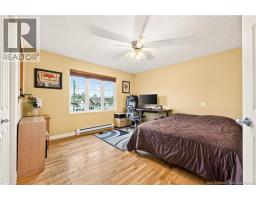
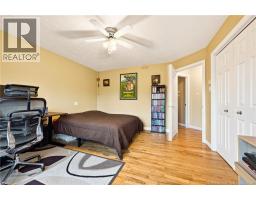
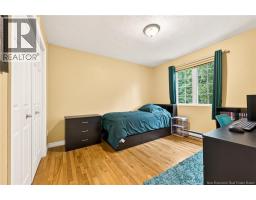
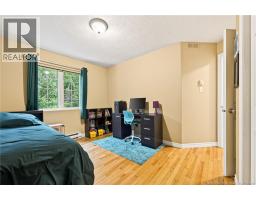
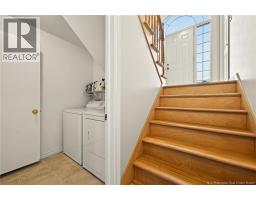
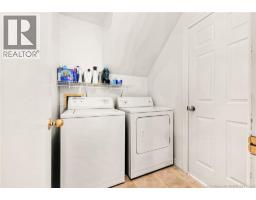
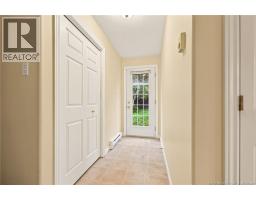
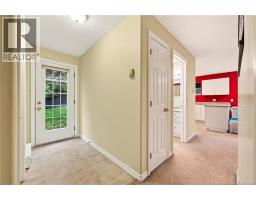
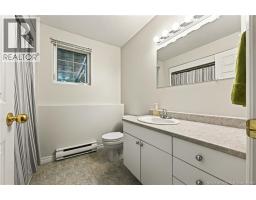
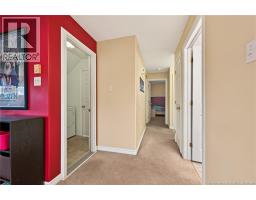
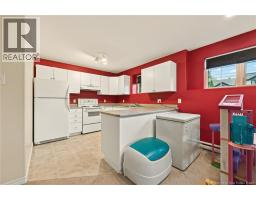
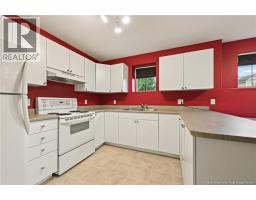
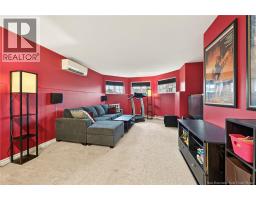
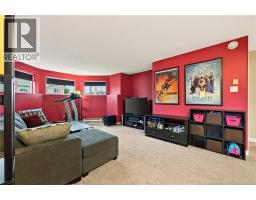
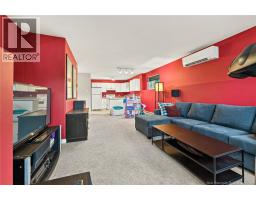
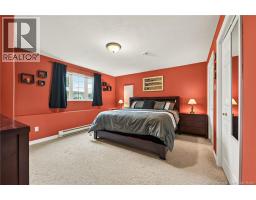
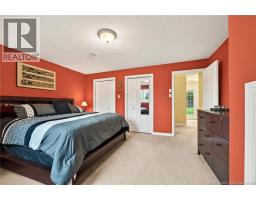
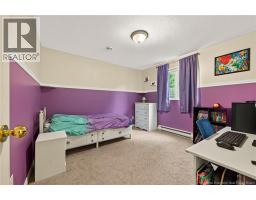
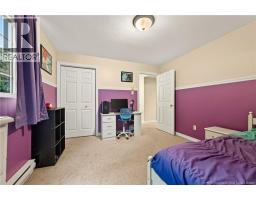
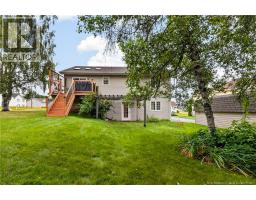
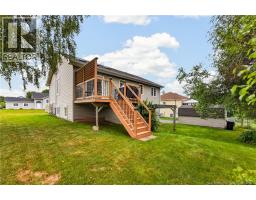
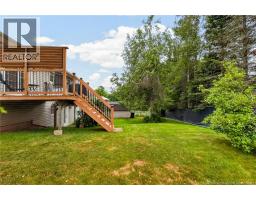
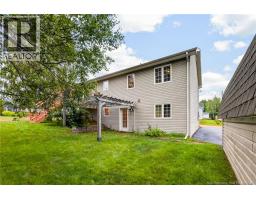
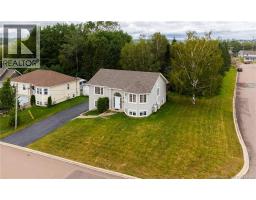
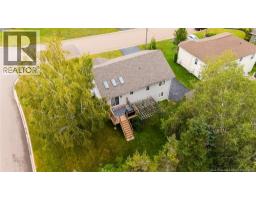
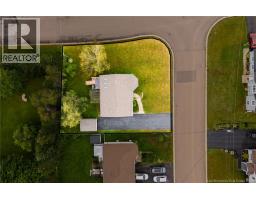
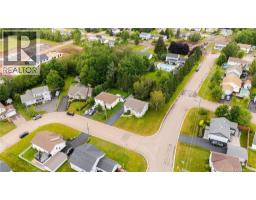
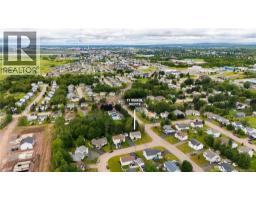
INCOME PROPERTY OPPORTUNITY IN DESIRABLE DIEPPE! This well-maintained raised ranch duplex offers a fantastic opportunity for investors or homeowners looking to generate rental income. Located in a sought-after Dieppe neighbourhood, this property features separate living spaces with excellent functionality. The main level showcases a bright open-concept layout with a spacious living room flowing into the dining area and kitchen. Cathedral ceilings and skylights enhance the space with an abundance of natural light. Patio doors lead you the back deck where you can enjoy the mature trees. Down the hall, you'll find two well-appointed bedrooms and a full bathroom. The lower level offers a private entrance and is complete with its own living room, kitchen, two bedrooms, full bathroom, and access to a shared laundry area, making it ideal for rental income or extended family living. Recent updates include two mini-split heat pumps (2024) for efficient year-round comfort and a new roof (2020), offering added peace of mind. Situated close to schools, parks, shopping, restaurants, and other everyday amenities, this versatile property presents an excellent opportunity to live in one unit while generating income from the other or to expand your investment portfolio. Contact your REALTOR® today to schedule your private viewing! (id:31036)
Open House
This property has open houses!
2:00 pm
Ends at:4:00 pm
Property Details
| MLS® Number | NB144979 |
| Property Type | Single Family |
| Features | Corner Site, Balcony/deck/patio |
Building
| Bathroom Total | 2 |
| Bedrooms Above Ground | 2 |
| Bedrooms Below Ground | 2 |
| Bedrooms Total | 4 |
| Architectural Style | 2 Level |
| Basement Development | Finished |
| Basement Features | Walk Out |
| Basement Type | Full (finished) |
| Construction Style Attachment | Up And Down |
| Cooling Type | Heat Pump |
| Exterior Finish | Vinyl |
| Flooring Type | Carpeted, Ceramic, Vinyl, Hardwood |
| Foundation Type | Concrete |
| Heating Fuel | Electric |
| Heating Type | Baseboard Heaters, Heat Pump |
| Size Interior | 2230 Sqft |
| Total Finished Area | 2230 Sqft |
| Type | Multi-family |
| Utility Water | Municipal Water |
Land
| Acreage | No |
| Landscape Features | Landscaped |
| Sewer | Municipal Sewage System |
| Size Irregular | 749.8 |
| Size Total | 749.8 M2 |
| Size Total Text | 749.8 M2 |
Rooms
| Level | Type | Length | Width | Dimensions |
|---|---|---|---|---|
| Basement | Bedroom | 12'5'' x 15'0'' | ||
| Basement | Bedroom | 11'2'' x 11'5'' | ||
| Basement | 4pc Bathroom | 6'11'' x 8'0'' | ||
| Basement | Kitchen | 9'8'' x 9'8'' | ||
| Basement | Living Room | 24'5'' x 14'10'' | ||
| Basement | Laundry Room | 6'3'' x 5'6'' | ||
| Main Level | Bedroom | 13'3'' x 12'9'' | ||
| Main Level | Bedroom | 13'0'' x 12'3'' | ||
| Main Level | 4pc Bathroom | 11'10'' x 7'11'' | ||
| Main Level | Kitchen | 11'10'' x 8'8'' | ||
| Main Level | Dining Room | 12'0'' x 9'6'' | ||
| Main Level | Living Room | 21'0'' x 14'6'' |
https://www.realtor.ca/real-estate/30109018/11-marin-street-dieppe
Interested?
Contact us for more information

Chantal Albert
Salesperson
(506) 382-3946
www.facebook.com/HomesWithChantal
www.linkedin.com/pub/chantal-albert/38/78b/4a6

260 Champlain St
Dieppe, New Brunswick E1A 1P3
(506) 382-3948
(506) 382-3946
www.exitmoncton.ca/
https://www.facebook.com/ExitMoncton/

Marc-Andre Arsenault
Salesperson
(506) 382-3946
www.exitmoncton.ca/
260 Champlain St
Dieppe, New Brunswick E1A 1P3
(506) 382-3948
(506) 382-3946
www.exitmoncton.ca/
https://www.facebook.com/ExitMoncton/

The trademarks REALTOR®, REALTORS®, and the REALTOR® logo are controlled by The Canadian Real Estate Association (CREA) and identify real estate professionals who are members of CREA. The trademarks MLS®, Multiple Listing Service® and the associated logos are owned by The Canadian Real Estate Association (CREA) and identify the quality of services provided by real estate professionals who are members of CREA. The trademark DDF® is owned by The Canadian Real Estate Association (CREA) and identifies CREA's Data Distribution Facility (DDF®)
September 17 2026 02:12:08
Saint John Real Estate Board Inc
Exit Realty Associates