

11 Ragin Cajun Lane Cocagne, New Brunswick E4R 0E8
$999,999
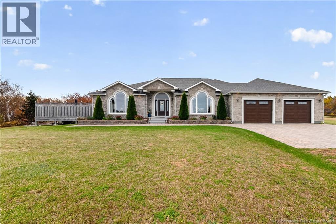
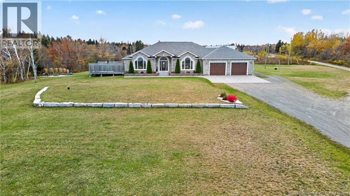
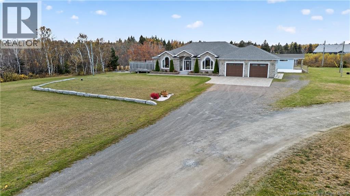
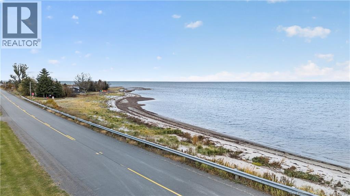
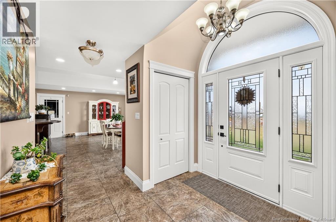
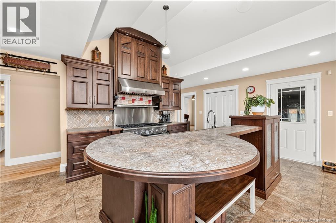
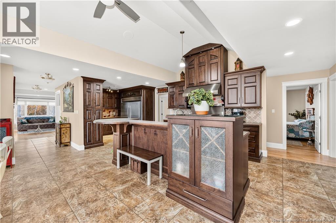
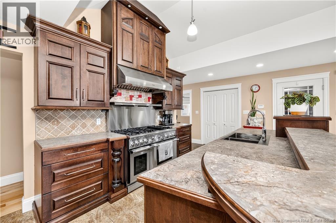
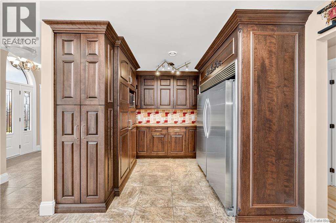
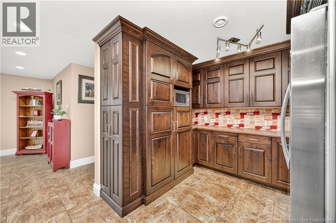
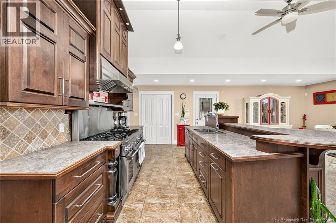
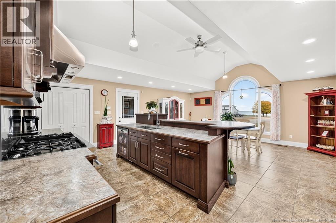
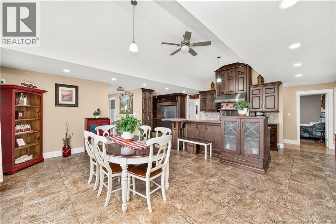
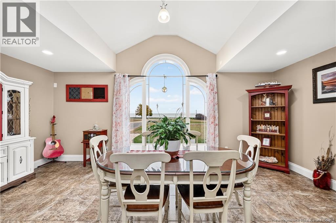
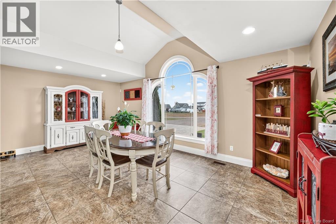
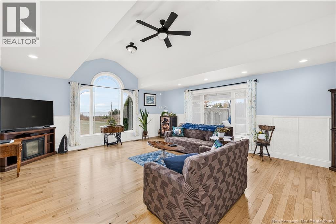
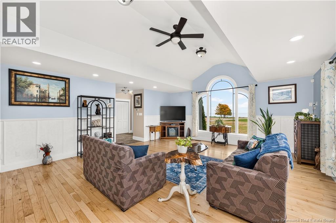
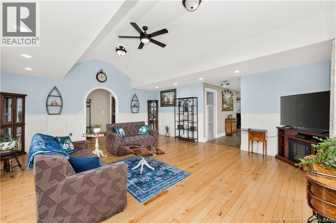
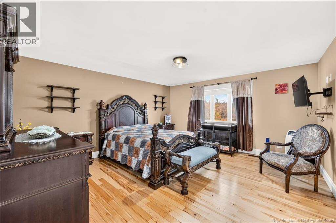
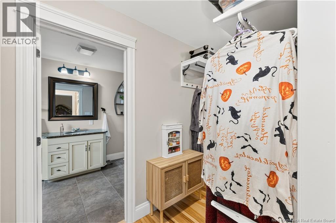
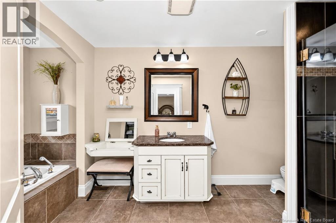
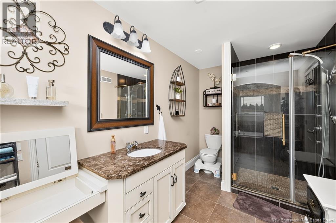
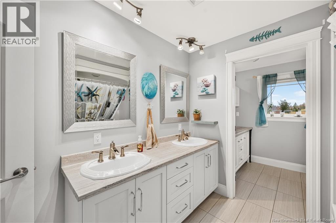
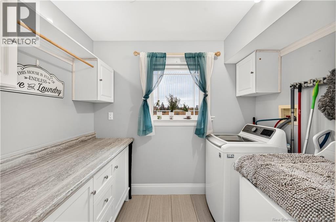
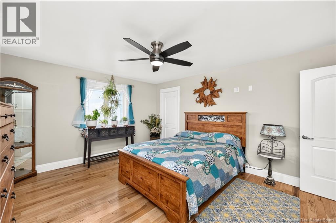
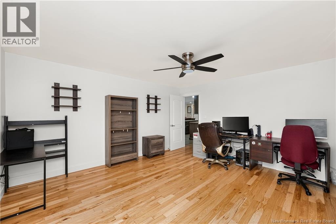
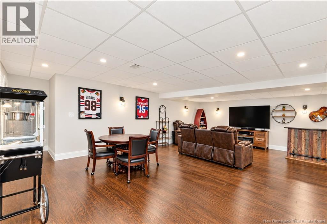
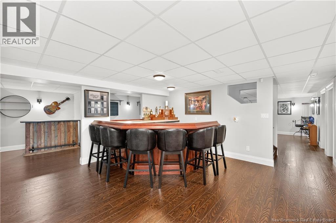
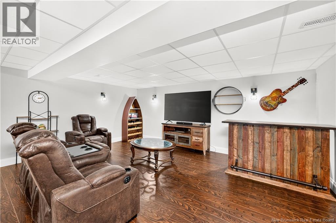
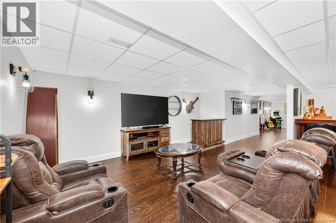
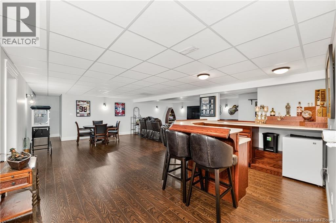
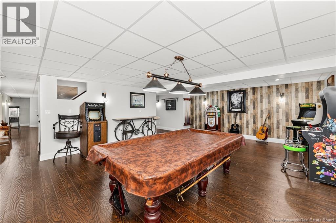
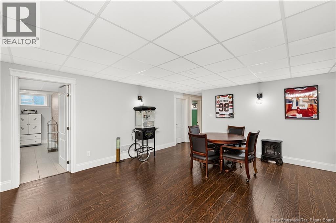
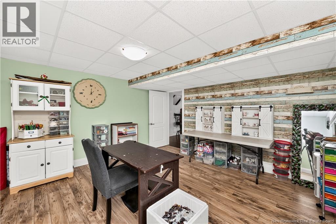
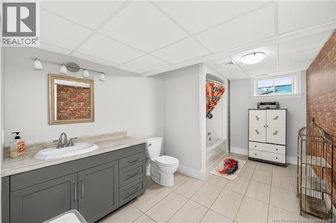
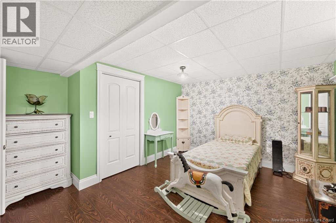
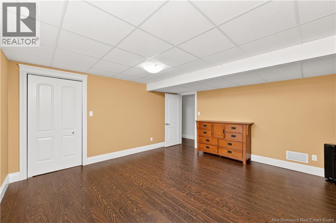
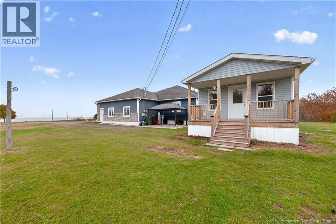
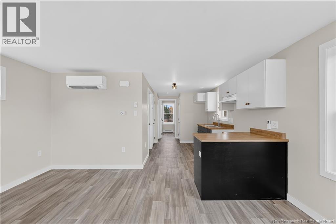
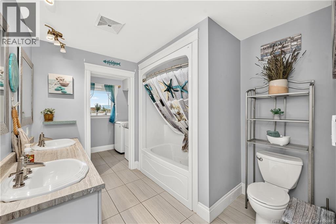
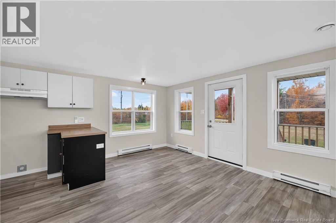
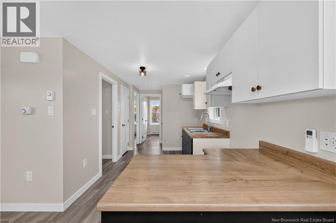
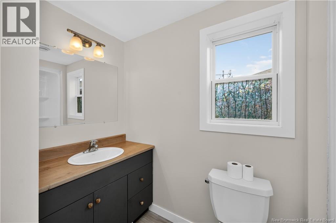
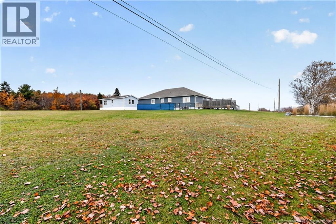
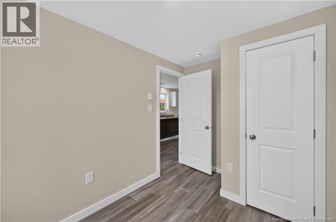
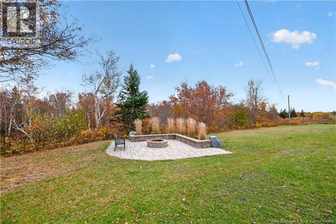
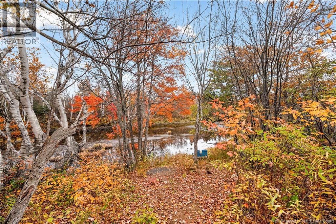
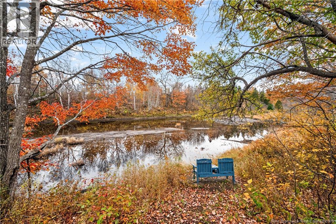
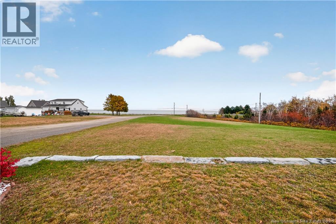
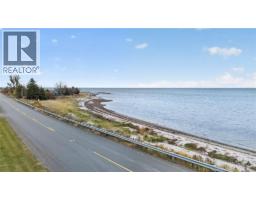
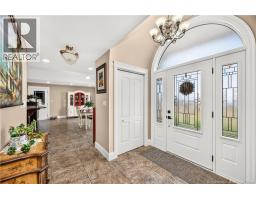
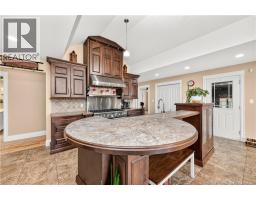
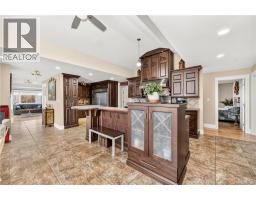
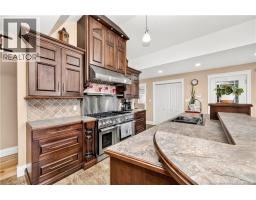
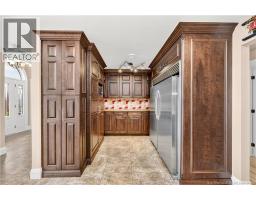
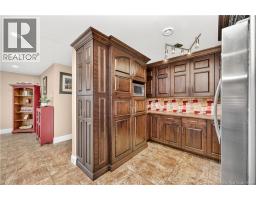
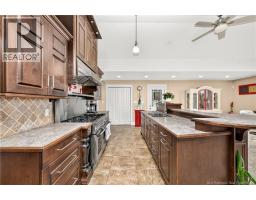
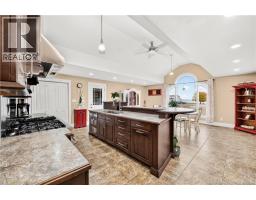
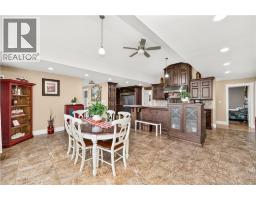
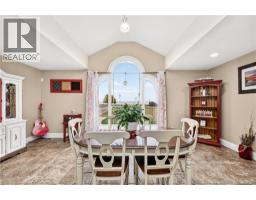
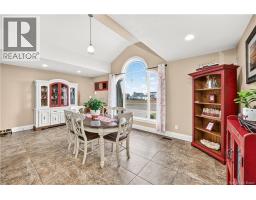
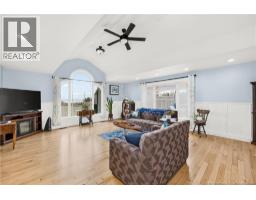
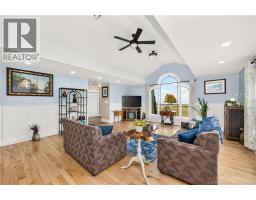
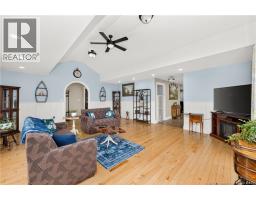
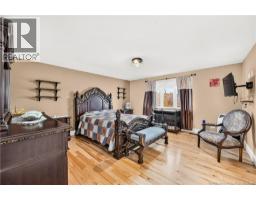
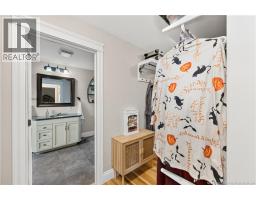
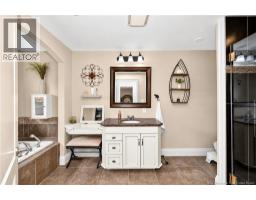
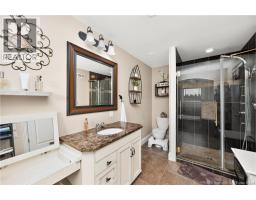
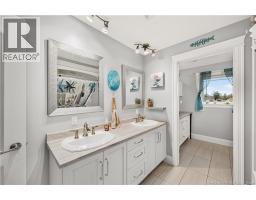
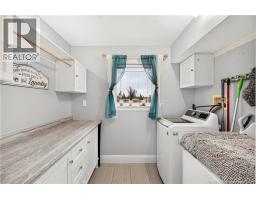
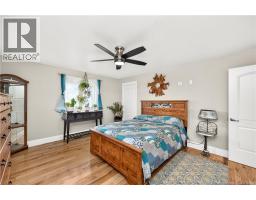
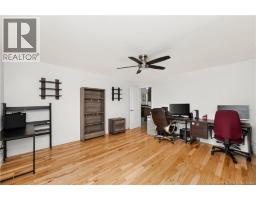
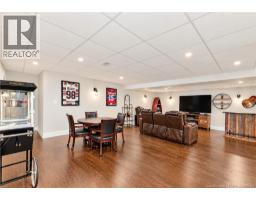
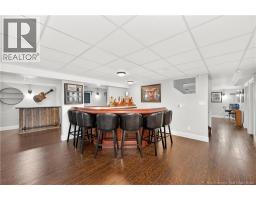
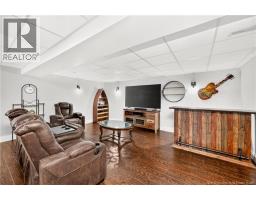
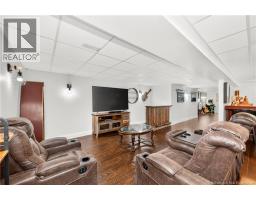
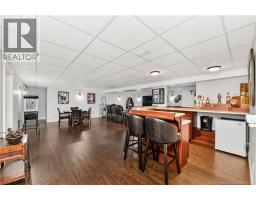
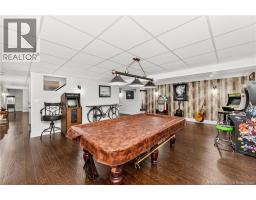
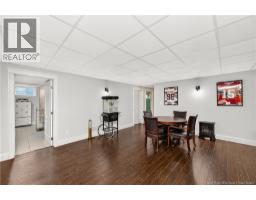
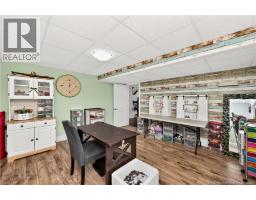
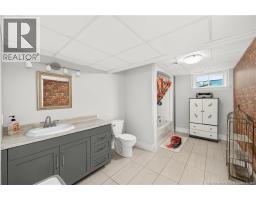
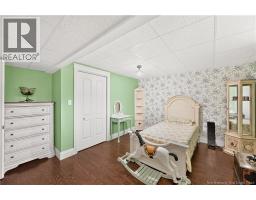
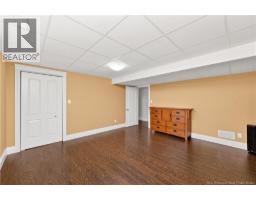
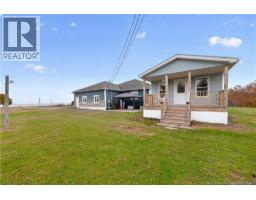
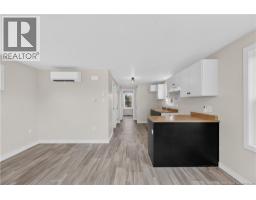
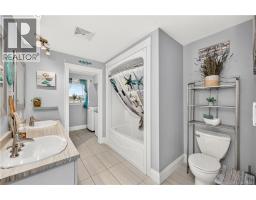
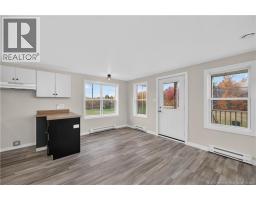
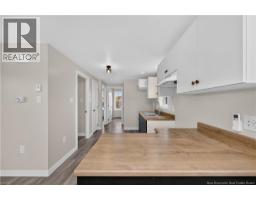
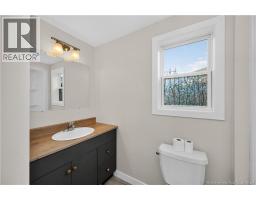
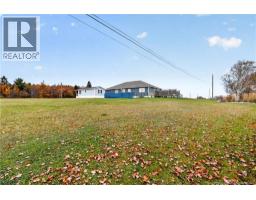
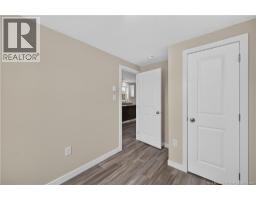
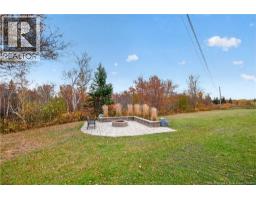
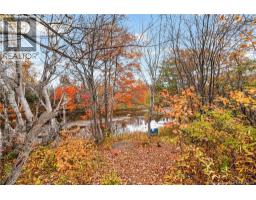
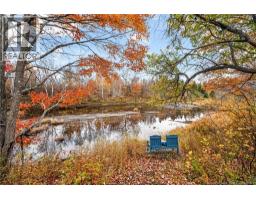
Set across nearly four private acres overlooking the serene waters of Cocagne Bay, this coastal estate offers a rare combination of shoreline access, architectural scale, and complete multi-generational versatility. Built with high-efficiency geothermal climate control and finished with fresh interior paint throughout, the home effortlessly blends luxury living with self-contained privacy. The main level centers around a custom chefs kitchen equipped with an industrial-sized refrigerator and freezer, a professional-grade propane range, and custom cabinetry. Designed for single-level convenience when desired, the main floor features a primary suite with a 5-piece spa-inspired ensuite and walk-in closet, along with two additional bedroomseach with dedicated walk-in closetsand a full 6-piece bathroom with integrated laundry facilities. An expansive, private side deck complete with integrated outdoor speakers for seamless indoor-outdoor entertaining. The lower level is fully customized for scale leisure and entertaining, featuring an expansive family room, a dedicated billiards and games lounge, a custom wet bar, and a full 5-piece bath. Three additional flex rooms offer adaptable space for executive home offices, private fitness rooms, a wine cellar, or additional guest quarters. The grounds span 3.93 manicured acres featuring mature apple trees, blueberry patches, a custom stone fire pit, and a private winding trail leading down to a tranquil creek bench. Adding significant value and income potential, a fully self-contained, 2-bedroom secondary home sits discreetly on the propertyideal for luxury vacation rentals (Airbnb), guest lodging, or in-law livingcomplete with its own mini-split heat pump, 200-amp electrical service, in-unit laundry, and independent septic system. (id:31036)
Property Details
| MLS® Number | NB150223 |
| Property Type | Single Family |
| Features | Level Lot, Balcony/deck/patio |
| View Type | River View |
| Water Front Name | Cocagne Bay |
Building
| Bathroom Total | 3 |
| Bedrooms Above Ground | 3 |
| Bedrooms Below Ground | 3 |
| Bedrooms Total | 6 |
| Architectural Style | Bungalow |
| Constructed Date | 2008 |
| Construction Style Attachment | Detached |
| Cooling Type | Central Air Conditioning, Air Conditioned, Heat Pump |
| Exterior Finish | Stone, Vinyl |
| Flooring Type | Laminate, Porcelain Tile, Hardwood |
| Foundation Type | Concrete |
| Heating Fuel | Geo Thermal |
| Heating Type | Heat Pump |
| Stories Total | 1 |
| Size Interior | 4896 Sqft |
| Total Finished Area | 4896 Sqft |
| Type | House |
| Utility Water | Well |
Parking
| Attached Garage | |
| Garage | |
| Heated Garage | |
| Inside Entry |
Land
| Access Type | Year-round Access, Public Road |
| Acreage | Yes |
| Landscape Features | Landscaped |
| Sewer | Septic System |
| Size Irregular | 3.92 |
| Size Total | 3.92 Ac |
| Size Total Text | 3.92 Ac |
Rooms
| Level | Type | Length | Width | Dimensions |
|---|---|---|---|---|
| Basement | 4pc Bathroom | 14'9'' x 8'6'' | ||
| Basement | Utility Room | 12'4'' x 14'10'' | ||
| Basement | Bedroom | 14'9'' x 14'0'' | ||
| Basement | Bedroom | 14'9'' x 13'6'' | ||
| Basement | Hobby Room | 14'10'' x 14'1'' | ||
| Basement | Other | 11'8'' x 10'3'' | ||
| Basement | Family Room | 50'3'' x 27'8'' | ||
| Basement | Recreation Room | 48'5'' x 26'6'' | ||
| Main Level | Bonus Room | 7'7'' x 7'3'' | ||
| Main Level | Bedroom | 10'9'' x 7'3'' | ||
| Main Level | 4pc Bathroom | 9'2'' x 6'9'' | ||
| Main Level | Living Room | 15'1'' x 3' | ||
| Main Level | Kitchen/dining Room | 13'4'' x 7'11'' | ||
| Main Level | Bedroom | 15'3'' x 14'2'' | ||
| Main Level | Bedroom | 15'8'' x 12'10'' | ||
| Main Level | Laundry Room | 8'6'' x 6'1'' | ||
| Main Level | 5pc Bathroom | 9'4'' x 8'5'' | ||
| Main Level | 4pc Ensuite Bath | 15'8'' x 7'1'' | ||
| Main Level | Other | 18'4'' x 9' | ||
| Main Level | Primary Bedroom | 15'8'' x 14'11'' | ||
| Main Level | Living Room | 21'2'' x 18'1'' | ||
| Main Level | Dining Room | 19'6'' x 13'1'' | ||
| Main Level | Kitchen | 27'3'' x 10'2'' | ||
| Main Level | Foyer | 11'11'' x 8'9'' |
https://www.realtor.ca/real-estate/30447222/11-ragin-cajun-lane-cocagne
Interested?
Contact us for more information

Cathy Conway
Salesperson
https://www.cathyconway.com/
https://www.facebook.com/monctonliving
https://www.instagram.com/monctonliving/

150 Edmonton Avenue, Suite 4b
Moncton, New Brunswick E1C 3B9
(506) 383-2883
(506) 383-2885
www.kwmoncton.ca/

The trademarks REALTOR®, REALTORS®, and the REALTOR® logo are controlled by The Canadian Real Estate Association (CREA) and identify real estate professionals who are members of CREA. The trademarks MLS®, Multiple Listing Service® and the associated logos are owned by The Canadian Real Estate Association (CREA) and identify the quality of services provided by real estate professionals who are members of CREA. The trademark DDF® is owned by The Canadian Real Estate Association (CREA) and identifies CREA's Data Distribution Facility (DDF®)
October 27 2026 01:41:36
Saint John Real Estate Board Inc
Keller Williams Capital Realty