

11 Senator Drive Fredericton, New Brunswick E3C 1L8
$199,900
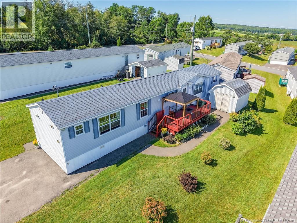
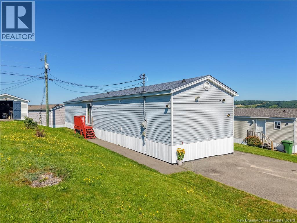
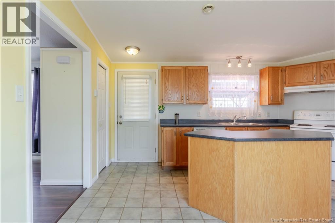
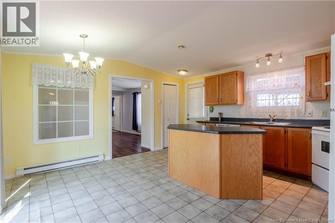
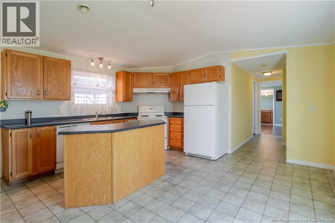
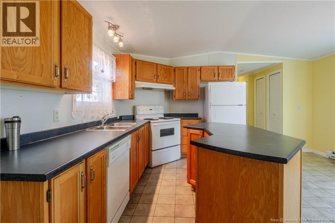
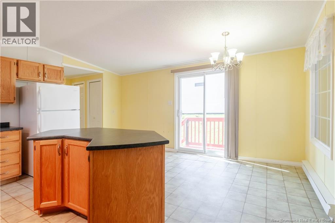
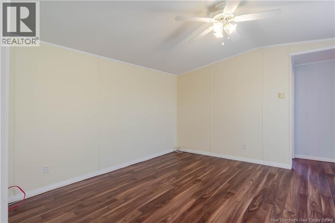
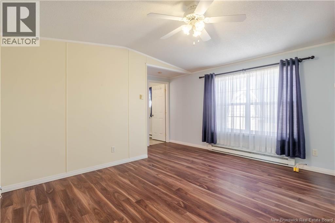
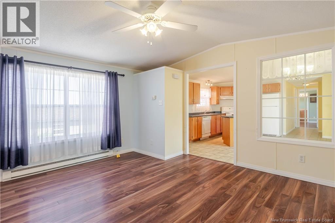
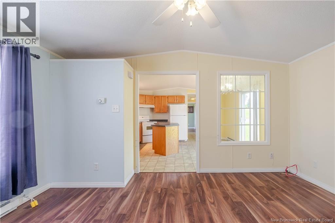
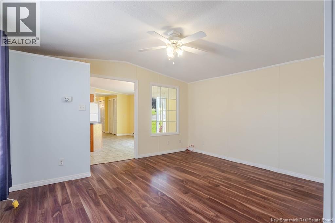
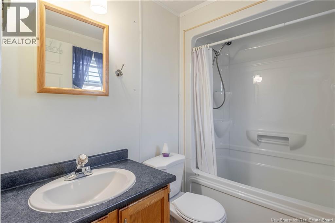
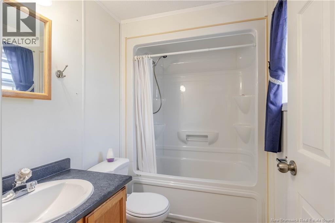
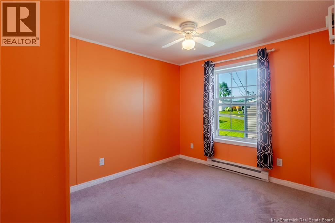
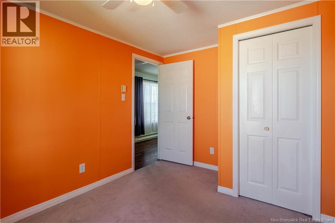
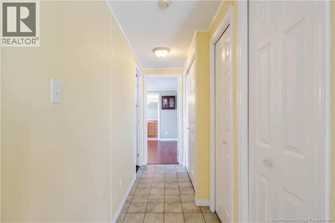
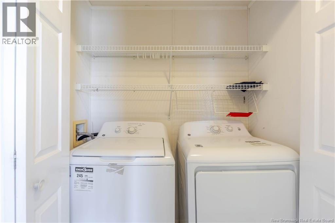
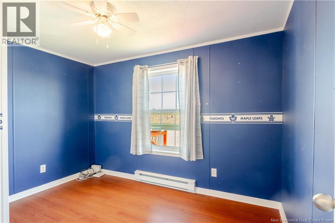
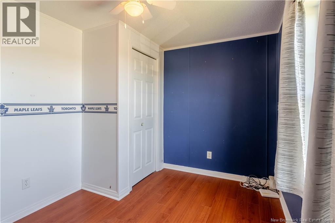
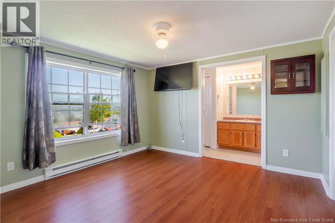
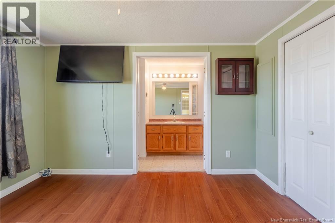
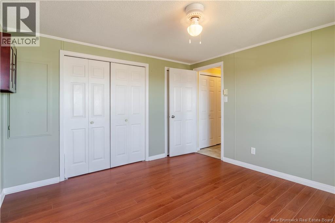
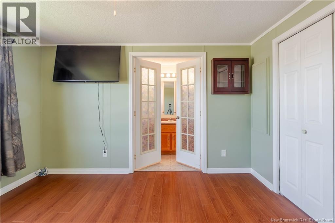
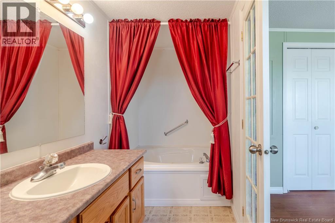
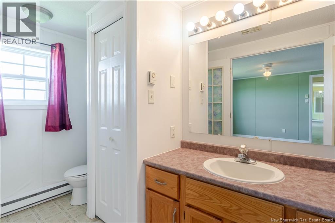
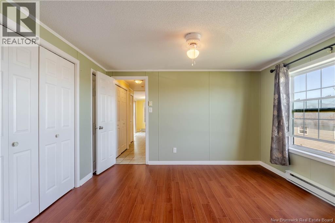
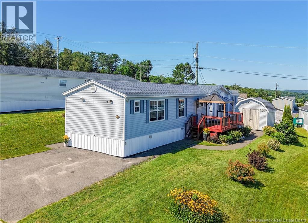
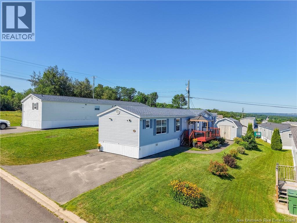
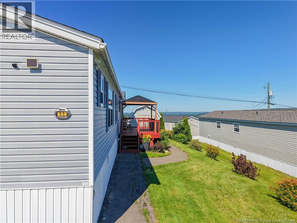
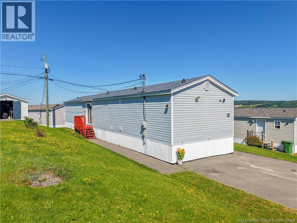
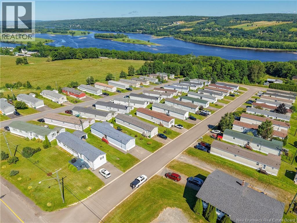
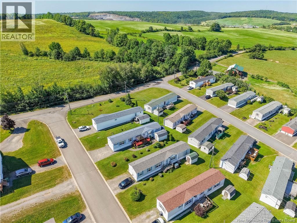
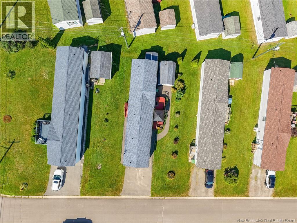
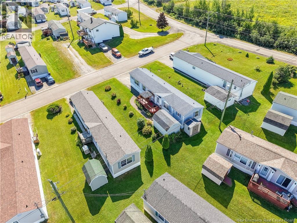
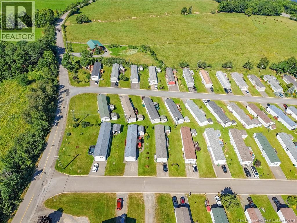
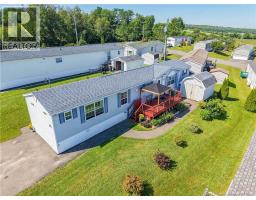
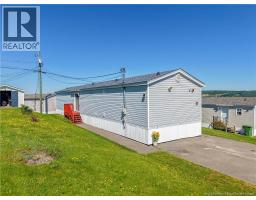
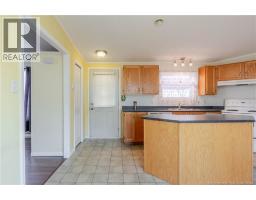
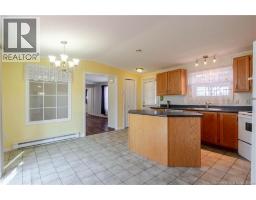
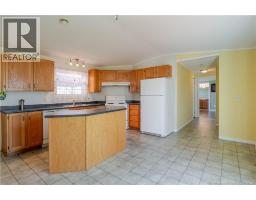
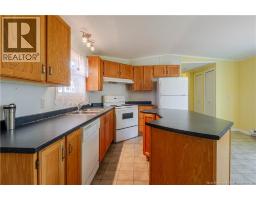
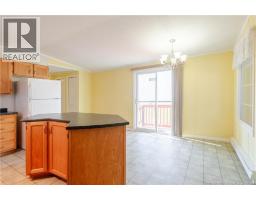
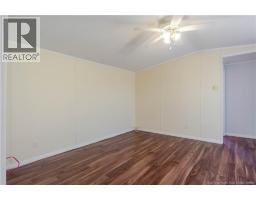
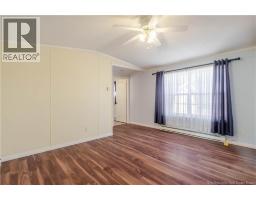
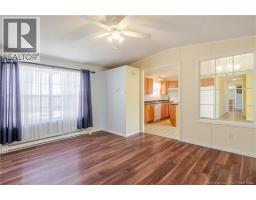
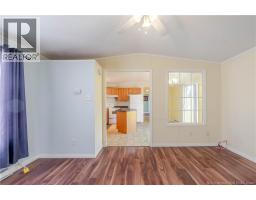
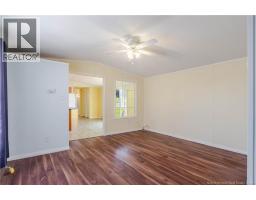
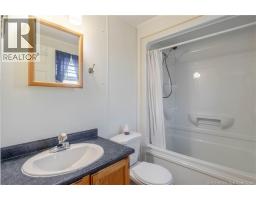
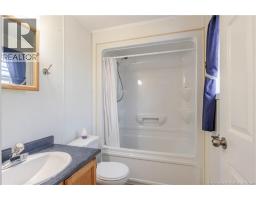
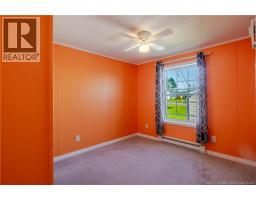
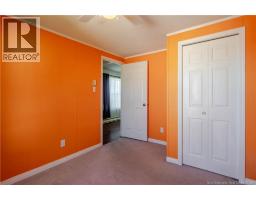
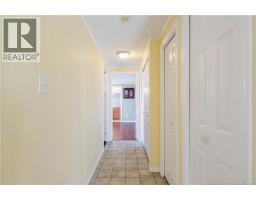
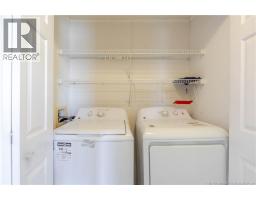
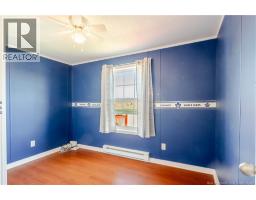
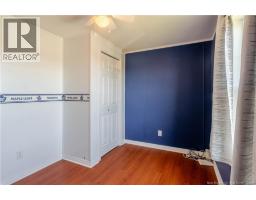
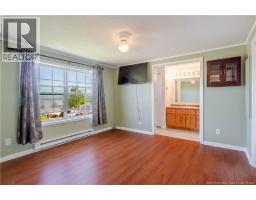
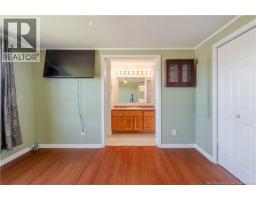
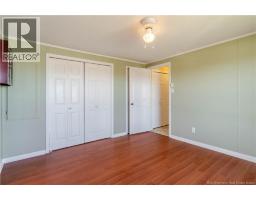
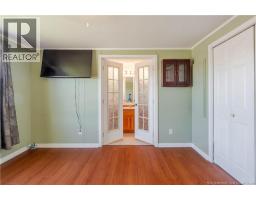
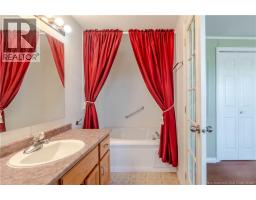
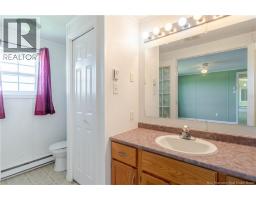
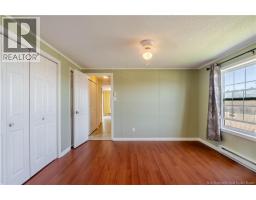
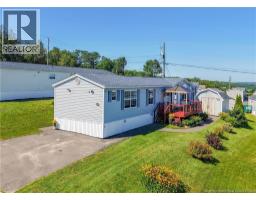
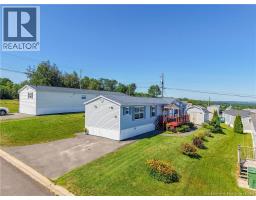
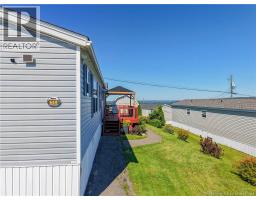
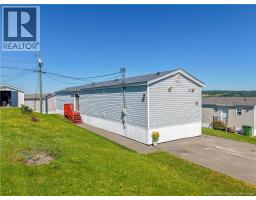
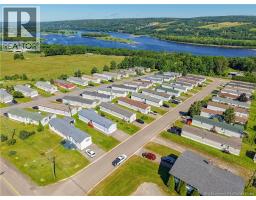
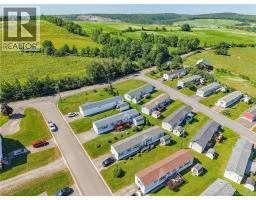
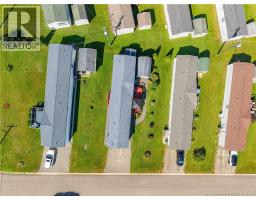
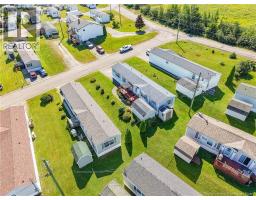
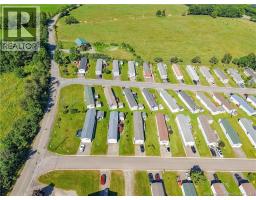
Welcome to 11 Senator Drive - where comfortable one-level living meets scenic views and exceptional value. Located in the highly desirable Nethervue Park, this spacious three bedroom, two-bath mini home offers a wonderful combination of comfort, functionality and affordability. From your Hilltop location, enjoy the great view, along with some stunning sunsets/sunrises. Inside, the functional layout provides plenty of space for families, downsizers, first-time buyers or anyone looking for single-level living. Outside, you'll find a large, freshly painted deck - perfect for morning coffee, evening gatherings or simply taking in the views. A double paved driveway, and an additional storage shed complete this package. An affordable home with plenty to offer this one is worth a look! (id:31036)
Property Details
| MLS® Number | NB145662 |
| Property Type | Single Family |
| Amenities Near By | Golf Course, Recreation Nearby, Hospital, Airport, Shopping |
| Features | Level Lot, Golf Course/parkland, Wheelchair Access |
| Structure | Shed |
| View Type | River View |
| Water Front Name | Saint John River |
Building
| Bathroom Total | 2 |
| Bedrooms Above Ground | 3 |
| Bedrooms Total | 3 |
| Basement Type | None |
| Constructed Date | 2003 |
| Construction Style Attachment | Detached |
| Cooling Type | Air Exchanger |
| Exterior Finish | Vinyl |
| Flooring Type | Laminate |
| Foundation Type | Block, Wood/piers |
| Heating Fuel | Electric |
| Heating Type | Baseboard Heaters |
| Size Interior | 1150 Sqft |
| Total Finished Area | 1150 Sqft |
| Type | House |
| Utility Water | Municipal Water |
Land
| Access Type | Year-round Access, Public Road |
| Acreage | No |
| Land Amenities | Golf Course, Recreation Nearby, Hospital, Airport, Shopping |
| Landscape Features | Landscaped |
| Sewer | Municipal Sewage System |
Rooms
| Level | Type | Length | Width | Dimensions |
|---|---|---|---|---|
| Main Level | Bath (# Pieces 1-6) | 5'2'' x 7'7'' | ||
| Main Level | Bedroom | 8'5'' x 11'0'' | ||
| Main Level | Bedroom | 8'10'' x 11'1'' | ||
| Main Level | Ensuite | 4'9'' x 14'8'' | ||
| Main Level | Primary Bedroom | 12'1'' x 11'6'' | ||
| Main Level | Living Room | 13'0'' x 14'8'' | ||
| Main Level | Kitchen | 15'7'' x 14'8'' |
https://www.realtor.ca/real-estate/30152124/11-senator-drive-fredericton
Interested?
Contact us for more information
Vicki Cambers
Salesperson

461 St. Mary's Street
Fredericton, New Brunswick E3A 8H4
(506) 455-3948
(506) 455-5841
www.exitadvantage.ca/

Huy Nguyen
Salesperson
461 St. Mary's Street
Fredericton, New Brunswick E3A 8H4
(506) 455-3948
(506) 455-5841
www.exitadvantage.ca/

The trademarks REALTOR®, REALTORS®, and the REALTOR® logo are controlled by The Canadian Real Estate Association (CREA) and identify real estate professionals who are members of CREA. The trademarks MLS®, Multiple Listing Service® and the associated logos are owned by The Canadian Real Estate Association (CREA) and identify the quality of services provided by real estate professionals who are members of CREA. The trademark DDF® is owned by The Canadian Real Estate Association (CREA) and identifies CREA's Data Distribution Facility (DDF®)
August 26 2026 01:59:27
Saint John Real Estate Board Inc
Exit Realty Advantage