

110 Edgewood Drive Fredericton, New Brunswick E3A 2M6
$209,900
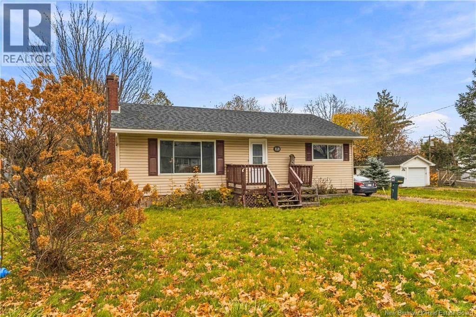
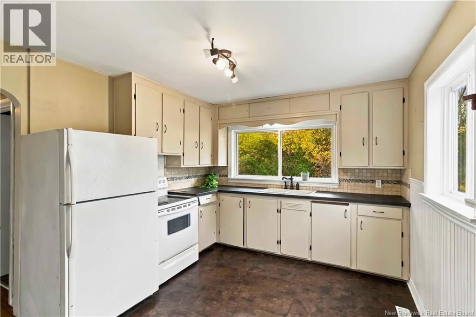
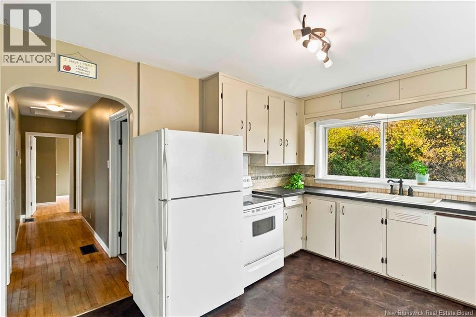
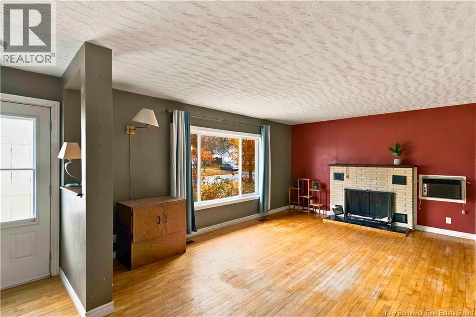
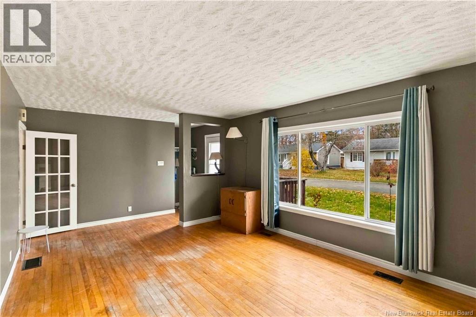
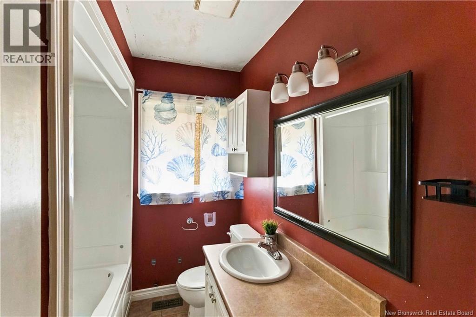
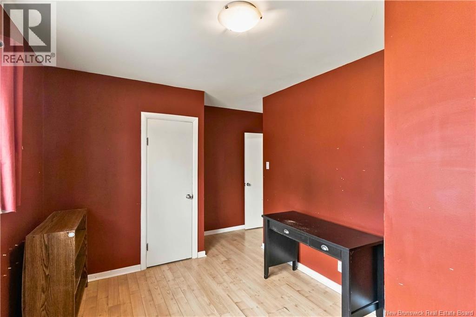
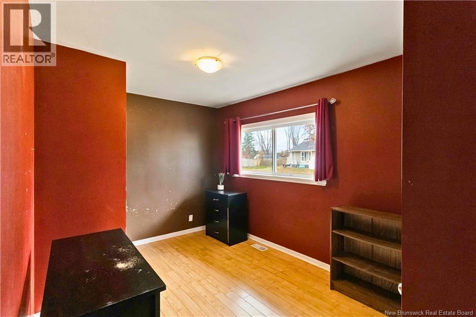
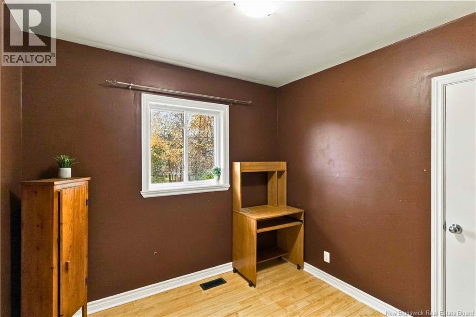
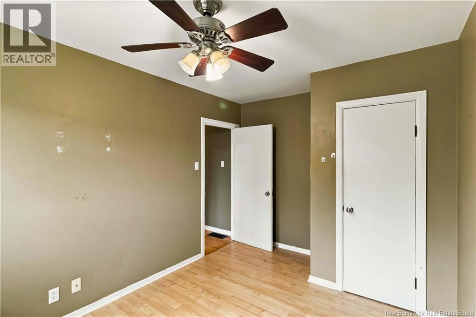
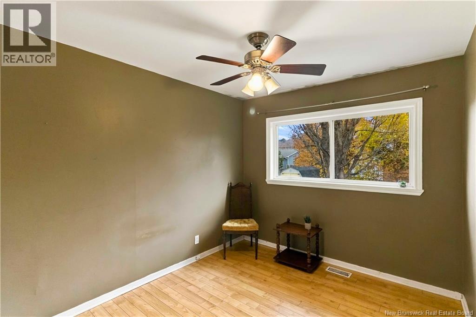
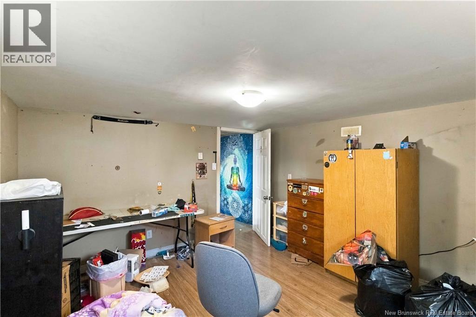
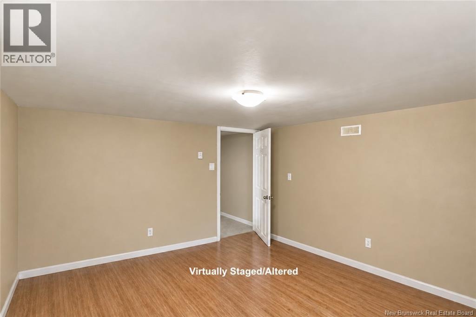
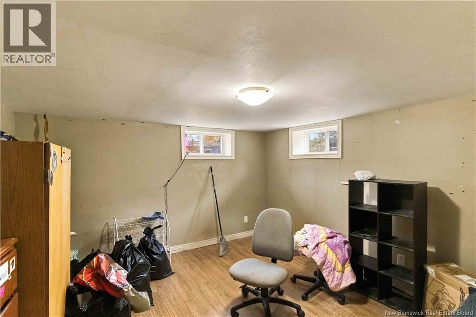
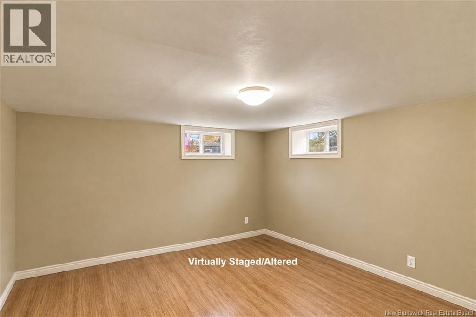
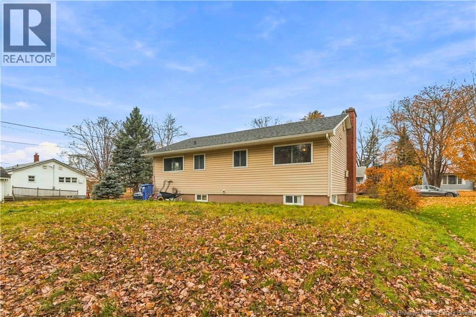
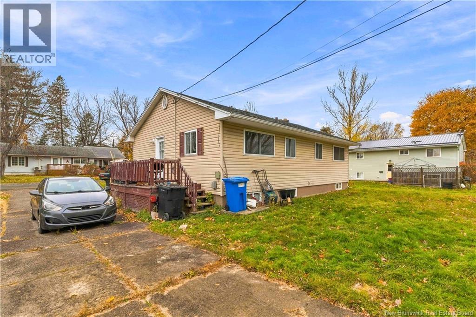
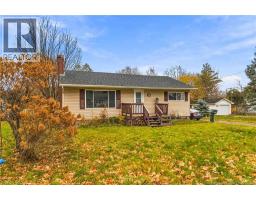
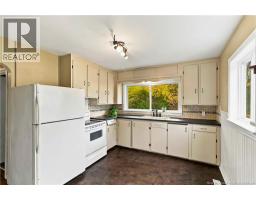
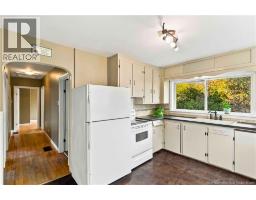
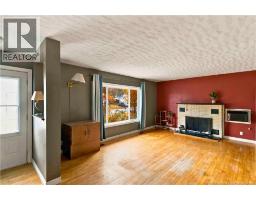
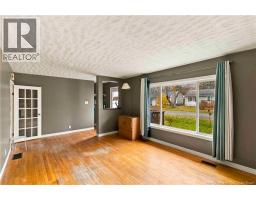
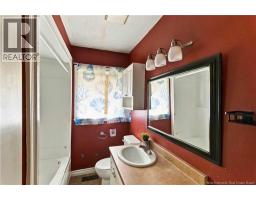
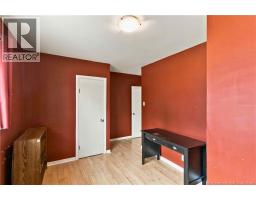
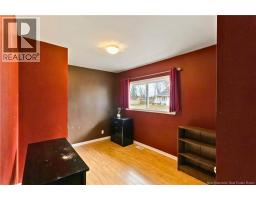
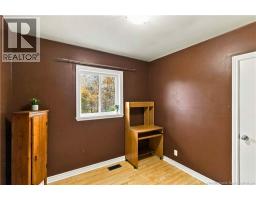
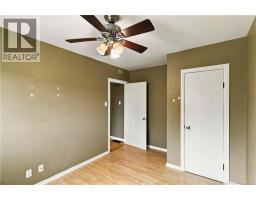
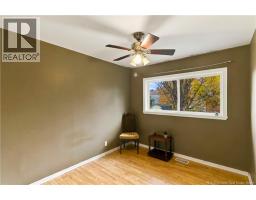
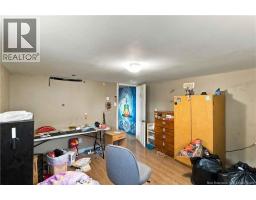
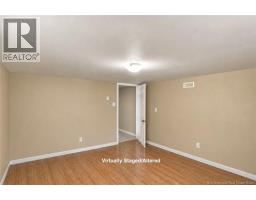
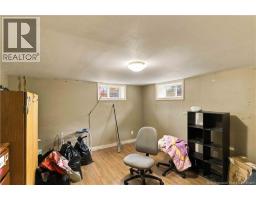
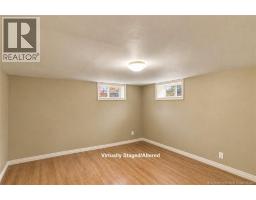
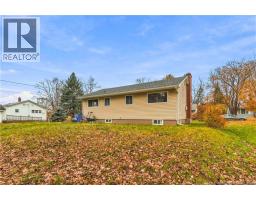
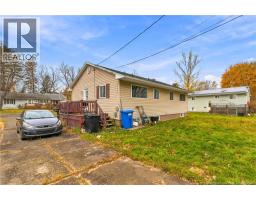
Conveniently located in Nashwaaksis, this timeless bungalow offers plenty of potential for someone ready to make it their own. The main level features an eat-in kitchen, a spacious living room with fireplace (non-functional), three bedrooms and a full bathroom. The basement provides ample storage, a workbench, a separate laundry area and a versatile flex room with space for a TV room, workout area, office or other use (room windows are non-confirming for a bedroom). Recent updates include newer basement windows and roof shingles (approx. 2024). Enjoy the convenience of being within walking distance of grocery and retail shopping, restaurants, transit and walking trails. With a little TLC, this is a great opportunity for investors, renovators or first-time buyers looking to add value. Property is being sold as is, where is. (id:31036)
Property Details
| MLS® Number | NB150808 |
| Property Type | Single Family |
| Amenities Near By | Recreation Nearby, Public Transit, Shopping |
Building
| Bathroom Total | 1 |
| Bedrooms Above Ground | 3 |
| Bedrooms Total | 3 |
| Architectural Style | Bungalow |
| Basement Development | Partially Finished |
| Basement Type | Full (partially Finished) |
| Constructed Date | 1965 |
| Construction Style Attachment | Detached |
| Exterior Finish | Vinyl |
| Flooring Type | Laminate, Vinyl, Hardwood |
| Foundation Type | Concrete |
| Heating Fuel | Electric, Oil |
| Heating Type | Baseboard Heaters |
| Stories Total | 1 |
| Size Interior | 1130 Sqft |
| Total Finished Area | 1130 Sqft |
| Type | House |
| Utility Water | Municipal Water |
Land
| Access Type | Year-round Access, Public Road |
| Acreage | No |
| Land Amenities | Recreation Nearby, Public Transit, Shopping |
| Sewer | Municipal Sewage System |
| Size Irregular | 920 |
| Size Total | 920 M2 |
| Size Total Text | 920 M2 |
Rooms
| Level | Type | Length | Width | Dimensions |
|---|---|---|---|---|
| Basement | Other | 12'11'' x 11'7'' | ||
| Main Level | Bedroom | 12'7'' x 9'0'' | ||
| Main Level | Bedroom | 8'11'' x 8'9'' | ||
| Main Level | Bedroom | 12'0'' x 9'1'' | ||
| Main Level | Bath (# Pieces 1-6) | 8'9'' x 3'10'' | ||
| Main Level | Living Room | 21'2'' x 12'4'' | ||
| Main Level | Kitchen | 12'6'' x 10'6'' |
https://www.realtor.ca/real-estate/30478949/110-edgewood-drive-fredericton
Interested?
Contact us for more information

Heather Howe
Salesperson
https://www.workwithprofessionals.com/
https://www.facebook.com/profile.php?id=61565411113806
https://www.linkedin.com/in/heather-howe-080a973/
https://www.instagram.com/heatherhowe_nbrealtor

457 Bishop Drive P.o. Box 1180
Fredericton, New Brunswick E3C 2M6
(506) 458-9999
(506) 452-8953
https://royallepageatlantic.com/

The trademarks REALTOR®, REALTORS®, and the REALTOR® logo are controlled by The Canadian Real Estate Association (CREA) and identify real estate professionals who are members of CREA. The trademarks MLS®, Multiple Listing Service® and the associated logos are owned by The Canadian Real Estate Association (CREA) and identify the quality of services provided by real estate professionals who are members of CREA. The trademark DDF® is owned by The Canadian Real Estate Association (CREA) and identifies CREA's Data Distribution Facility (DDF®)
November 04 2026 06:55:40
Saint John Real Estate Board Inc
Royal LePage Atlantic