

110 Jacob Street Fredericton, New Brunswick E3G 0M7
$164,900
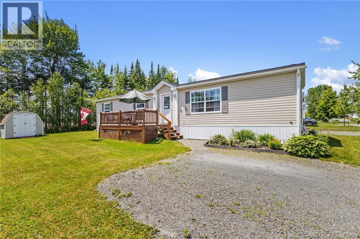
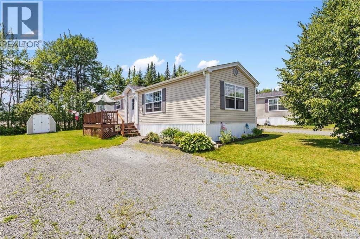
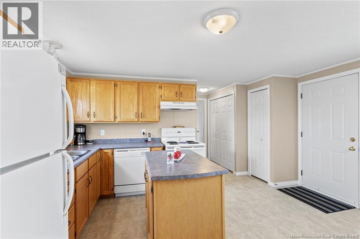
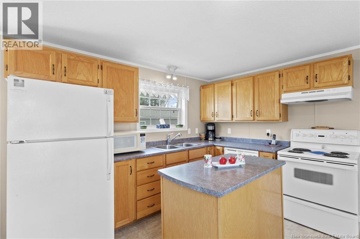
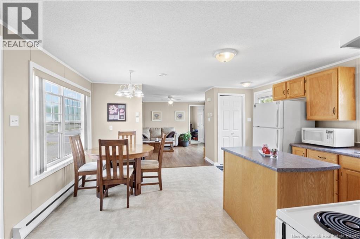
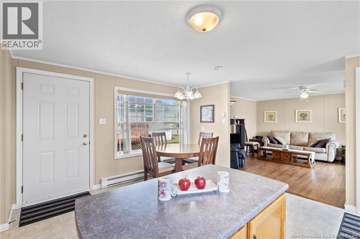
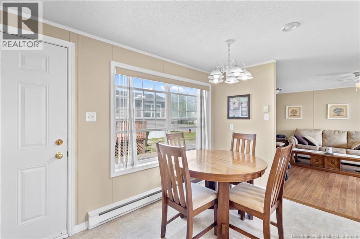
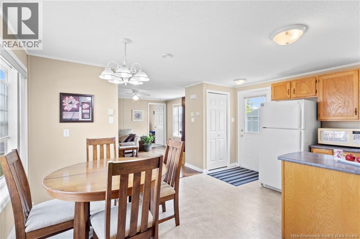
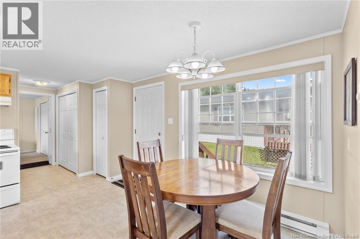
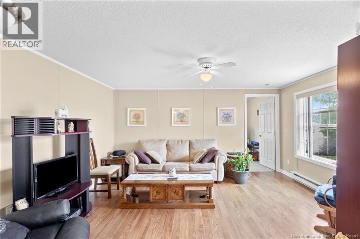
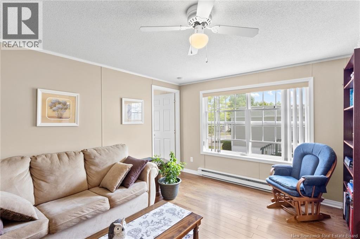
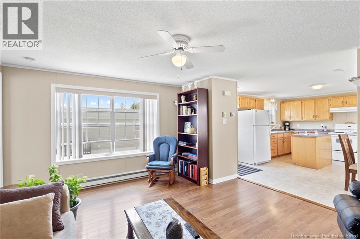
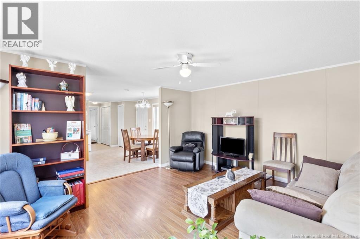
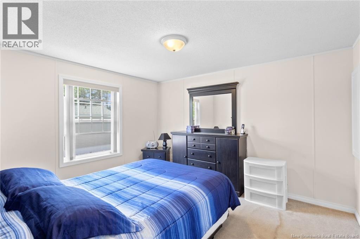
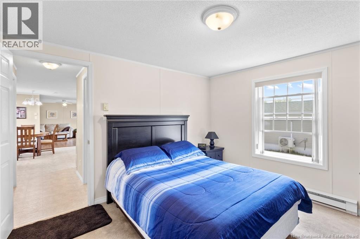
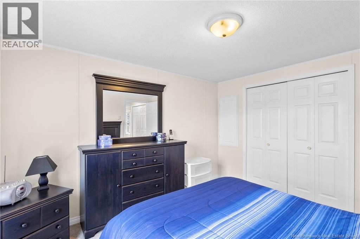
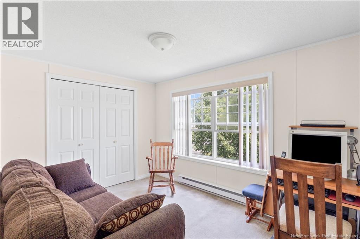
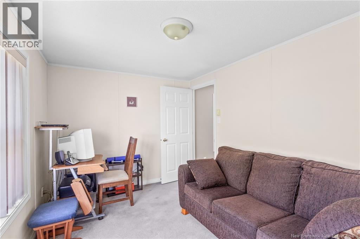
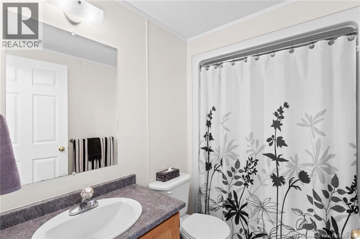
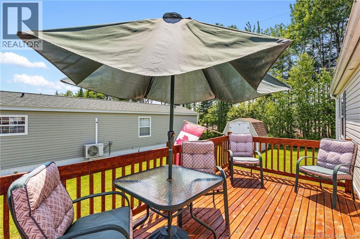
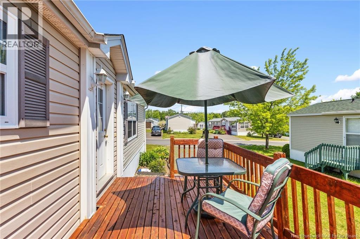
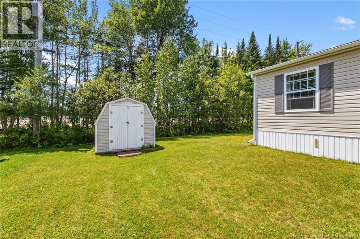
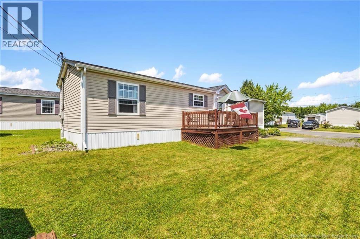
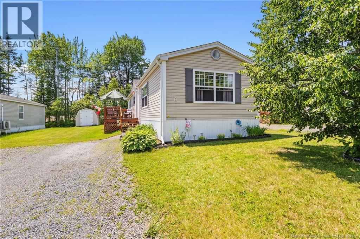
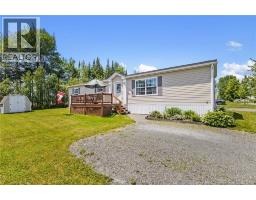
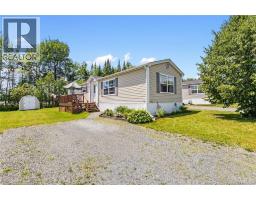
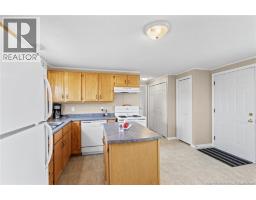
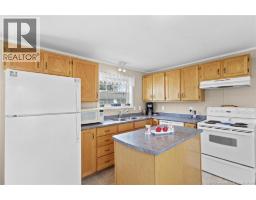
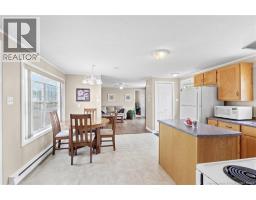
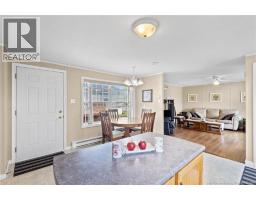
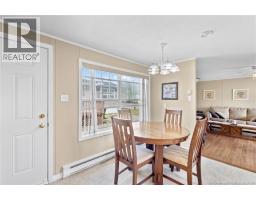
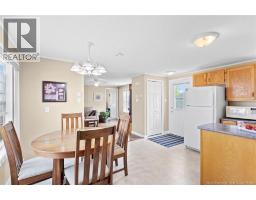
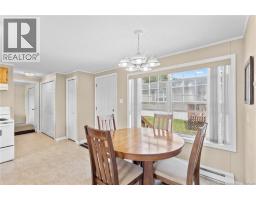
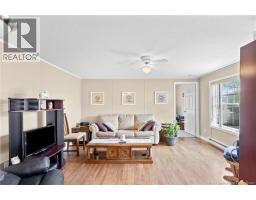
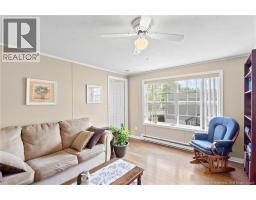
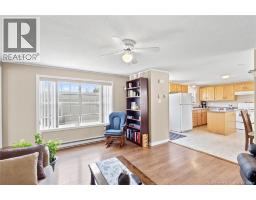
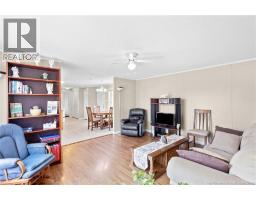
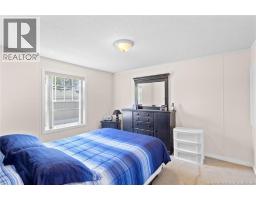
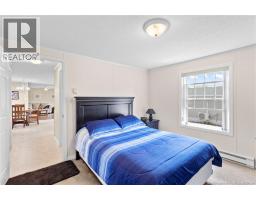
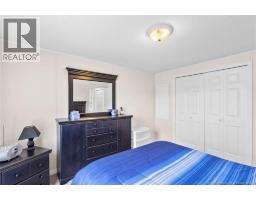
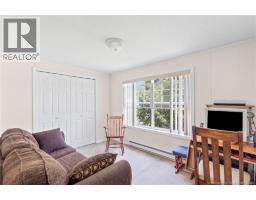
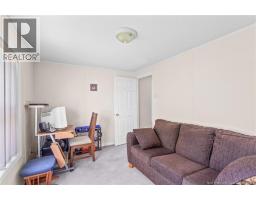
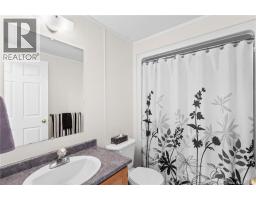
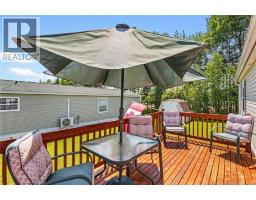
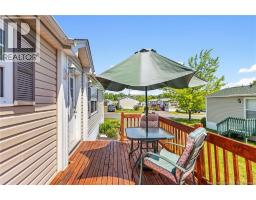
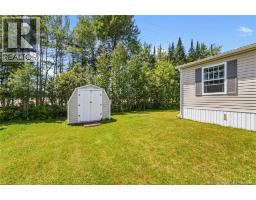
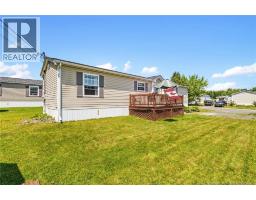
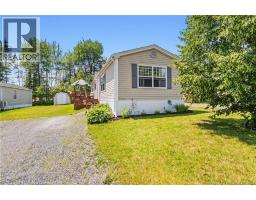
Looking for a first home or downsizer? Look no further than 110 Jacob Street, where you will find affordable living without compromising location, a comfortable environment, friendly neighbourhood and everyday conveniences. Not only are you close to amenities like shopping & restaurants, but Killarney Lake & West Hills Golf Course are just steps away! This well-maintained mini home offers 2 spacious bedrooms, bathroom, laundry, a bright living room and functional kitchen/dining area with island. Outside, enjoy the nice deck, perfect for morning coffee or evening relaxation. A double-wide driveway offers ample parking, and a convenient storage shed provides extra space for all your yard equipment. The roof shingles were replaced in June 2026, providing added peace of mind for years to come. Dont miss out on this one! (id:31036)
Property Details
| MLS® Number | NB145200 |
| Property Type | Single Family |
| Amenities Near By | Golf Course, Recreation Nearby, Public Transit, Shopping |
| Community Features | Fishing |
| Equipment Type | None |
| Features | Level Lot, Treed, Golf Course/parkland, Balcony/deck/patio |
| Rental Equipment Type | None |
| Structure | Shed |
Building
| Bathroom Total | 1 |
| Bedrooms Above Ground | 2 |
| Bedrooms Total | 2 |
| Basement Type | None |
| Constructed Date | 2005 |
| Exterior Finish | Vinyl |
| Flooring Type | Carpeted, Laminate |
| Foundation Type | Block |
| Heating Fuel | Electric |
| Heating Type | Baseboard Heaters |
| Size Interior | 896 Sqft |
| Total Finished Area | 896 Sqft |
| Type | House |
| Utility Water | Municipal Water |
Land
| Access Type | Year-round Access, Public Road |
| Acreage | No |
| Land Amenities | Golf Course, Recreation Nearby, Public Transit, Shopping |
| Landscape Features | Landscaped |
| Sewer | Municipal Sewage System |
Rooms
| Level | Type | Length | Width | Dimensions |
|---|---|---|---|---|
| Main Level | Primary Bedroom | 12'0'' x 10'8'' | ||
| Main Level | Bath (# Pieces 1-6) | 7'8'' x 5'0'' | ||
| Main Level | Bedroom | 12'6'' x 8'8'' | ||
| Main Level | Living Room | 13'6'' x 15'0'' | ||
| Main Level | Kitchen | 14'8'' x 14'6'' |
https://www.realtor.ca/real-estate/30108667/110-jacob-street-fredericton
Interested?
Contact us for more information

Scott Mactavish
Salesperson
(506) 459-3732
www.mactavishteam.com/
https://www.facebook.com/mactavishteamkw

90 Woodside Lane, Unit 101
Fredericton, New Brunswick E3C 2R9
(506) 459-3733
(506) 459-3732
www.kwfredericton.ca/

The trademarks REALTOR®, REALTORS®, and the REALTOR® logo are controlled by The Canadian Real Estate Association (CREA) and identify real estate professionals who are members of CREA. The trademarks MLS®, Multiple Listing Service® and the associated logos are owned by The Canadian Real Estate Association (CREA) and identify the quality of services provided by real estate professionals who are members of CREA. The trademark DDF® is owned by The Canadian Real Estate Association (CREA) and identifies CREA's Data Distribution Facility (DDF®)
August 04 2026 12:11:19
Saint John Real Estate Board Inc
Keller Williams Capital Realty