

1121 Kennebecasis Drive Saint John, New Brunswick E2K 5A7
$1,325,000
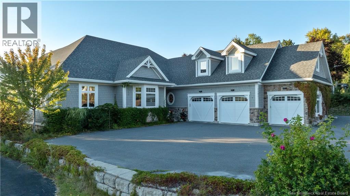
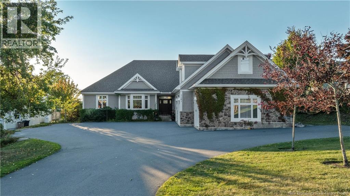
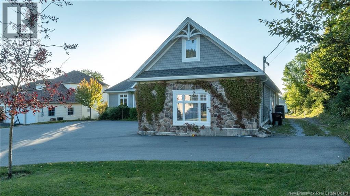
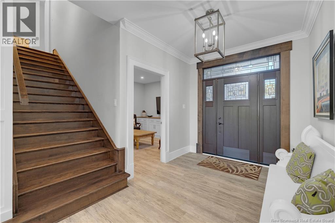
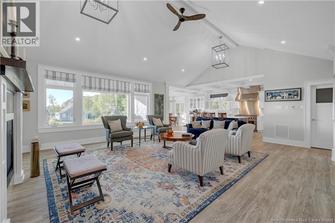
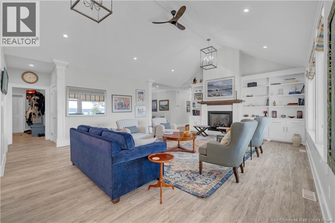
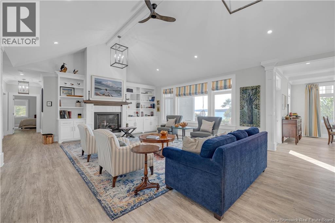
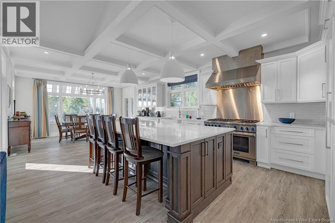
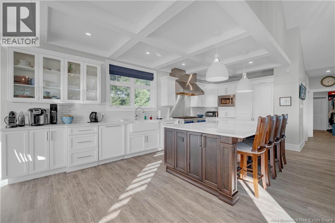
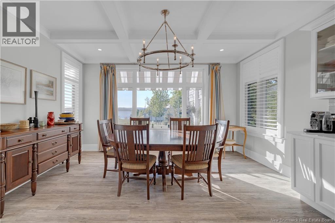
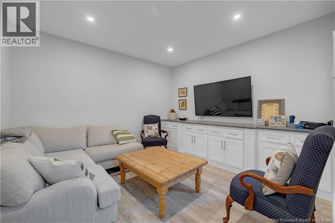
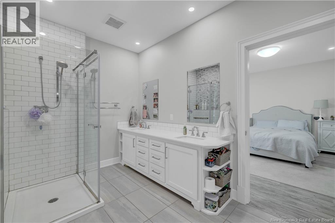
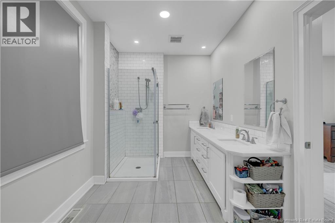
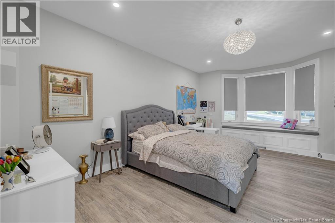
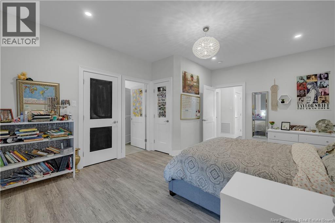
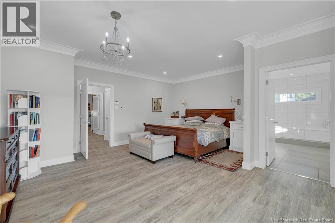
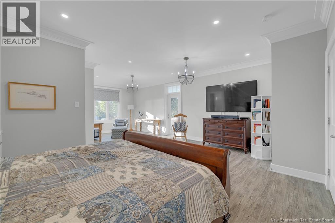
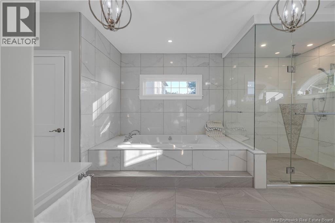
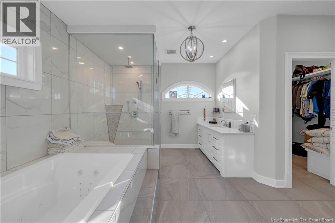
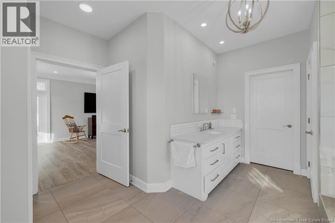
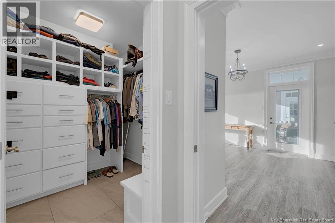
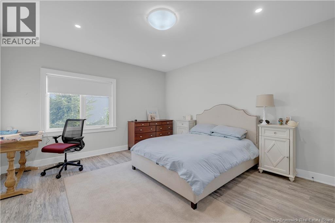
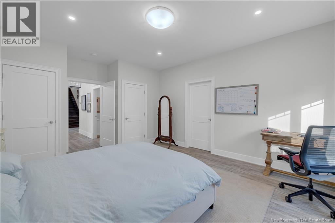
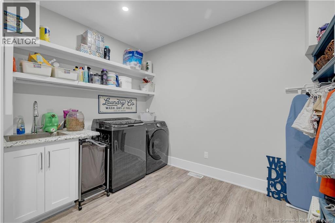
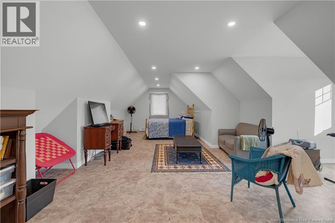
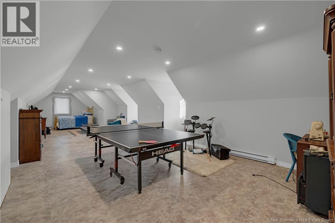
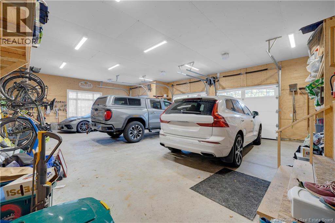
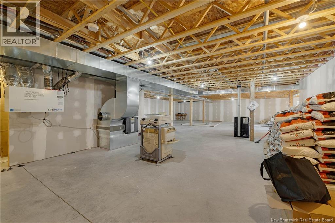
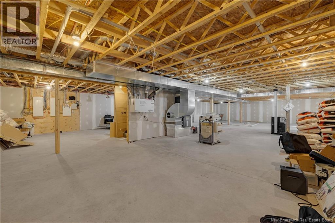
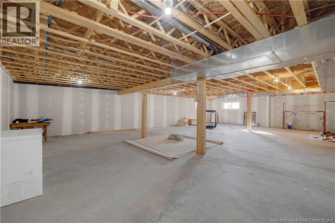
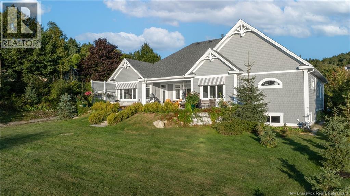
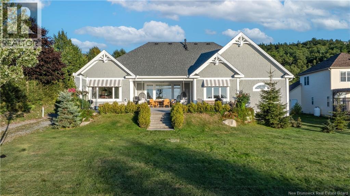
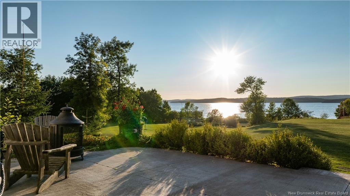
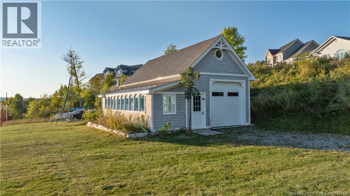
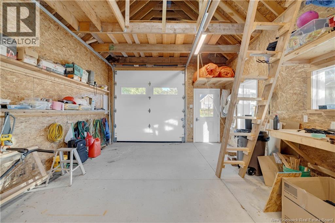
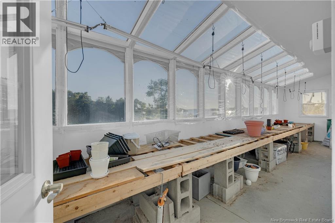
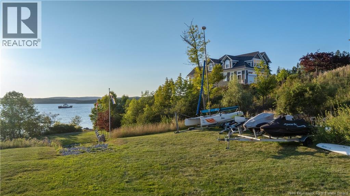
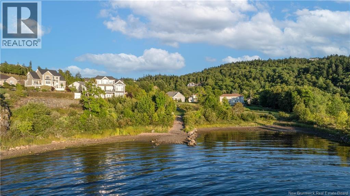
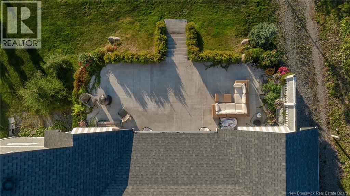
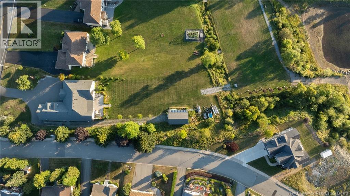
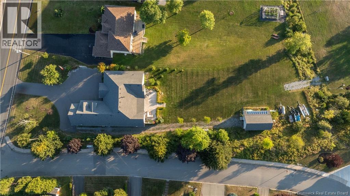
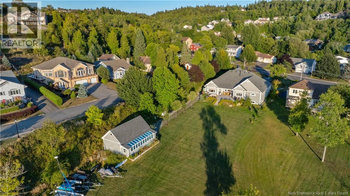
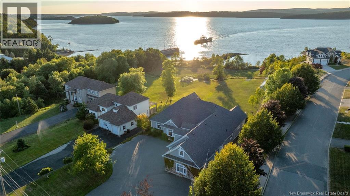
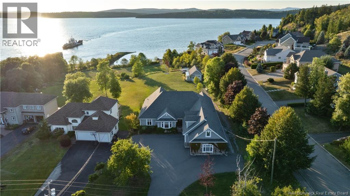
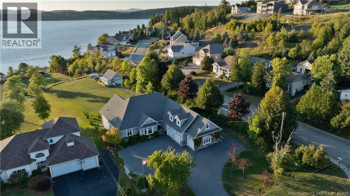
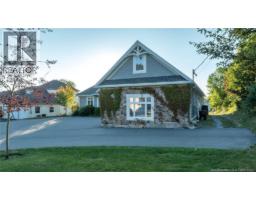
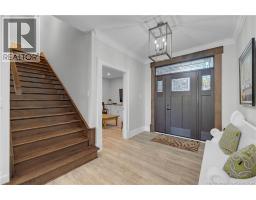
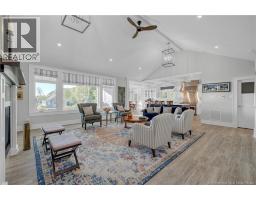
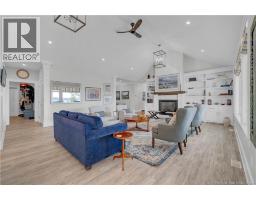
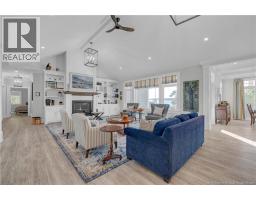
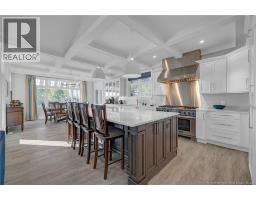
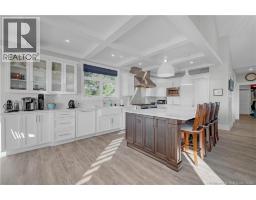
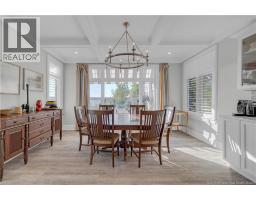
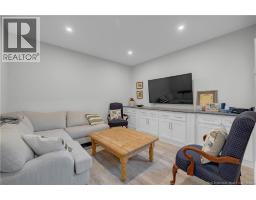
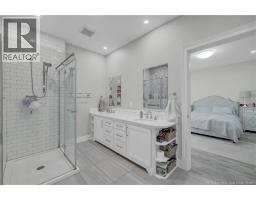
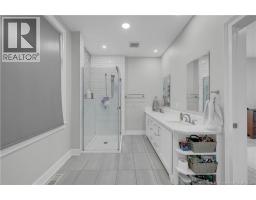
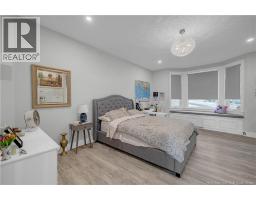
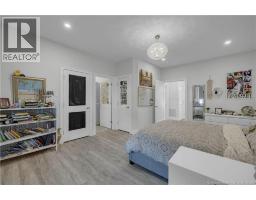
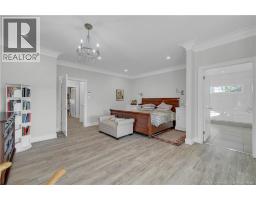
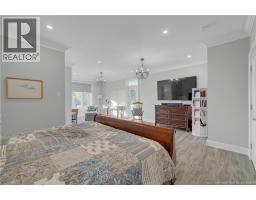
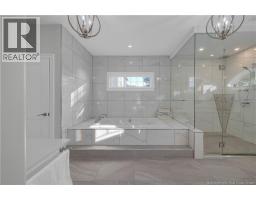
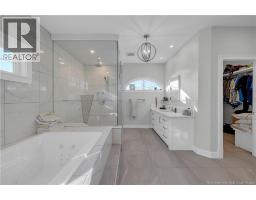
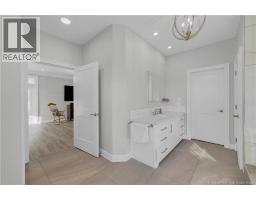
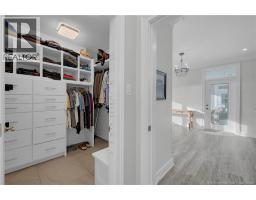
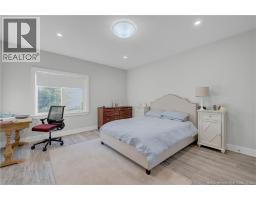
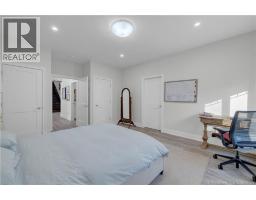
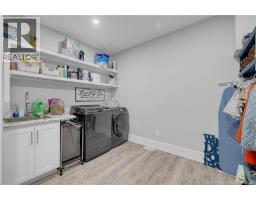
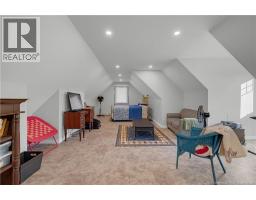
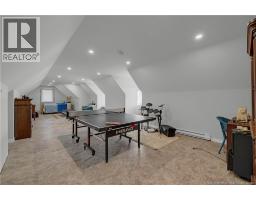
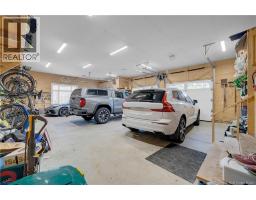
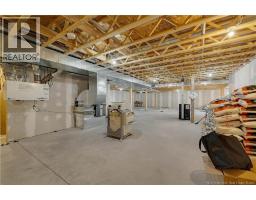
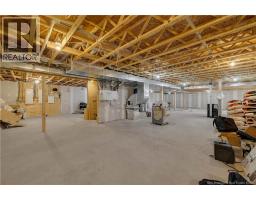
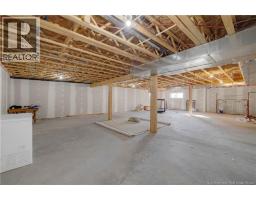
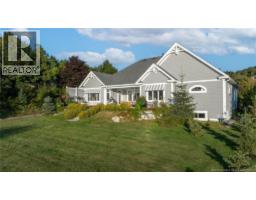
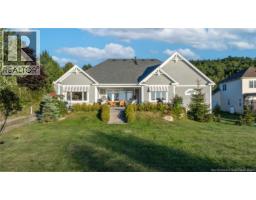
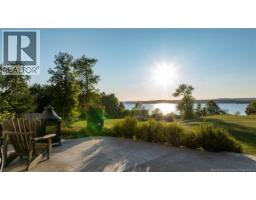
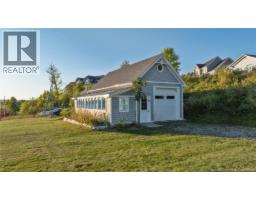
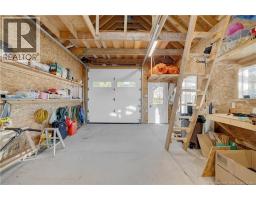
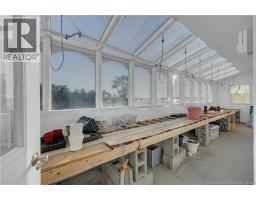
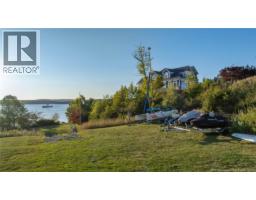
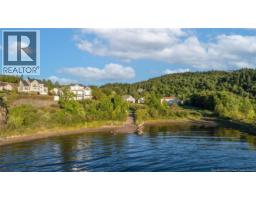
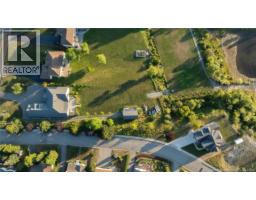
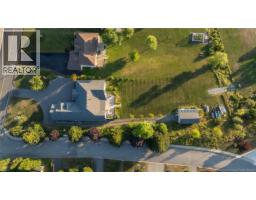
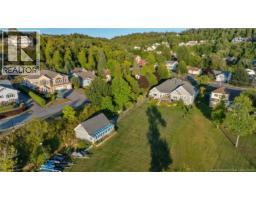
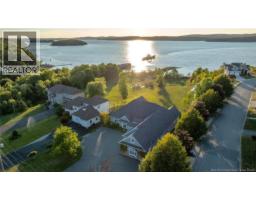
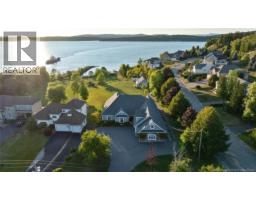
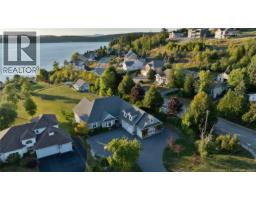
Located in the prime neighbourhood of Millidgeville, with easy access to Hospital, University, and Uptown on the coveted Kennebecasis Riverfront, this charming and impressive executive home boasts massive curb appeal with its triple garage and stone/shingled facade graced with ivy and delightful windows. Through the gracious recessed front door enter the expansive bright foyer with cozy den/media room to one side and straight ahead to the lovely, light filled great room offering soaring vaulted ceilings and multiple windows embracing the million-dollar views, with fireplace and beautifully crafted custom built-ins providing the focal point. The tastefully designed and decorated chefs kitchen with custom coffered ceiling and custom island, has ample seating and Thermador appliances, and the well-situated dining area takes full advantage of the splendid property views. This area is completed with convenient office space and laundry/mudroom. The private family space boasts a luxurious primary bedroom with spa-like ensuite with jacuzzi, 2 large walk-in closets with built-ins, sitting area and access to the covered patio. The 2 additional oversize bedrooms share a beautiful large bathroom. All floors on main level have in floor heat except secondary bedrooms. Up the hardwood staircase off the front foyer, awaits a marvellous finished, gable ceiling living space bathed in sunlight by multiple dormers, offering so many opportunities for family living/activities. The unfinished basement as well, warmed by a pellet stove, presents plenty of options for future family space additional bedrooms, recreational, hobby rooms, etc. Fantastic lot + setting, walk right down to the river. Great out building on property, greenhouse/garage is an added bonus. (id:31036)
Property Details
| MLS® Number | NB138757 |
| Property Type | Single Family |
| Amenities Near By | Golf Course, Hospital, Public Transit, Shopping |
| Features | Level Lot, Golf Course/parkland |
| Structure | Workshop, Boathouse, Greenhouse |
| View Type | River View |
Building
| Bathroom Total | 3 |
| Bedrooms Above Ground | 3 |
| Bedrooms Total | 3 |
| Basement Type | Full |
| Constructed Date | 2020 |
| Construction Style Attachment | Detached |
| Cooling Type | Central Air Conditioning, Air Conditioned, Heat Pump, Air Exchanger |
| Exterior Finish | Cedar Shingles, Stone, Wood Shingles |
| Flooring Type | Carpeted, Vinyl |
| Foundation Type | Concrete |
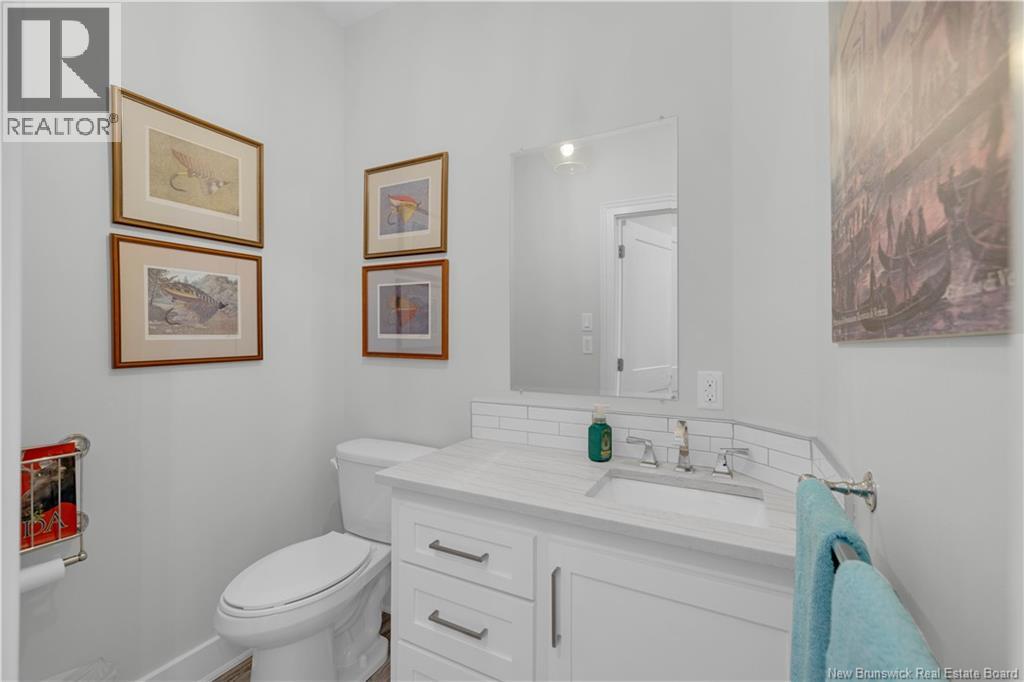
| Half Bath Total | 1 |
| Heating Fuel | Electric, Pellet |
| Heating Type | Heat Pump, Stove |
| Stories Total | 2 |
| Size Interior | 3500 Sqft |
| Total Finished Area | 3500 Sqft |
| Type | House |
| Utility Water | Municipal Water |
Parking
| Attached Garage | |
| Garage |
Land
| Access Type | Year-round Access, Public Road |
| Acreage | No |
| Land Amenities | Golf Course, Hospital, Public Transit, Shopping |
| Landscape Features | Landscaped |
| Sewer | Municipal Sewage System |
| Size Irregular | 35607.01 |
| Size Total | 35607.01 Sqft |
| Size Total Text | 35607.01 Sqft |
Rooms
| Level | Type | Length | Width | Dimensions |
|---|---|---|---|---|
| Second Level | Bath (# Pieces 1-6) | 10'0'' x 10'0'' | ||
| Second Level | Loft | 56'0'' x 14'0'' | ||
| Main Level | Mud Room | 14'7'' x 11'3'' | ||
| Main Level | Office | 7'0'' x 9'0'' | ||
| Main Level | Office | 12'0'' x 12'6'' | ||
| Main Level | Ensuite | 19'1'' x 10'10'' | ||
| Main Level | Bedroom | 18'3'' x 13'10'' | ||
| Main Level | Bedroom | 15'7'' x 13'10'' | ||
| Main Level | Primary Bedroom | 19'0'' x 26'7'' | ||
| Main Level | Living Room | 19'8'' x 20'6'' | ||
| Main Level | Kitchen/dining Room | 30'0'' x 14'4'' |
https://www.realtor.ca/real-estate/30109496/1121-kennebecasis-drive-saint-john
Interested?
Contact us for more information

Ron Young
Salesperson
(506) 642-7770
www.ronyoung.ca/

1020 Rothesay Road
Saint John, New Brunswick E2H 2H8
(506) 642-3948
(506) 642-7770

The trademarks REALTOR®, REALTORS®, and the REALTOR® logo are controlled by The Canadian Real Estate Association (CREA) and identify real estate professionals who are members of CREA. The trademarks MLS®, Multiple Listing Service® and the associated logos are owned by The Canadian Real Estate Association (CREA) and identify the quality of services provided by real estate professionals who are members of CREA. The trademark DDF® is owned by The Canadian Real Estate Association (CREA) and identifies CREA's Data Distribution Facility (DDF®)
September 15 2026 03:13:08
Saint John Real Estate Board Inc
Exit Realty Specialists