

115 Mcqueen Street Shediac, New Brunswick E4P 2H6
$429,900
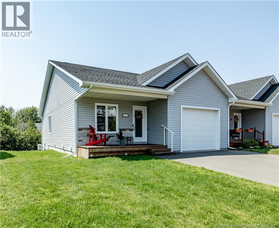
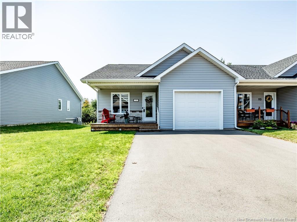
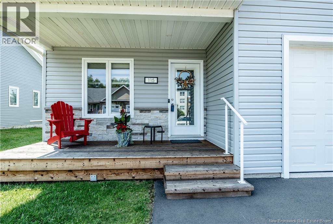
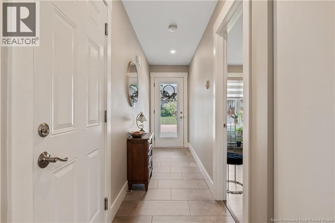
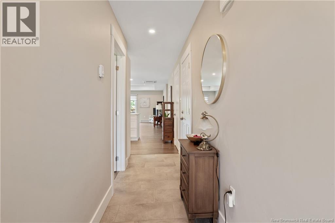
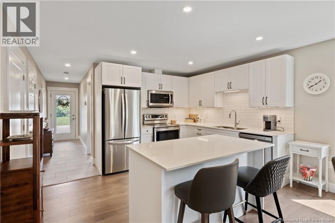
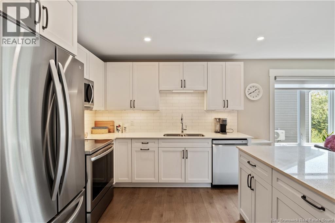
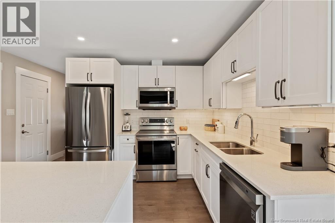
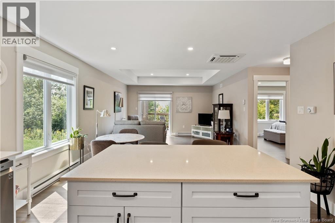
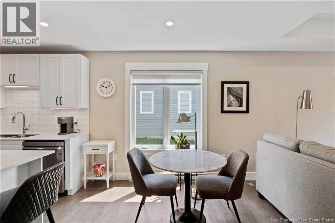
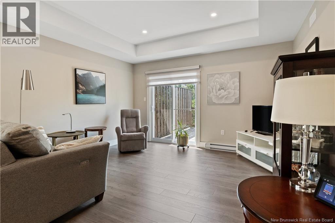
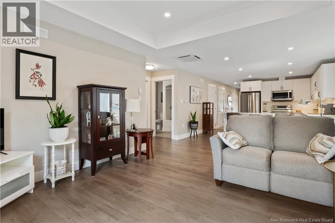
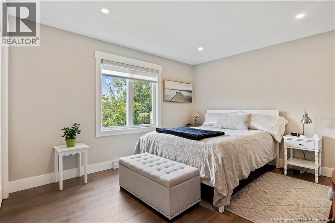
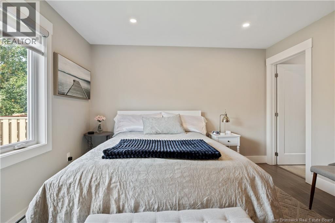
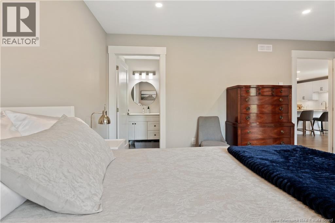
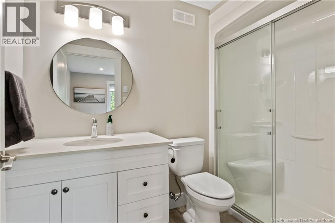
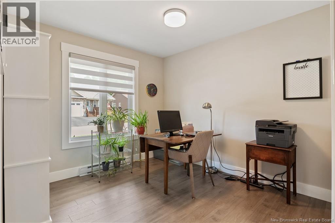
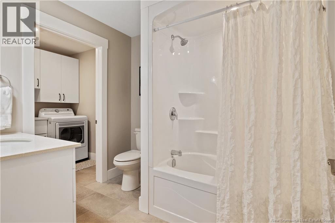
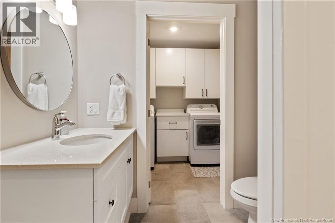
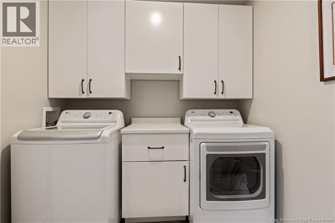
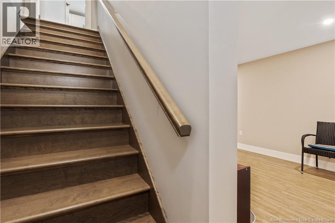
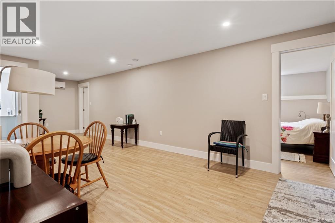
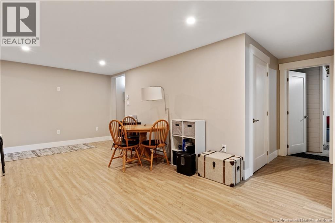
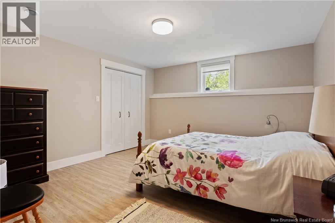
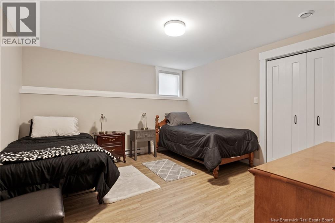
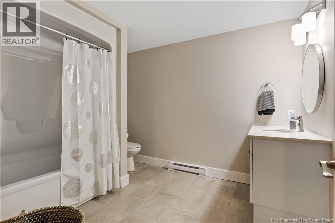
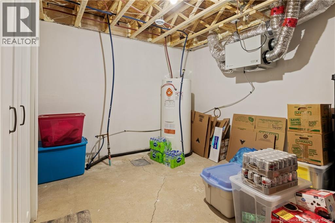
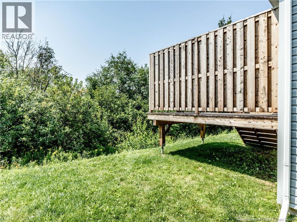
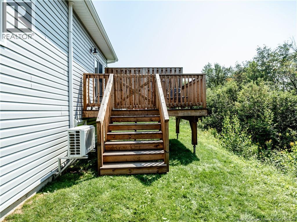
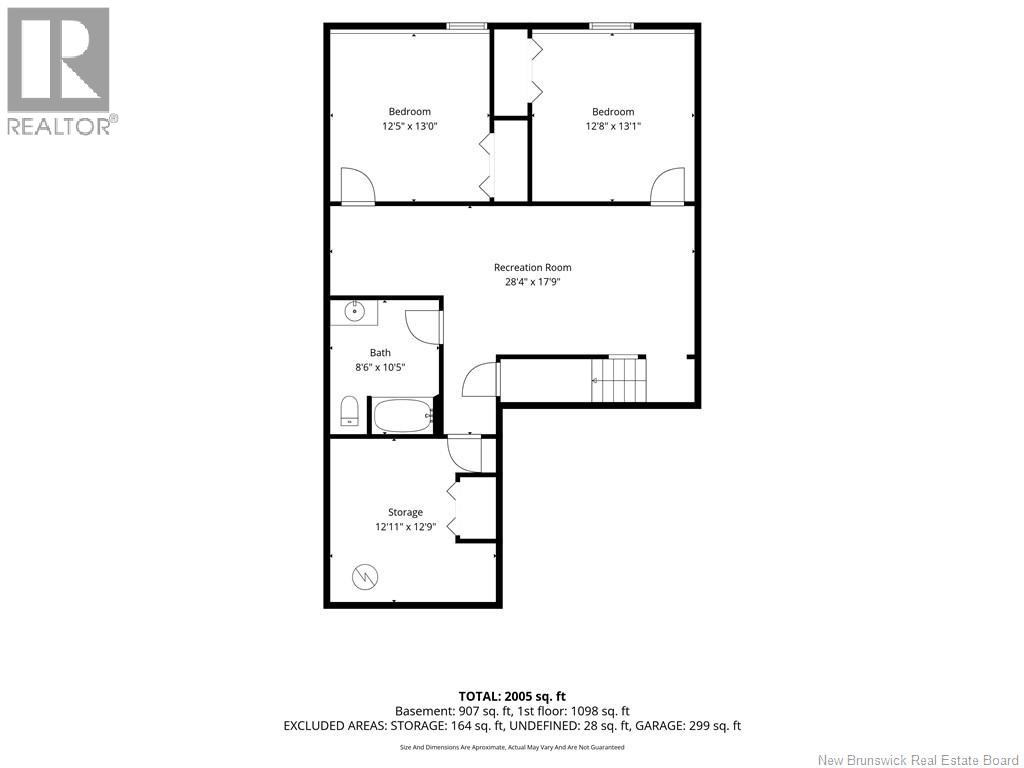
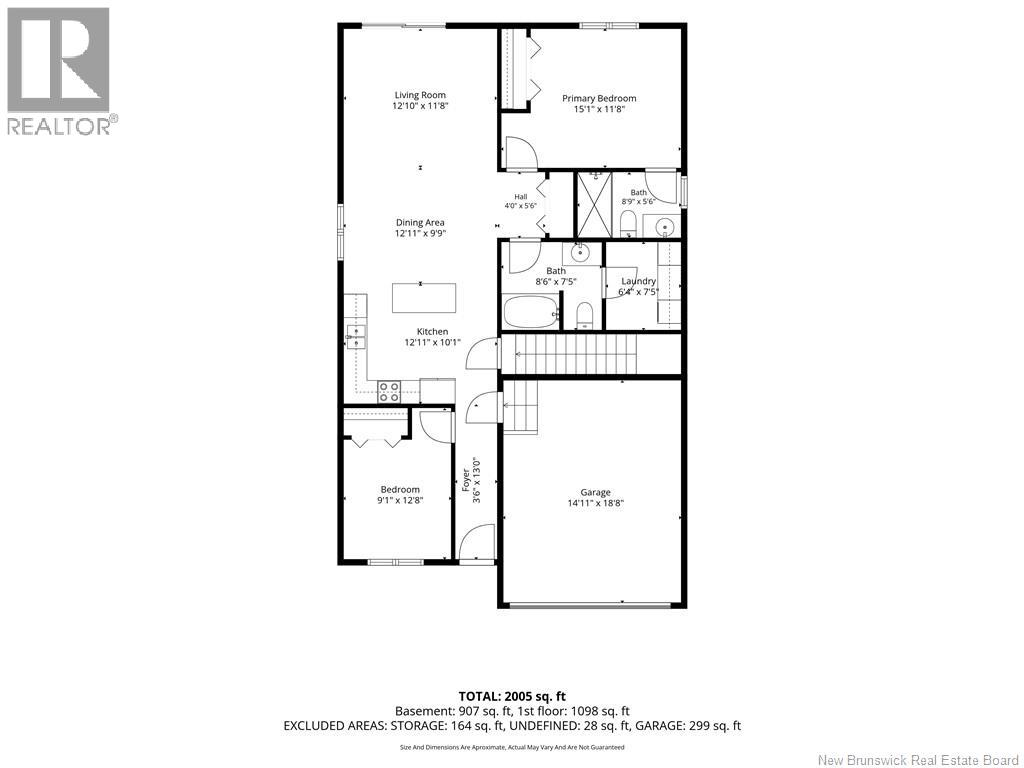
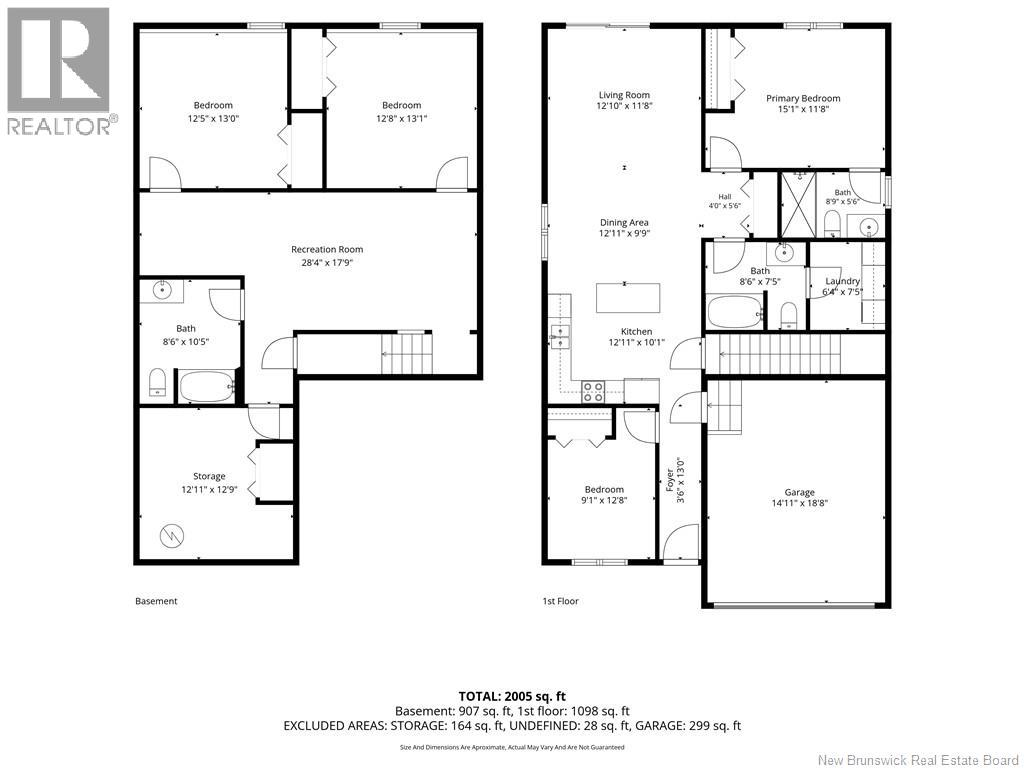
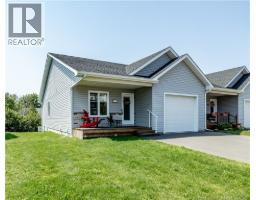
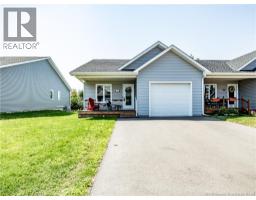
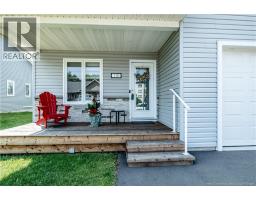
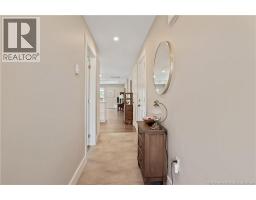
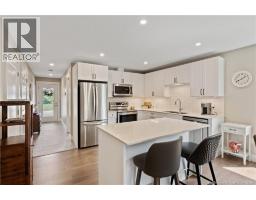
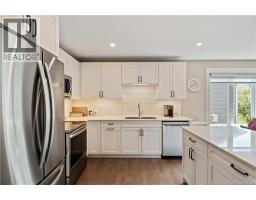
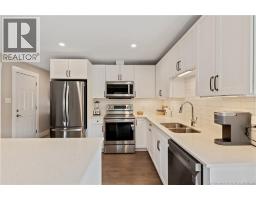
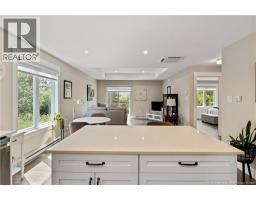
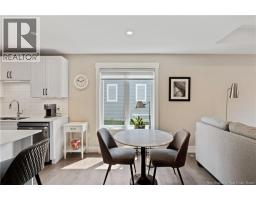
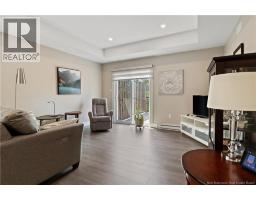
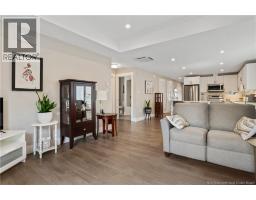
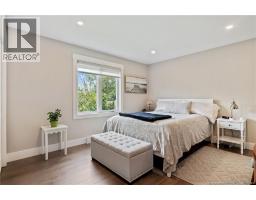
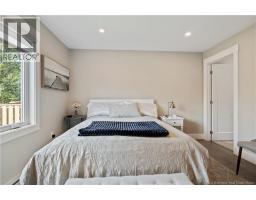
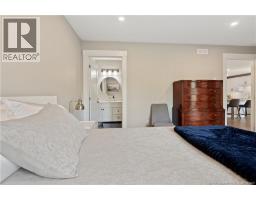
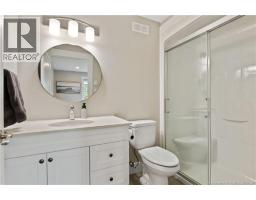
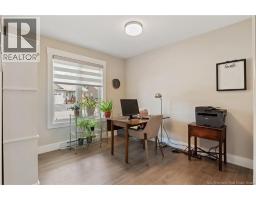
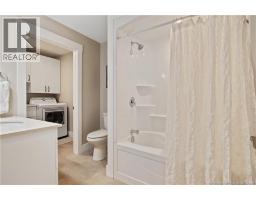
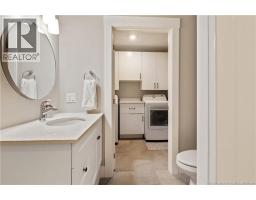
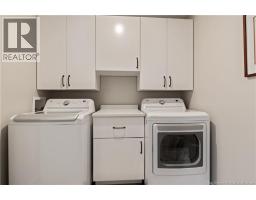
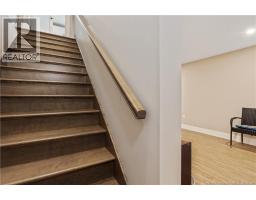
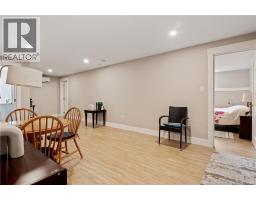
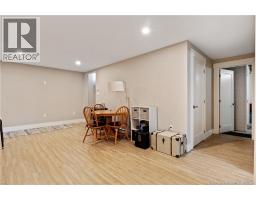
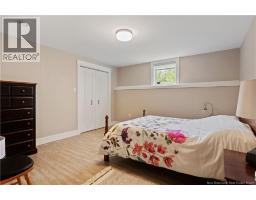
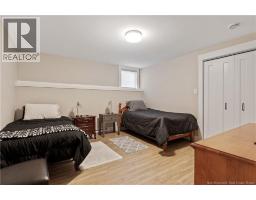
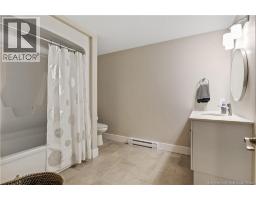
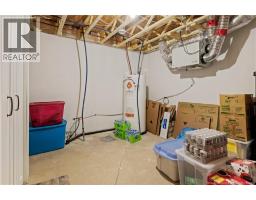
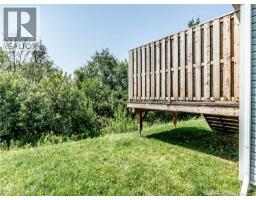
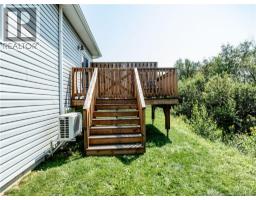
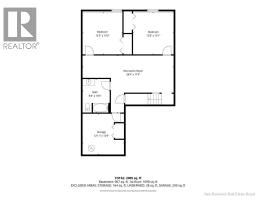
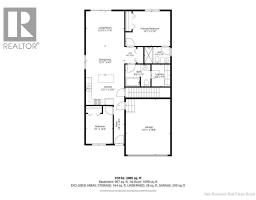
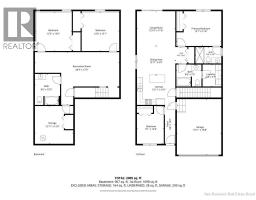
Beautiful Upgraded Townhouse in a Quiet Shediac Cul-de-Sac Welcome to this beautifully maintained four-year-old townhouse, ideally located on a quiet cul-de-sac at 115 McQueen, Shediac. Offering stylish finishes, thoughtful upgrades, and a functional layout, this home is perfect for those looking to downsize, first-time buyers, or anyone seeking low-maintenance living without compromising on comfort. The bright, open-concept main floor features a spacious living room, dining area, and modern kitchen designed for both everyday living and entertaining. The kitchen is highlighted by quartz countertops, a custom tile backsplash, and plenty of workspace. The main floor also includes a conveniently located laundry area. Upstairs, you'll find two generous bedrooms, including a primary suite with a private ensuite bath, as well as a second full four-piece bathroom. The fully finished lower level adds exceptional living space with two additional bedrooms, another four-piece bathroom, a large storage room, and a utility roomideal for guests, family, or a home office. This home has been extensively upgraded and includes: Two energy-efficient mini-split heat pumps (main floor and basement) Custom blinds and window coverings throughout (included) Quartz countertops Custom kitchen backsplash Large private patio Private backyard Situated on a peaceful street in a desirable neighbourhood, this move-in-ready home offers the perfect blend of style, comfort, and convenience. Don't miss your opportunity to own this exceptional property in one of Shediac's most sought-after locations! (id:31036)
Property Details
| MLS® Number | NB145290 |
| Property Type | Single Family |
| Features | Balcony/deck/patio |
Building
| Bathroom Total | 3 |
| Bedrooms Above Ground | 2 |
| Bedrooms Below Ground | 2 |
| Bedrooms Total | 4 |
| Construction Style Attachment | Semi-detached |
| Cooling Type | Heat Pump, Air Exchanger |
| Exterior Finish | Stone, Vinyl |
| Flooring Type | Laminate, Vinyl |
| Foundation Type | Concrete |
| Heating Type | Baseboard Heaters, Heat Pump |
| Size Interior | 2320 Sqft |
| Total Finished Area | 2320 Sqft |
| Utility Water | Municipal Water |
Parking
| Attached Garage |
Land
| Acreage | No |
| Sewer | Municipal Sewage System |
| Size Irregular | 346.7 |
| Size Total | 346.7 M2 |
| Size Total Text | 346.7 M2 |
Rooms
| Level | Type | Length | Width | Dimensions |
|---|---|---|---|---|
| Basement | Storage | 12'11'' x 12'9'' | ||
| Basement | Family Room | 28'4'' x 17'9'' | ||
| Basement | Bedroom | 12'8'' x 13'1'' | ||
| Basement | Bedroom | 12'5'' x 12'8'' | ||
| Basement | 4pc Bathroom | 8'6'' x 10'5'' | ||
| Main Level | 3pc Ensuite Bath | 8'9'' x 5'6'' | ||
| Main Level | Bedroom | 9'1'' x 12'8'' | ||
| Main Level | Bedroom | 15'1'' x 11'8'' | ||
| Main Level | Kitchen/dining Room | 12'11'' x 9'9'' | ||
| Main Level | Living Room | 12'10'' x 11'8'' | ||
| Main Level | Laundry Room | 6'4'' x 7'5'' | ||
| Main Level | 4pc Bathroom | 8'6'' x 7'5'' | ||
| Main Level | Kitchen | 12'11'' x 10'1'' | ||
| Unknown | Other | X |
https://www.realtor.ca/real-estate/30136825/115-mcqueen-street-shediac
Interested?
Contact us for more information

Nicole Leblanc
Salesperson
https://nicoleleblancrealty.com/

260 Champlain St
Dieppe, New Brunswick E1A 1P3
(506) 382-3948
(506) 382-3946
www.exitmoncton.ca/
https://www.facebook.com/ExitMoncton/

The trademarks REALTOR®, REALTORS®, and the REALTOR® logo are controlled by The Canadian Real Estate Association (CREA) and identify real estate professionals who are members of CREA. The trademarks MLS®, Multiple Listing Service® and the associated logos are owned by The Canadian Real Estate Association (CREA) and identify the quality of services provided by real estate professionals who are members of CREA. The trademark DDF® is owned by The Canadian Real Estate Association (CREA) and identifies CREA's Data Distribution Facility (DDF®)
August 26 2026 02:01:15
Saint John Real Estate Board Inc
Exit Realty Associates