

11620 Route 105 Kilburn, New Brunswick E7H 3W4
$249,900
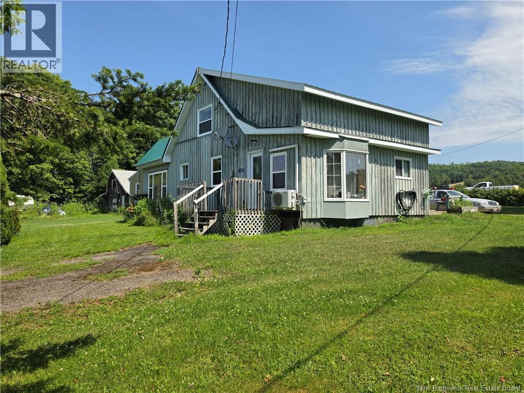
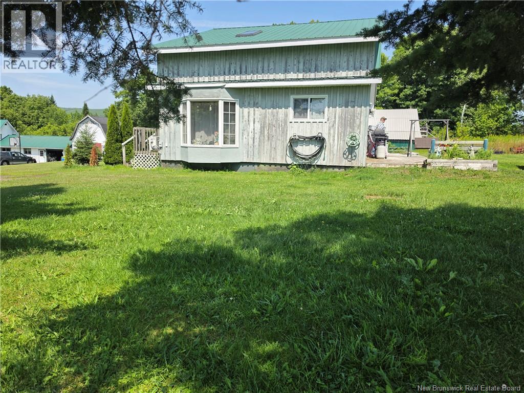
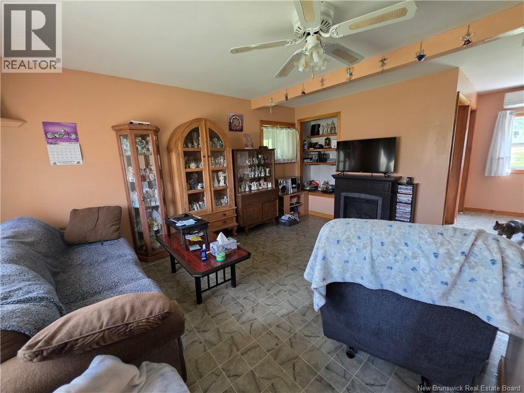
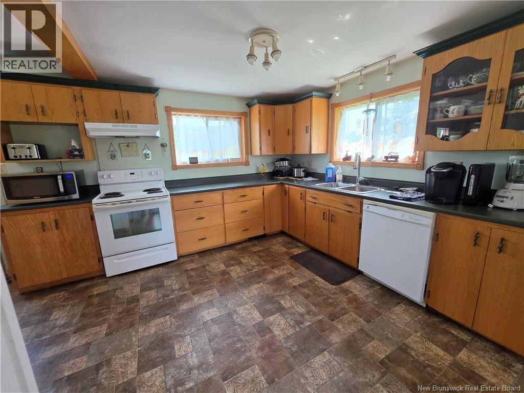
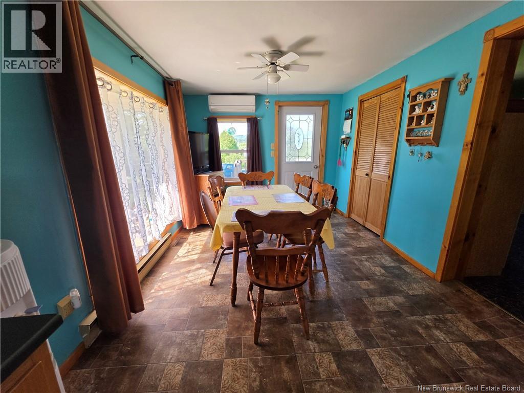
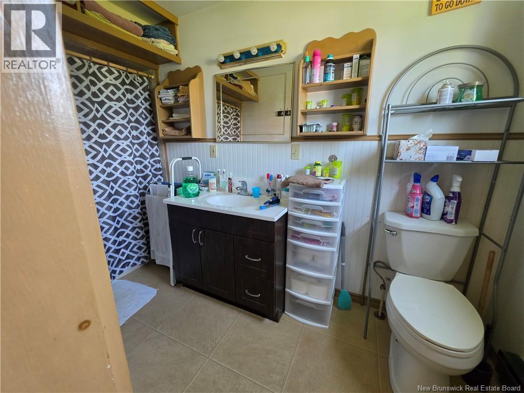
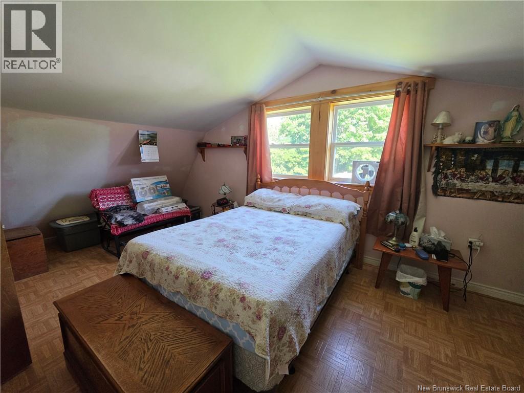
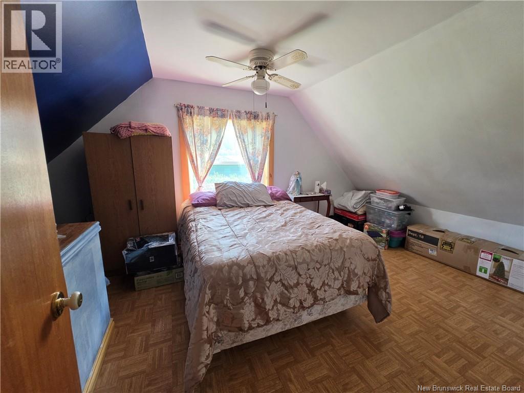
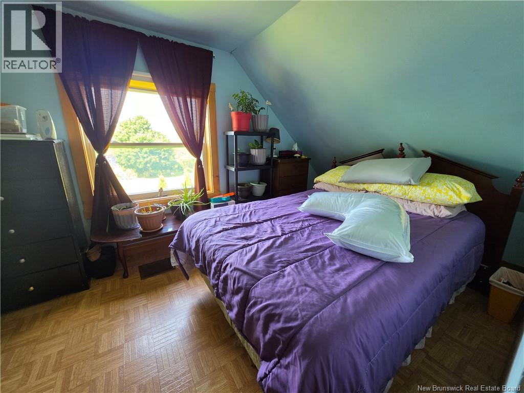
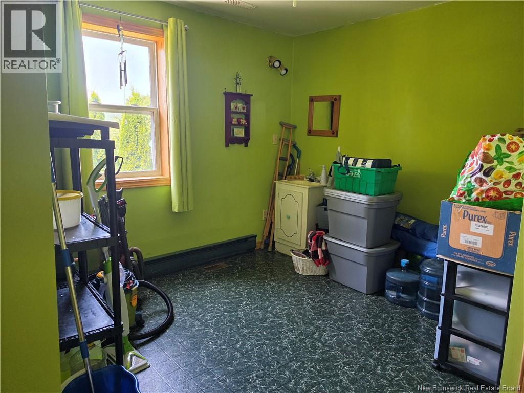
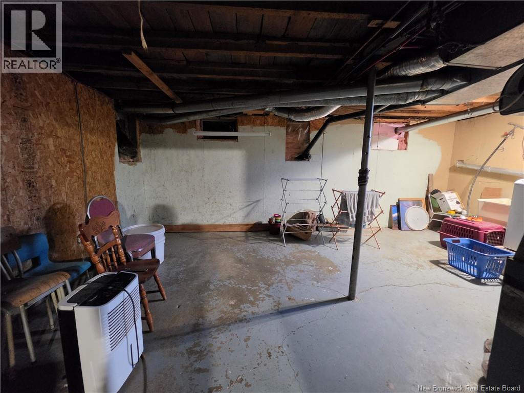
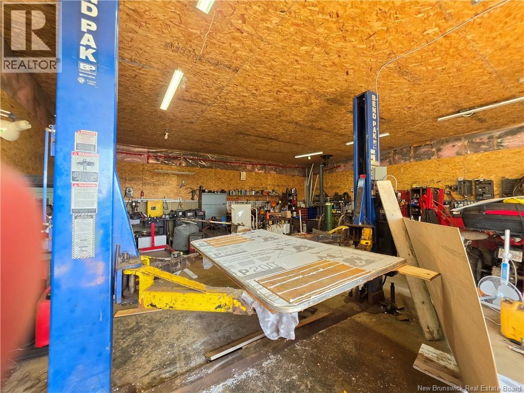
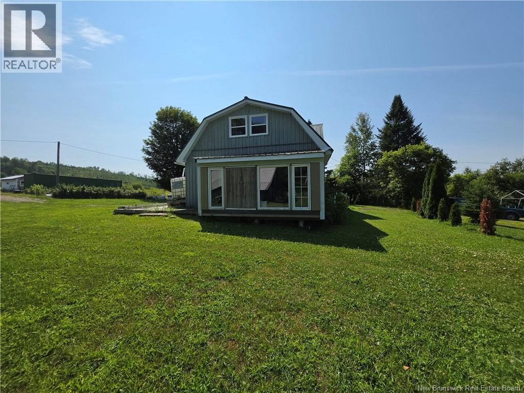
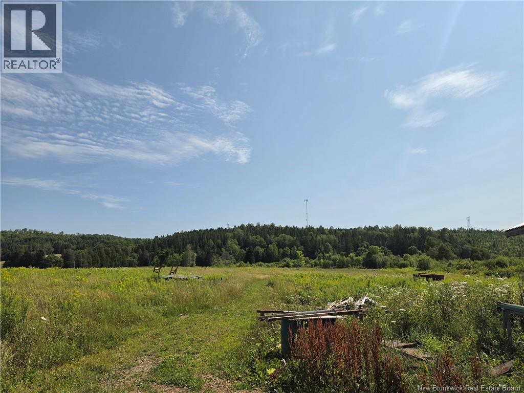
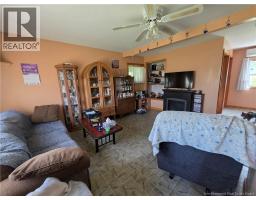
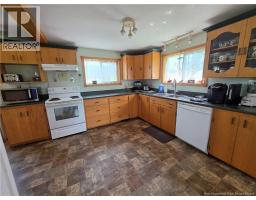
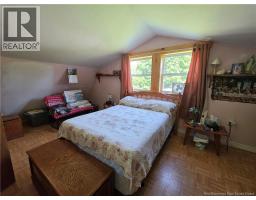
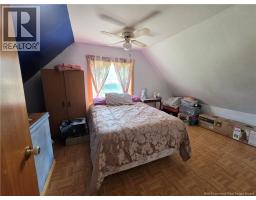
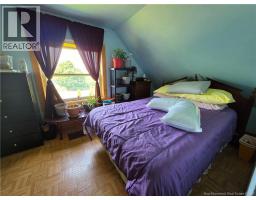
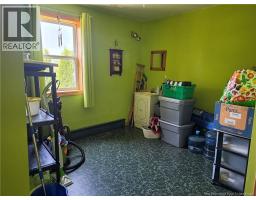
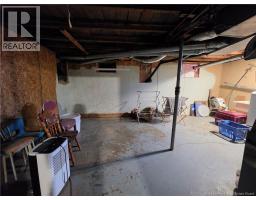
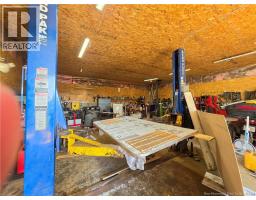
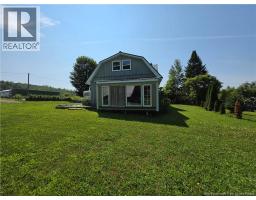
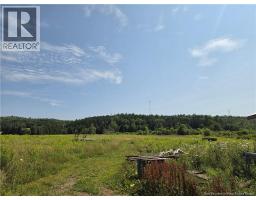
Escape to your own private haven in Kilburn, New Brunswick! Spanning an impressive 13.6 acres of scenic land, this acreage is ideal for anyone seeking peace, privacy, and room to grow. Inside, youll find a spacious eat-in kitchen ready for your personal touches, along with 3 generous bedrooms and a flexible main-floor room ideal for an office or 4th bedroom. Featuring 1.5 bathrooms and ample living space throughout, this property is fantastic for a growing family looking for room to breathe. Outdoors is where this property truly shines. Enjoy your own planted raspberry garden and bearing apple treesperfect for that avid gardener. The grounds also feature a detached garage flanked by double carports, plus an impressive 36x30 workshop that is fully insulated and heated. Year-round comfort is guaranteed with 3 mini-splits and a reliable wood furnace. As a major bonus, the owners are willing to negotiate the sale of equipment separately, including a tractor with attachments, skid-steer, and an extensive collection of toolseverything you need to start a business or maintain the land! See Survey attached in Documents (id:31036)
Property Details
| MLS® Number | NB144917 |
| Property Type | Single Family |
| Amenities Near By | Golf Course, Recreation Nearby, Hospital |
| Equipment Type | None |
| Features | Treed, Golf Course/parkland, Balcony/deck/patio |
| Rental Equipment Type | None |
| Structure | Workshop, Shed |
Building
| Bathroom Total | 2 |
| Bedrooms Above Ground | 4 |
| Bedrooms Total | 4 |
| Cooling Type | Heat Pump |
| Exterior Finish | Wood |
| Flooring Type | Vinyl |
| Foundation Type | Concrete |
| Half Bath Total | 1 |
| Heating Fuel | Wood |
| Heating Type | Heat Pump |
| Stories Total | 2 |
| Size Interior | 1075 Sqft |
| Total Finished Area | 1075 Sqft |
| Type | House |
| Utility Water | Drilled Well |
Parking
| Detached Garage |
Land
| Access Type | Year-round Access, Public Road |
| Acreage | Yes |
| Land Amenities | Golf Course, Recreation Nearby, Hospital |
| Size Irregular | 5.52 |
| Size Total | 5.52 Hec |
| Size Total Text | 5.52 Hec |
| Zoning Description | Residential |
Rooms
| Level | Type | Length | Width | Dimensions |
|---|---|---|---|---|
| Second Level | Bedroom | 17'2'' x 10'0'' | ||
| Second Level | Bedroom | 17'0'' x 12'6'' | ||
| Second Level | Bedroom | 18'5'' x 11'2'' | ||
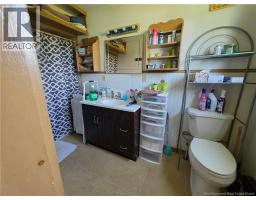
| Main Level | Bath (# Pieces 1-6) | 4'5'' x 6'0'' | ||
| Main Level | Bonus Room | 12'0'' x 11'6'' | ||
| Main Level | Office | 14'5'' x 11'2'' | ||
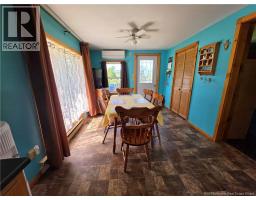
| Main Level | Dining Nook | 9'4'' x 15'0'' | ||
| Main Level | Kitchen | 23'0'' x 9'5'' | ||
| Main Level | Living Room | 15'8'' x 13'2'' |
https://www.realtor.ca/real-estate/30110306/11620-route-105-kilburn
Interested?
Contact us for more information

Ann Saunders
Salesperson

287 B Boulevard Broadway
Grand Falls, New Brunswick E3Z 2K1
(506) 459-3733

The trademarks REALTOR®, REALTORS®, and the REALTOR® logo are controlled by The Canadian Real Estate Association (CREA) and identify real estate professionals who are members of CREA. The trademarks MLS®, Multiple Listing Service® and the associated logos are owned by The Canadian Real Estate Association (CREA) and identify the quality of services provided by real estate professionals who are members of CREA. The trademark DDF® is owned by The Canadian Real Estate Association (CREA) and identifies CREA's Data Distribution Facility (DDF®)
August 04 2026 10:10:05
Saint John Real Estate Board Inc
Keller Williams Capital Realty