

1168 Route 845 Clifton Royal, New Brunswick E5S 2A5
$389,900
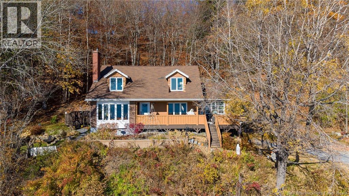
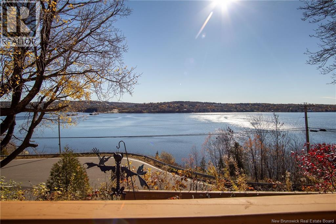
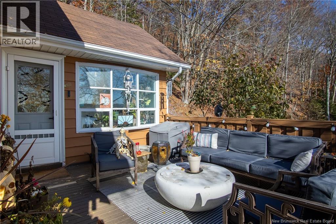
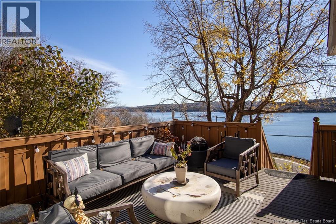
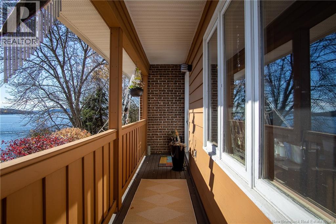
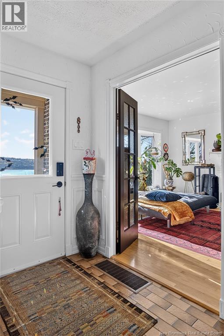
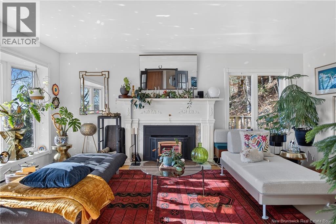
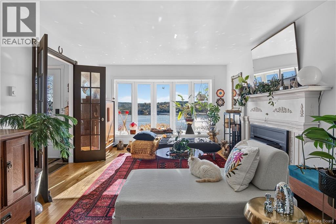
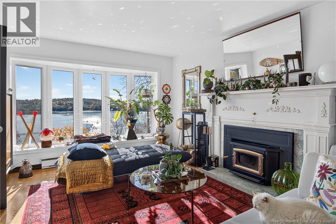
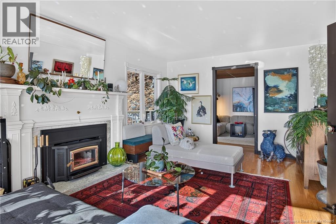
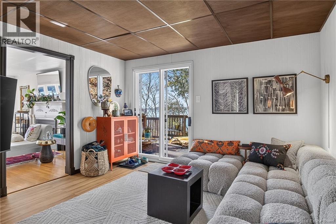
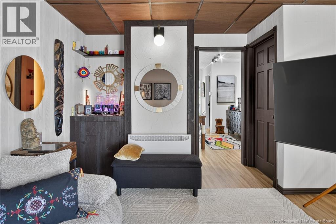
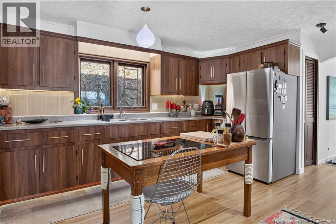
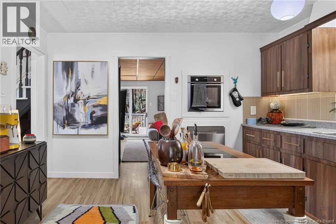
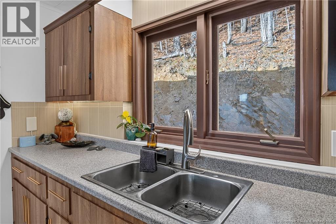
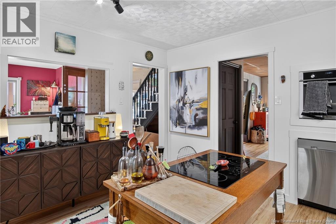
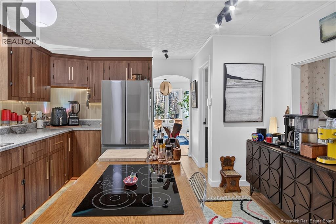
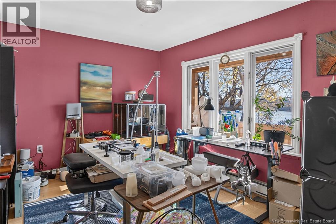
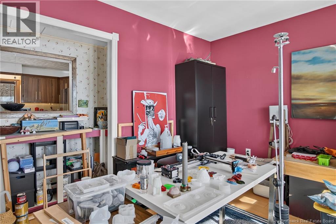
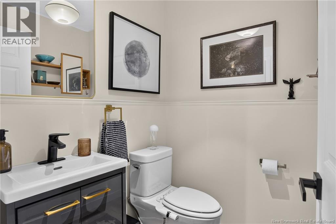
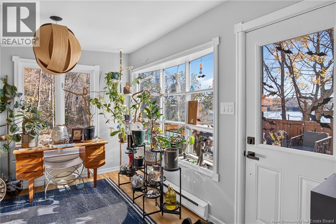
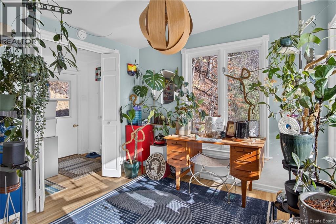
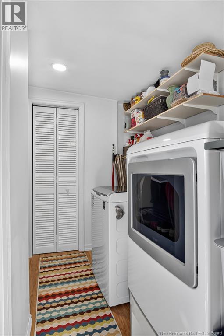
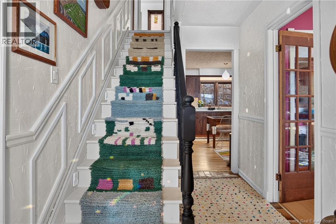
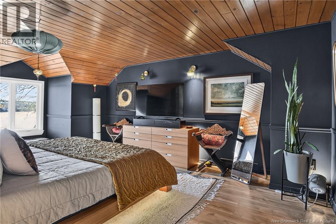
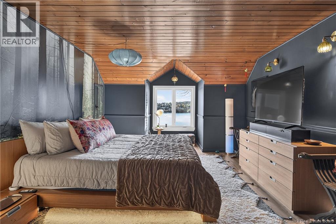
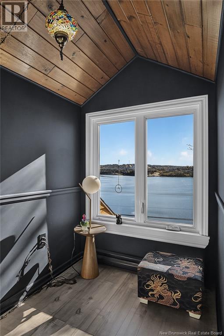
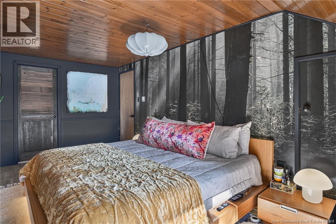
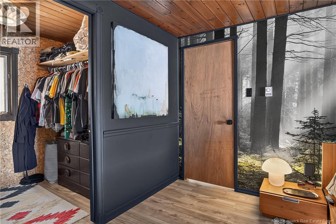
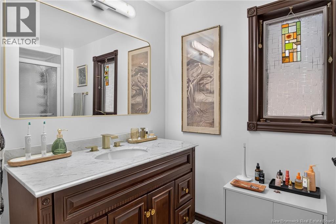
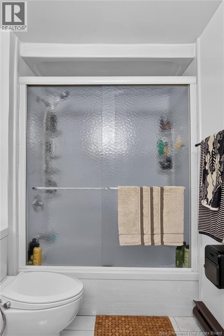
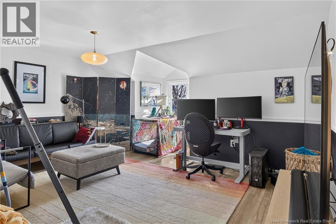
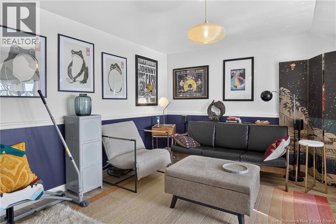
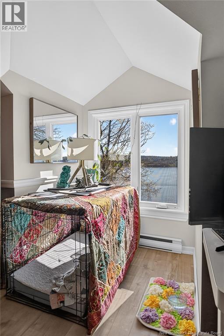
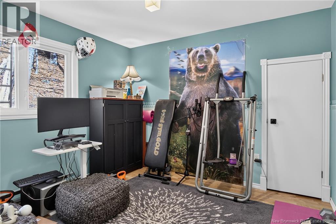
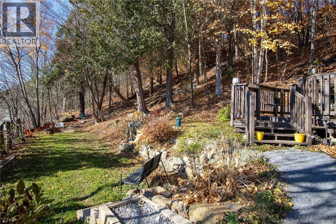
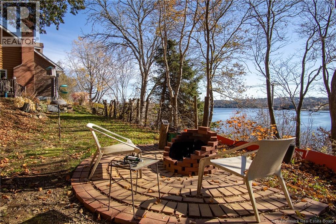
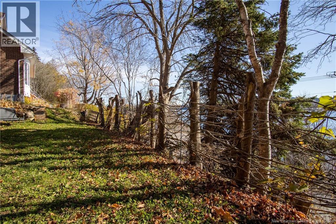
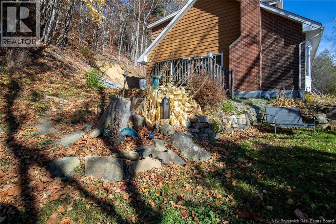
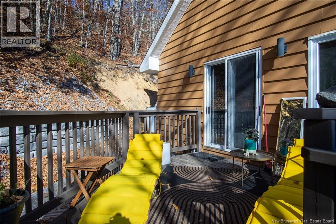
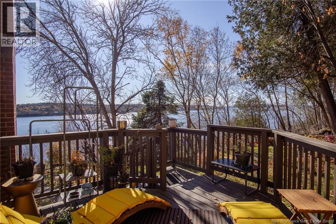
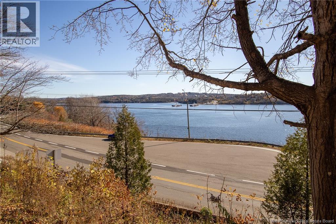
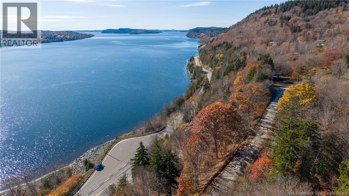
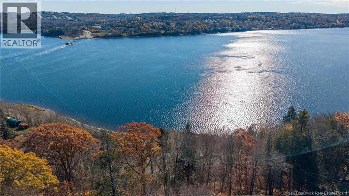
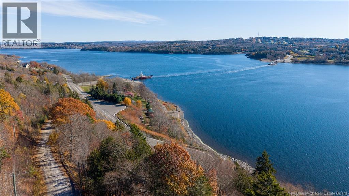
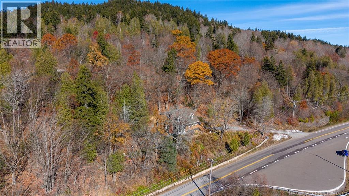
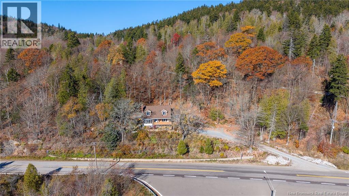
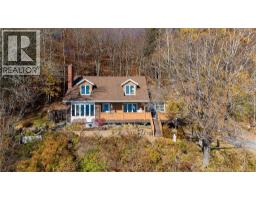
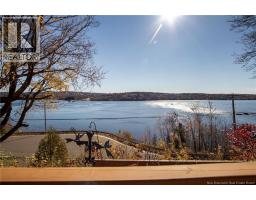
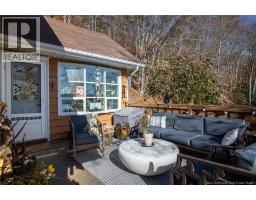
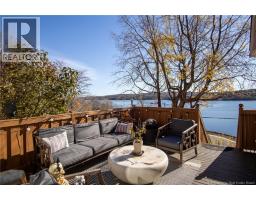
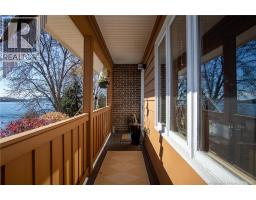
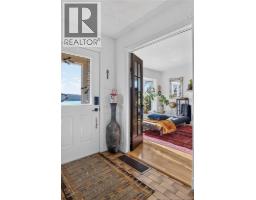
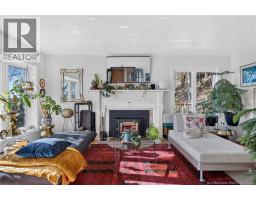
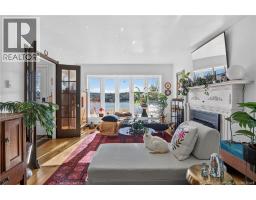
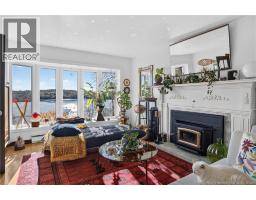
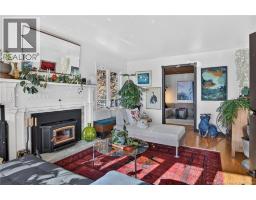
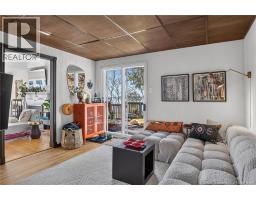
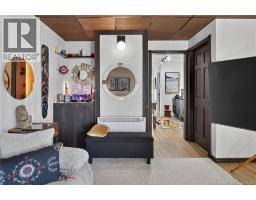
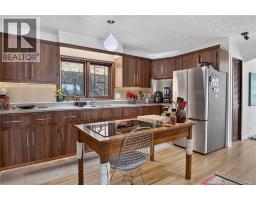
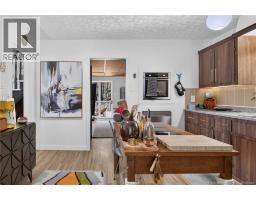
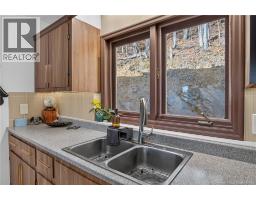
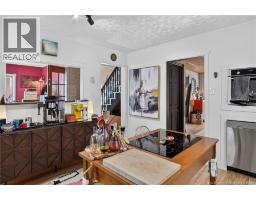
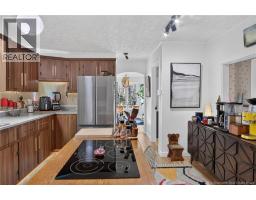
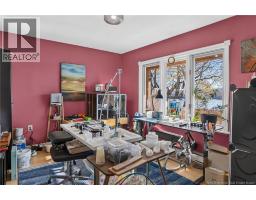
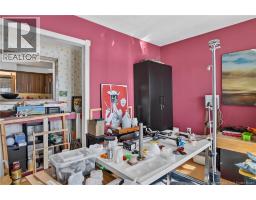
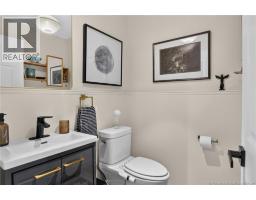
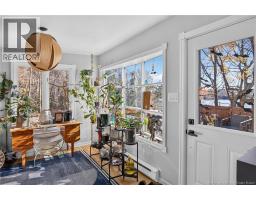
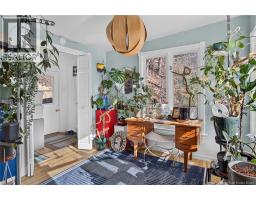
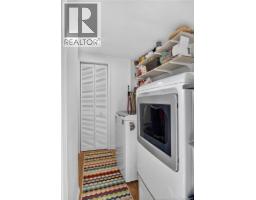
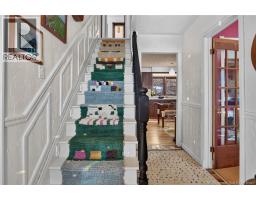
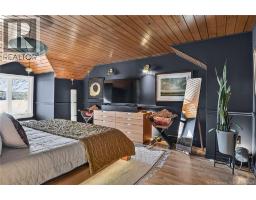
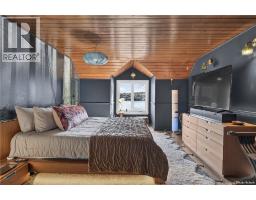
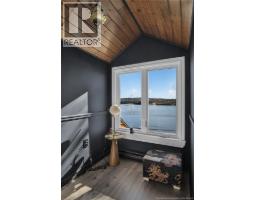
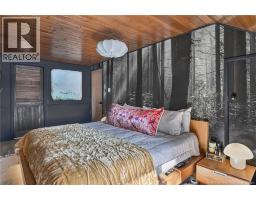
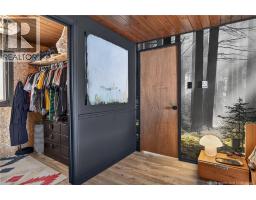
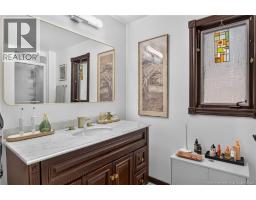
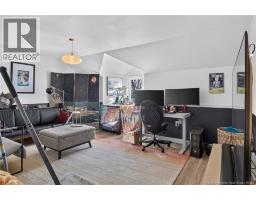
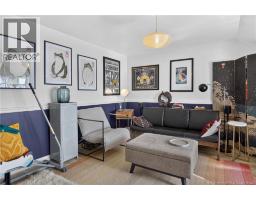
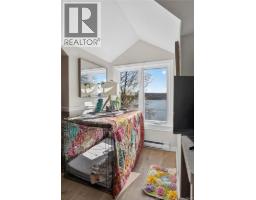
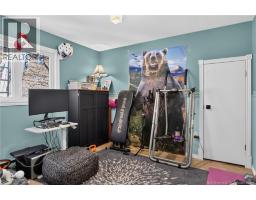
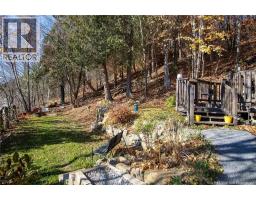
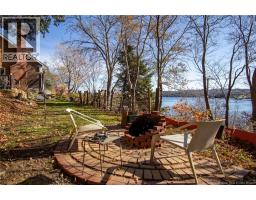
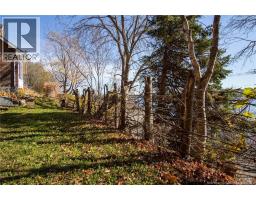
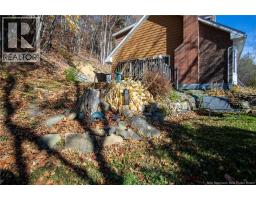
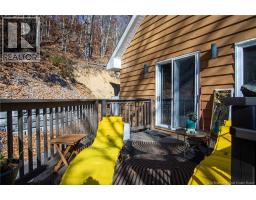
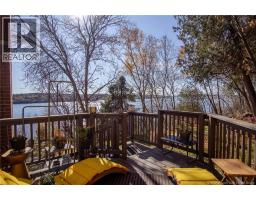
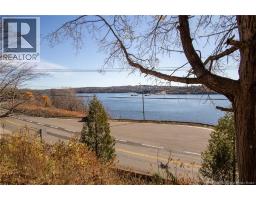
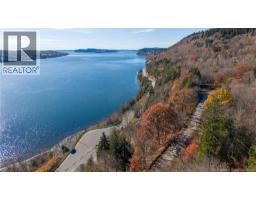
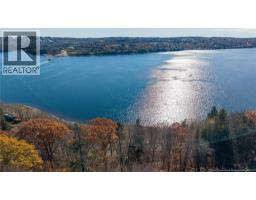
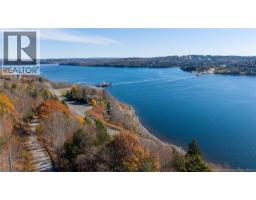
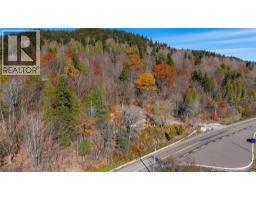
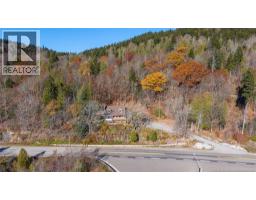
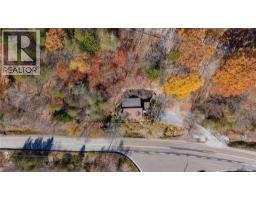
Enjoy classic Cape Cod charm and incredible water views in beautiful Clifton Royal on the Kingston Peninsula. This inviting 3-bedroom home offers a wonderful blend of character, natural light and thoughtful updates in a picturesque setting overlooking the Kennebecasis River. Inside, an updated kitchen brings modern convenience, while two separate living spaces on the main level offer flexibility. A dedicated dining room, currently used as an art studio, provides additional versatility. An entryway/mudroom and separate laundry room add everyday functionality, while an updated half bath completes the main level. Upstairs, you'll find a spacious primary bedroom featuring a beautiful wooden plank ceiling, two additional bedrooms and an updated full bathroom. Throughout the home, natural light and water views create a warm, welcoming atmosphere. Out front, a spacious deck and covered porch provide a front-row seat to the beauty of the river. Enjoy your morning coffee as the sun rises over the Kennebecasis, watch the ferries make their way across the water, or simply take in the changing scenery throughout the seasons. This property offers a wonderful opportunity to enjoy the charm of a classic Cape Cod home, beautiful water views and the relaxed pace of life along on the Kingston Peninsula. (id:31036)
Property Details
| MLS® Number | NB150462 |
| Property Type | Single Family |
| Equipment Type | Water Heater |
| Features | Balcony/deck/patio |
| Rental Equipment Type | Water Heater |
| View Type | River View |
Building
| Bathroom Total | 2 |
| Bedrooms Above Ground | 3 |
| Bedrooms Total | 3 |
| Architectural Style | Cape Cod |
| Constructed Date | 1975 |
| Construction Style Attachment | Detached |
| Exterior Finish | Brick, Wood |
| Flooring Type | Tile, Vinyl, Hardwood |
| Foundation Type | Concrete |
| Half Bath Total | 1 |
| Heating Fuel | Electric, Wood |
| Heating Type | Baseboard Heaters, Stove |
| Stories Total | 2 |
| Size Interior | 2088 Sqft |
| Total Finished Area | 2088 Sqft |
| Type | House |
| Utility Water | Drilled Well, Well |
Land
| Acreage | No |
| Sewer | Septic System |
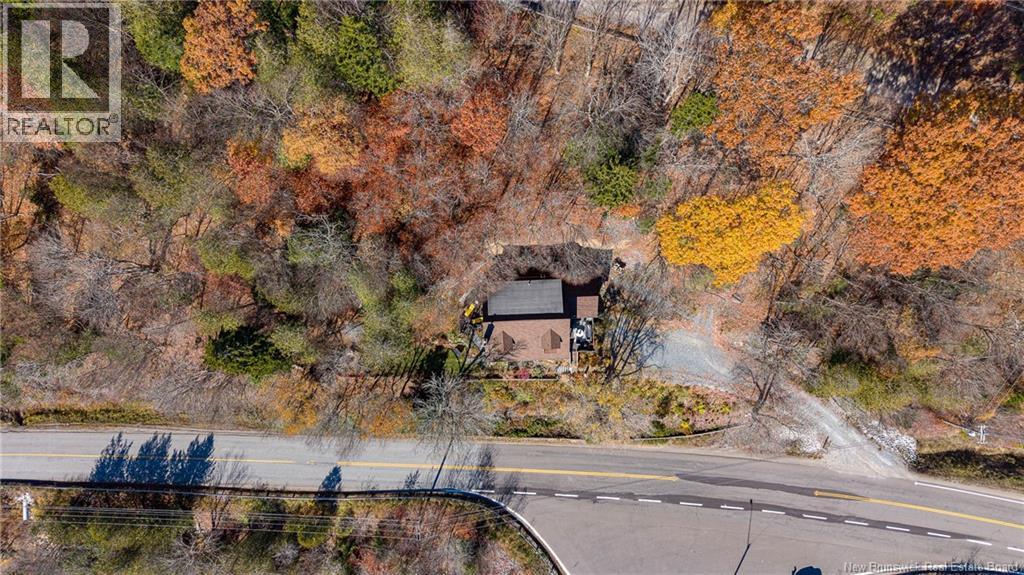
| Size Irregular | 0.64 |
| Size Total | 0.64 Ac |
| Size Total Text | 0.64 Ac |
Rooms
| Level | Type | Length | Width | Dimensions |
|---|---|---|---|---|
| Second Level | Bedroom | 16' x 11' | ||
| Second Level | Bedroom | 10' x 9' | ||
| Second Level | 4pc Bathroom | 10' x 5' | ||
| Second Level | Other | 7' x 5' | ||
| Second Level | Primary Bedroom | 16' x 12' | ||
| Main Level | Laundry Room | 12' x 5' | ||
| Main Level | 2pc Bathroom | 5' x 5' | ||
| Main Level | Family Room | 17' x 12' | ||
| Main Level | Living Room | 12' x 15' | ||
| Main Level | Dining Room | 12' x 10' | ||
| Main Level | Kitchen | 12' x 13' | ||
| Main Level | Mud Room | 12' x 6' |
https://www.realtor.ca/real-estate/30456385/1168-route-845-clifton-royal
Interested?
Contact us for more information

Davis Schryer
Salesperson

10 King George Crt
Saint John, New Brunswick E2K 0H5
(506) 634-8200
(506) 632-1937
www.remax-sjnb.com/

The trademarks REALTOR®, REALTORS®, and the REALTOR® logo are controlled by The Canadian Real Estate Association (CREA) and identify real estate professionals who are members of CREA. The trademarks MLS®, Multiple Listing Service® and the associated logos are owned by The Canadian Real Estate Association (CREA) and identify the quality of services provided by real estate professionals who are members of CREA. The trademark DDF® is owned by The Canadian Real Estate Association (CREA) and identifies CREA's Data Distribution Facility (DDF®)
November 01 2026 08:25:22
Saint John Real Estate Board Inc
RE/MAX Professionals