

119 Saunders Road Mcadam, New Brunswick E6J 1L7
$384,900
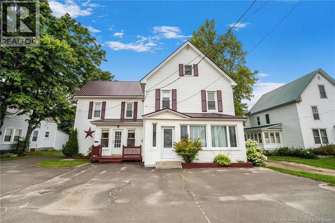
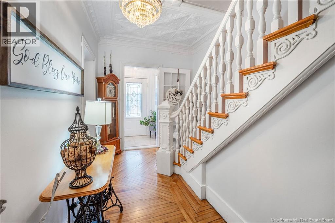
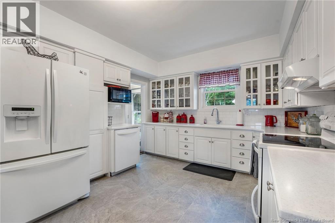
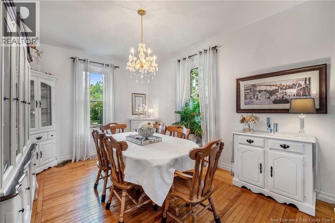
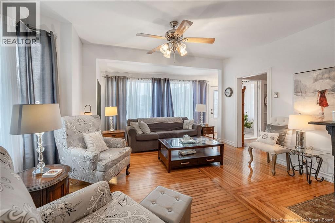
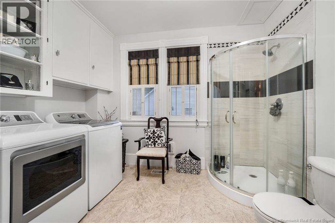
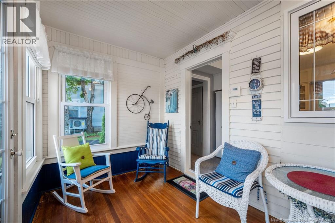
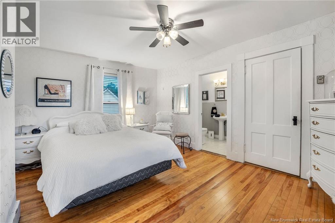
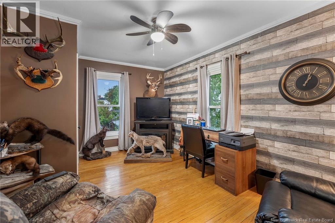
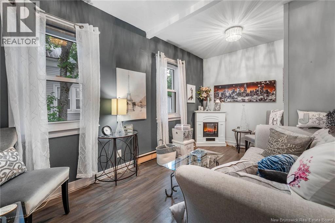
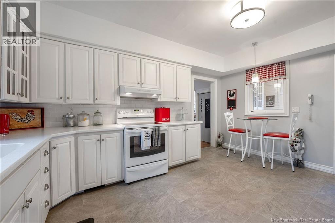
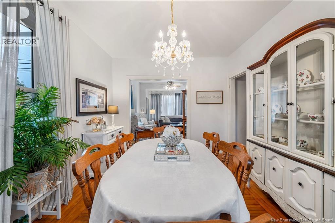
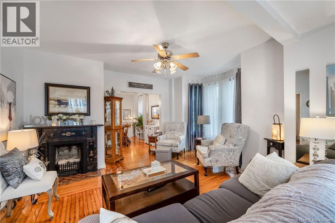
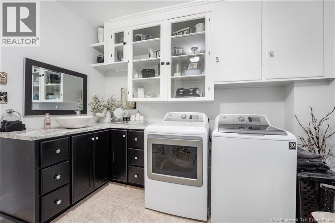
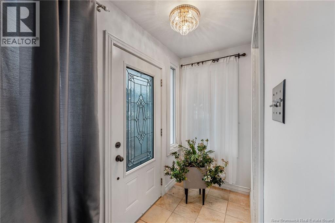
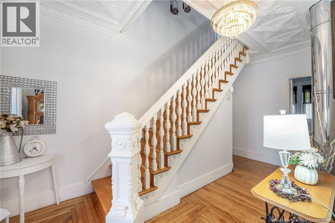
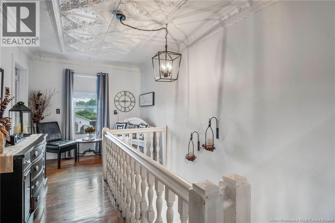
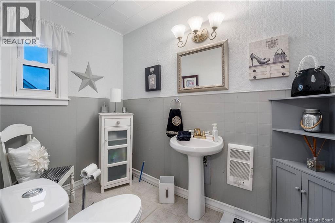
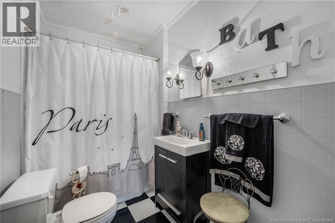
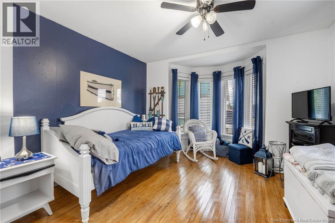
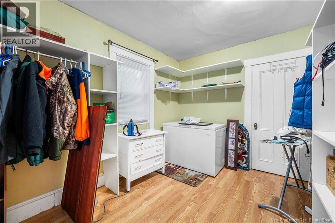
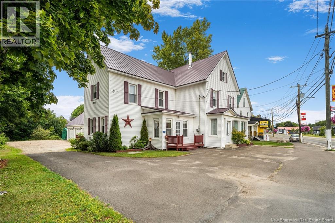
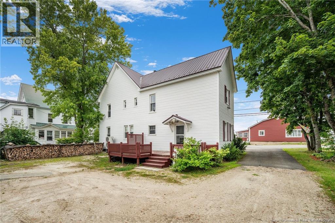
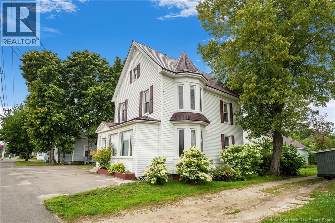
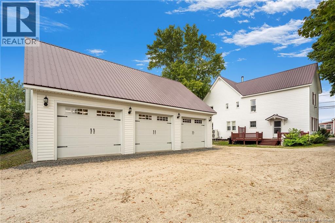
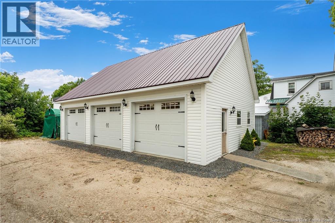
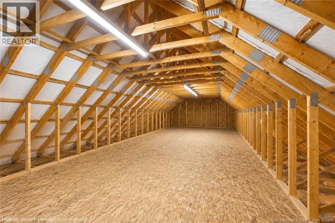
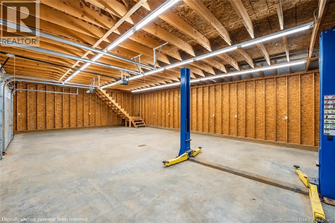
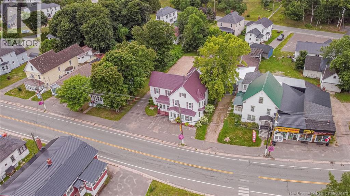
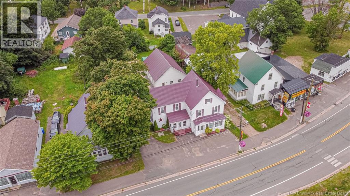
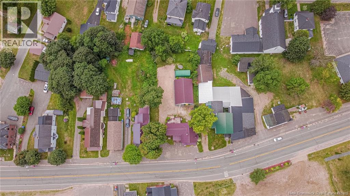
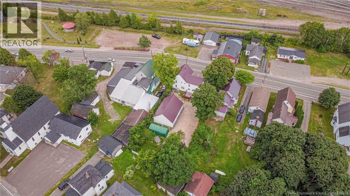
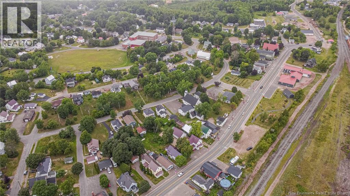
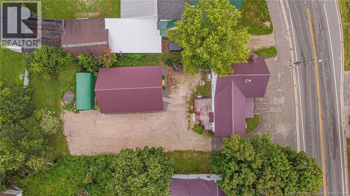
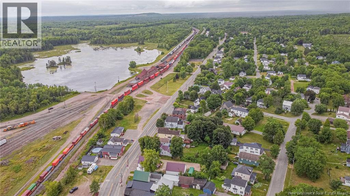
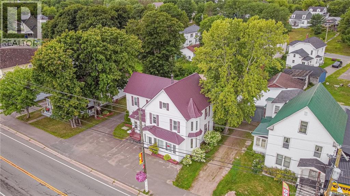
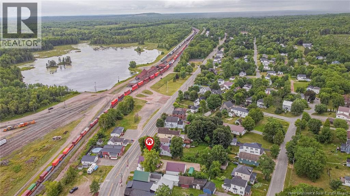
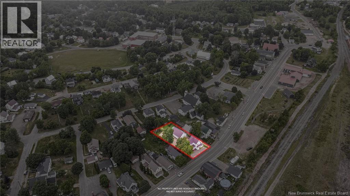
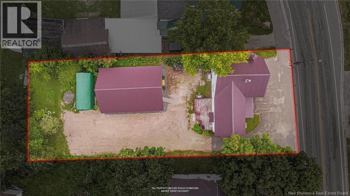
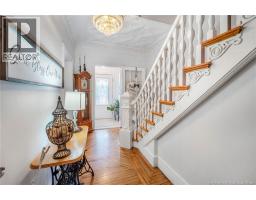
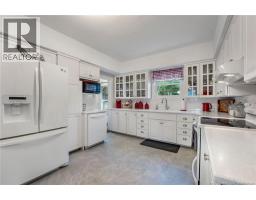
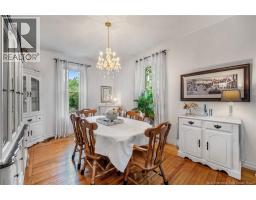
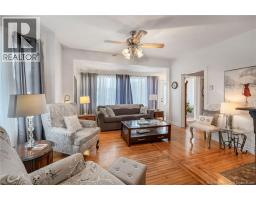
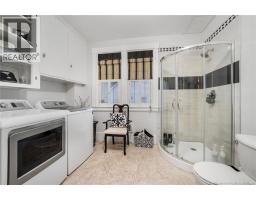
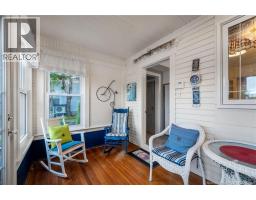
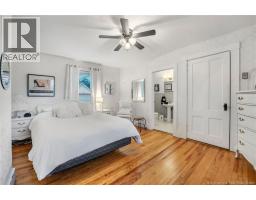
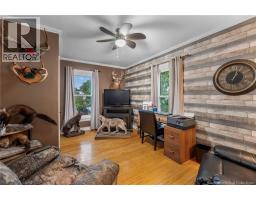
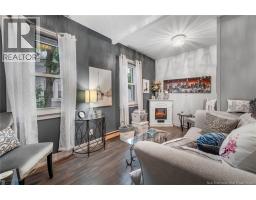
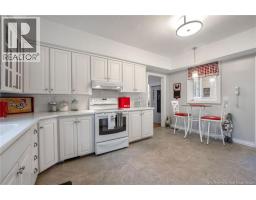
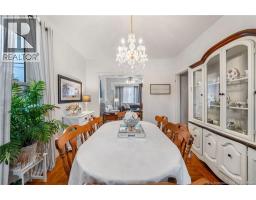
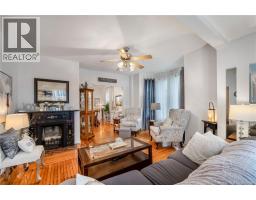
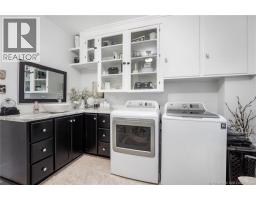
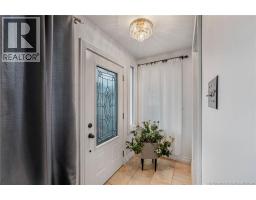
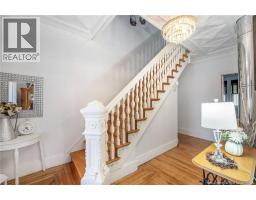
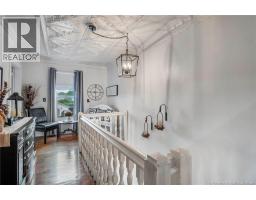
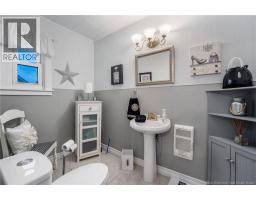
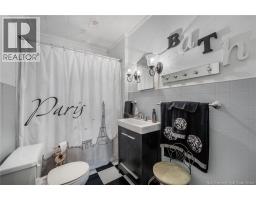
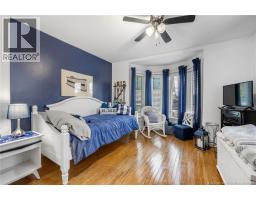
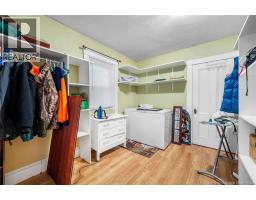
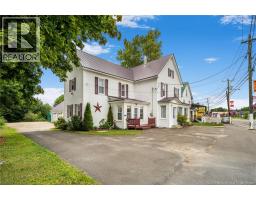
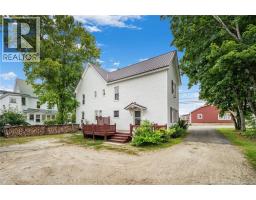
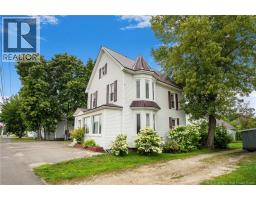
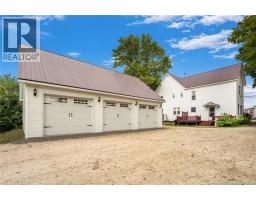
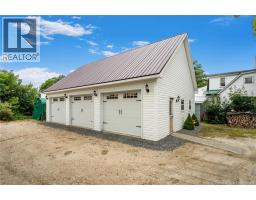
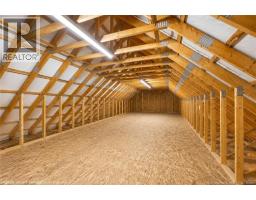
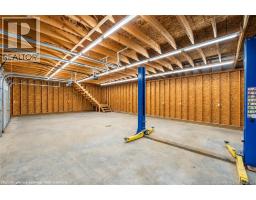
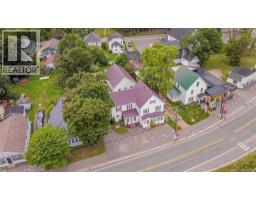
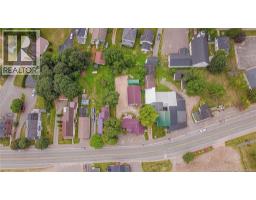
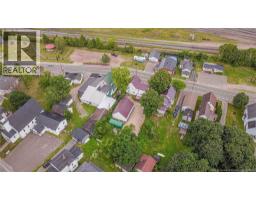
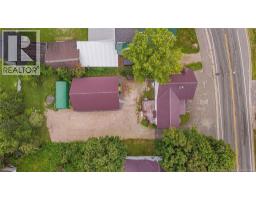
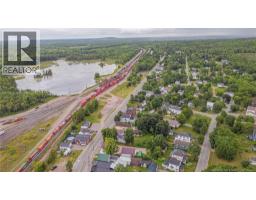
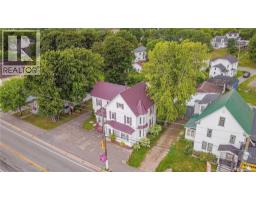
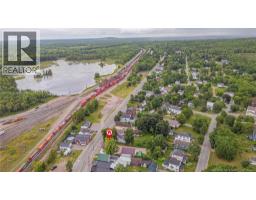
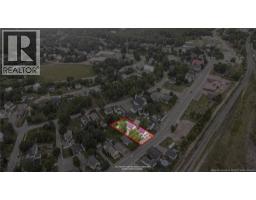
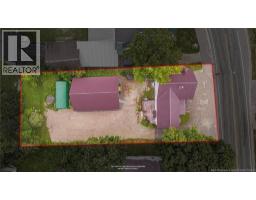
Step into a piece of living history with this beautiful 1910 Victorian home in the historic Village of McAdam where the timeless architectural grandeur meets its modern influence. Extensively restored to honor its heritage, the residence greets you with high ceilings adorned with original decorative metalwork and refinished original hardwood floors. The heart of the home is inspired with a kitchen boasting nice white cabinetry and solid surface countertops. Designed for efficient main-level living, the floor plan features a fully renovated bathroom with integrated laundry, 3 season front porch, den / sitting room, traditional dining room and front parlour. Ascending the beautiful hardwood stairs you will find the primary bed with 1/2 bath ensuite and huge walk-in closet that could be a 4th bedroom. A full bath and 2 other spacious bedrooms complete the upper level. Modern restorations include a robust 3-tonne central air system for upgraded heating & cooling, generator panel , windows, siding, steel roof, updated electrical and plumbing infrastructure, flooring, paint, fixtures & more. Equally impressive is the spectacular, oversized three-car detached garage fully equipped with a 9,000-pound hoist and a full upper loft ready for your creative vision. This home sits on a solid and impressive granite / stone foundation that stands the test of time. (id:31036)
Property Details
| MLS® Number | NB145268 |
| Property Type | Single Family |
| Amenities Near By | Recreation Nearby |
| Features | Level Lot |
Building
| Bathroom Total | 3 |
| Bedrooms Above Ground | 3 |
| Bedrooms Total | 3 |
| Constructed Date | 1910 |
| Cooling Type | Central Air Conditioning, Air Conditioned, Heat Pump |
| Exterior Finish | Vinyl |
| Flooring Type | Laminate, Vinyl, Hardwood |
| Foundation Type | Concrete, Stone |
| Half Bath Total | 1 |
| Heating Fuel | Electric |
| Heating Type | Baseboard Heaters, Heat Pump |
| Stories Total | 2 |
| Size Interior | 2360 Sqft |
| Total Finished Area | 2360 Sqft |
| Type | House |
| Utility Water | Municipal Water |
Parking
| Detached Garage | |
| Garage |
Land
| Access Type | Year-round Access, Public Road |
| Acreage | No |
| Land Amenities | Recreation Nearby |
| Landscape Features | Landscaped |
| Sewer | Municipal Sewage System |
| Size Irregular | 1249 |
| Size Total | 1249 M2 |
| Size Total Text | 1249 M2 |
Rooms
| Level | Type | Length | Width | Dimensions |
|---|---|---|---|---|
| Second Level | Bedroom | 8'6'' x 5'2'' | ||
| Second Level | Bedroom | 10' x 12' | ||
| Second Level | Bedroom | 14'8'' x 10'6'' | ||
| Second Level | Other | 12'8'' x 9' | ||
| Second Level | Ensuite | 8'6'' x 5'2'' | ||
| Second Level | Primary Bedroom | 15'2'' x 11'6'' | ||
| Main Level | Foyer | 12' x 5' | ||
| Main Level | Living Room | 16'8'' x 13'2'' | ||
| Main Level | Dining Room | 14'9'' x 10'6'' | ||
| Main Level | Bath (# Pieces 1-6) | 10'7'' x 10'8'' | ||
| Main Level | Office | 15'4'' x 8'10'' | ||
| Main Level | Other | 13' x 7'4'' | ||
| Main Level | Kitchen | 15'4'' x 11'8'' |
https://www.realtor.ca/real-estate/30110749/119-saunders-road-mcadam
Interested?
Contact us for more information

Scott Pierce
Salesperson
https://soldwithscott.ca/
https://www.facebook.com/soldwithscottpierce

283 St. Mary's Street
Fredericton, New Brunswick E3A 2S5
(506) 452-9888
www.remaxfrederictonelite.ca/

The trademarks REALTOR®, REALTORS®, and the REALTOR® logo are controlled by The Canadian Real Estate Association (CREA) and identify real estate professionals who are members of CREA. The trademarks MLS®, Multiple Listing Service® and the associated logos are owned by The Canadian Real Estate Association (CREA) and identify the quality of services provided by real estate professionals who are members of CREA. The trademark DDF® is owned by The Canadian Real Estate Association (CREA) and identifies CREA's Data Distribution Facility (DDF®)
August 04 2026 04:55:40
Saint John Real Estate Board Inc
RE/MAX East Coast Elite Realty