

12 Aube Lane Belledune, New Brunswick E8G 1X5
$199,900
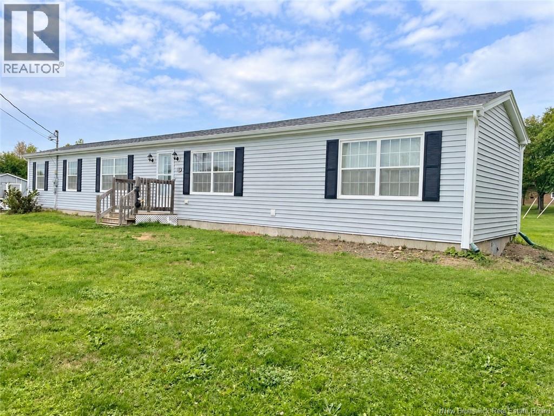
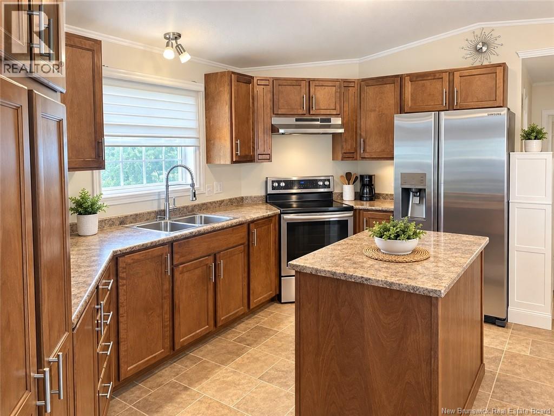
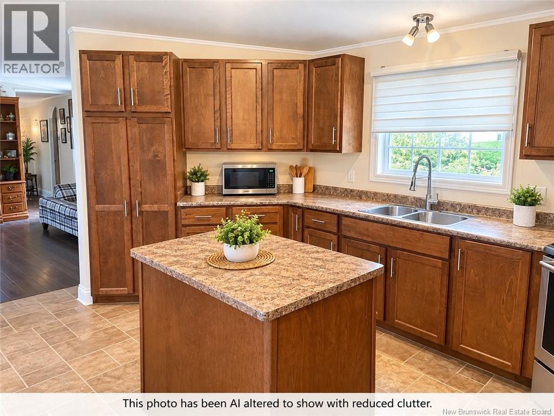
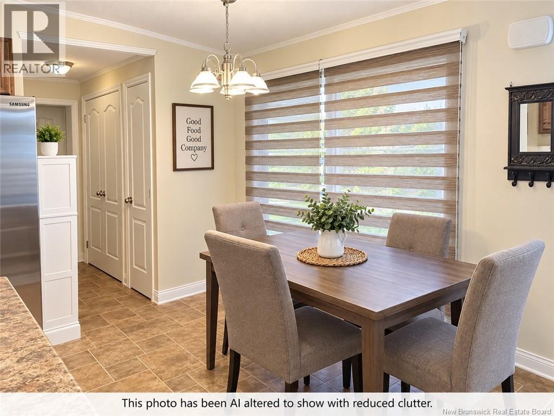
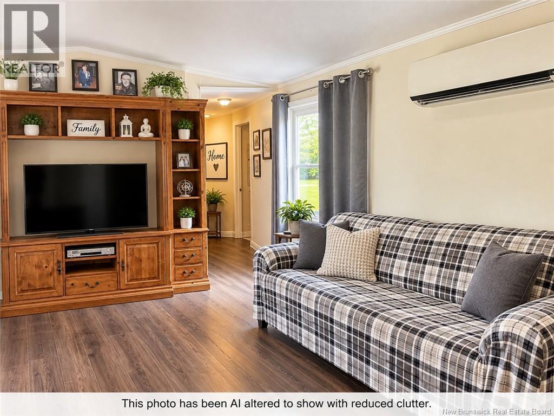
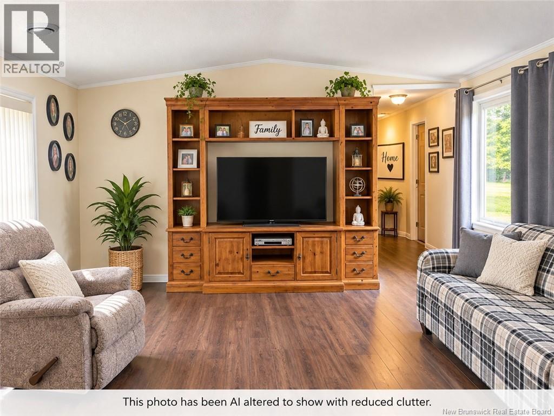
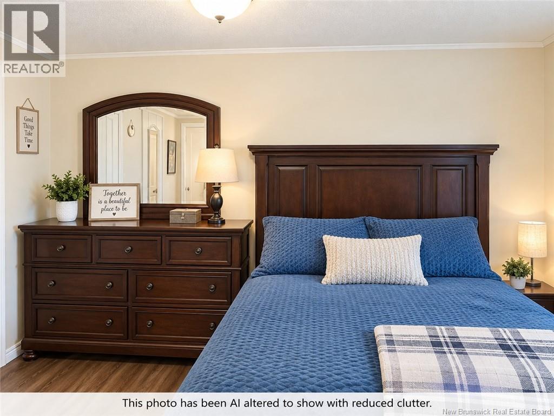
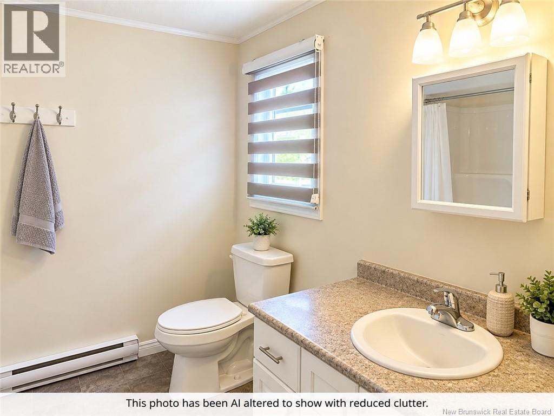
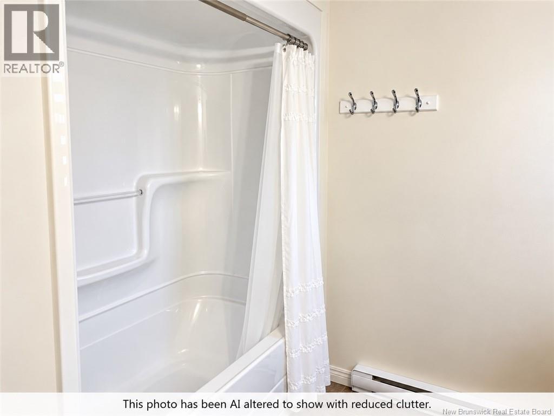
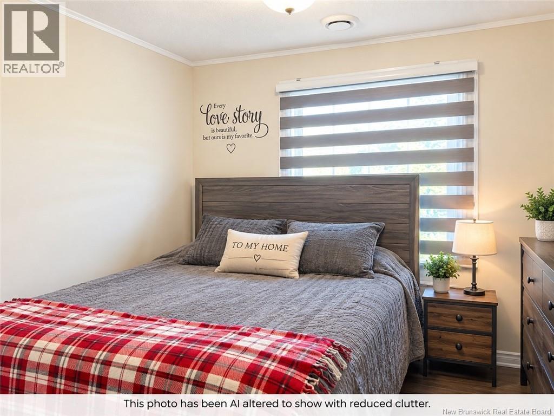
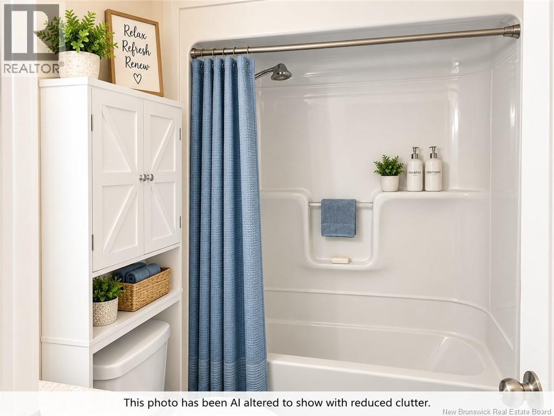
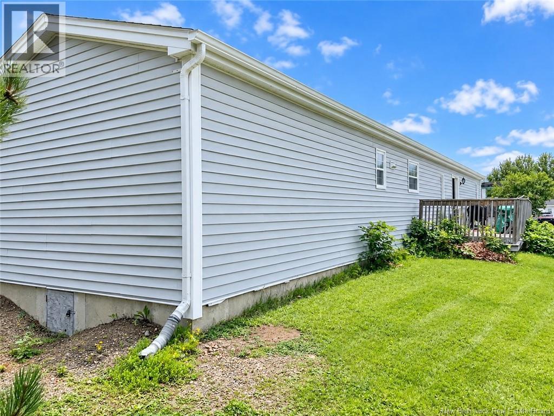
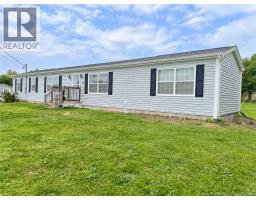
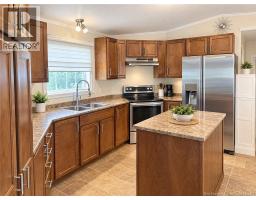
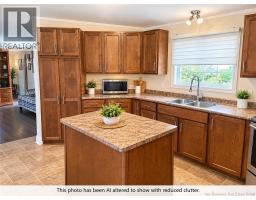
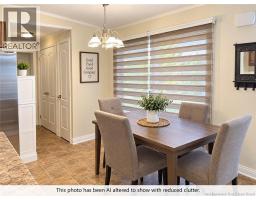
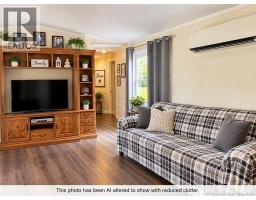
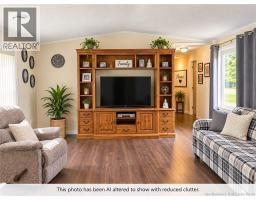
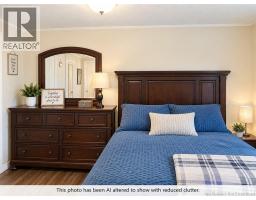
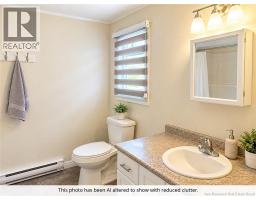
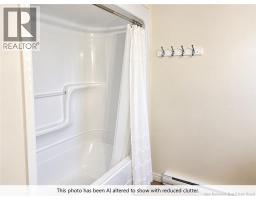
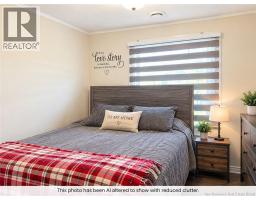
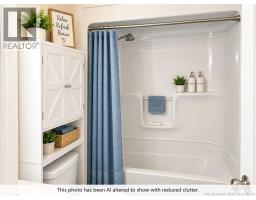
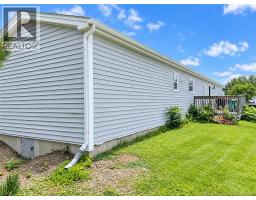
This 3 bedroom and 2 bathroom mini-home on its own foundation and its own 3/4 acre (approx.) lot is a great find. Its a 2015 build and it has the layout with the primary bedroom with an en suite bathroom at 1 end of the home, then an open concept, kitchen, dining and living area with two bedrooms and a full bath at the other end. The home has a mini split heat pump and included in the sale are fridge, stove, washer, and dryer as well as an outdoor storage shed. Currently there is a large family in the home and to help see beyond the volume of stuff, please note that the photos of the interior have been AI altered to show the home with no clutter. The unaltered photos are available as well as video. Also please note that there will be an OPEN HOUSE this Sunday, September 20th from 1-2:30 pm and wed love to see you there. There are no signs on the property either for sale or open house, but when you turn onto Aubie Lane it is the first house from the corner on the right side of the lane. (id:31036)
Open House
This property has open houses!
1:00 pm
Ends at:2:30 pm
Come join me at this lovely mini-home that is on its own land and also on a foundation! The lot is about 3/4 of an acre. I would love to see you there!
Property Details
| MLS® Number | NB148132 |
| Property Type | Single Family |
| Equipment Type | None |
| Features | Level Lot, Balcony/deck/patio |
| Rental Equipment Type | None |
| Structure | Shed |
Building
| Bathroom Total | 2 |
| Bedrooms Above Ground | 3 |
| Bedrooms Total | 3 |
| Basement Type | Crawl Space |
| Construction Style Attachment | Detached |
| Cooling Type | Heat Pump, Air Exchanger |
| Exterior Finish | Vinyl |
| Flooring Type | Laminate |
| Foundation Type | Concrete |
| Heating Fuel | Electric |
| Heating Type | Baseboard Heaters, Heat Pump |
| Size Interior | 1184 Sqft |
| Total Finished Area | 1184 Sqft |
| Type | House |
| Utility Water | Well |
Land
| Access Type | Year-round Access, Public Road |
| Acreage | No |
| Landscape Features | Partially Landscaped |
| Sewer | Septic System |
| Size Irregular | 1328 |
| Size Total | 1328 M2 |
| Size Total Text | 1328 M2 |
Rooms
| Level | Type | Length | Width | Dimensions |
|---|---|---|---|---|
| Main Level | 3pc Bathroom | 7'8'' x 5'5'' | ||
| Main Level | Bedroom | 10'1'' x 9'7'' | ||
| Main Level | Bedroom | 9'7'' x 9'0'' | ||
| Main Level | Primary Bedroom | 12'6'' x 12'2'' | ||
| Main Level | Living Room | 15'9'' x 14'1'' | ||
| Main Level | Kitchen/dining Room | 15'9'' x 14'2'' |
https://www.realtor.ca/real-estate/30299273/12-aube-lane-belledune
Interested?
Contact us for more information

Melanie Daley
Salesperson
facebook.com/melanie.daley.50
twitter.com/MiramichiHomes
488 King George Highway
Miramichi, New Brunswick E1V 1M4
(506) 773-4328

Donna Daley
Salesperson
488 King George Highway
Miramichi, New Brunswick E1V 1M4
(506) 773-4328

Natalie Wormell
Salesperson
488 King George Highway
Miramichi, New Brunswick E1V 1M4
(506) 773-4328

Paul Shanks
Salesperson
paulshanks.ca/
https://www.facebook.com/paulshanksrealty
488 King George Highway
Miramichi, New Brunswick E1V 1M4
(506) 773-4328

The trademarks REALTOR®, REALTORS®, and the REALTOR® logo are controlled by The Canadian Real Estate Association (CREA) and identify real estate professionals who are members of CREA. The trademarks MLS®, Multiple Listing Service® and the associated logos are owned by The Canadian Real Estate Association (CREA) and identify the quality of services provided by real estate professionals who are members of CREA. The trademark DDF® is owned by The Canadian Real Estate Association (CREA) and identifies CREA's Data Distribution Facility (DDF®)
September 18 2026 08:26:24
Saint John Real Estate Board Inc
Royal LePage Parkwood Realty