

12 Ch Desjardins Grande-Digue, New Brunswick E4R 4E9
$669,900
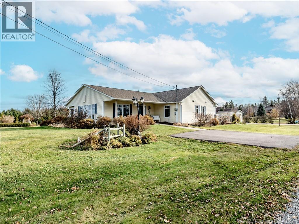
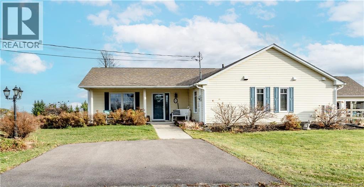
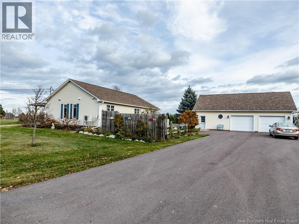
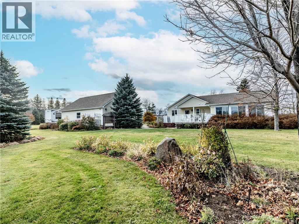
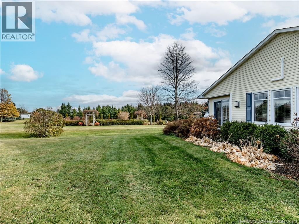
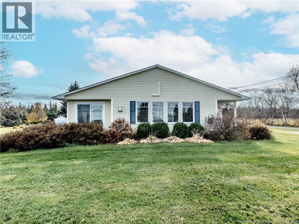
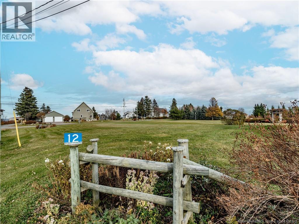
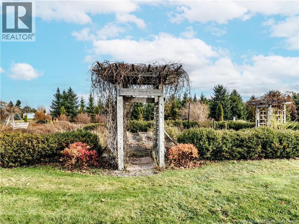
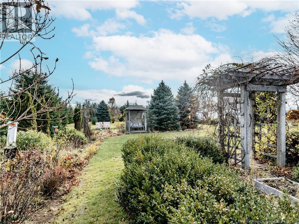
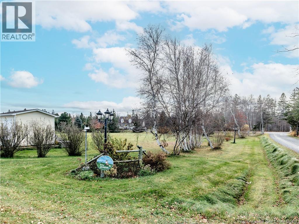
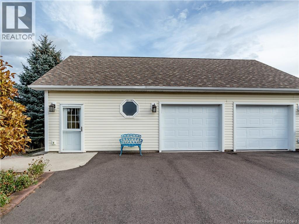
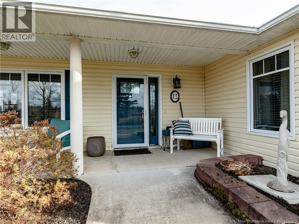
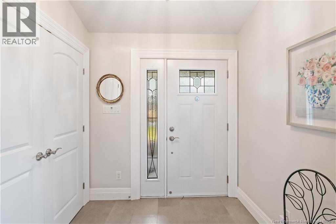
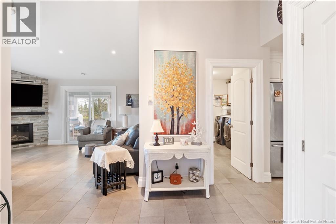
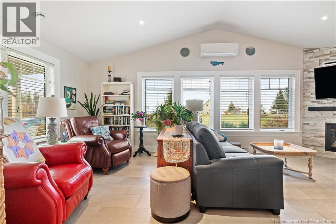
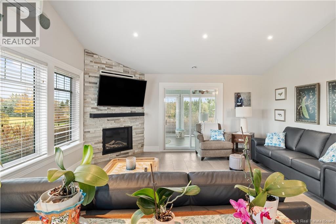
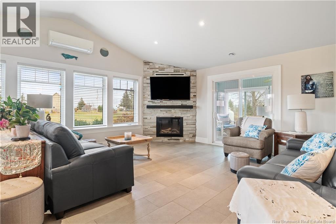
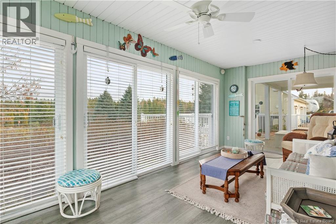
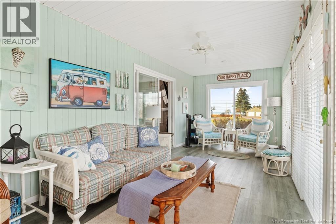
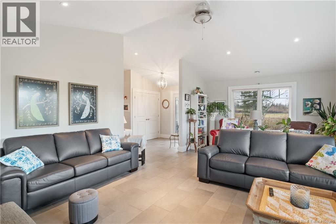
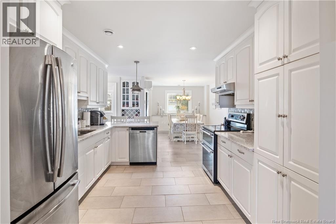
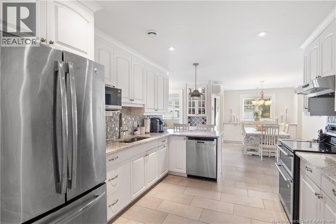
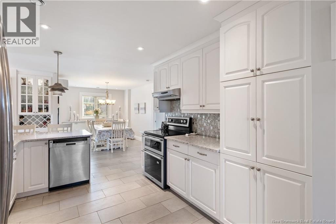
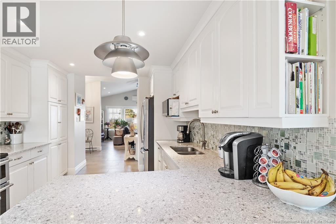
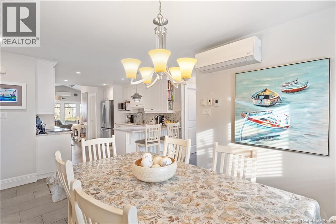
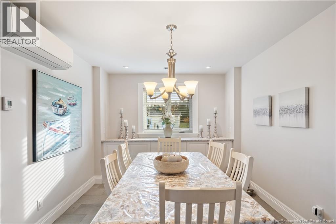
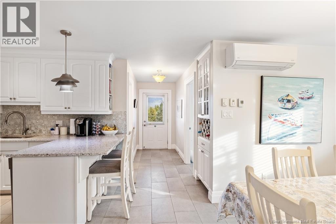
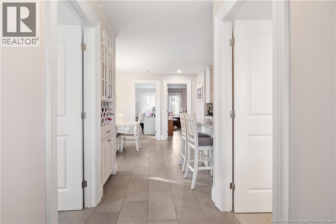
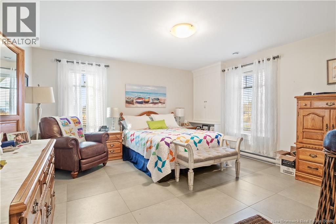
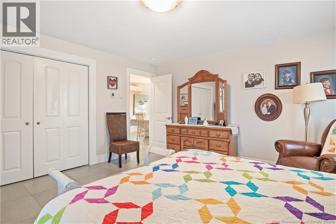
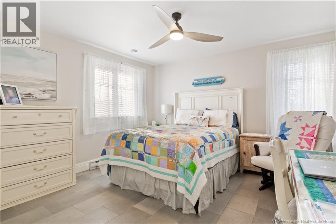
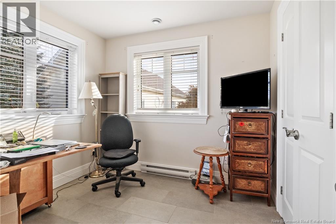
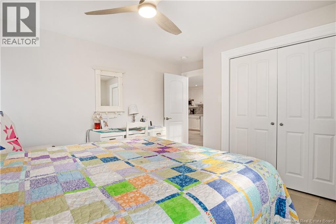
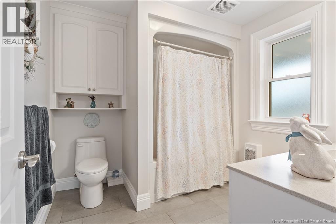
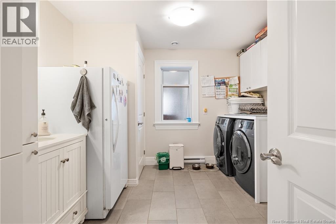
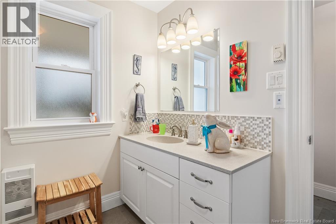
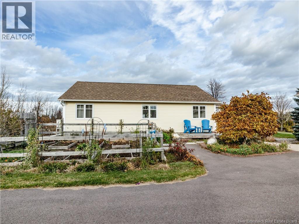
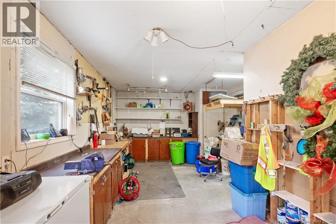
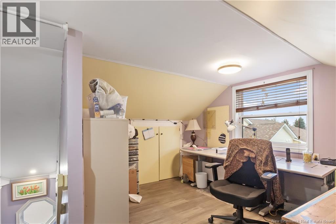
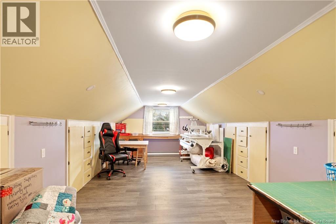
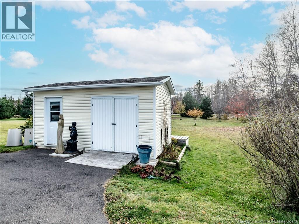
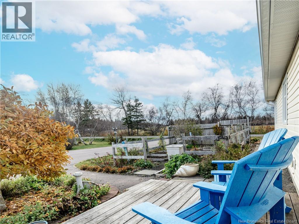
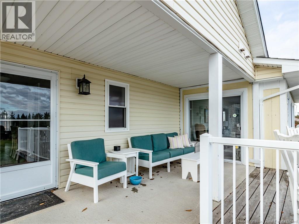
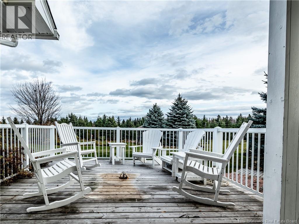
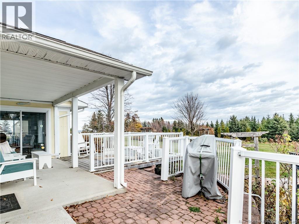
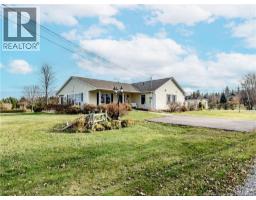
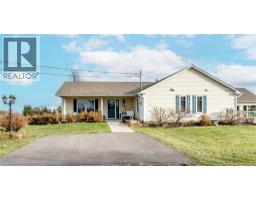
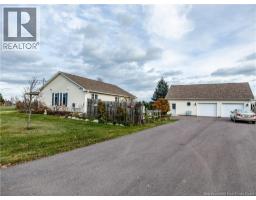
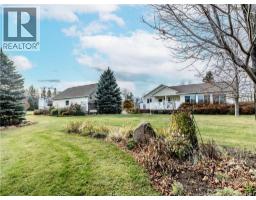
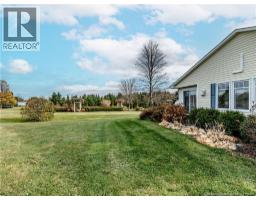
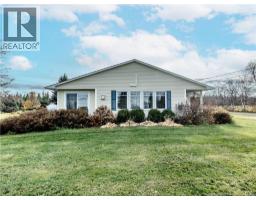
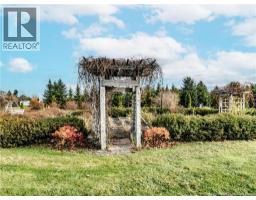
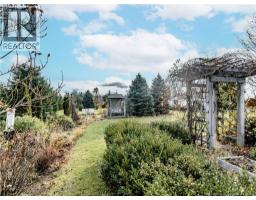
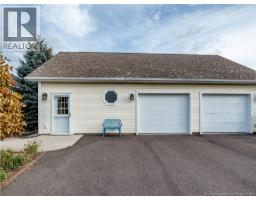
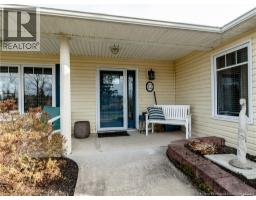
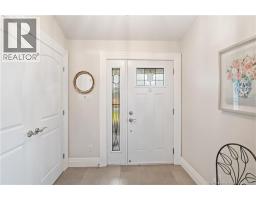
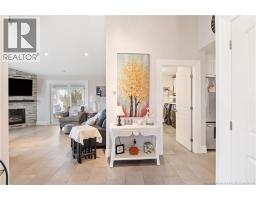
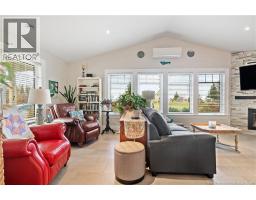
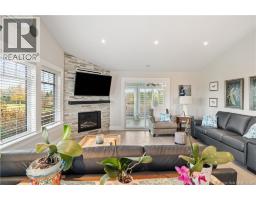
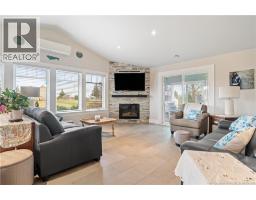
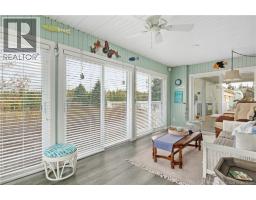
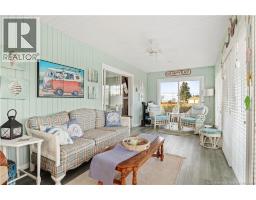
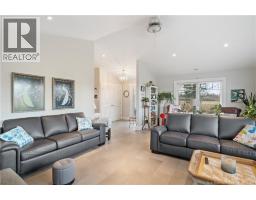
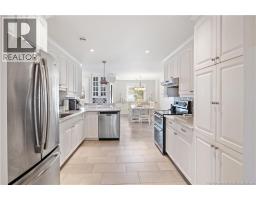
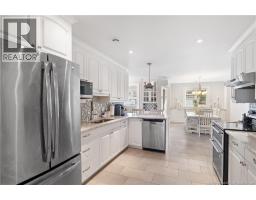
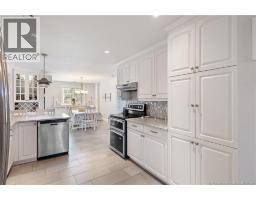
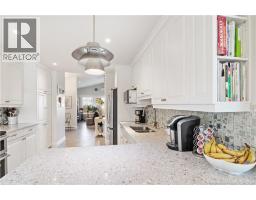
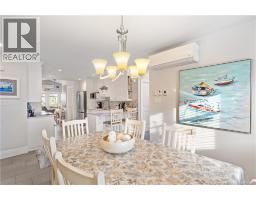
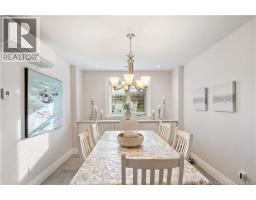
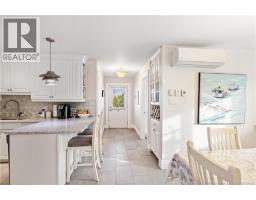
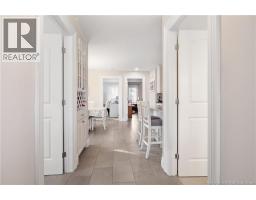
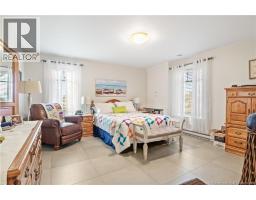
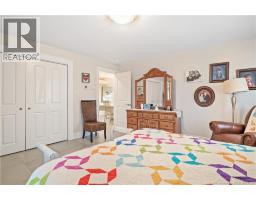
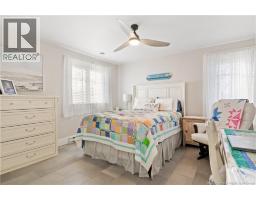
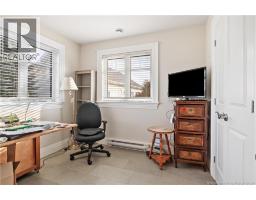
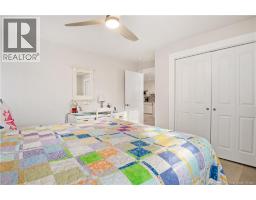
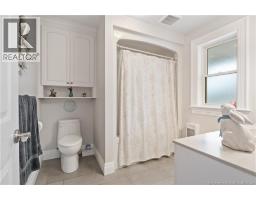
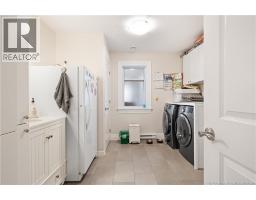
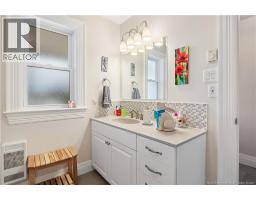
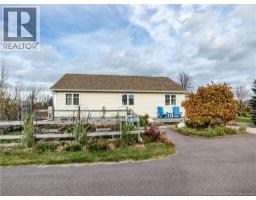
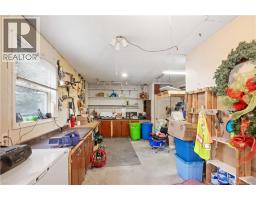
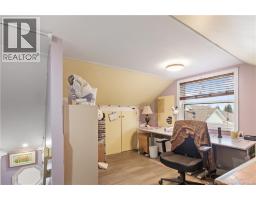
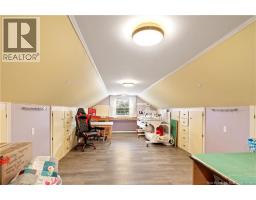
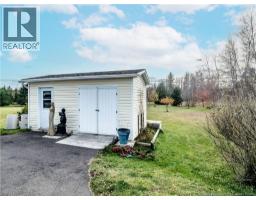
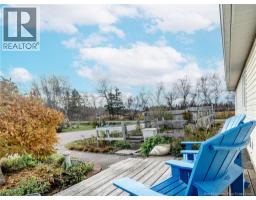
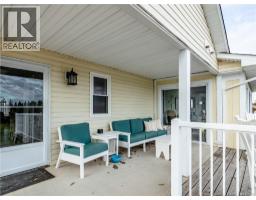
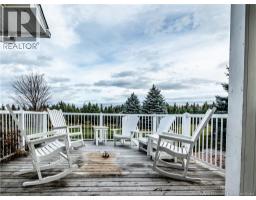
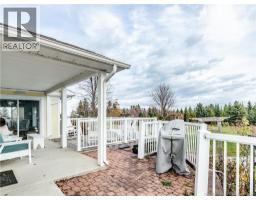
WATER VIEWS // OVER 2 ACRES // LARGE DETACHED GARAGE // WORKSHOP // 3-BEDROOM BUNGALOW Welcome to this beautiful bungalow in Grande-Digue, nestled on over 2 acres of immaculately landscaped property featuring lovely water views and water access! Built on a concrete slab, this home offers comfortable single-level living with plenty of space to enjoy both indoors and out. Upon entering, you are welcomed by a foyer leading into a spacious living room featuring stunning cathedral ceilings, creating an inviting atmosphere and the perfect setting to entertain family and friends. From here, enjoy access to the three-season sunroom overlooking the beautifully landscaped backyard. The modern kitchen offers plenty of cabinet space, while the main level also features a formal dining room, three bedrooms, and two full bathrooms, one of which conveniently includes the laundry area. The home features heated floor for added comfort and mini split heat pumps for efficiency among other hear sources. Step outside and discover a beautifully maintained property offering plenty of room to relax, entertain, and enjoy outdoor activities. Take in the water views and enjoy nearby beach access, with opportunities for canoeing, kayaking, and other water activities just minutes away. The property also features a storage shed for gardening equipment and tools, along with an impressive detached garage offering two spacious bays for vehicles, ATVs, snowmobiles, and more. The main level includes a dedicated workshop, while the upper level provides an expansive loft/workshop area with endless possibilities, whether for a small business, hobby space, man cave, or storage. With ample parking, a large yard for outdoor activities, and an RV hookup, this property offers plenty of versatility. Conveniently located near local schools, restaurants, community centres, and other amenities, this is a fantastic opportunity to enjoy space, functionality, and a beautiful coastal lifestyle. (id:31036)
Property Details
| MLS® Number | NB150397 |
| Property Type | Single Family |
| Amenities Near By | Golf Course, Marina, Recreation Nearby, Shopping |
| Community Features | Fishing |
| Features | Level Lot, Golf Course/parkland, Balcony/deck/patio |
| Structure | Workshop |
| View Type | River View |
Building
| Bathroom Total | 2 |
| Bedrooms Above Ground | 3 |
| Bedrooms Total | 3 |
| Architectural Style | Bungalow |
| Basement Type | None |
| Construction Style Attachment | Detached |
| Cooling Type | Heat Pump |
| Exterior Finish | Vinyl |
| Fireplace Fuel | Gas |
| Fireplace Present | Yes |
| Fireplace Type | Conventional |
| Flooring Type | Ceramic, Tile |
| Foundation Type | Concrete, Slab |
| Heating Fuel | Electric |
| Heating Type | Baseboard Heaters, Heat Pump, Radiant Heat |
| Stories Total | 1 |
| Size Interior | 2024 Sqft |
| Total Finished Area | 2024 Sqft |
| Type | House |
| Utility Water | Well |
Parking
| Detached Garage | |
| Garage |
Land
| Access Type | Year-round Access, Private Road |
| Acreage | Yes |
| Land Amenities | Golf Course, Marina, Recreation Nearby, Shopping |
| Landscape Features | Landscaped |
| Sewer | Septic System |
| Size Irregular | 2.09 |
| Size Total | 2.09 Ac |
| Size Total Text | 2.09 Ac |
Rooms
| Level | Type | Length | Width | Dimensions |
|---|---|---|---|---|
| Main Level | 3pc Bathroom | 8'8'' x 8'7'' | ||
| Main Level | Bedroom | 12'6'' x 14'6'' | ||
| Main Level | Bedroom | 14'6'' x 14'6'' | ||
| Main Level | Bedroom | 9'5'' x 9'5'' | ||
| Main Level | Dining Room | 14'3'' x 10'10'' | ||
| Main Level | Kitchen | 15'11'' x 13'8'' | ||
| Main Level | 3pc Bathroom | 10'8'' x 11'8'' | ||
| Main Level | Sunroom | 21'8'' x 8'11'' | ||
| Main Level | Living Room | 16'6'' x 23'0'' | ||
| Main Level | Foyer | 6'10'' x 11'1'' |
https://www.realtor.ca/real-estate/30478041/12-ch-desjardins-grande-digue
Interested?
Contact us for more information

Jeremie Fontaine
Salesperson

260 Champlain St
Dieppe, New Brunswick E1A 1P3
(506) 382-3948
(506) 382-3946
www.exitmoncton.ca/
https://www.facebook.com/ExitMoncton/

The trademarks REALTOR®, REALTORS®, and the REALTOR® logo are controlled by The Canadian Real Estate Association (CREA) and identify real estate professionals who are members of CREA. The trademarks MLS®, Multiple Listing Service® and the associated logos are owned by The Canadian Real Estate Association (CREA) and identify the quality of services provided by real estate professionals who are members of CREA. The trademark DDF® is owned by The Canadian Real Estate Association (CREA) and identifies CREA's Data Distribution Facility (DDF®)
November 04 2026 04:55:20
Saint John Real Estate Board Inc
Exit Realty Associates