

124 Rouse Street Dieppe, New Brunswick E1A 0W1
$524,900
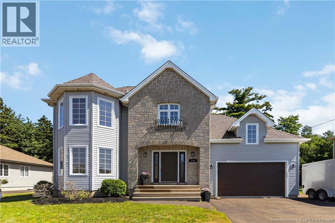
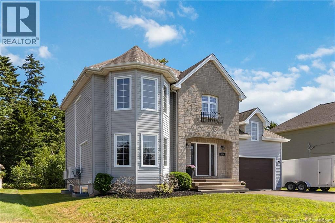
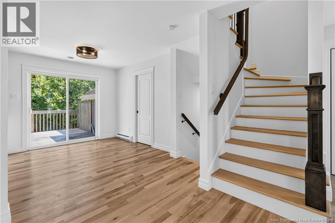
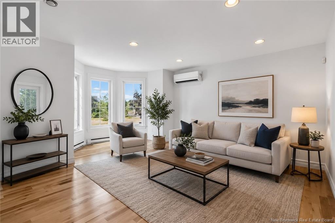
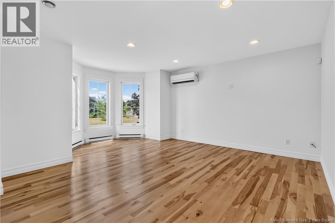
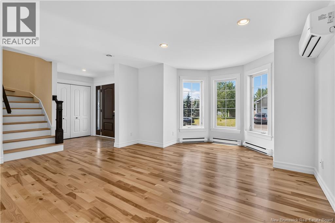
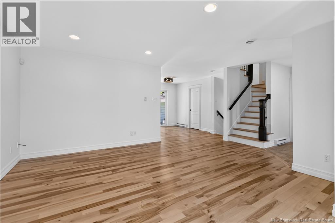
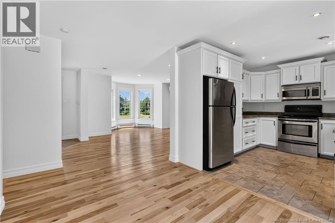
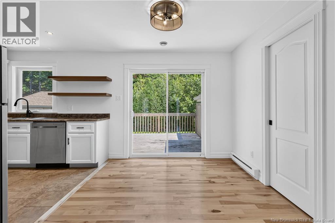
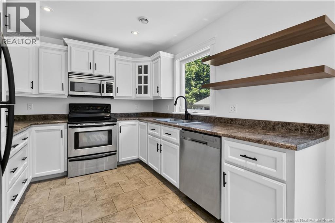
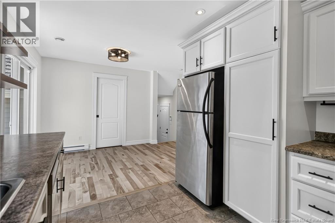
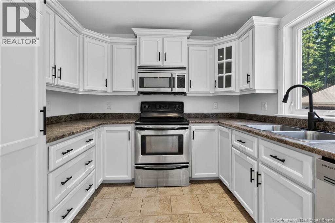
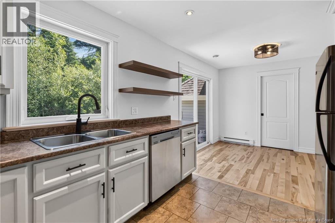
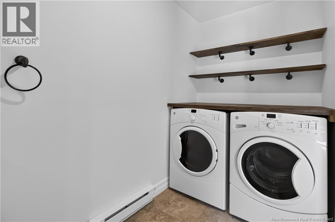
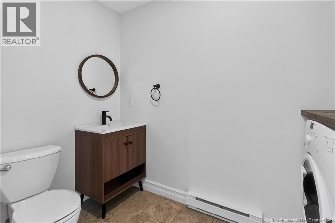
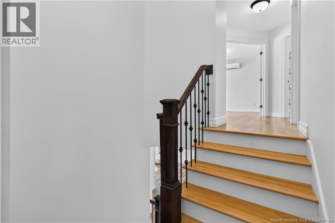
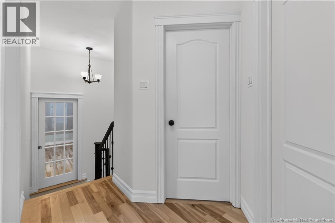
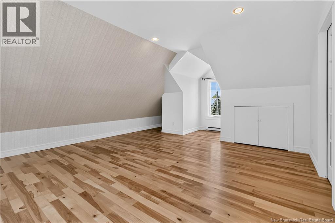
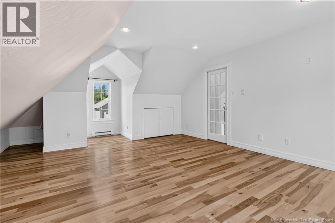
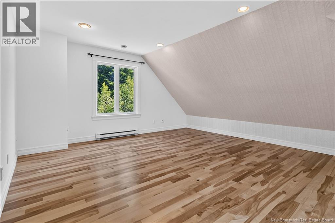
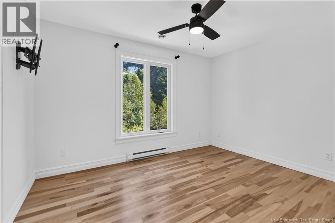
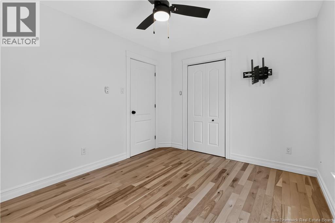
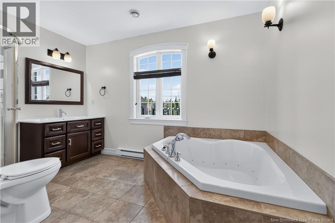
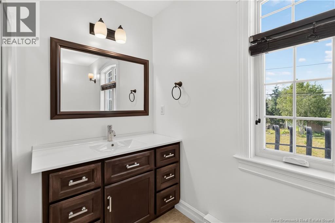
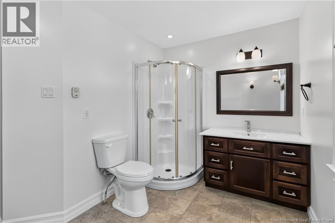
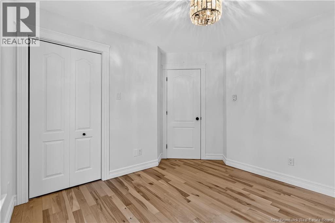
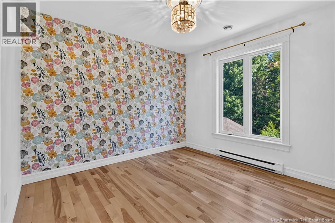
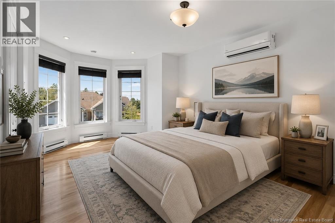
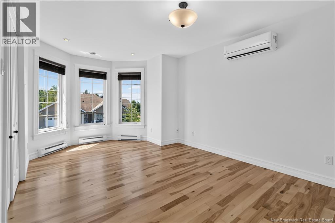
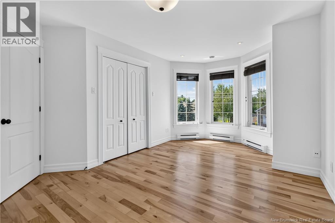
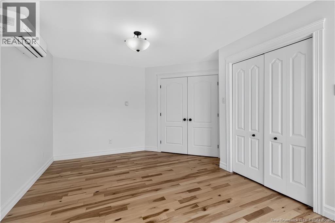
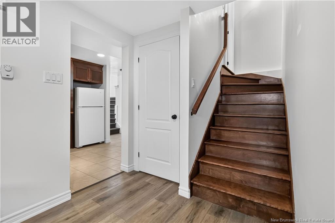
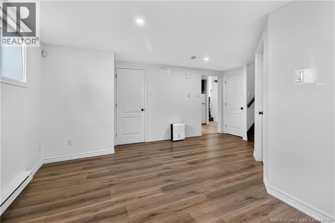
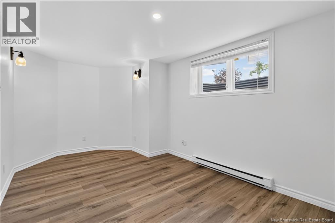
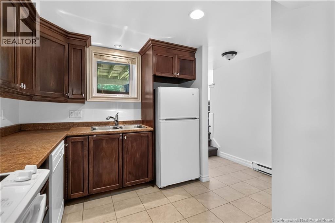
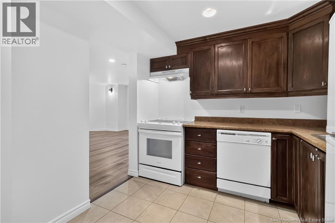
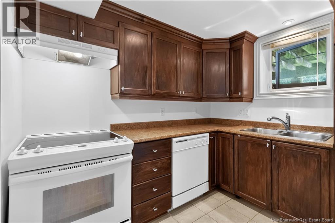
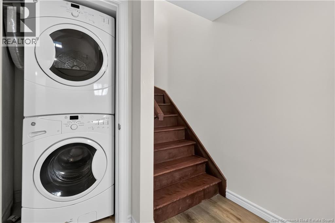
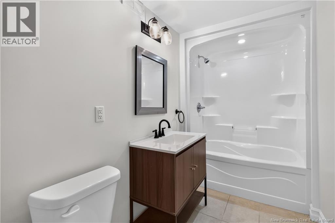
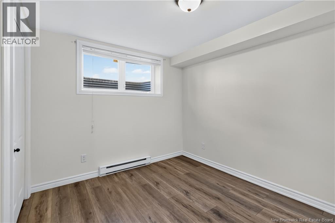
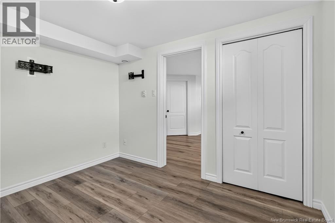
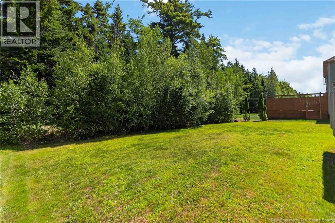
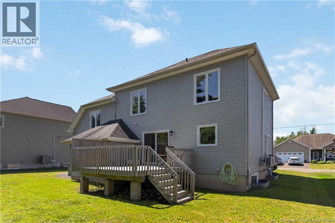
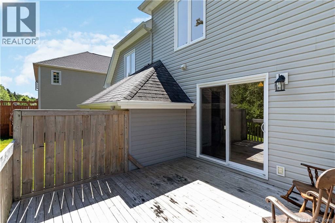
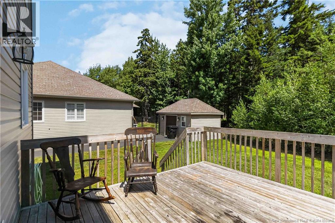
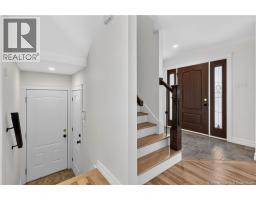
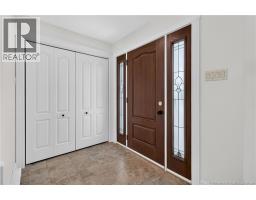
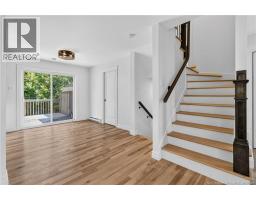
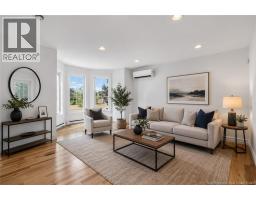
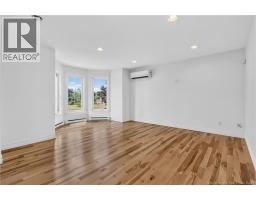
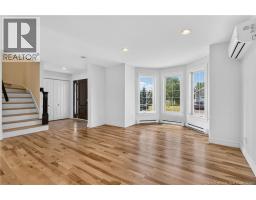
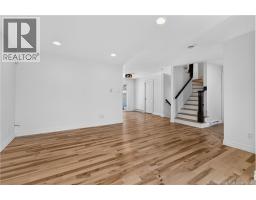
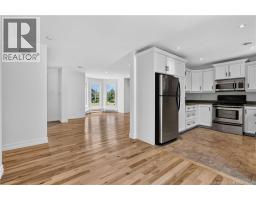
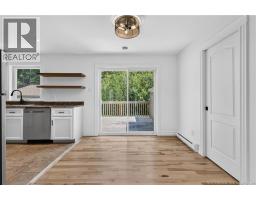
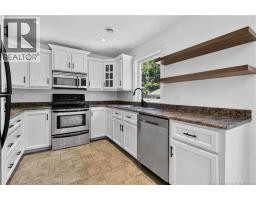
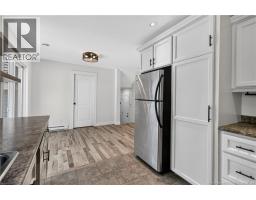
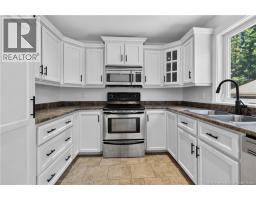
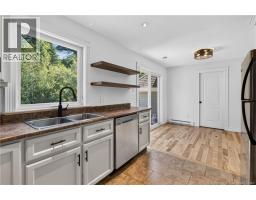
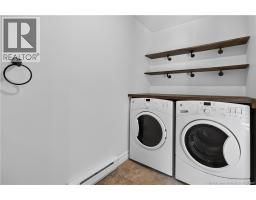
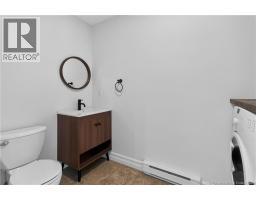
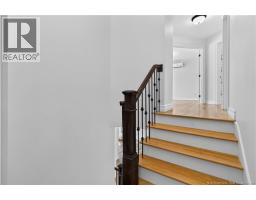
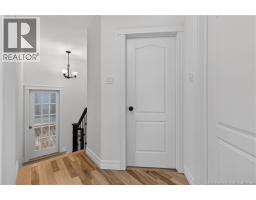
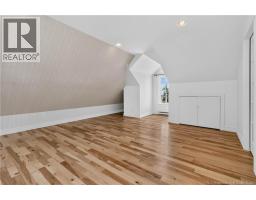
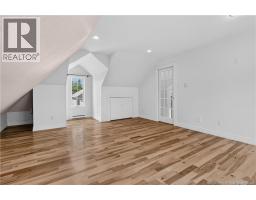
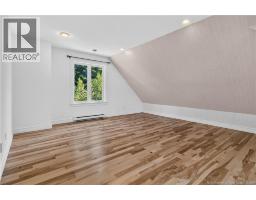
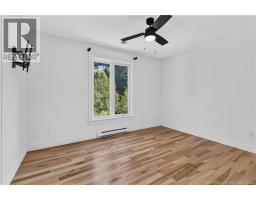
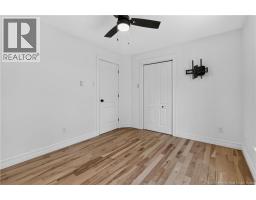
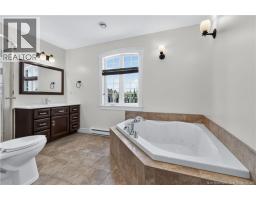
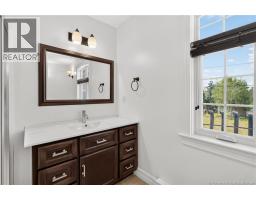
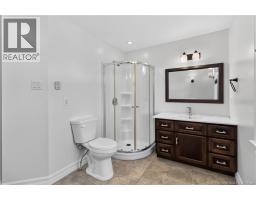
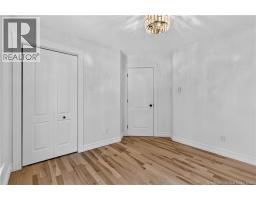
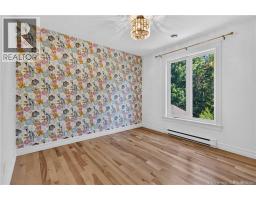
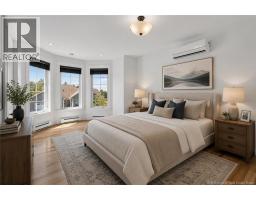
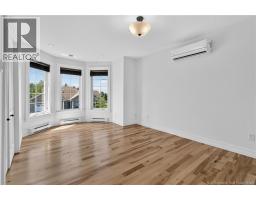
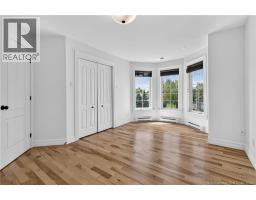
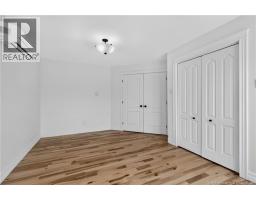
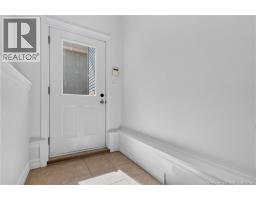
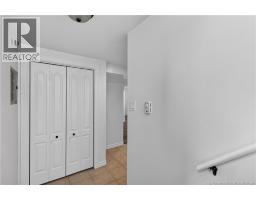
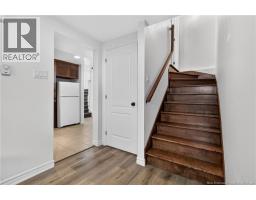
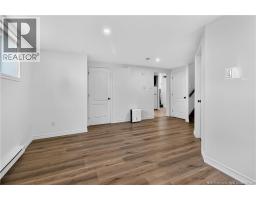
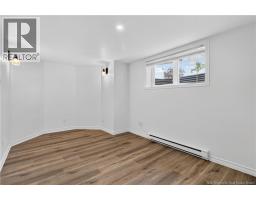
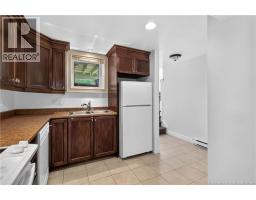
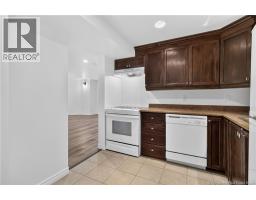
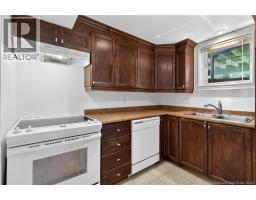
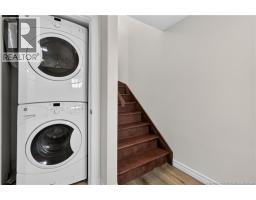
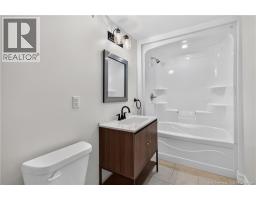
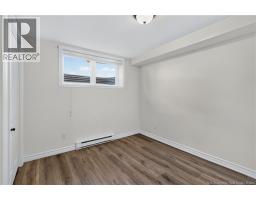
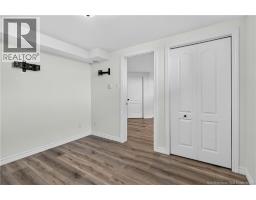
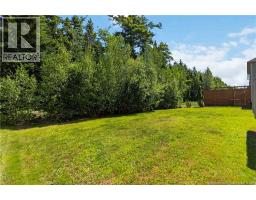
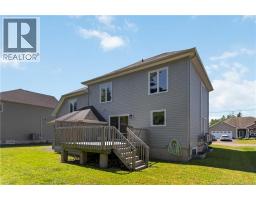
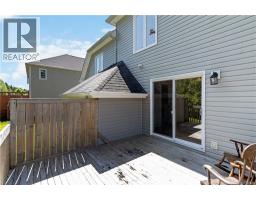
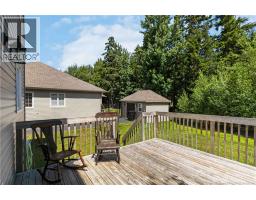
Welcome to 124 Rouse! Looking for extra space, flexibility, or rental income? This beautifully maintained 5-bedroom home in the desirable Fox Creek neighbourhood delivers it all! The main floor offers bright, comfortable living spaces designed for everyday life. Natural light fills the welcoming living room, while the beautiful white kitchen provides plenty of cabinet and counter space and opens to the dining area. Step outside from the dining room to your private backyard deckperfect for morning coffee, summer BBQs, or relaxing at the end of the day. A convenient powder room with main-floor laundry completes this level. The second floor features three generous bedrooms, including a spacious primary, along with a full bathroom. A versatile bonus room offers endless possibilities as a home office, playroom, guest suite, or even a fourth bedroom. The basement contains a fully self-contained in-law suite featuring its own private entrance, full kitchen, laundry, living area, bedroom, full bath, and additional storage. It's an ideal setup for extended family, aging parents, young adults, or anyone looking to generate extra income. Whether you're searching for a home that grows with your family, accommodates multi-generational living, or provides built-in income potential, this property checks all the boxes. Quick closing is available, making it easy to settle into your new home sooner. Contact a REALTOR® today to schedule a showing! (id:31036)
Property Details
| MLS® Number | NB145150 |
| Property Type | Single Family |
Building
| Bathroom Total | 3 |
| Bedrooms Above Ground | 3 |
| Bedrooms Below Ground | 1 |
| Bedrooms Total | 4 |
| Basement Development | Finished |
| Basement Type | Full (finished) |
| Construction Style Attachment | Detached |
| Cooling Type | Heat Pump |
| Exterior Finish | Stone, Vinyl |
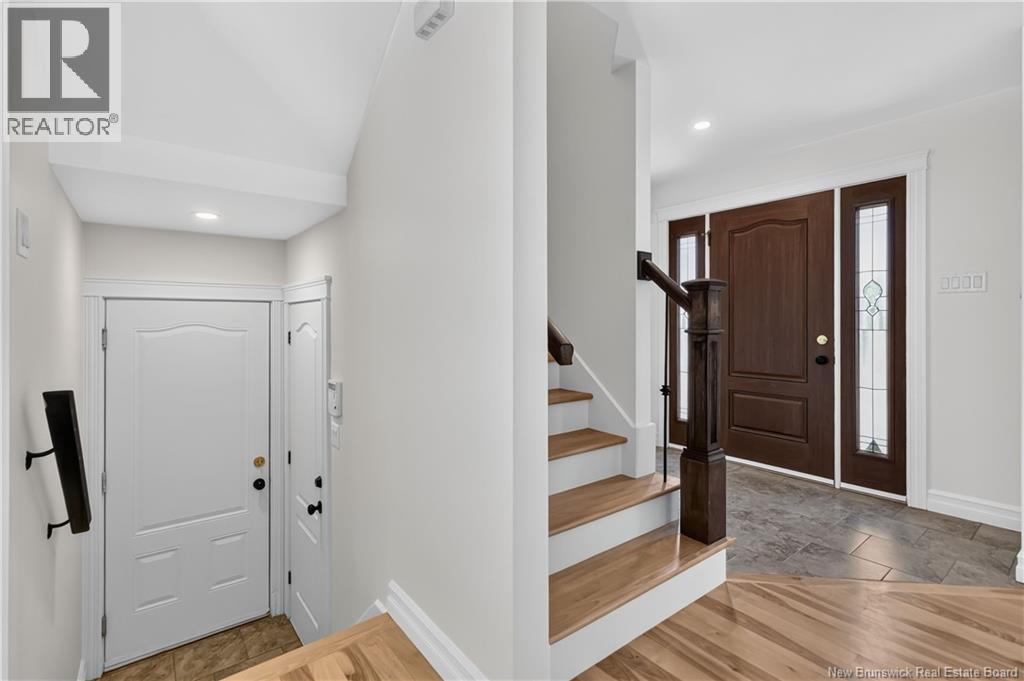
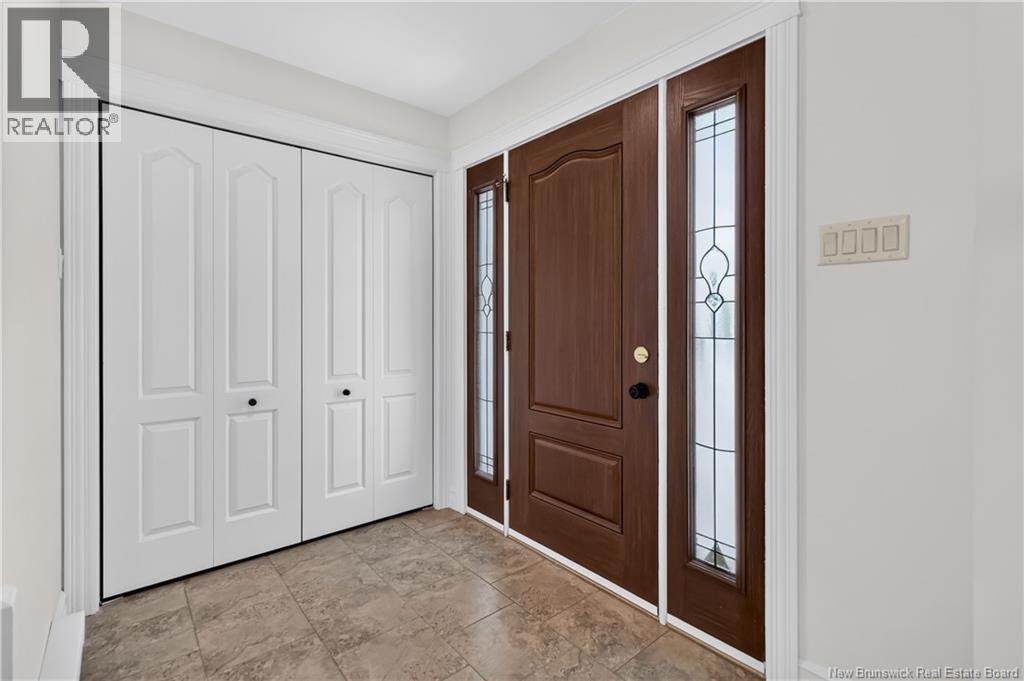
| Flooring Type | Laminate, Porcelain Tile, Hardwood |
| Foundation Type | Concrete |
| Half Bath Total | 1 |
| Heating Fuel | Electric |
| Heating Type | Baseboard Heaters, Heat Pump |
| Stories Total | 2 |
| Size Interior | 2099 Sqft |
| Total Finished Area | 2099 Sqft |
| Type | House |
| Utility Water | Municipal Water |
Parking
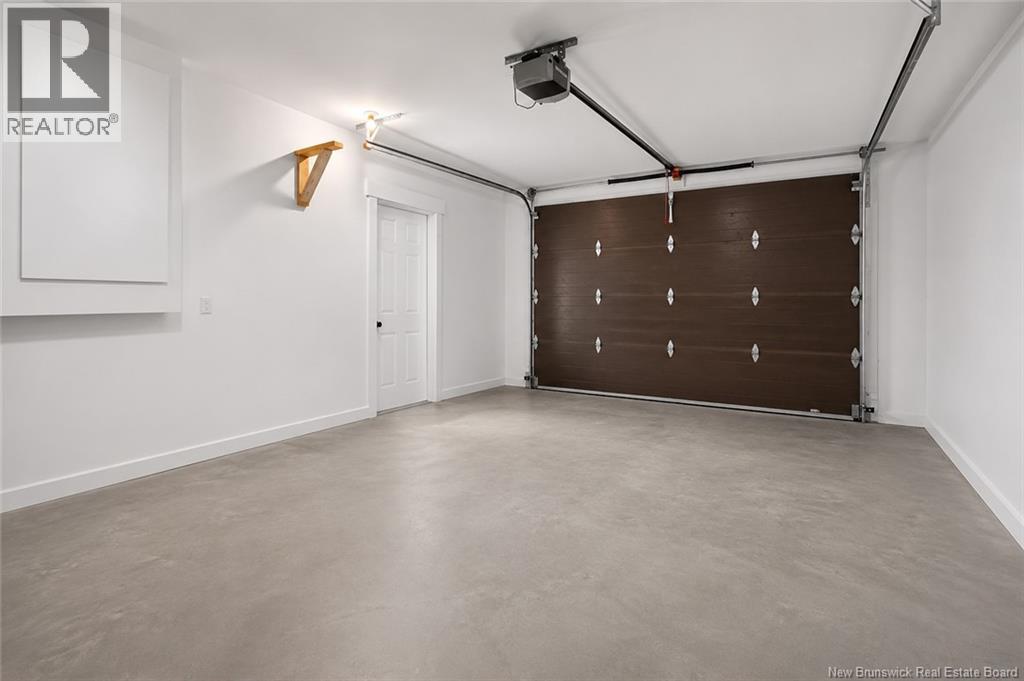
| Attached Garage | |
| Garage |
Land
| Acreage | No |
| Sewer | Municipal Sewage System |
| Size Irregular | 694.2 |
| Size Total | 694.2 M2 |
| Size Total Text | 694.2 M2 |
Rooms
| Level | Type | Length | Width | Dimensions |
|---|---|---|---|---|
| Second Level | 4pc Bathroom | 11'7'' x 7'3'' | ||
| Second Level | Bedroom | 12'4'' x 10'6'' | ||
| Second Level | Bedroom | 10'1'' x 10'3'' | ||
| Second Level | Bedroom | 12'2'' x 9'7'' | ||
| Second Level | Bonus Room | 13'0'' x 20'10'' | ||
| Basement | Kitchen | 8'10'' x 12'7'' | ||
| Basement | Laundry Room | 3'3'' x 3'1'' | ||
| Basement | 3pc Bathroom | 12'10'' x 5'0'' | ||
| Basement | Bedroom | 8'10'' x 10'10'' | ||
| Basement | Family Room | 9'5'' x 17'4'' | ||
| Main Level | 2pc Bathroom | 4'11'' x 9'5'' | ||
| Main Level | Kitchen | 10'8'' x 9'5'' | ||
| Main Level | Dining Room | 9'5'' x 9'0'' | ||
| Main Level | Living Room | 13'10'' x 12'11'' |
https://www.realtor.ca/real-estate/30102079/124-rouse-street-dieppe
Interested?
Contact us for more information

Mike Doiron
Salesperson
(506) 382-3946
www.mikedoiron.ca/

260 Champlain St
Dieppe, New Brunswick E1A 1P3
(506) 382-3948
(506) 382-3946
www.exitmoncton.ca/
https://www.facebook.com/ExitMoncton/

Heather Doiron
Salesperson
260 Champlain St
Dieppe, New Brunswick E1A 1P3
(506) 382-3948
(506) 382-3946
www.exitmoncton.ca/
https://www.facebook.com/ExitMoncton/

The trademarks REALTOR®, REALTORS®, and the REALTOR® logo are controlled by The Canadian Real Estate Association (CREA) and identify real estate professionals who are members of CREA. The trademarks MLS®, Multiple Listing Service® and the associated logos are owned by The Canadian Real Estate Association (CREA) and identify the quality of services provided by real estate professionals who are members of CREA. The trademark DDF® is owned by The Canadian Real Estate Association (CREA) and identifies CREA's Data Distribution Facility (DDF®)
September 18 2026 03:40:54
Saint John Real Estate Board Inc
Exit Realty Associates