

1267 Route 133 Grand-Barachois, New Brunswick E4P 8C6
$299,900
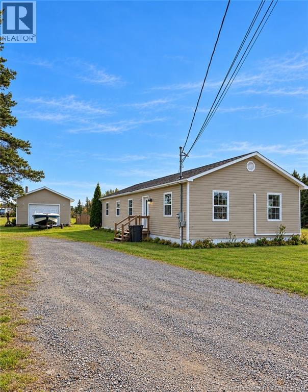
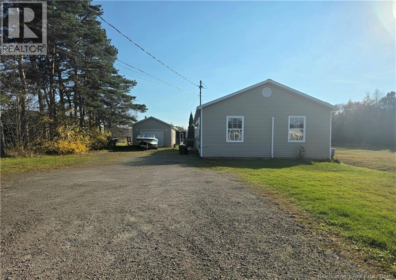
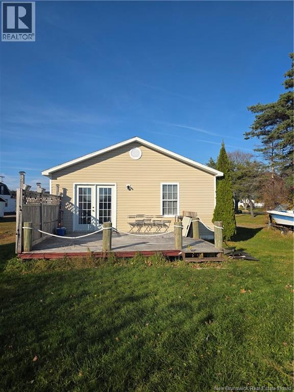
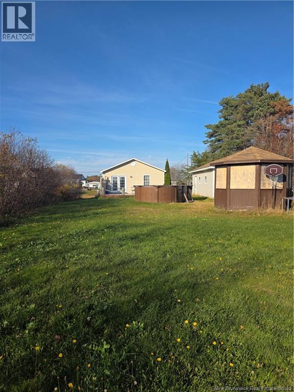
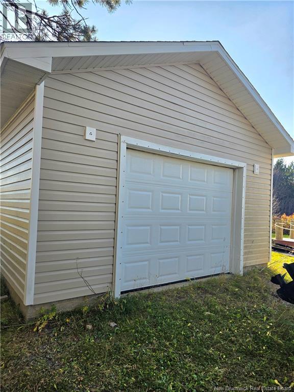
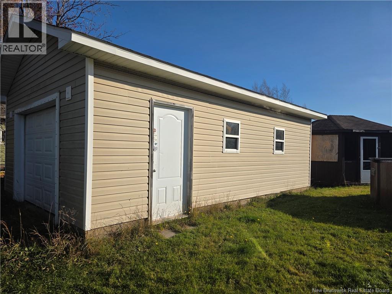
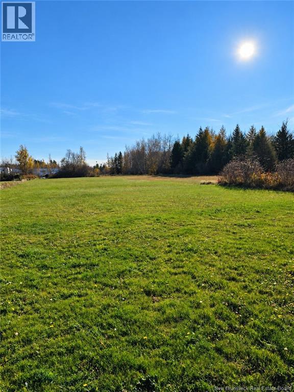
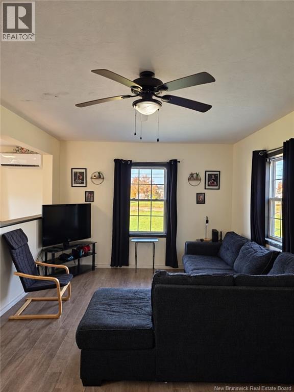
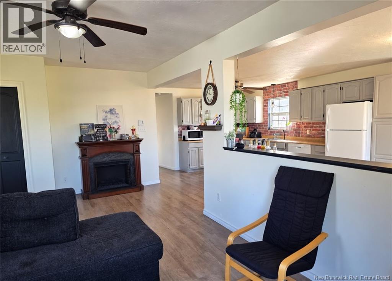
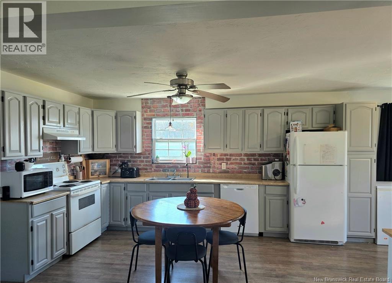
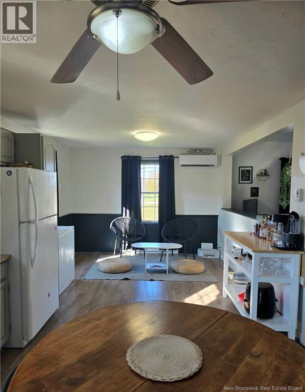
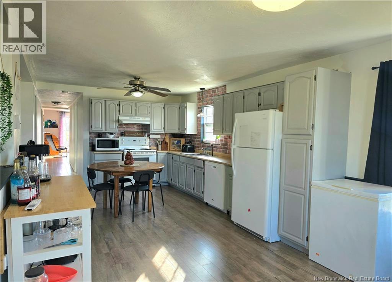
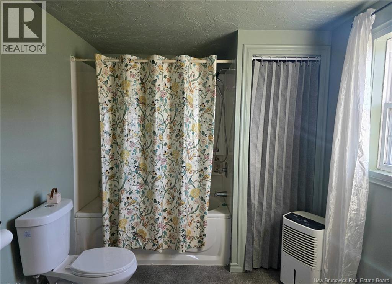
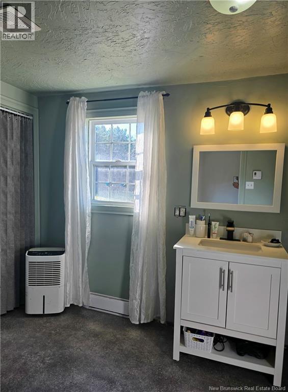
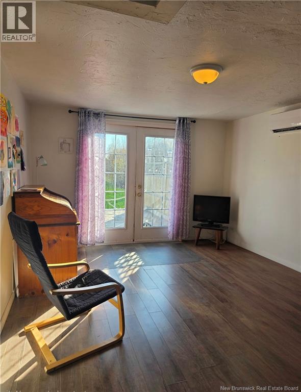
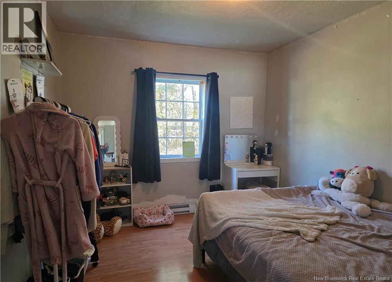
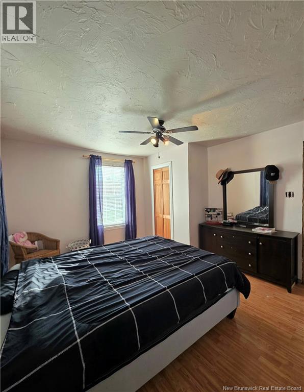
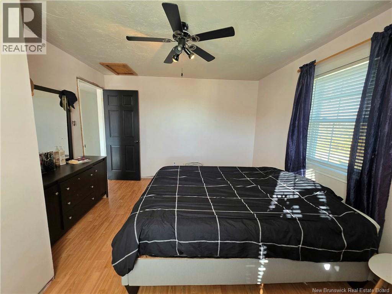
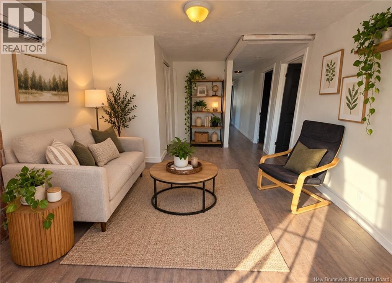
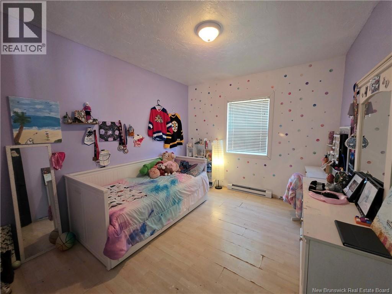
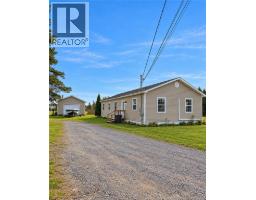
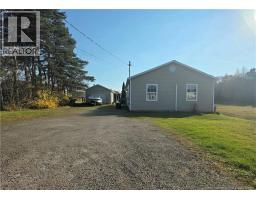
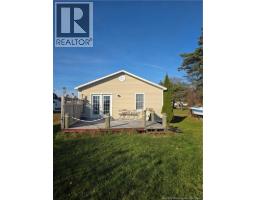
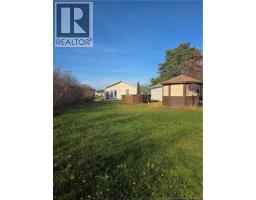
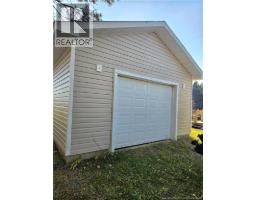
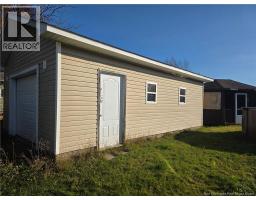
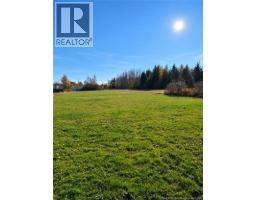
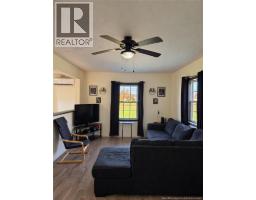
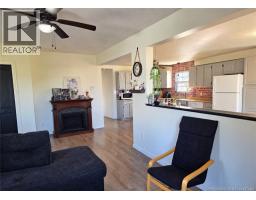
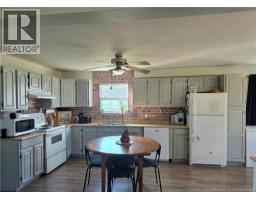
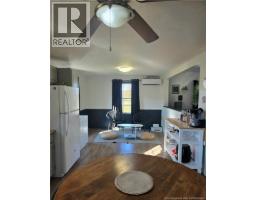
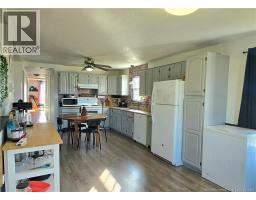
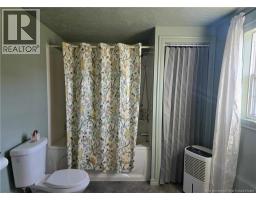
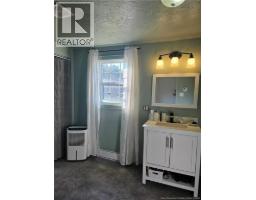
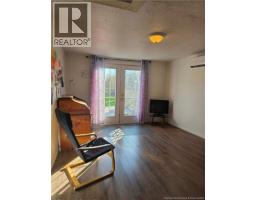
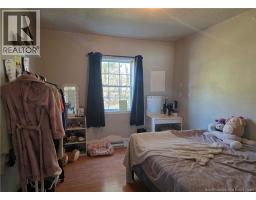
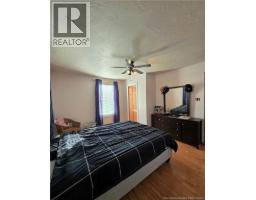
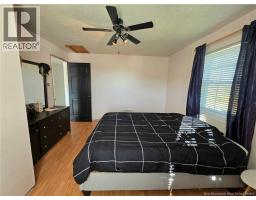
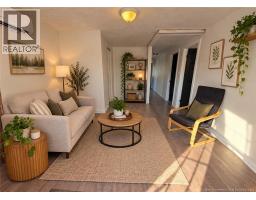
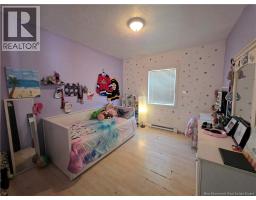
3 Bedroom home with garage and large backyard in a great location. Welcome to 1267 Route 133. This surprisingly spacious home features 3 good sized bedroom, an open kitchen and dinning room, a cozy living room, a 3 piece bathroom with designated laundry space as well as versatile space in the back of the home with sliding doors that access the back deck, this space would be great for an office, a family room or could easily be converted to a 4th bedroom if needed. Tons of natural light flood the main living spaces of this home while a mini split heat pump on each end of the home provide comfort year round. Outside, you have a very large driveway, a garage and an expansive backyard that spans far behind the house with a small gazebo. The location of this property is exceptionally convenient due to being just a 10 minute walk away from the local grocery store and school as well as being at a short drive to Shediac and nearby beaches. Schedule your private tour today. (id:31036)
Property Details
| MLS® Number | NB150605 |
| Property Type | Single Family |
| Equipment Type | Water Heater |
| Rental Equipment Type | Water Heater |
Building
| Bathroom Total | 1 |
| Bedrooms Above Ground | 3 |
| Bedrooms Total | 3 |
| Basement Type | Crawl Space |
| Construction Style Attachment | Detached |
| Cooling Type | Heat Pump |
| Exterior Finish | Vinyl |
| Flooring Type | Laminate, Vinyl |
| Foundation Type | Block, Pillars & Posts |
| Heating Fuel | Electric |
| Heating Type | Baseboard Heaters, Heat Pump |
| Size Interior | 1344 Sqft |
| Total Finished Area | 1344 Sqft |
| Type | House |
| Utility Water | Drilled Well, Well |
Parking
| Detached Garage |
Land
| Acreage | No |
| Sewer | Septic System |
| Size Irregular | 3970 |
| Size Total | 3970 M2 |
| Size Total Text | 3970 M2 |
Rooms
| Level | Type | Length | Width | Dimensions |
|---|---|---|---|---|
| Main Level | Office | 11'1'' x 15'6'' | ||
| Main Level | 4pc Bathroom | 7'8'' x 14'9'' | ||
| Main Level | Bedroom | 10'0'' x 11'7'' | ||
| Main Level | Bedroom | 13'5'' x 11'7'' | ||
| Main Level | Bedroom | 10'1'' x 11'7'' | ||
| Main Level | Dining Room | 12'5'' x 11'1'' | ||
| Main Level | Kitchen | 15'6'' x 11'1'' | ||
| Main Level | Living Room | 12'5'' x 11'7'' |
https://www.realtor.ca/real-estate/30467343/1267-route-133-grand-barachois
Interested?
Contact us for more information

Michelle Vienneau
Salesperson

260 Champlain St
Dieppe, New Brunswick E1A 1P3
(506) 382-3948
(506) 382-3946
www.exitmoncton.ca/
https://www.facebook.com/ExitMoncton/

The trademarks REALTOR®, REALTORS®, and the REALTOR® logo are controlled by The Canadian Real Estate Association (CREA) and identify real estate professionals who are members of CREA. The trademarks MLS®, Multiple Listing Service® and the associated logos are owned by The Canadian Real Estate Association (CREA) and identify the quality of services provided by real estate professionals who are members of CREA. The trademark DDF® is owned by The Canadian Real Estate Association (CREA) and identifies CREA's Data Distribution Facility (DDF®)
November 03 2026 01:24:47
Saint John Real Estate Board Inc
Exit Realty Associates