

12823 Rte 8 Smith Crossing, New Brunswick E9B 1T7
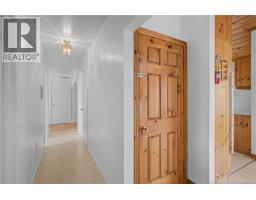
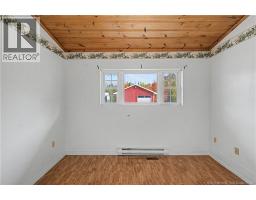
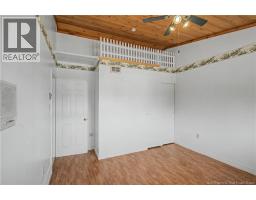
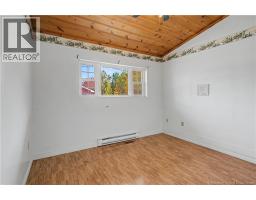
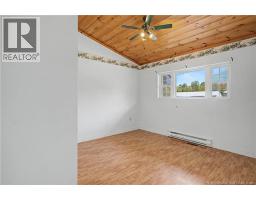
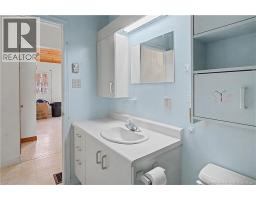
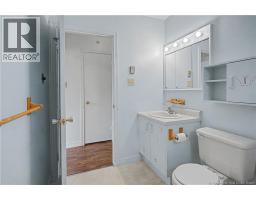
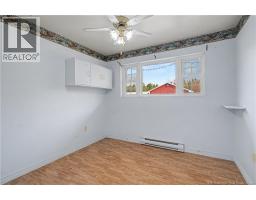
$399,900
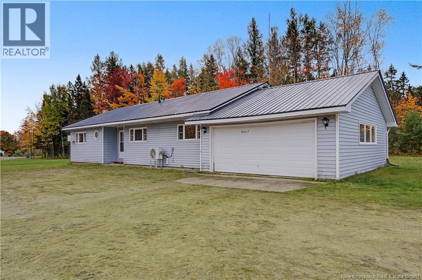
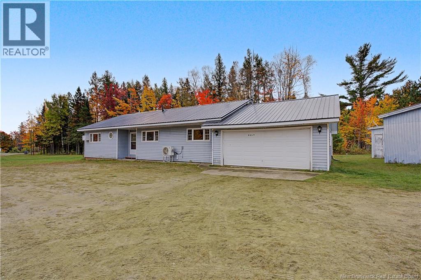
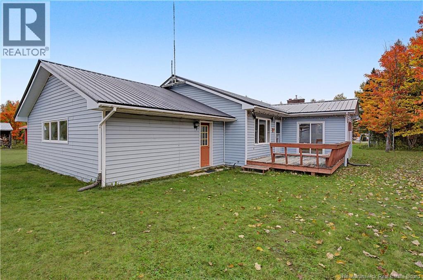
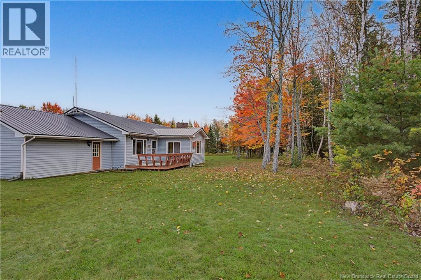
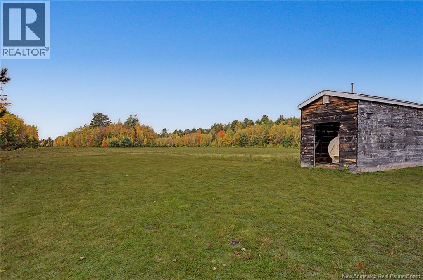
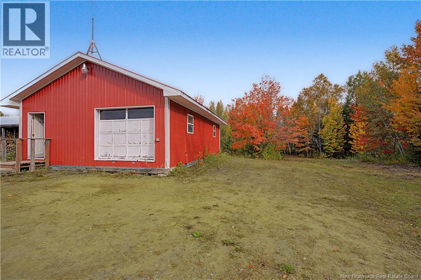
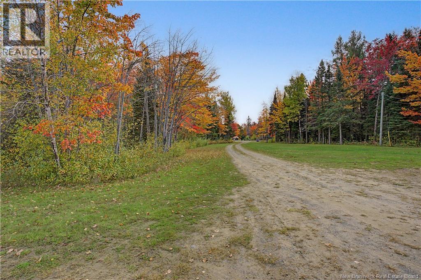
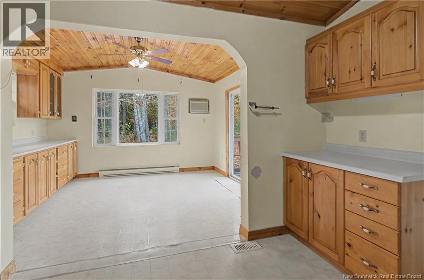
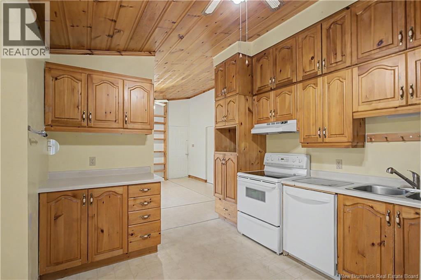
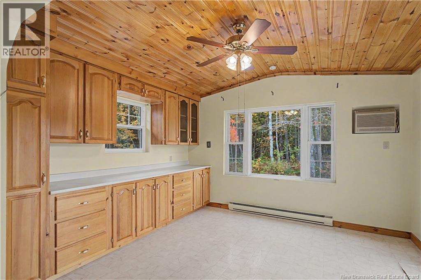
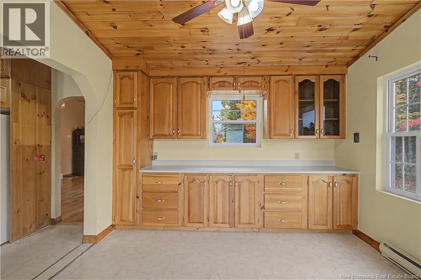
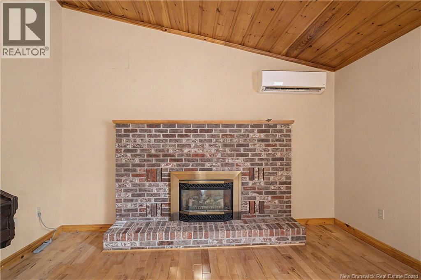
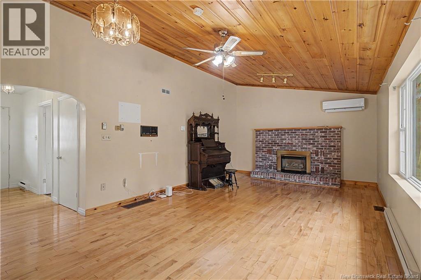
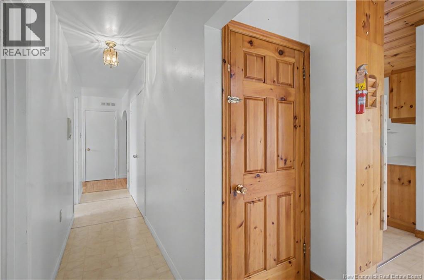
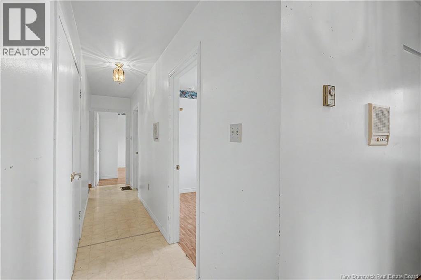
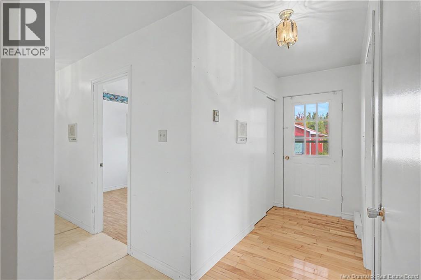
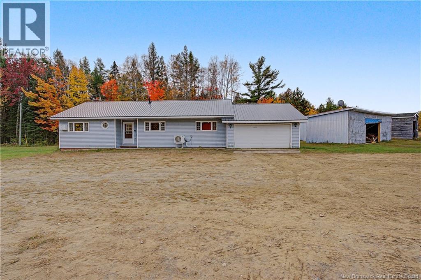
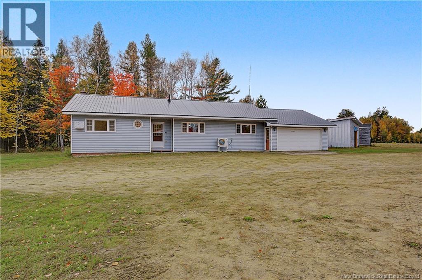
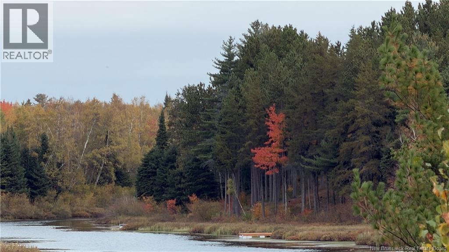
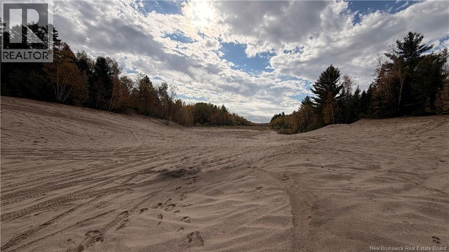
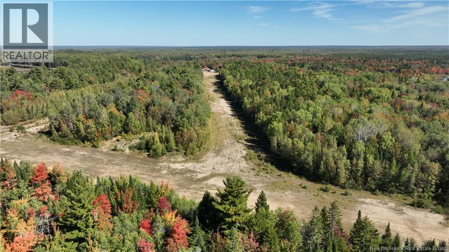
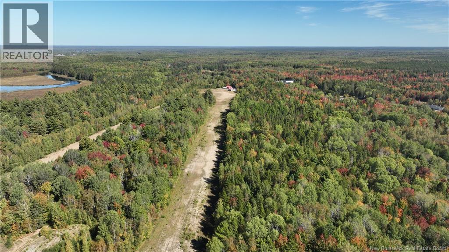
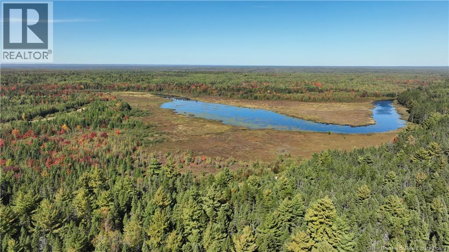
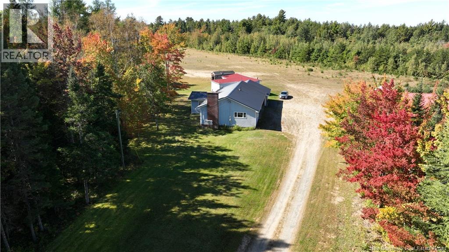
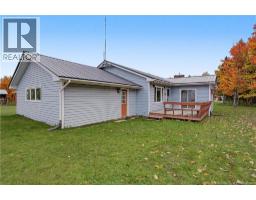
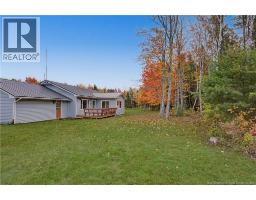
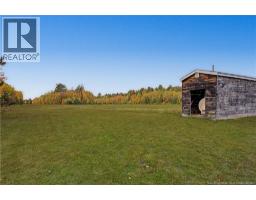
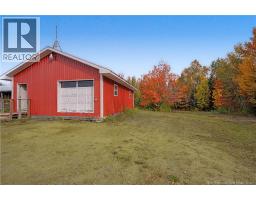
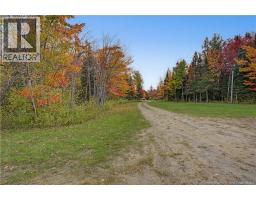
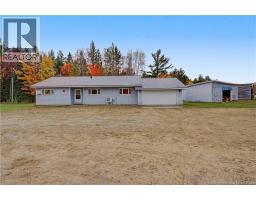
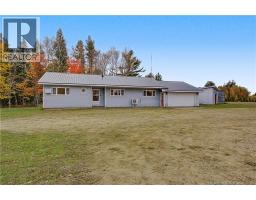
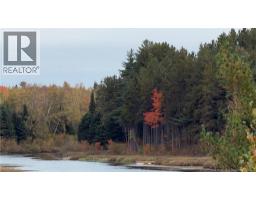
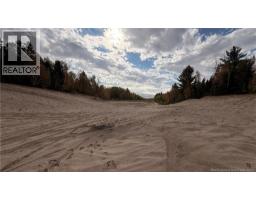
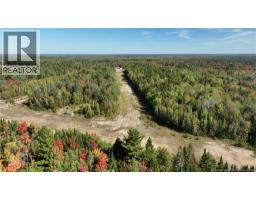
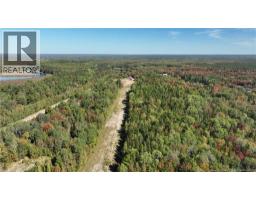
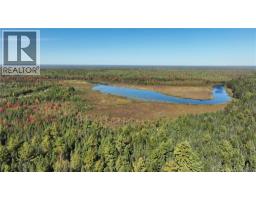
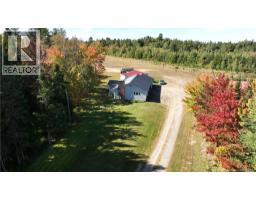
20 minutes from City of Miramichi and 5 minutes to the Village of Blackville, is where you will find this 148 acres on Hwy 8, in an area known as Smith Crossing, between Blackville and Renous. This one has the kind property has so much opportunity The property includes a private dirt airstrip, taxi strip, sand pit, lake, walking trails. The owner has flown a plane up to about 5 yrs ago. There is an attached garage, large work shop, and other storage buildings. Hope on your bike and cruise to the waterfront of Smiths Lake, which is on the property. This property screams money maker: private retreat, cross country ski destination, campground, cabin getaway, trail system, recreational property, hobby space or a completely unique venture of your own. With this much land, privacy, storage and infrastructure already in place, there is so much room to create something special. Whether you are looking for space to explore, room to build on an idea, or simply a property that offers something completely different from the ordinary, this one stands out in a big way. Plus if you want additional land to make more Highway frontage seller also has land listed NB149259 (id:31036)
Property Details
| MLS® Number | NB149189 |
| Property Type | Single Family |
| Equipment Type | Water Heater |
| Rental Equipment Type | Water Heater |
| Structure | Workshop, Shed |
| View Type | Lake View |
Building
| Bathroom Total | 2 |
| Bedrooms Above Ground | 3 |
| Bedrooms Total | 3 |
| Architectural Style | Bungalow |
| Basement Development | Partially Finished |
| Basement Type | Full (partially Finished) |
| Construction Style Attachment | Detached |
| Cooling Type | Heat Pump |
| Exterior Finish | Vinyl |
| Flooring Type | Wood |
| Foundation Type | Concrete |
| Heating Fuel | Electric |
| Heating Type | Baseboard Heaters, Heat Pump |
| Stories Total | 1 |
| Size Interior | 1603 Sqft |
| Total Finished Area | 1603 Sqft |
| Type | House |
| Utility Water | Well |
Parking
| Attached Garage |
Land
| Acreage | Yes |
| Sewer | Septic System |
| Size Irregular | 148.37 |
| Size Total | 148.37 Ac |
| Size Total Text | 148.37 Ac |
Rooms
| Level | Type | Length | Width | Dimensions |
|---|---|---|---|---|
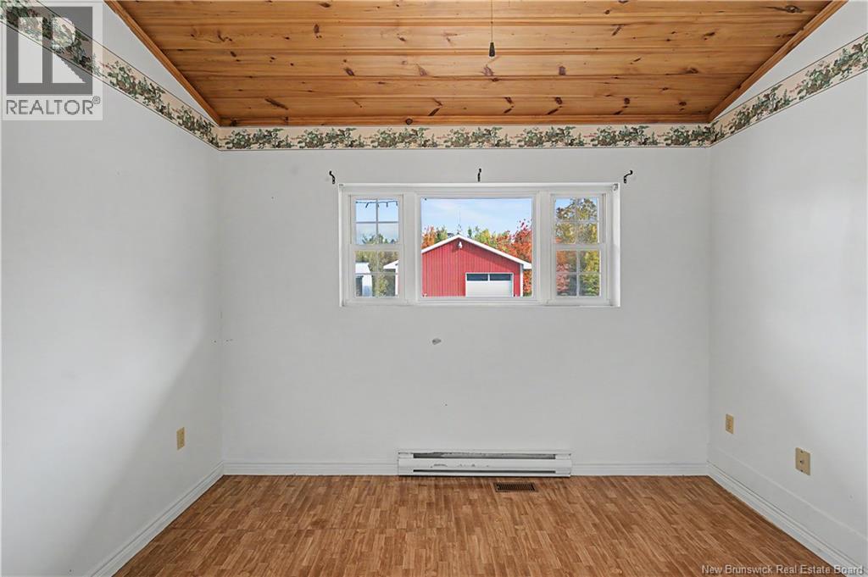
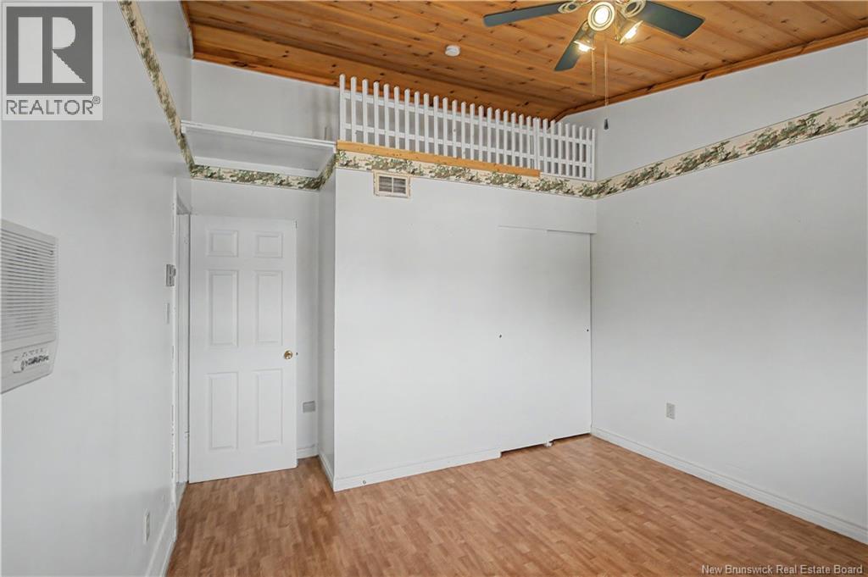
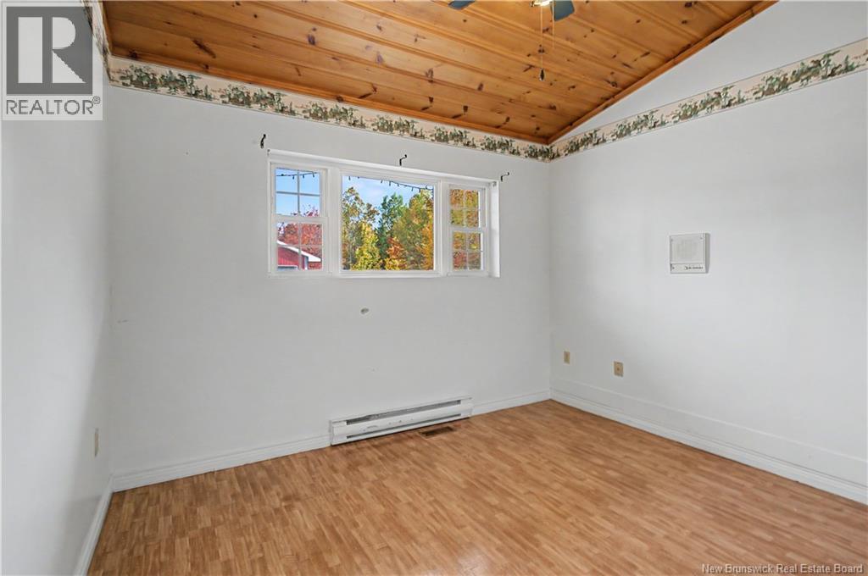
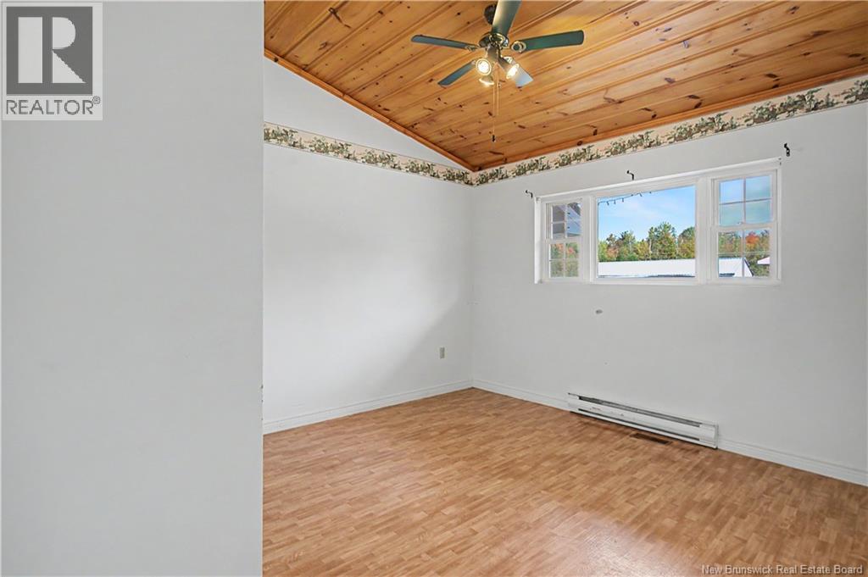
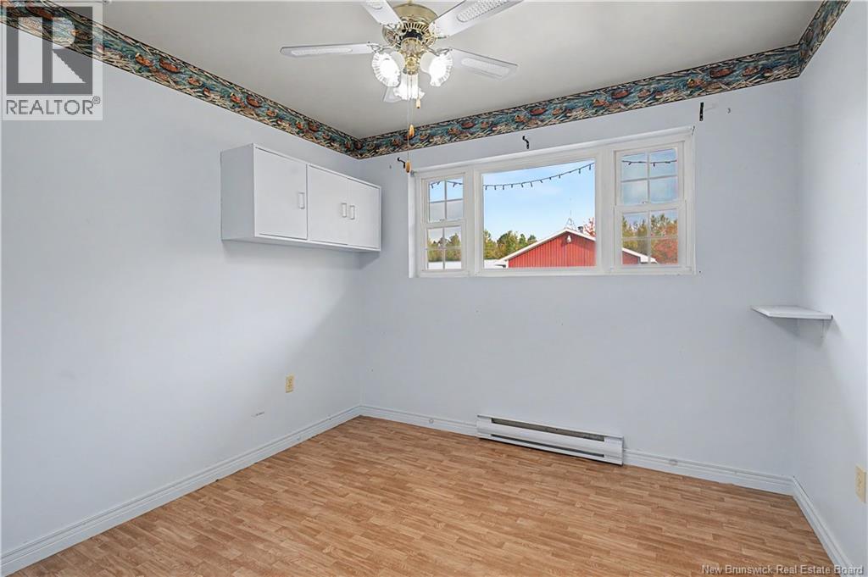
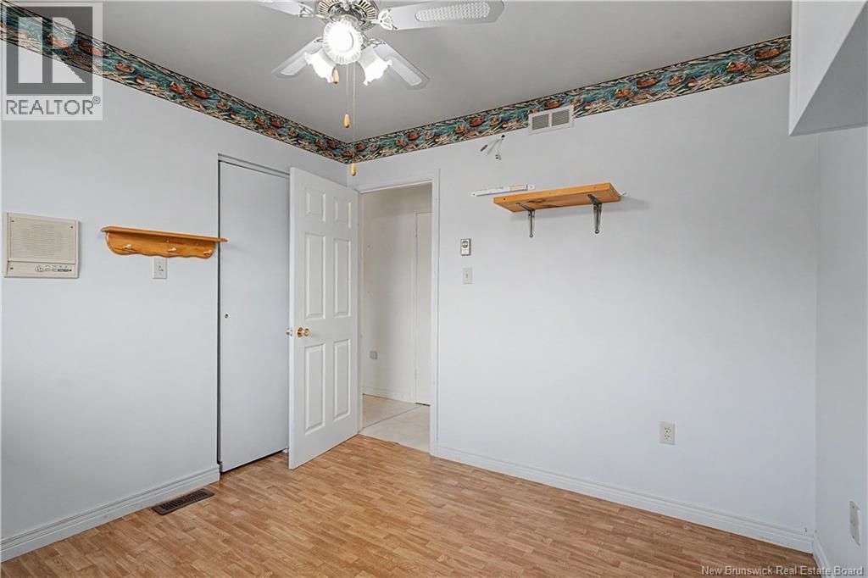
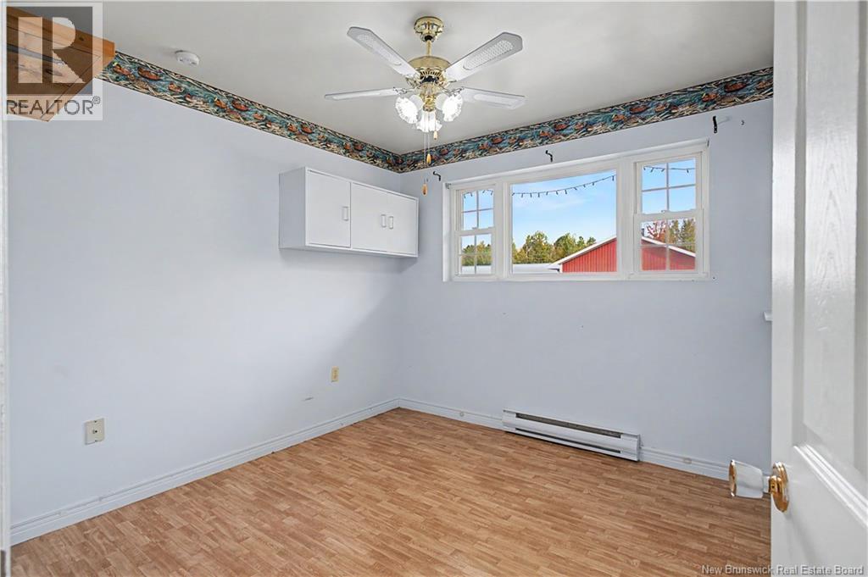
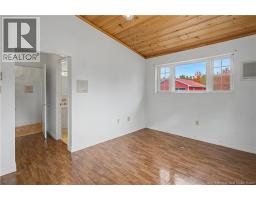
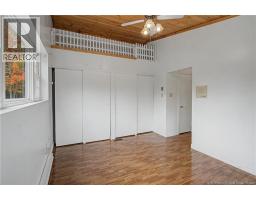
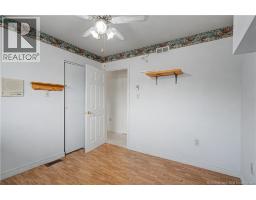
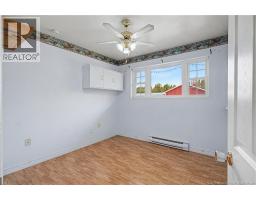
| Main Level | Bedroom | 11'3'' x 11'3'' | ||
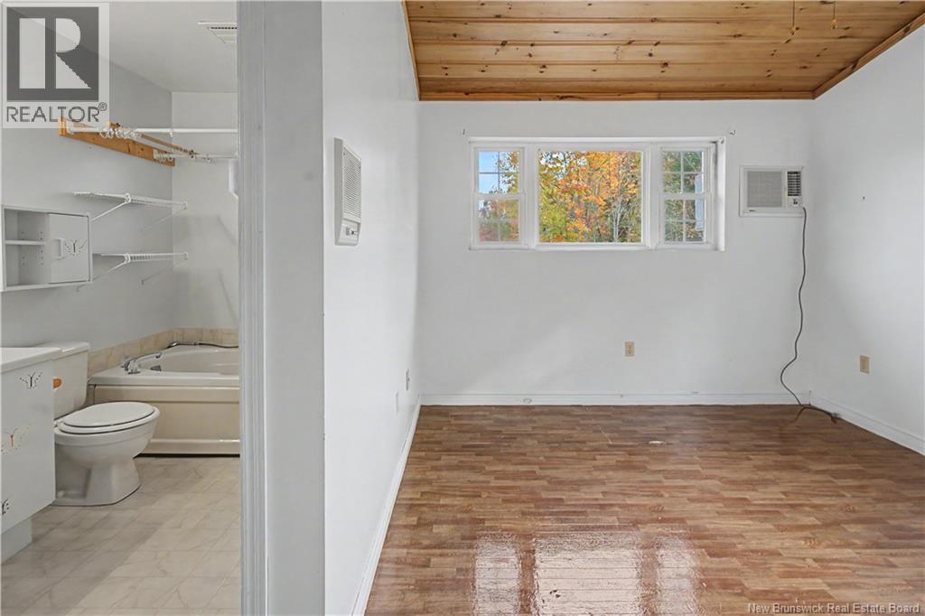
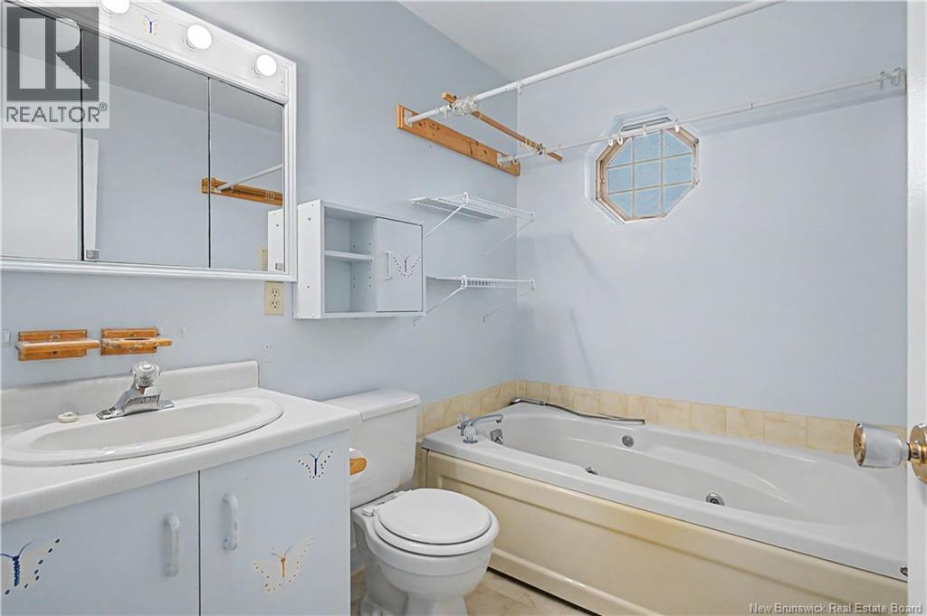
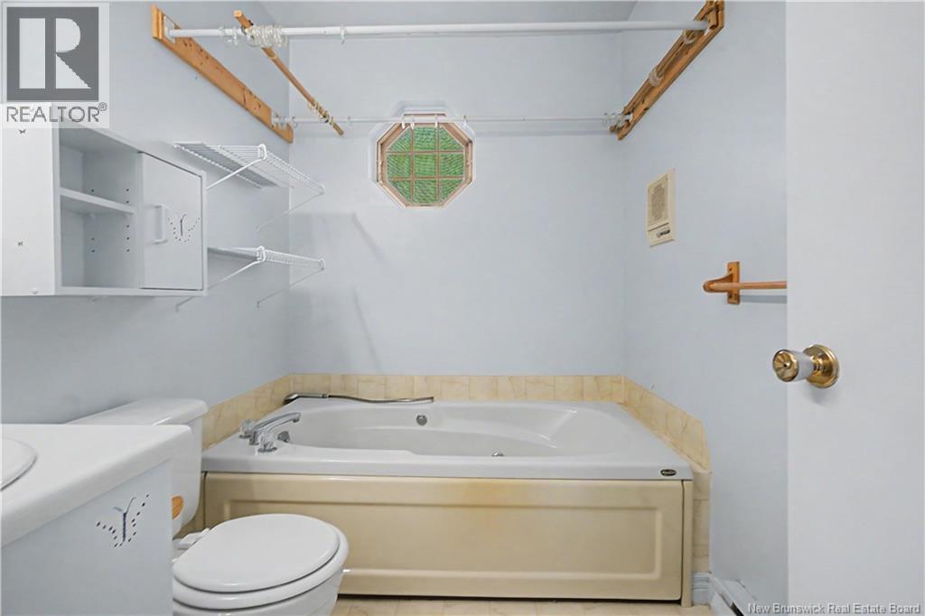
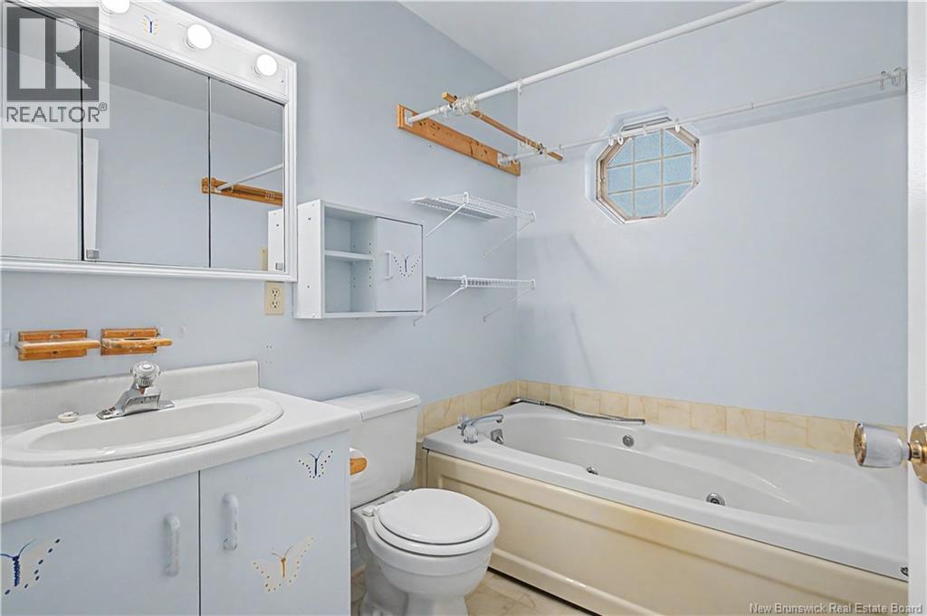
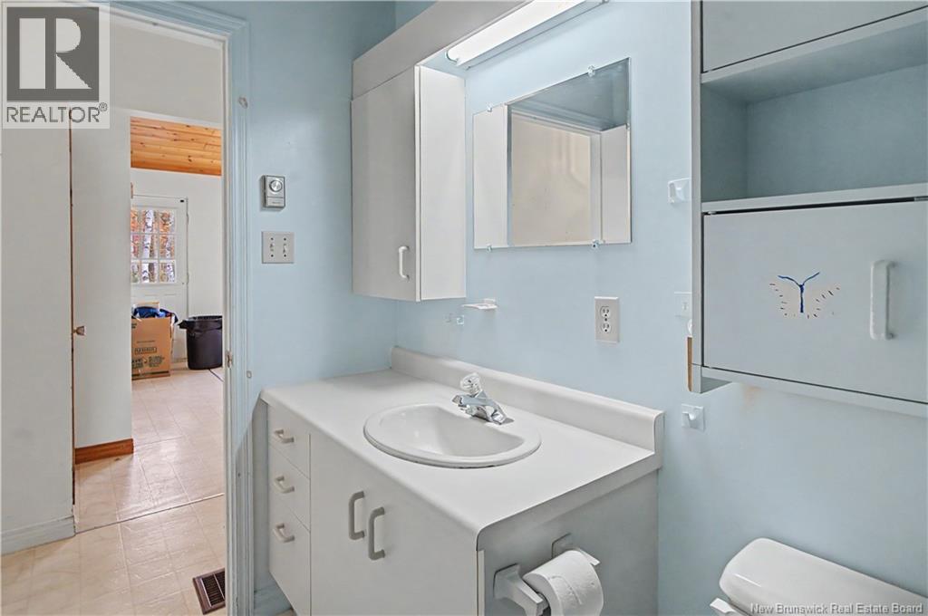
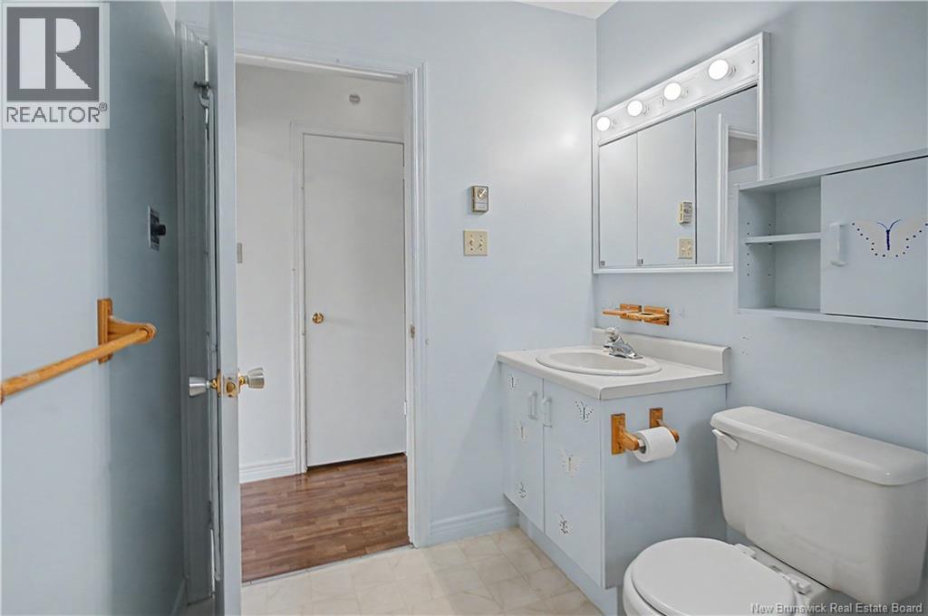
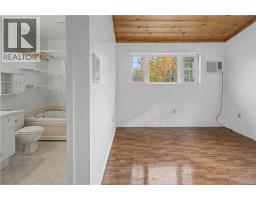
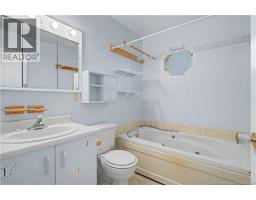
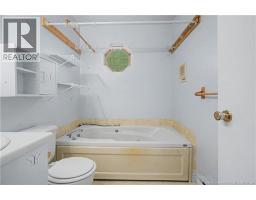
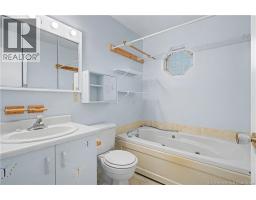
| Main Level | 5pc Bathroom | 9'6'' x 4'11'' | ||
| Main Level | Bedroom | 9'11'' x 9'11'' | ||
| Main Level | Ensuite | 7'11'' x 5'11'' | ||
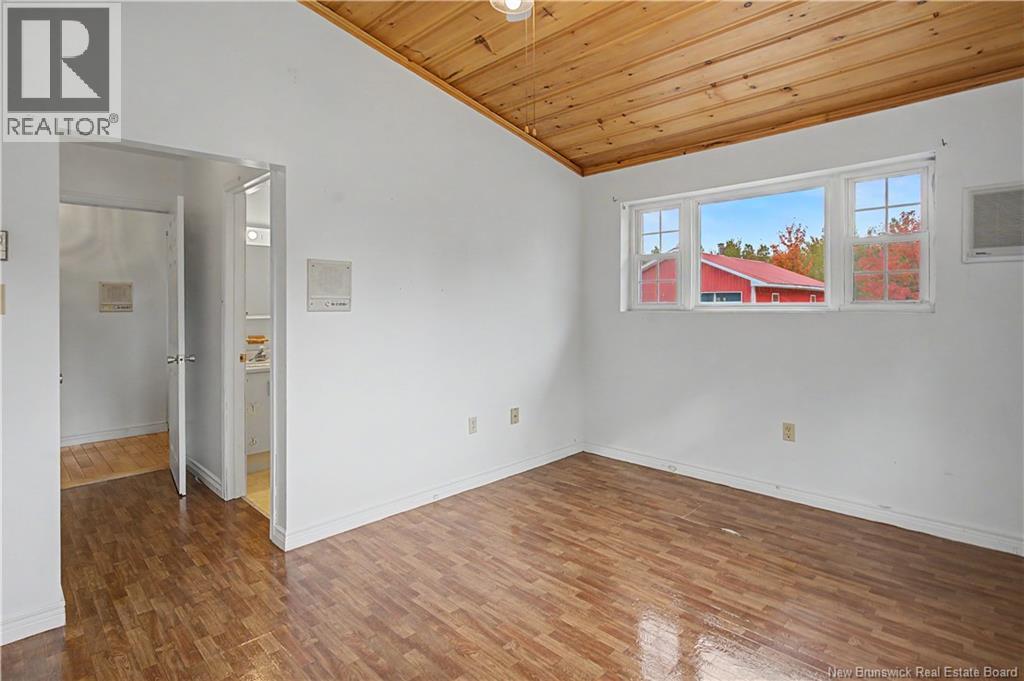
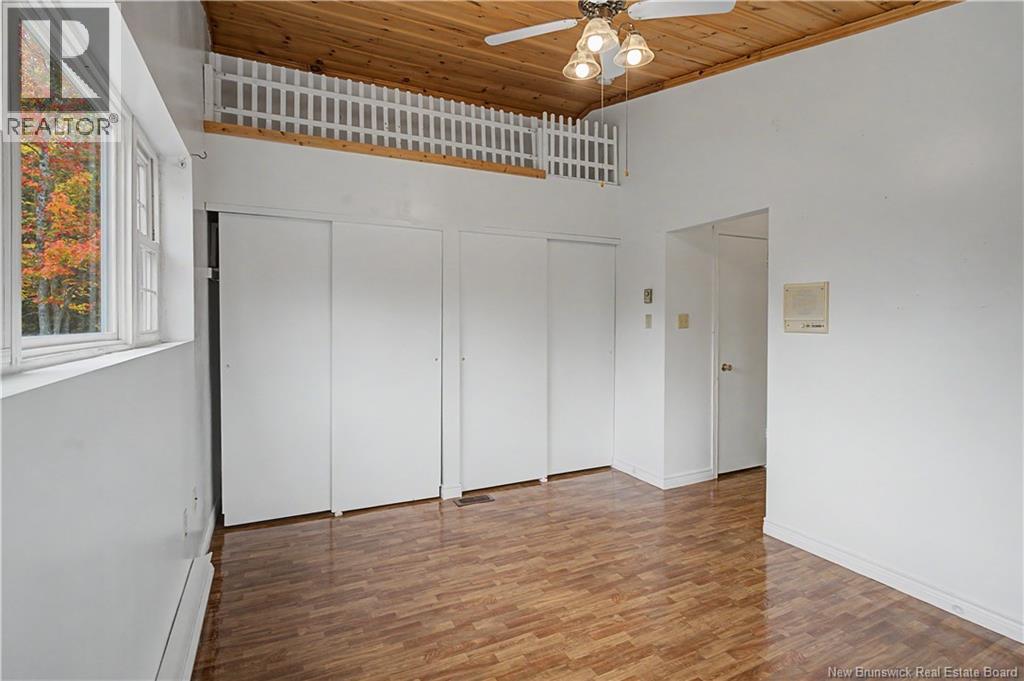
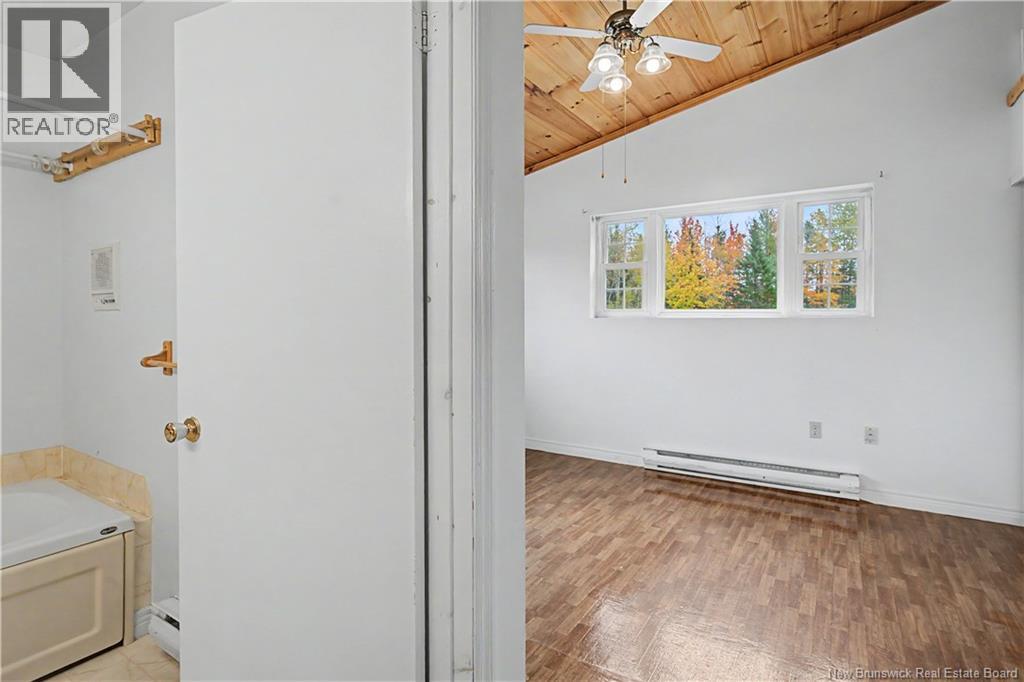
| Main Level | Primary Bedroom | 10'1'' x 13'0'' | ||
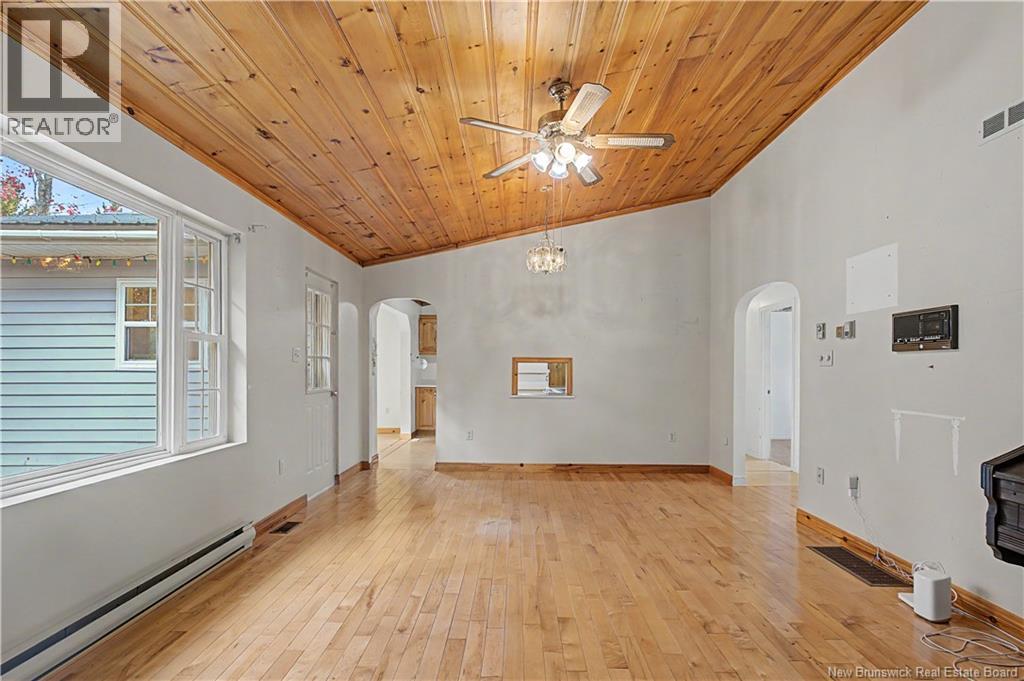
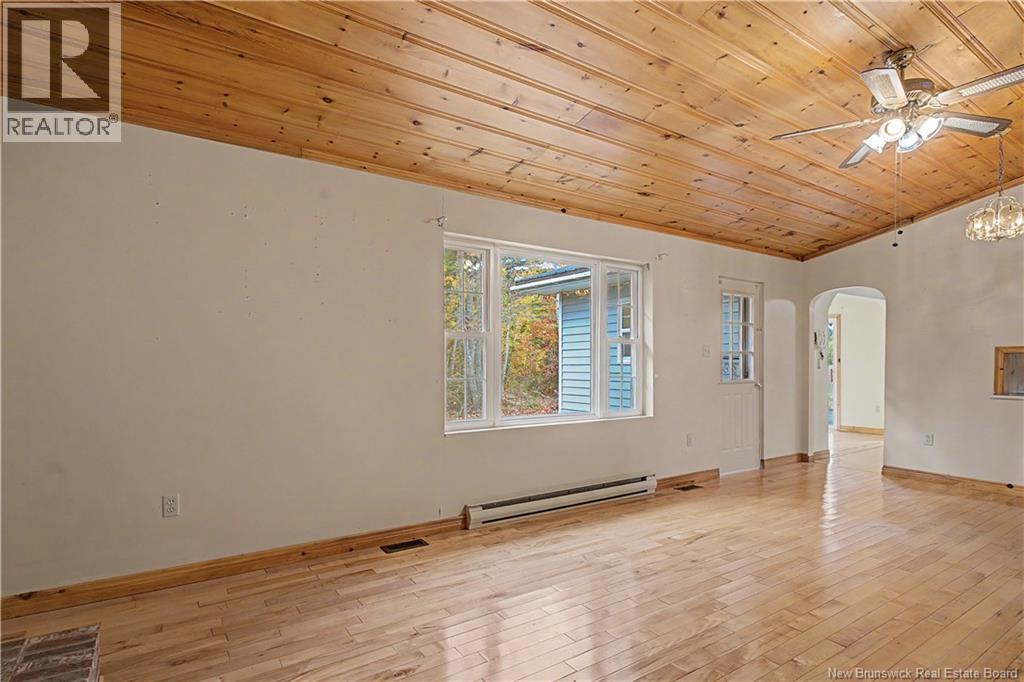
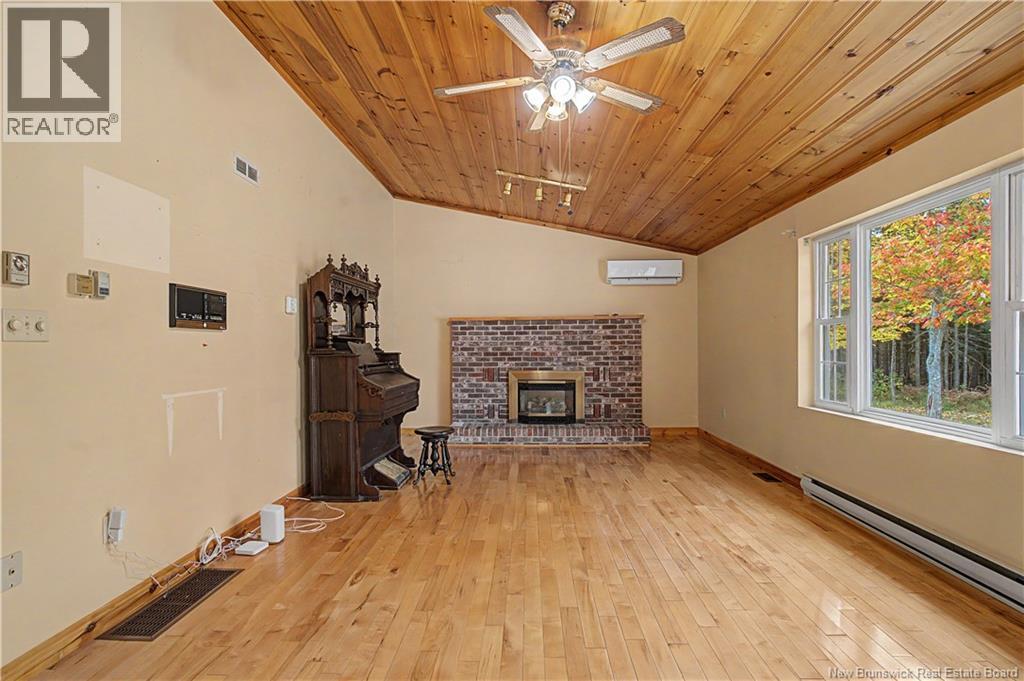
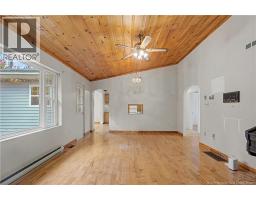
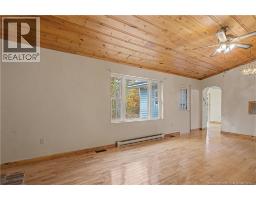
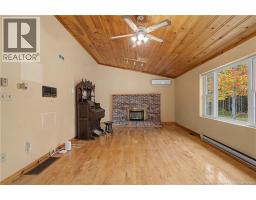
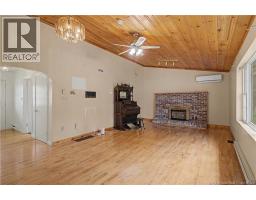
| Main Level | Living Room | 13'3'' x 23'5'' | ||
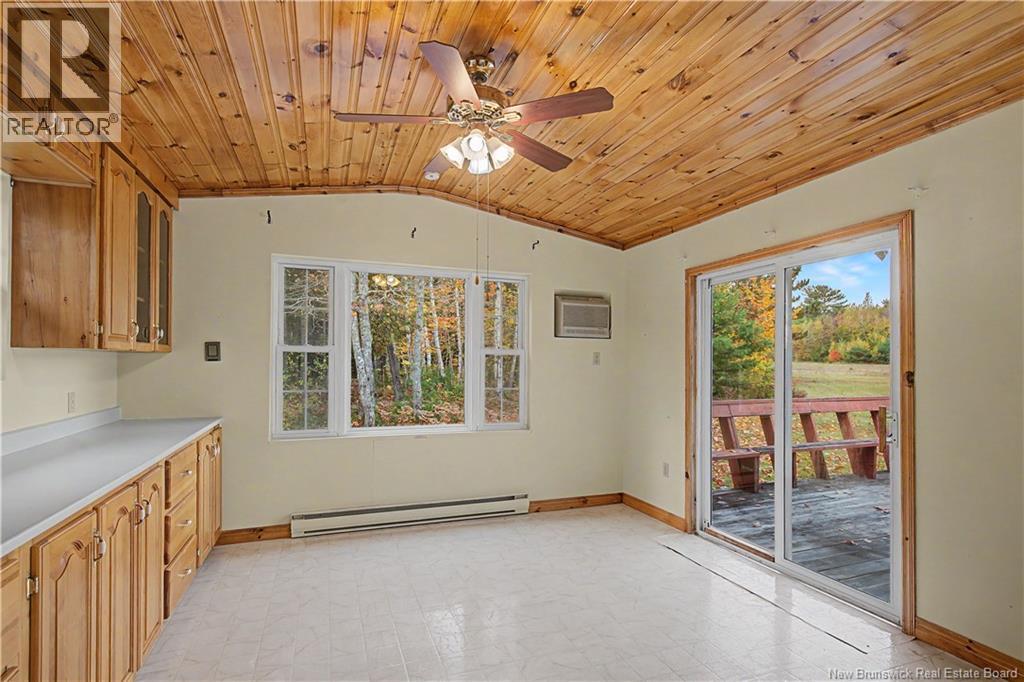
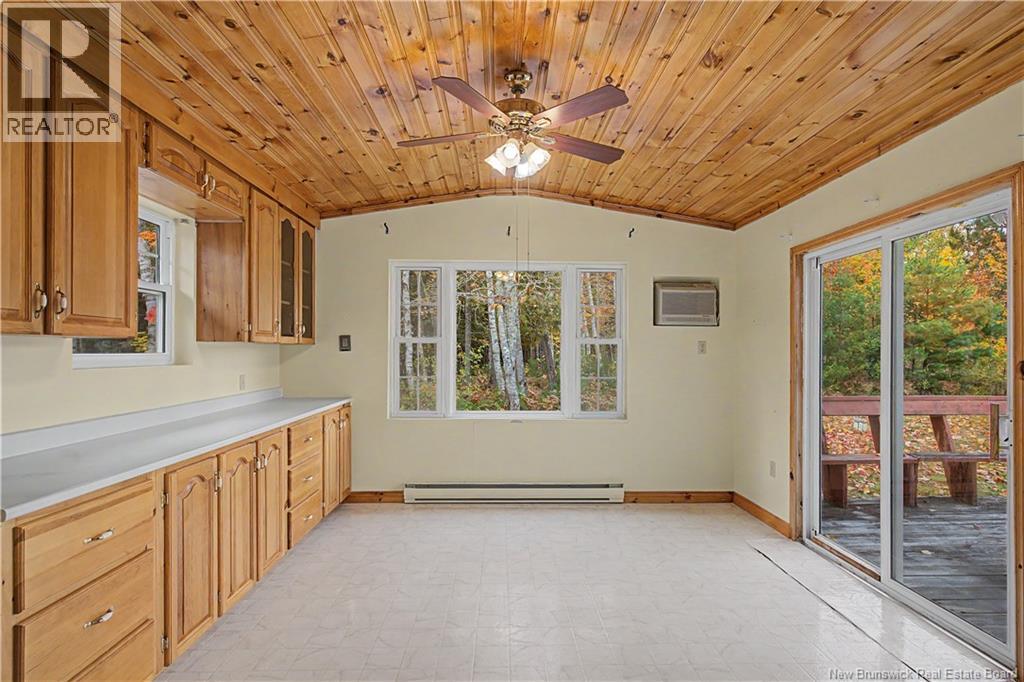
| Main Level | Dining Room | 11'6'' x 13'0'' | ||
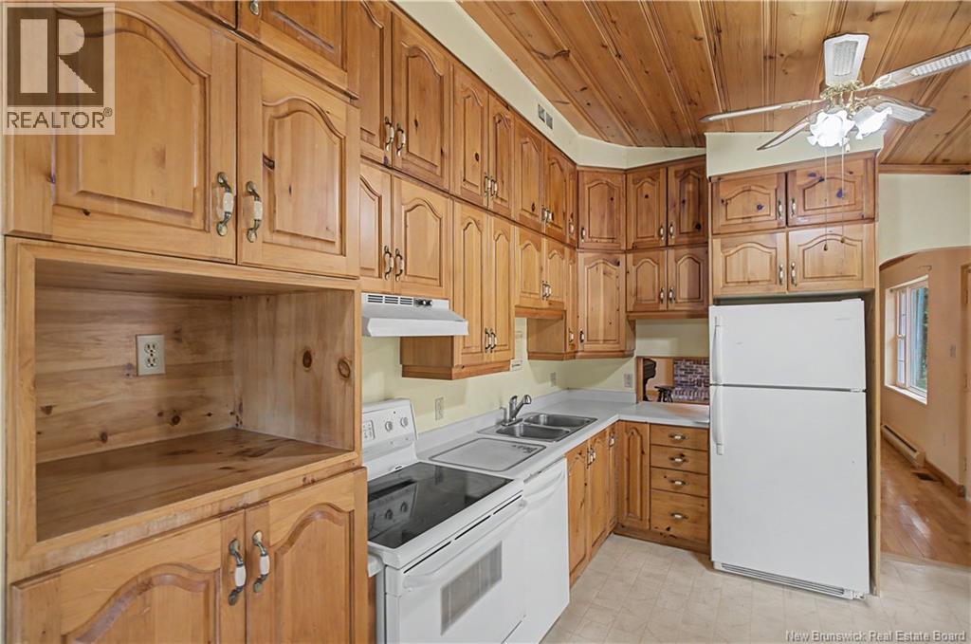
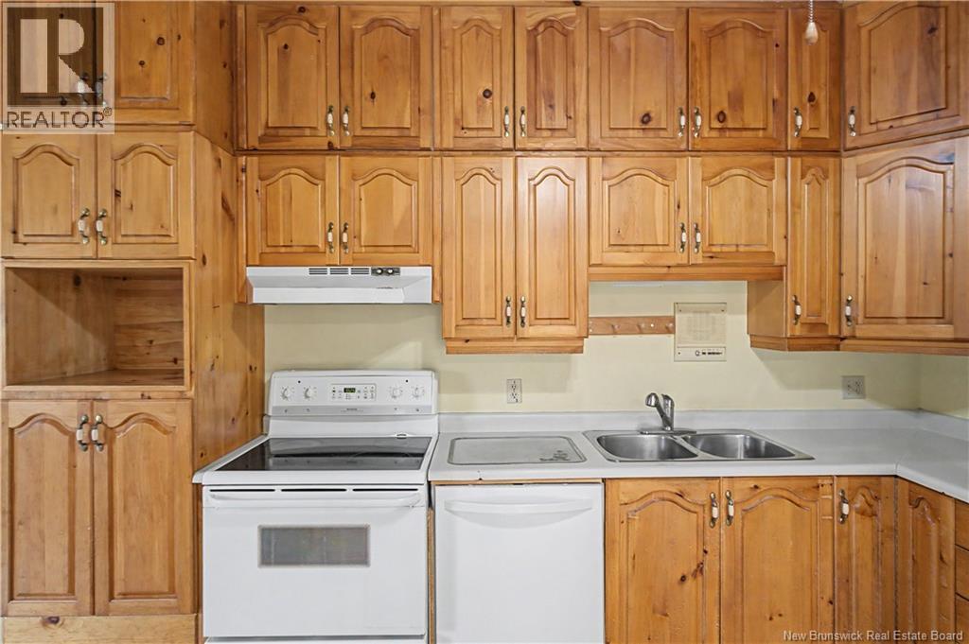
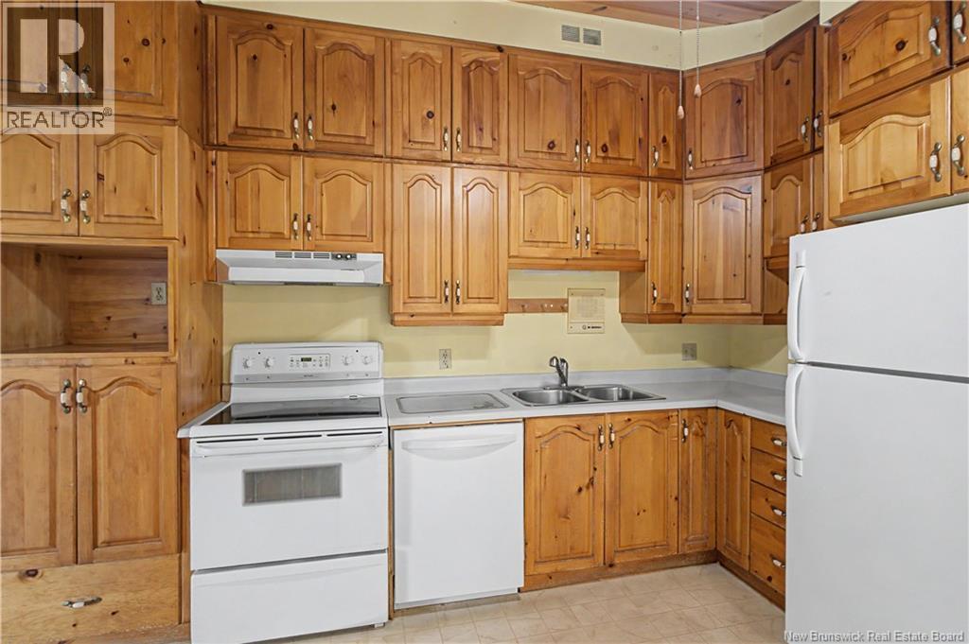
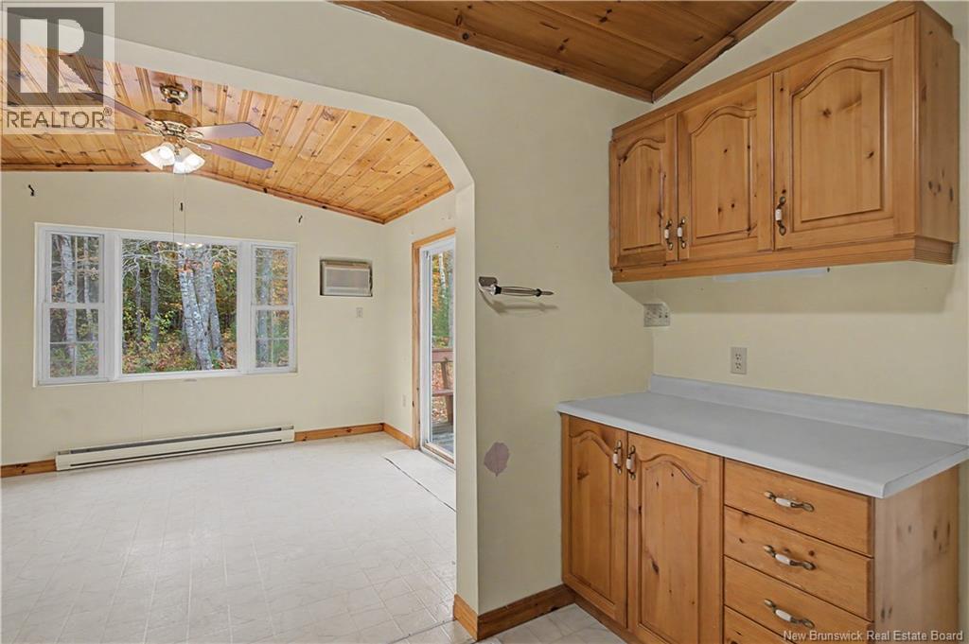
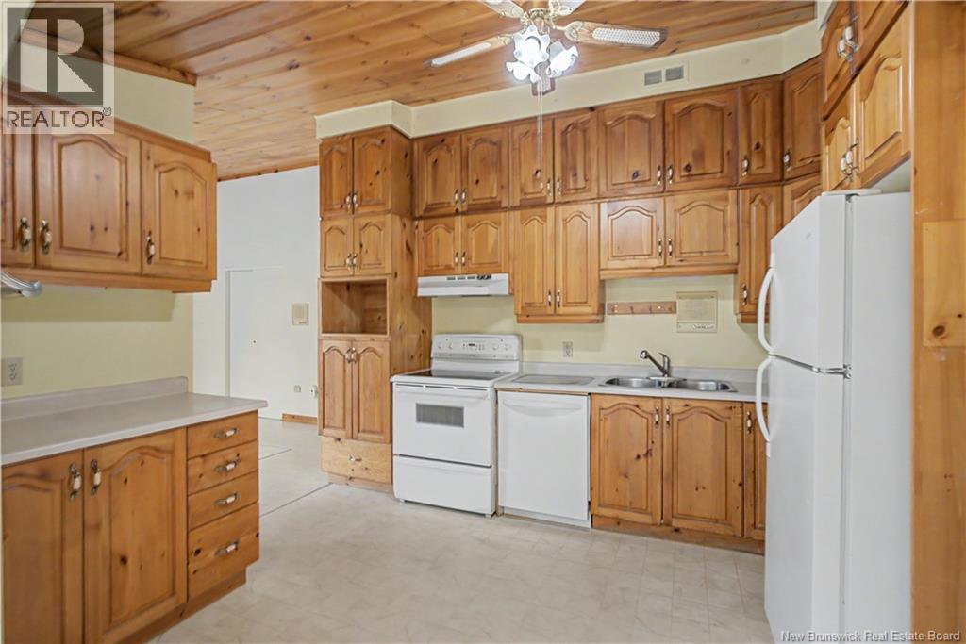
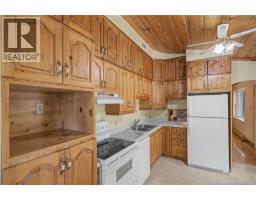
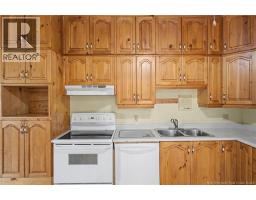
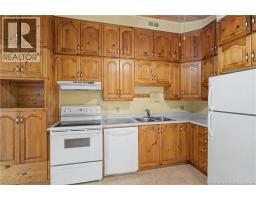
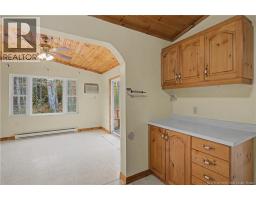
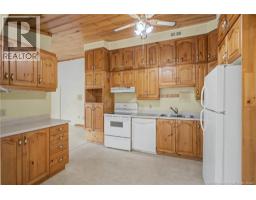
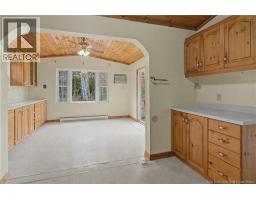
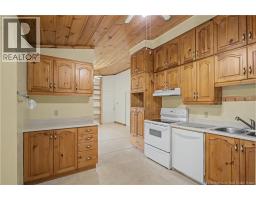
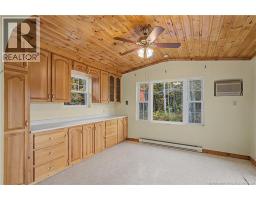
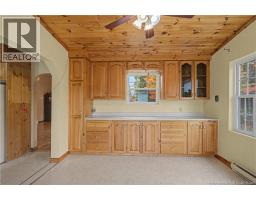
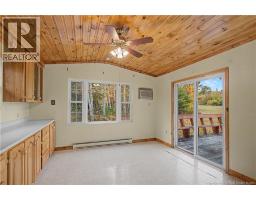
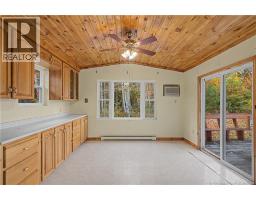
| Main Level | Kitchen | 12'0'' x 9'10'' |
https://www.realtor.ca/real-estate/30379211/12823-rte-8-smith-crossing
Interested?
Contact us for more information

Lisa Hare
Salesperson
https://www.youtube.com/embed/-107f2vojGg
https://harerealtygroup.ca/
https://www.facebook.com/LisaHareRealEstate
https://www.linkedin.com/in/lisaharerealestate/
https://www.instagram.com/lisaharerealestate/
2-2247 King George Hwy
Miramichi, New Brunswick E1V 6N1
(506) 642-3948

Allison Leblanc
Salesperson
2-2247 King George Hwy
Miramichi, New Brunswick E1V 6N1
(506) 642-3948

The trademarks REALTOR®, REALTORS®, and the REALTOR® logo are controlled by The Canadian Real Estate Association (CREA) and identify real estate professionals who are members of CREA. The trademarks MLS®, Multiple Listing Service® and the associated logos are owned by The Canadian Real Estate Association (CREA) and identify the quality of services provided by real estate professionals who are members of CREA. The trademark DDF® is owned by The Canadian Real Estate Association (CREA) and identifies CREA's Data Distribution Facility (DDF®)
November 02 2026 02:25:38
Saint John Real Estate Board Inc
Exit Realty Specialists