

1319 Route 114 Lower Coverdale, New Brunswick E1J 1C3
$650,000
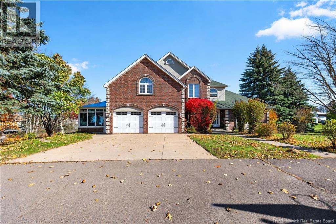
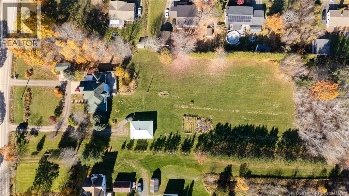
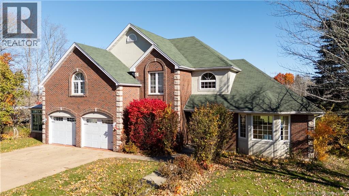
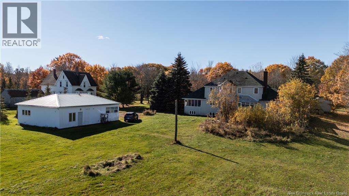
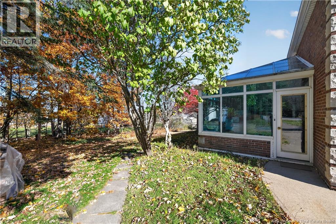
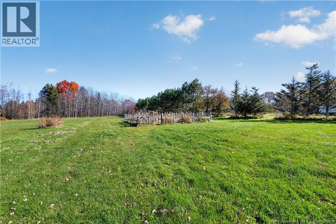
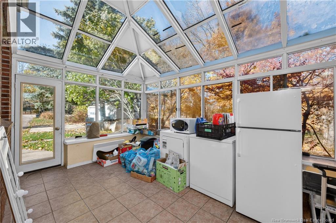
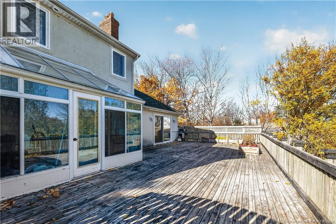
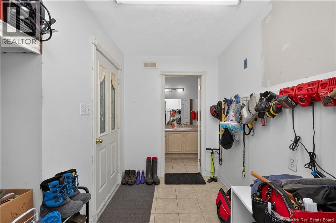
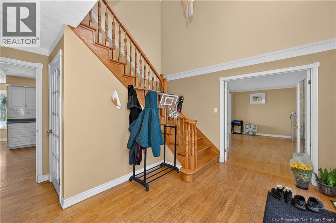
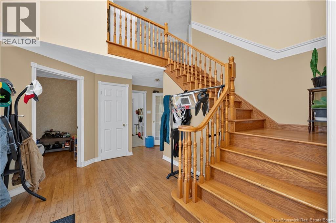
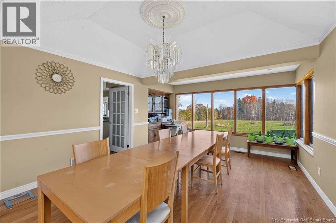
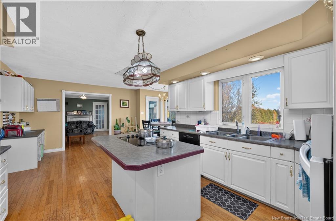
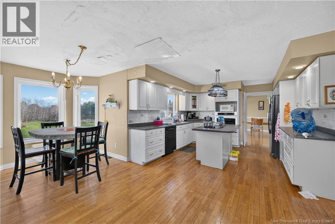
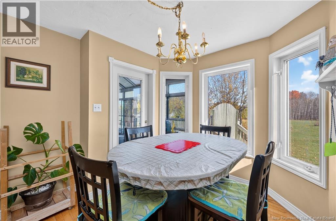
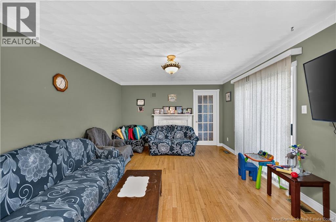
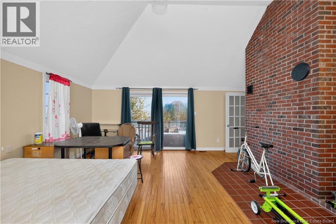
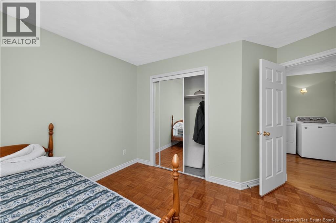
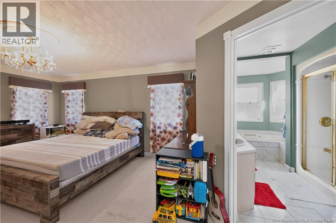
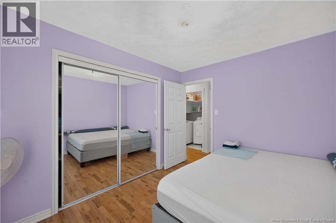
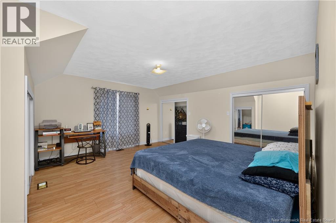
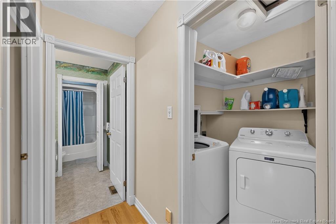
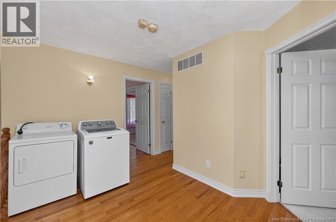
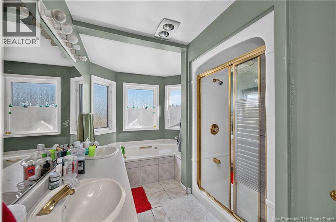
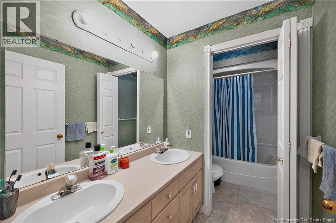
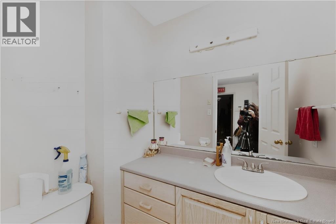
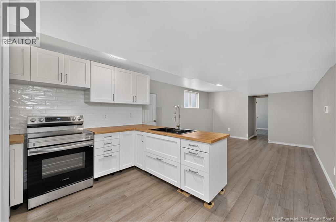
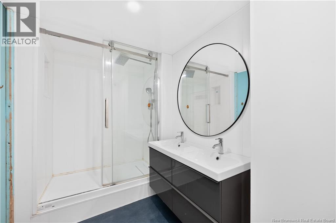
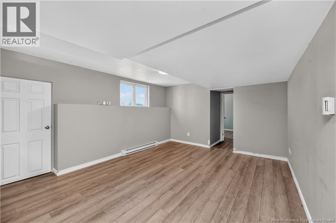
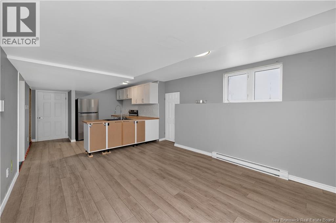
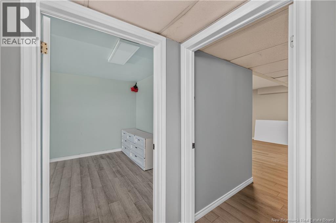
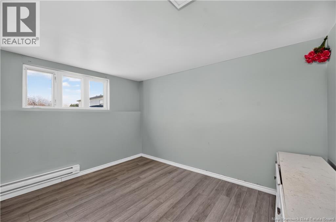
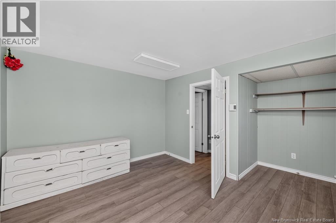
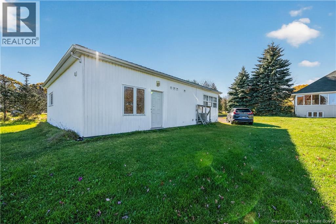
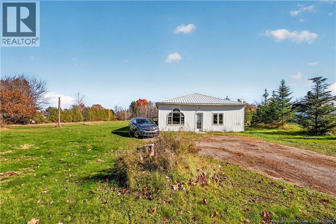
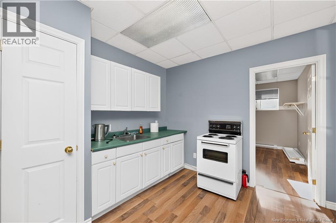
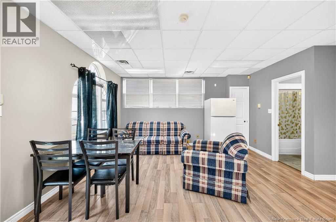
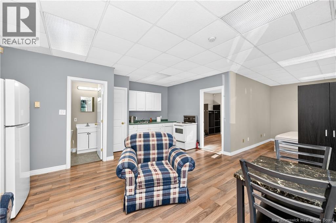
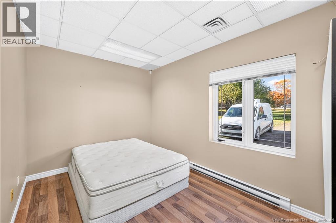
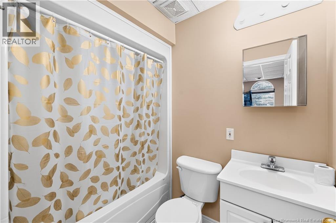
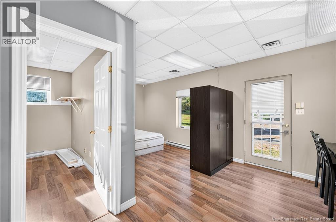
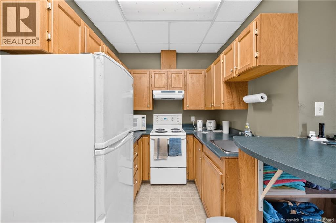
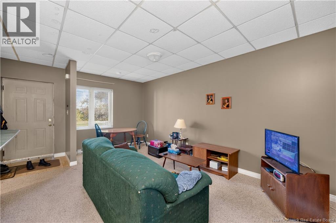
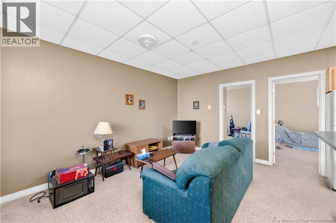
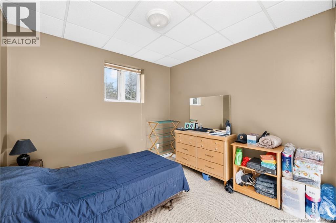
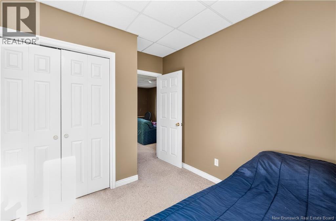
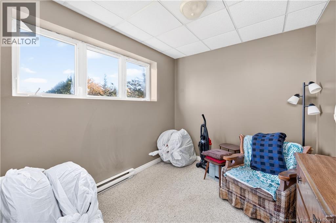
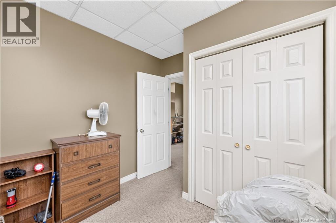
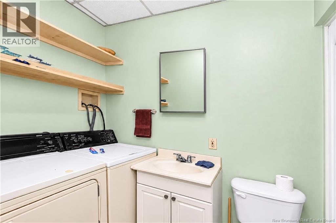
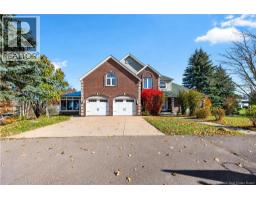
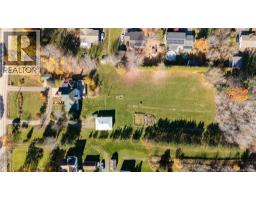
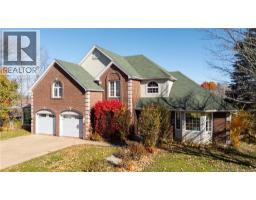
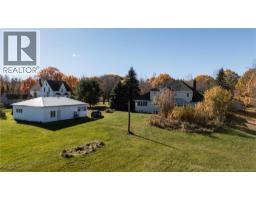
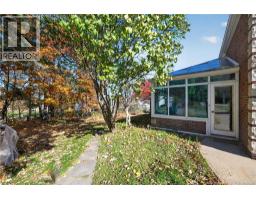
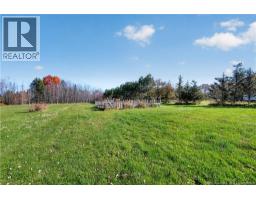
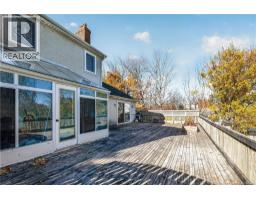
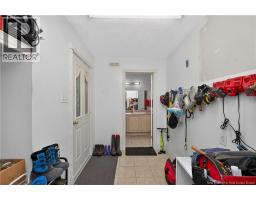
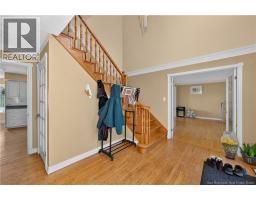
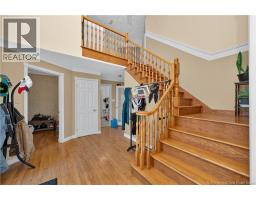
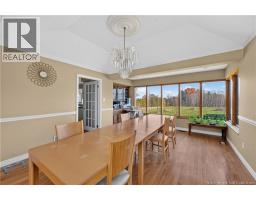
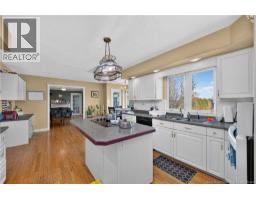
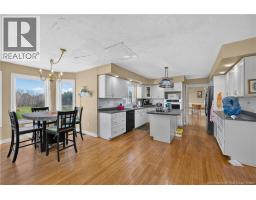
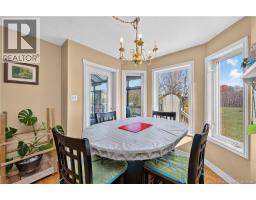
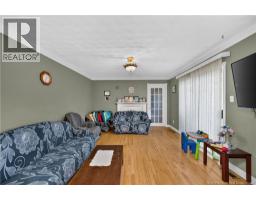
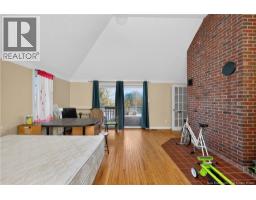
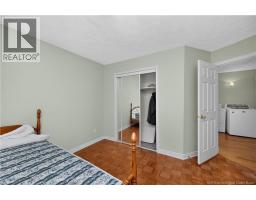
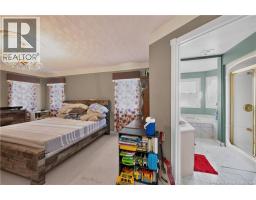
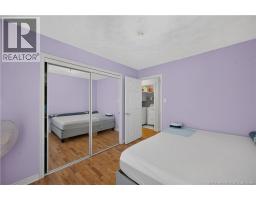
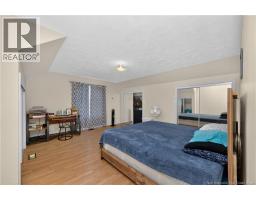
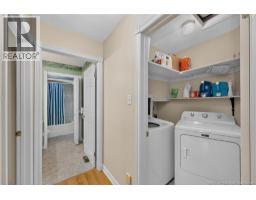
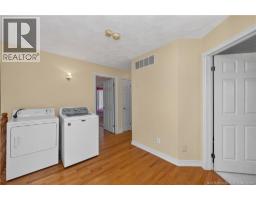
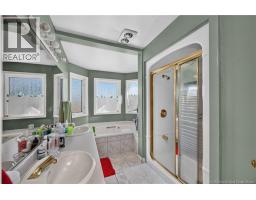
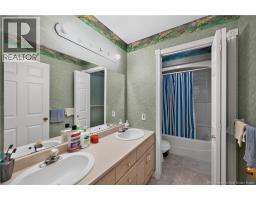
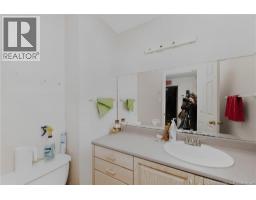
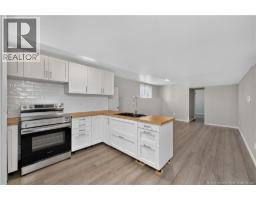
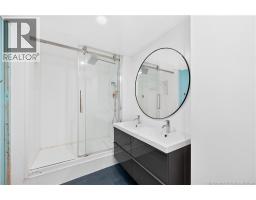
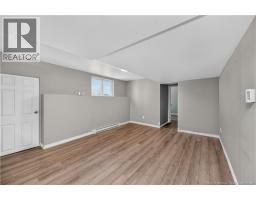
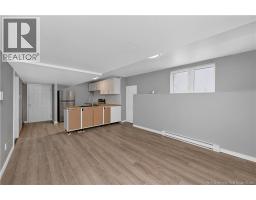
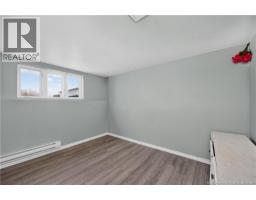
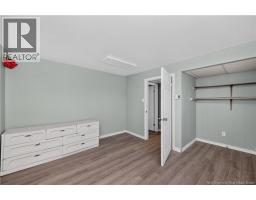
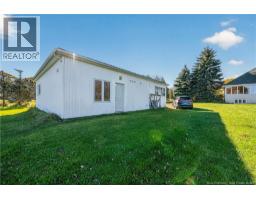
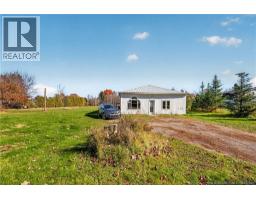
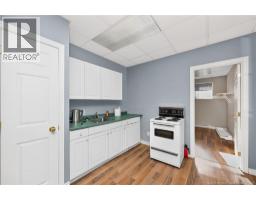
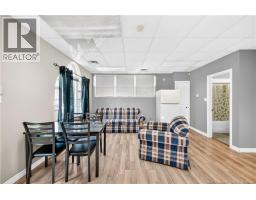
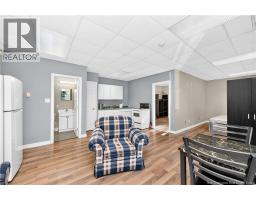
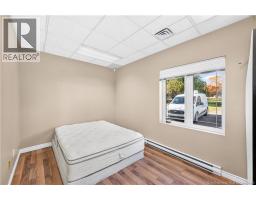
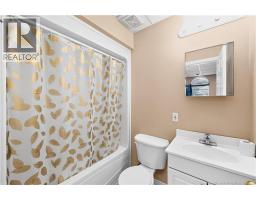
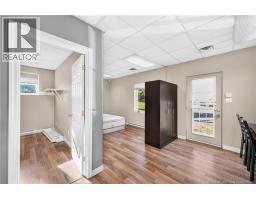
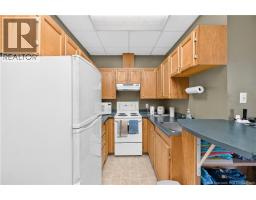
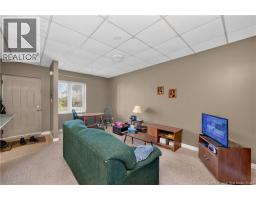
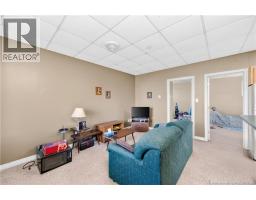
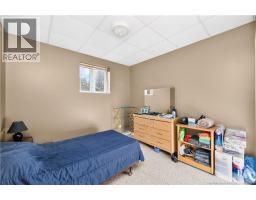
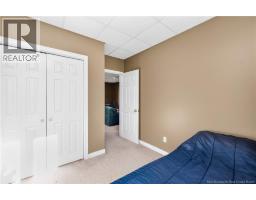
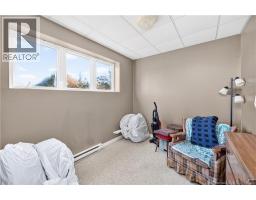
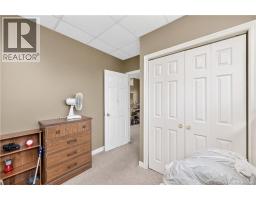
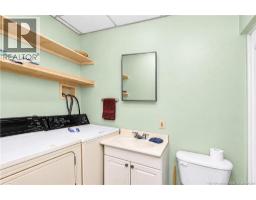
Discover the possibilities with this spacious executive-style rural property, set on 2.29 acres of mature, private grounds. Ideal for investors, multi-generational families, or buyers looking to offset their mortgage with rental income, this property offers a main home plus three additional residential units. The main home features 4 bedrooms and 2.5 bathrooms, along with a fully functional 1-bedroom basement apartment complete with laundry. The separate guest house, built on a slab, offers two additional apartments: a 1-bedroom unit and a 2-bedroom unit. This versatile setup provides exciting opportunities for rental income, extended family living, or a combination of both. As you enter the main home, you're welcomed by soaring vaulted ceilings and an impressive oak staircase. Double doors lead to a formal sitting room, while the open-concept dining area features large windows overlooking the backyard. The kitchen offers white cabinetry, an island, and a cozy eat-in breakfast nook. The living room features patio doors leading to the back deck, perfect for enjoying the peaceful surroundings. The main level also includes a bonus room, a convenient two-piece bathroom, and a dedicated office area. Upstairs, you'll find four bedrooms, including a primary bedroom with a five-piece ensuite, plus an additional four-piece bathroom. The basement offers a large unfinished storage area beneath the garage, along with the functional one-bedroom apartment and laundry facilities. Outside, enjoy the privacy of the mature rural lot and the convenience of a wraparound driveway. Ready for someone with vision to restore it to its full potential, this unique property offers space, flexibility, and tremendous possibilities. Whether you're searching for a spacious family home or a multi-unit investment opportunity, 1319 Route 114 is ready for its next chapter. Bring your ideas and unlock the potential! Contact your REALTOR® to book a showing. (id:31036)
Property Details
| MLS® Number | NB149929 |
| Property Type | Single Family |
| Features | Balcony/deck/patio |
Building
| Bathroom Total | 4 |
| Bedrooms Above Ground | 5 |
| Bedrooms Below Ground | 1 |
| Bedrooms Total | 6 |
| Construction Style Attachment | Detached |
| Cooling Type | Heat Pump |
| Exterior Finish | Brick, Stucco |
| Flooring Type | Carpeted, Laminate, Hardwood |
| Foundation Type | Concrete |
| Half Bath Total | 1 |
| Heating Type | Forced Air, Heat Pump |
| Stories Total | 2 |
| Size Interior | 4990 Sqft |
| Total Finished Area | 4990 Sqft |
| Type | House |
| Utility Water | Well |
Parking
| Attached Garage |
Land
| Acreage | Yes |
| Size Irregular | 2.29 |
| Size Total | 2.29 Ac |
| Size Total Text | 2.29 Ac |
Rooms
| Level | Type | Length | Width | Dimensions |
|---|---|---|---|---|
| Second Level | Primary Bedroom | 13' x 20' | ||
| Second Level | Bedroom | 11' x 9' | ||
| Second Level | Bedroom | 18' x 15' | ||
| Second Level | Bedroom | 12' x 12' | ||
| Second Level | 5pc Ensuite Bath | 16' x 8' | ||
| Second Level | 5pc Bathroom | 5' x 11' | ||
| Basement | Utility Room | 5' x 7' | ||
| Basement | Storage | 6' x 9' | ||
| Basement | Storage | 23' x 10' | ||
| Basement | Recreation Room | 18' x 14' | ||
| Basement | Recreation Room | 12' x 15' | ||
| Basement | Kitchen | 11' x 10' | ||
| Basement | Bedroom | 12' x 14' | ||
| Basement | 5pc Bathroom | 6' x 11' | ||
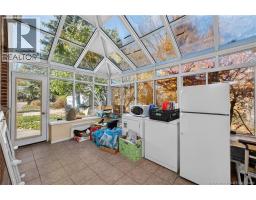
| Main Level | Sunroom | 6' x 16' | ||
| Main Level | Sunroom | 16' x 10' | ||
| Main Level | Mud Room | 8' x 9' | ||
| Main Level | Living Room | 14' x 15' | ||
| Main Level | Kitchen | 12' x 23' | ||
| Main Level | Foyer | 13' x 14' | ||
| Main Level | Family Room | 12' x 17' | ||
| Main Level | Dining Room | 16' x 14' | ||
| Main Level | Dining Nook | 6' x 8' | ||
| Main Level | Bedroom | 19' x 17' | ||
| Main Level | 2pc Bathroom | 6' x 4' |
https://www.realtor.ca/real-estate/30451774/1319-route-114-lower-coverdale
Interested?
Contact us for more information

Nick Dunfield
Salesperson
www.kwnb.ca/agents/nick-dunfield/
https://www.facebook.com/realtormoncton

150 Edmonton Avenue, Suite 4b
Moncton, New Brunswick E1C 3B9
(506) 383-2883
(506) 383-2885
www.kwmoncton.ca/

The trademarks REALTOR®, REALTORS®, and the REALTOR® logo are controlled by The Canadian Real Estate Association (CREA) and identify real estate professionals who are members of CREA. The trademarks MLS®, Multiple Listing Service® and the associated logos are owned by The Canadian Real Estate Association (CREA) and identify the quality of services provided by real estate professionals who are members of CREA. The trademark DDF® is owned by The Canadian Real Estate Association (CREA) and identifies CREA's Data Distribution Facility (DDF®)
October 28 2026 02:06:28
Saint John Real Estate Board Inc
Keller Williams Capital Realty