

1322 148 Route Durham Bridge, New Brunswick E6C 1K4
$479,900
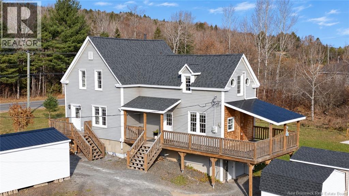
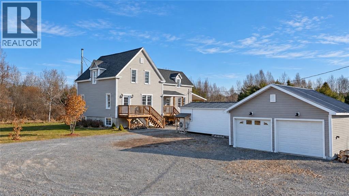
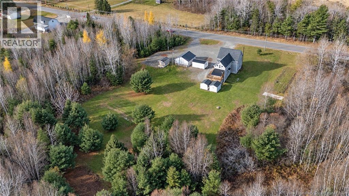
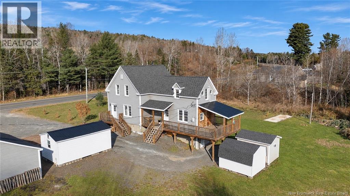
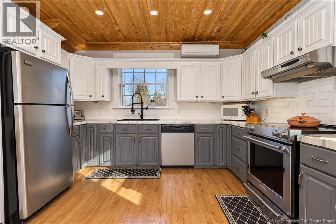
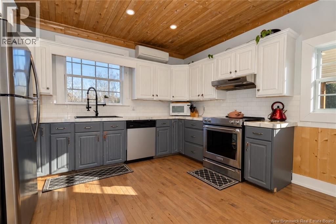
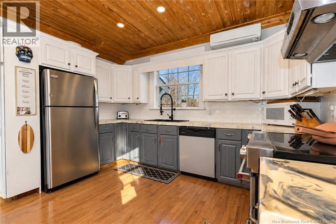
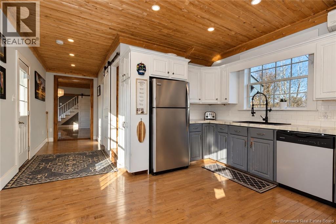
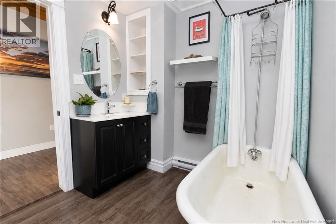
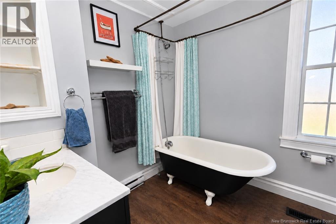
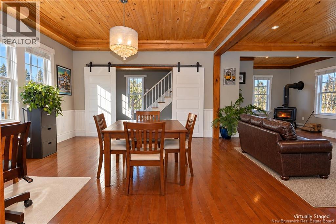
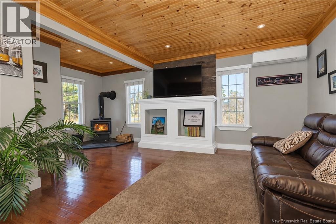
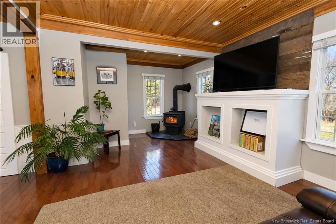
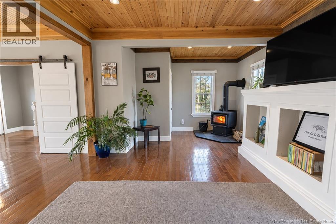
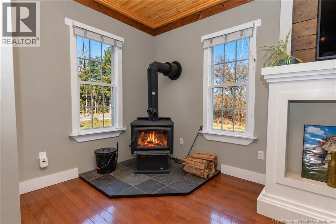
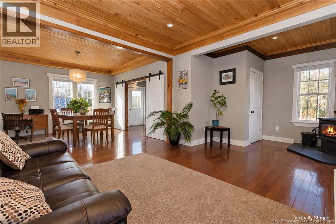
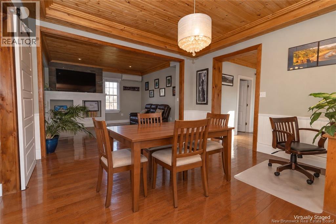
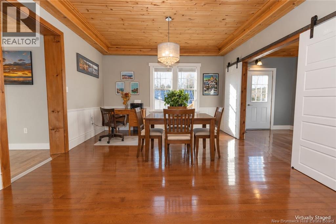
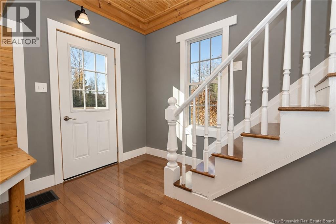
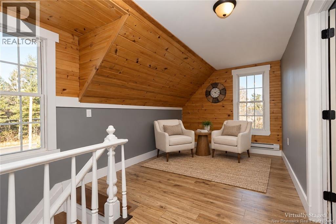
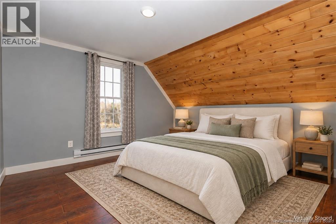
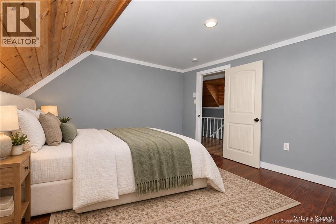
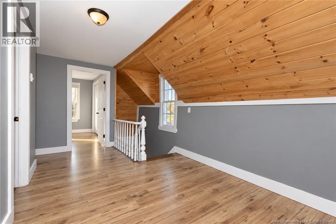
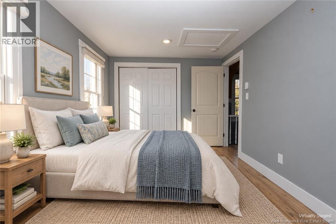
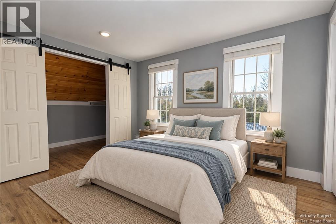
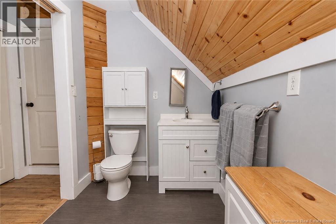
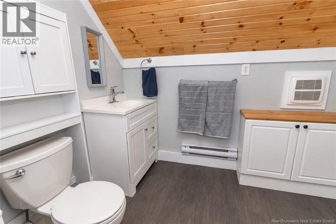
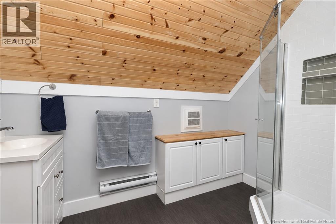
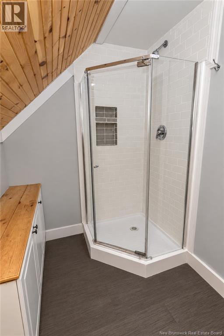
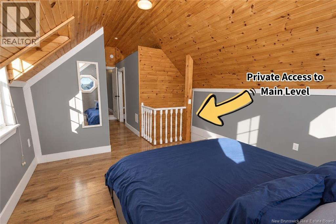
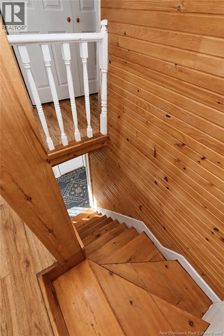
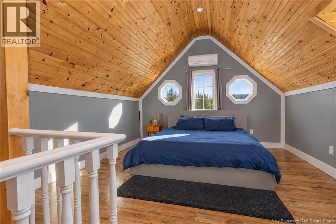
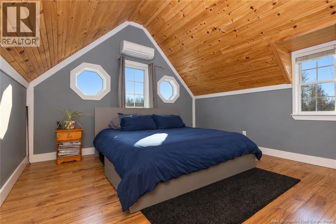
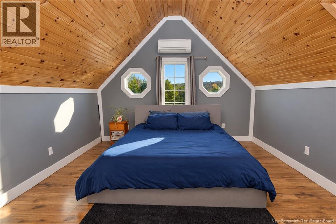
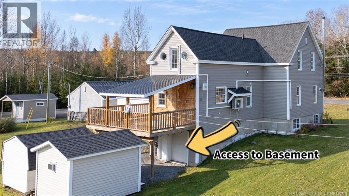
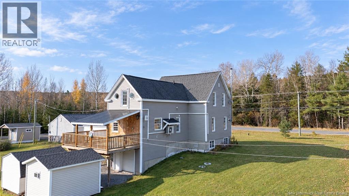
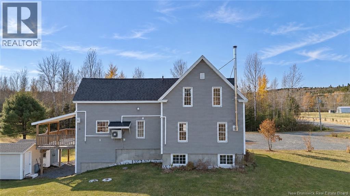
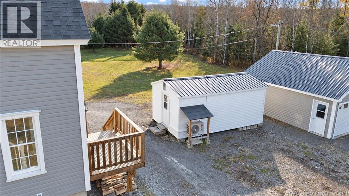
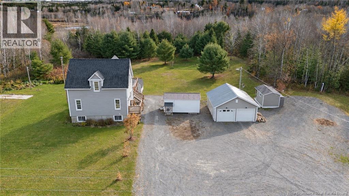
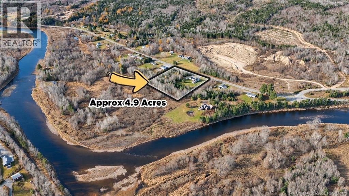
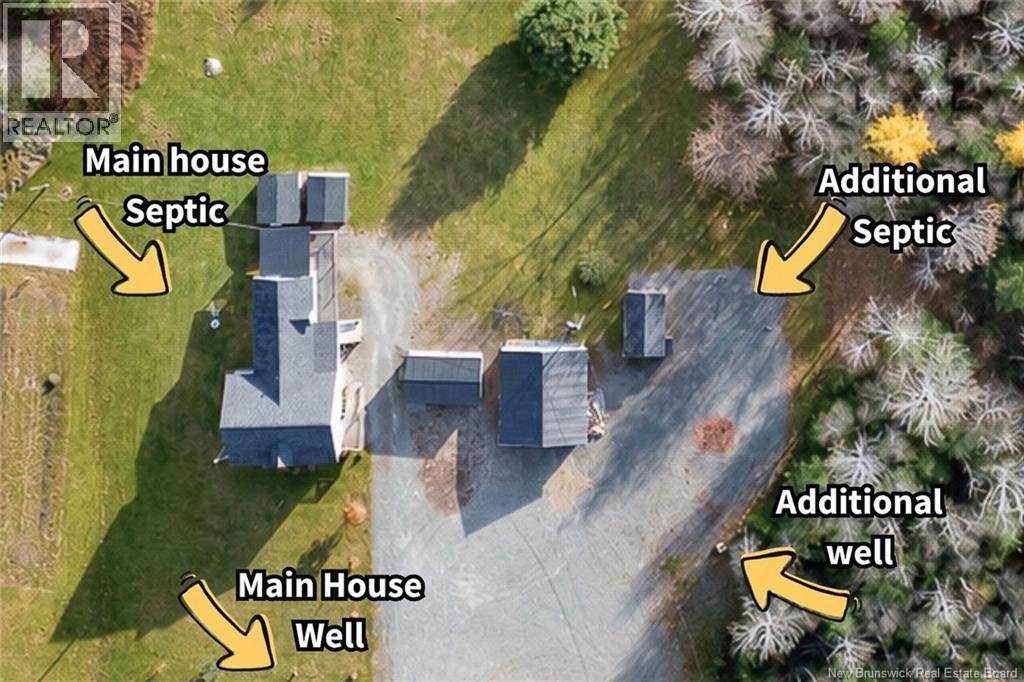
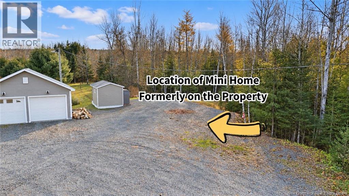
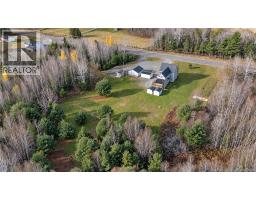
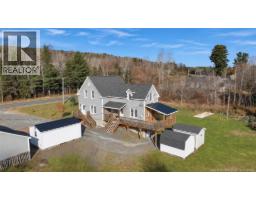
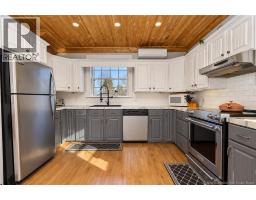
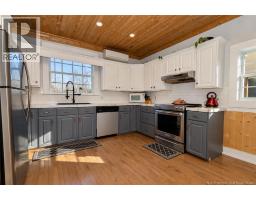
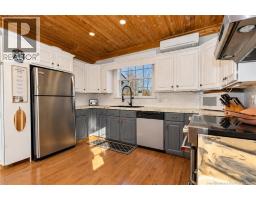
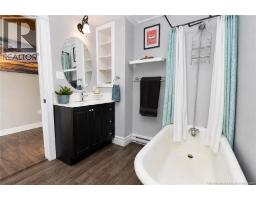
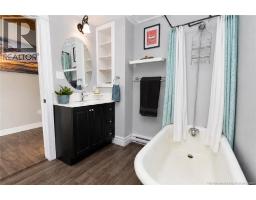
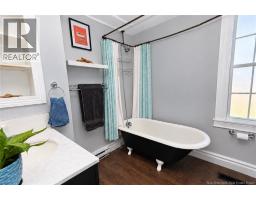
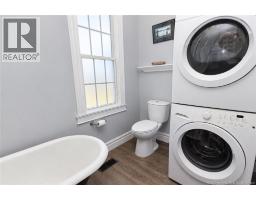
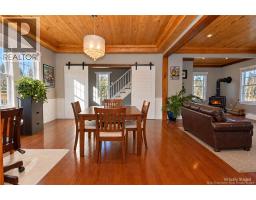
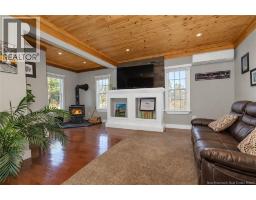
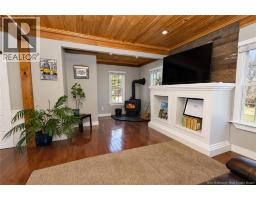
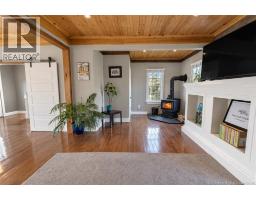
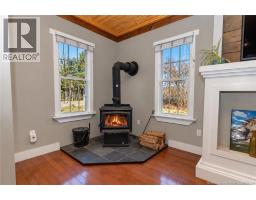
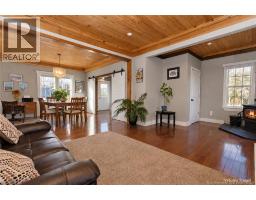
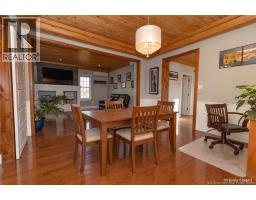
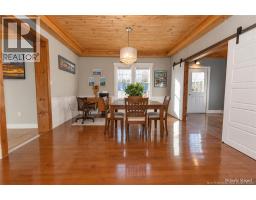
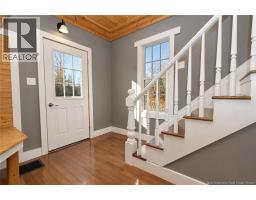
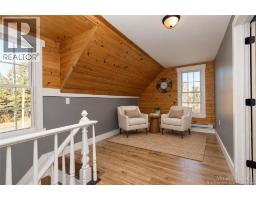
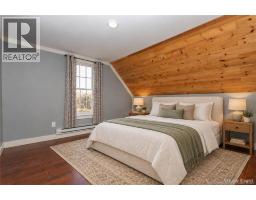
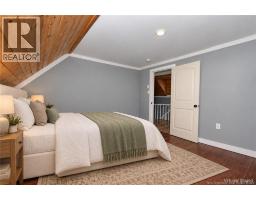
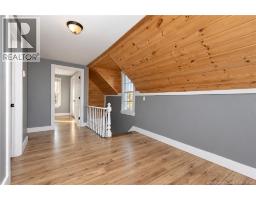
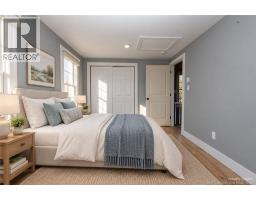
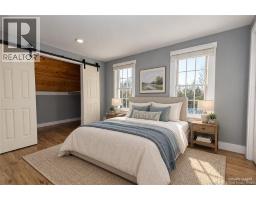
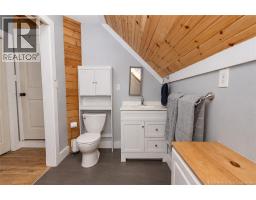
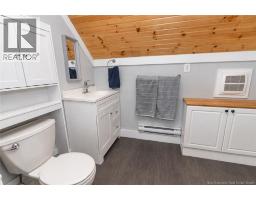
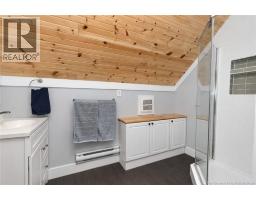
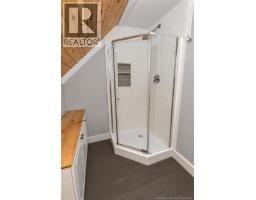
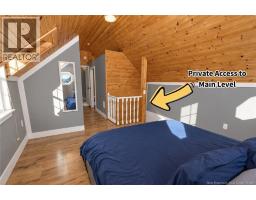
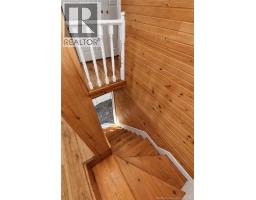
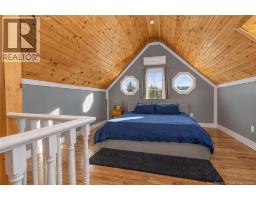
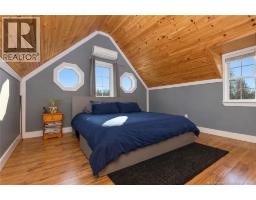
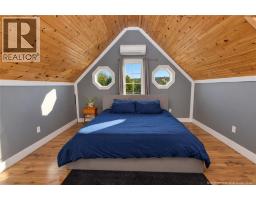
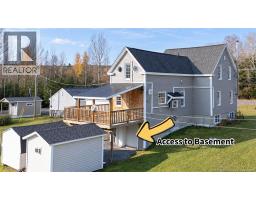
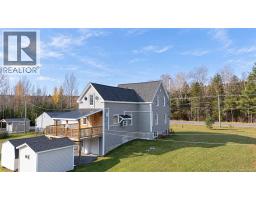
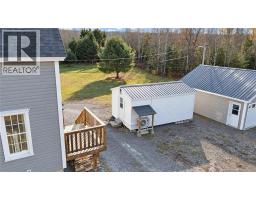
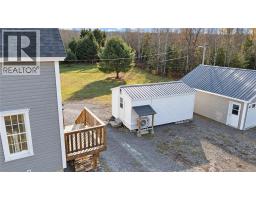
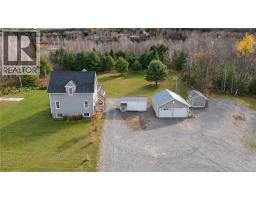
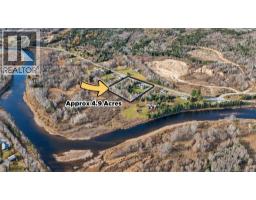
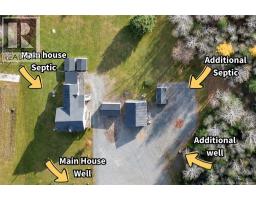
Country character meets thoughtful updates in this remodelled 3-bedroom, 2-bath home, set on 4.9 acres. Inside, hardwood floors, wood ceilings and large windows bring warmth and natural light throughout. The bright, spacious kitchen pairs two-tone cabinetry with epoxy countertops, a classic subway tile backsplash and stainless steel appliances. Generous cupboard and counter space make everyday cooking a pleasure. The adjoining dining and living areas flow easily for entertaining. The living room features custom entertainment shelving for books, décor, and media, plus a Pacific Energy woodstove for cozy evenings. The main-level bathroom blends character and convenience with a classic clawfoot tub, built-in storage and stacked laundry. Upstairs, a bright landing offers a welcoming spot for a reading nook, leading to three bedrooms and a full bathroom with a tiled shower. The primary bedroom is an inviting retreat beneath a striking peaked wood ceiling, complete with its own heat pump. The improvements extend well beyond the finishes. In 2015, the home was moved back approximately 60 feet onto a new engineered foundation, while the garage was relocated onto a slab. Additional updates include siding with added insulation, replacement roof shingles and plywood, updated decks, a concrete septic tank, UV water treatment, a generator panel with exterior connection, and a ductless heat pump with 3 heads throughout the home, providing year-round comfort. Outside, covered and open deck areas invite morning coffee, quiet afternoons and summer gatherings. The expansive lawn and multiple outbuildings, including a 12x20 insulated workshop with heat pump and a 22x24 detached garage, provide room for gardening, hobbies, and extra storage space. Expanding the space includes electrical service and a water line extending approx. 150 feet behind the home. Completing this property is a secondary well and septic system, adding flexibility for plans and potential investment opportunities. (id:31036)
Property Details
| MLS® Number | NB150416 |
| Property Type | Single Family |
| Equipment Type | Water Heater |
| Features | Treed, Balcony/deck/patio |
| Rental Equipment Type | Water Heater |
Building
| Bathroom Total | 2 |
| Bedrooms Above Ground | 3 |
| Bedrooms Total | 3 |
| Constructed Date | 1915 |
| Construction Style Attachment | Detached |
| Cooling Type | Heat Pump |
| Exterior Finish | Vinyl |
| Flooring Type | Laminate, Vinyl, Wood |
| Foundation Type | Concrete |
| Heating Fuel | Electric, Wood |
| Heating Type | Baseboard Heaters, Heat Pump, Stove |
| Stories Total | 2 |
| Size Interior | 1706 Sqft |
| Total Finished Area | 1706 Sqft |
| Type | House |
| Utility Water | Well |
Parking
| Detached Garage | |
| Garage |
Land
| Access Type | Year-round Access, Public Road |
| Acreage | Yes |
| Landscape Features | Landscaped |
| Size Irregular | 4.94 |
| Size Total | 4.94 Ac |
| Size Total Text | 4.94 Ac |
| Zoning Description | Rural Zone - Ru |
Rooms
| Level | Type | Length | Width | Dimensions |
|---|---|---|---|---|
| Second Level | Primary Bedroom | 26'0'' x 13'7'' | ||
| Second Level | Bath (# Pieces 1-6) | 10'1'' x 6'0'' | ||
| Second Level | Bedroom | 12'5'' x 9'10'' | ||
| Second Level | Bedroom | 12'3'' x 13'5'' | ||
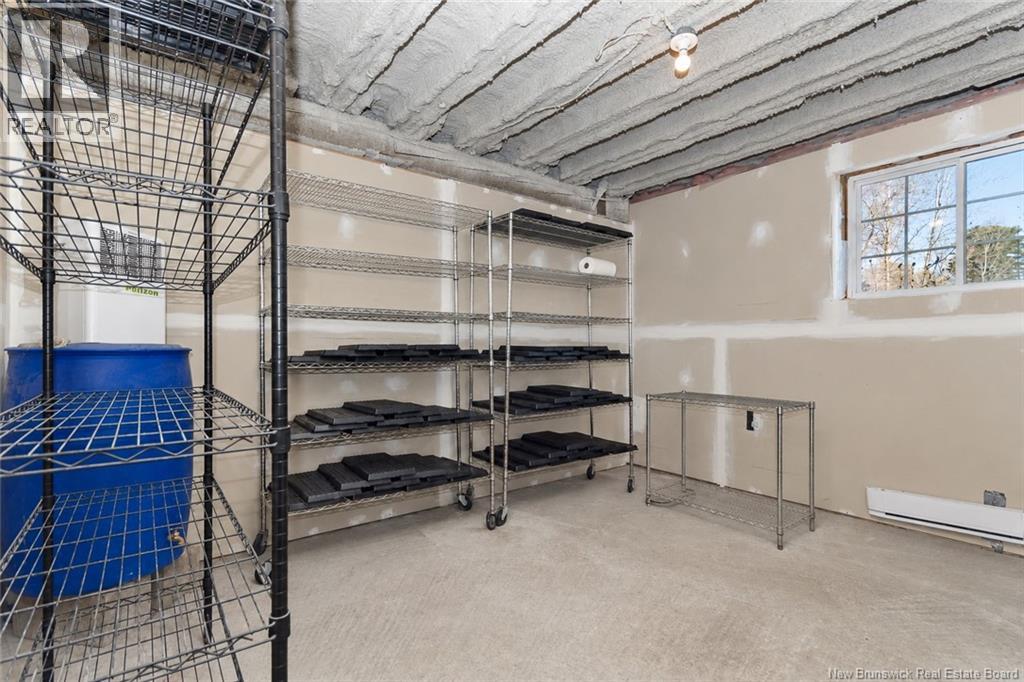
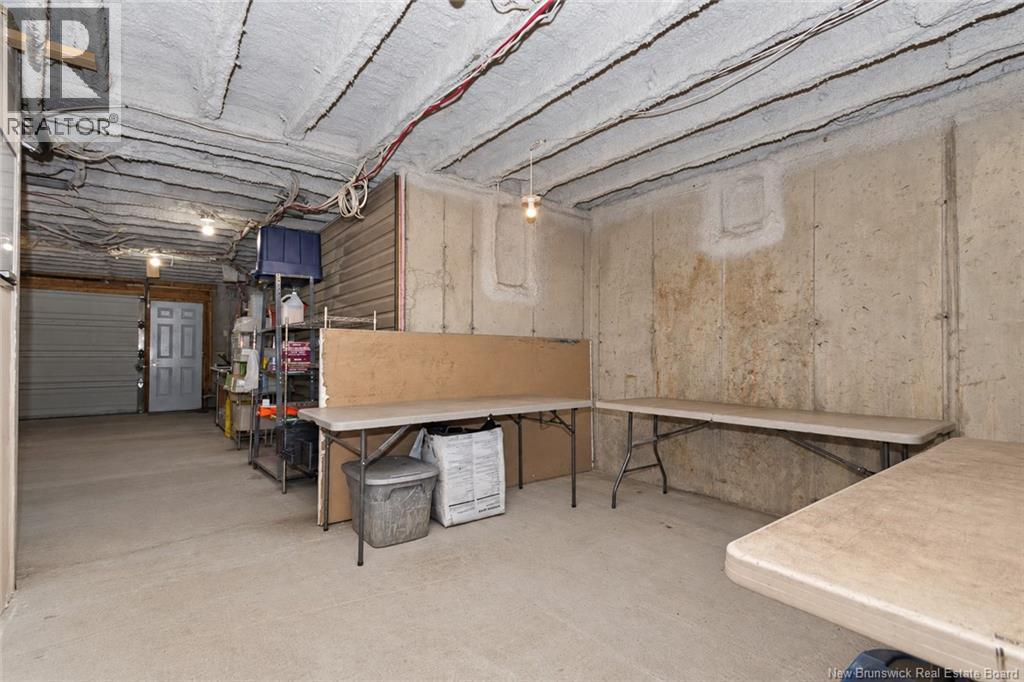
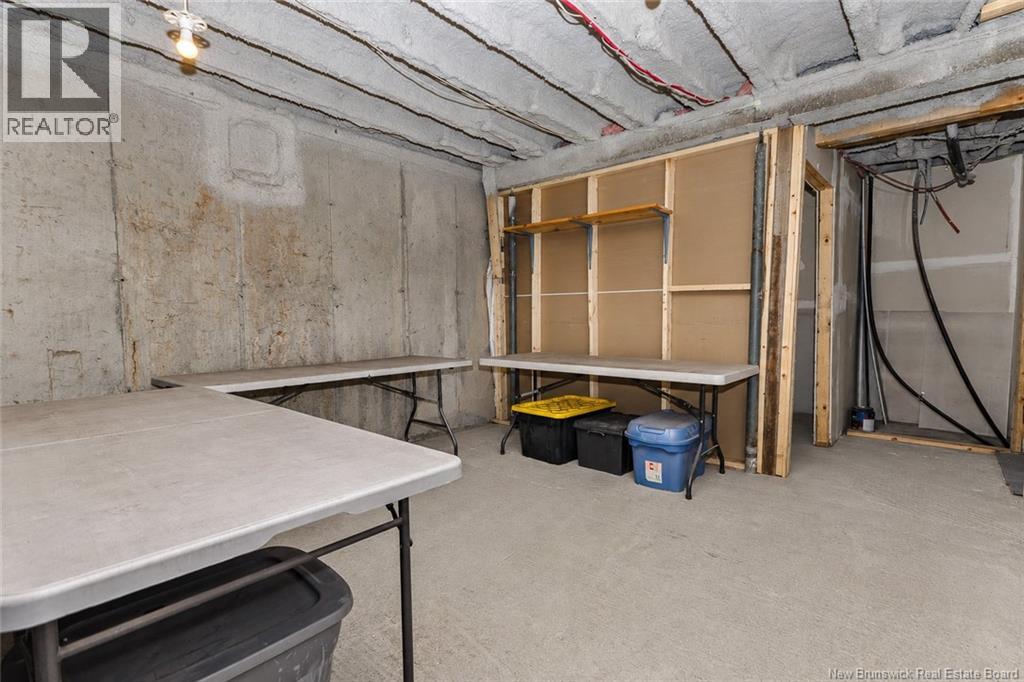
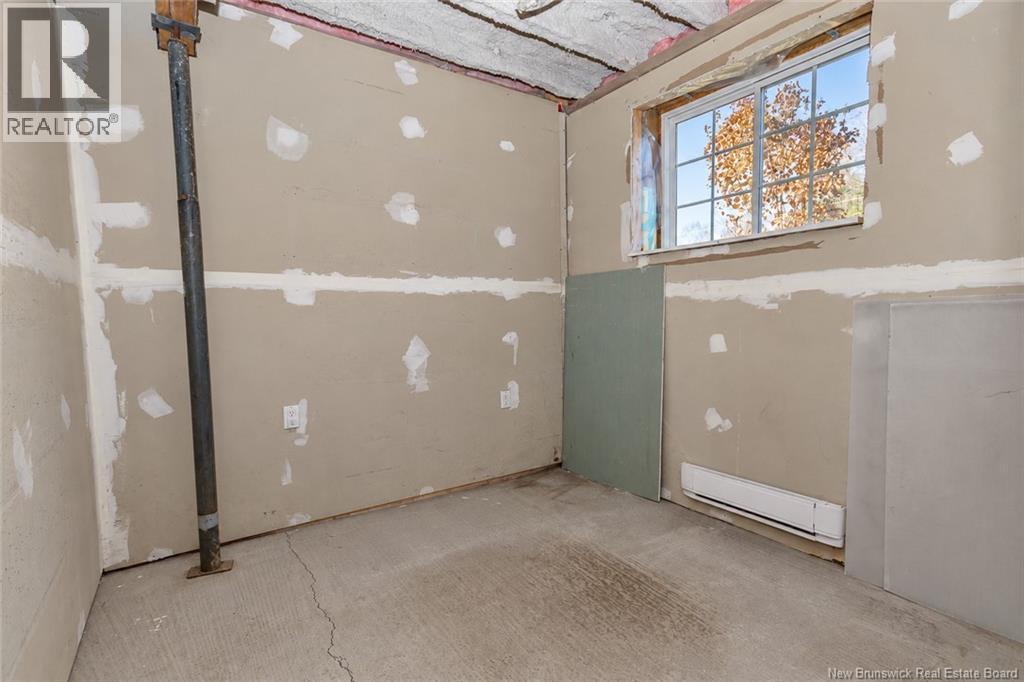
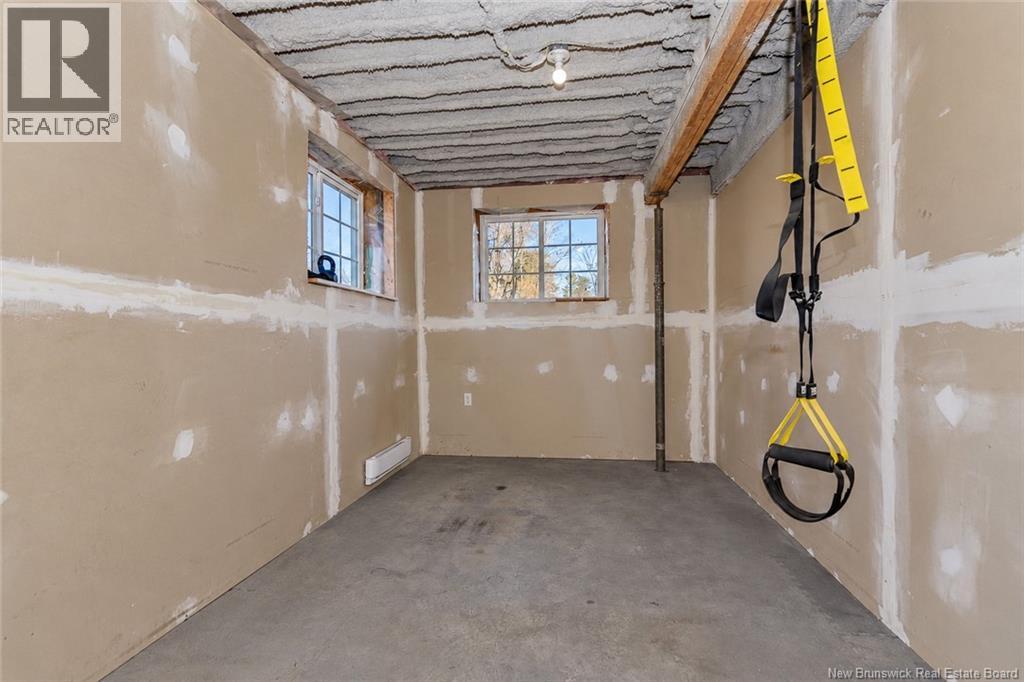
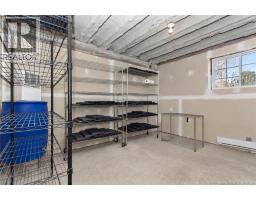
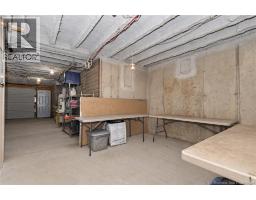
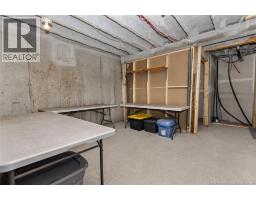
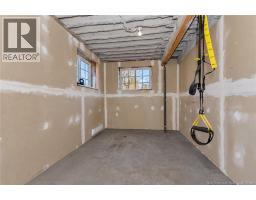
| Basement | Other | 13'2'' x 8'7'' | ||
| Basement | Other | 8'0'' x 8'4'' | ||
| Basement | Other | 13'5'' x 11'0'' | ||
| Basement | Other | 12'6'' x 11'9'' | ||
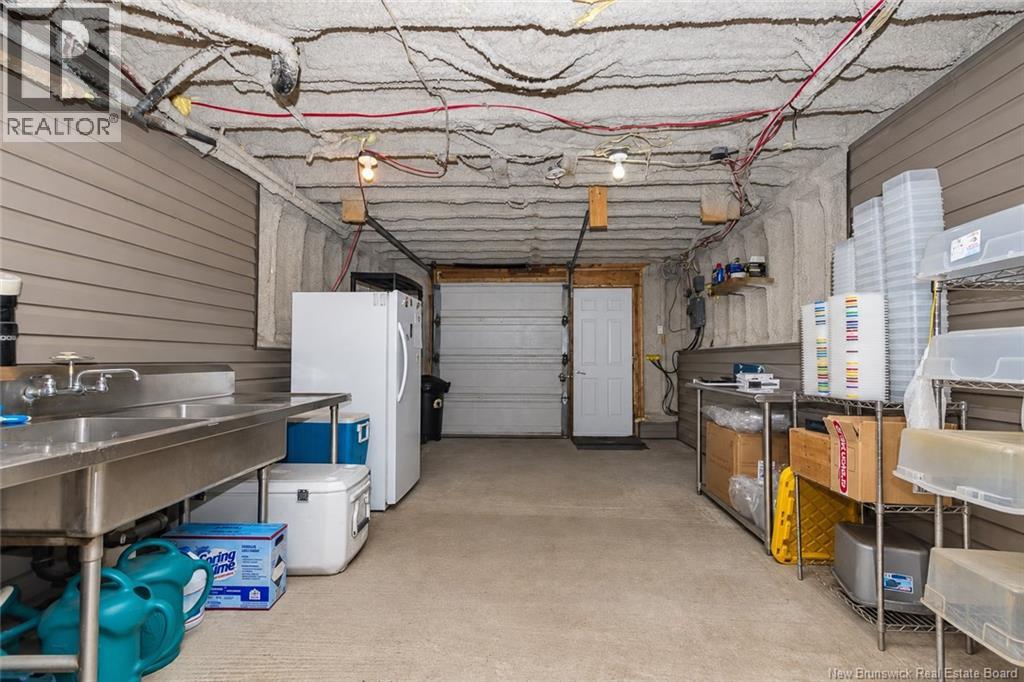
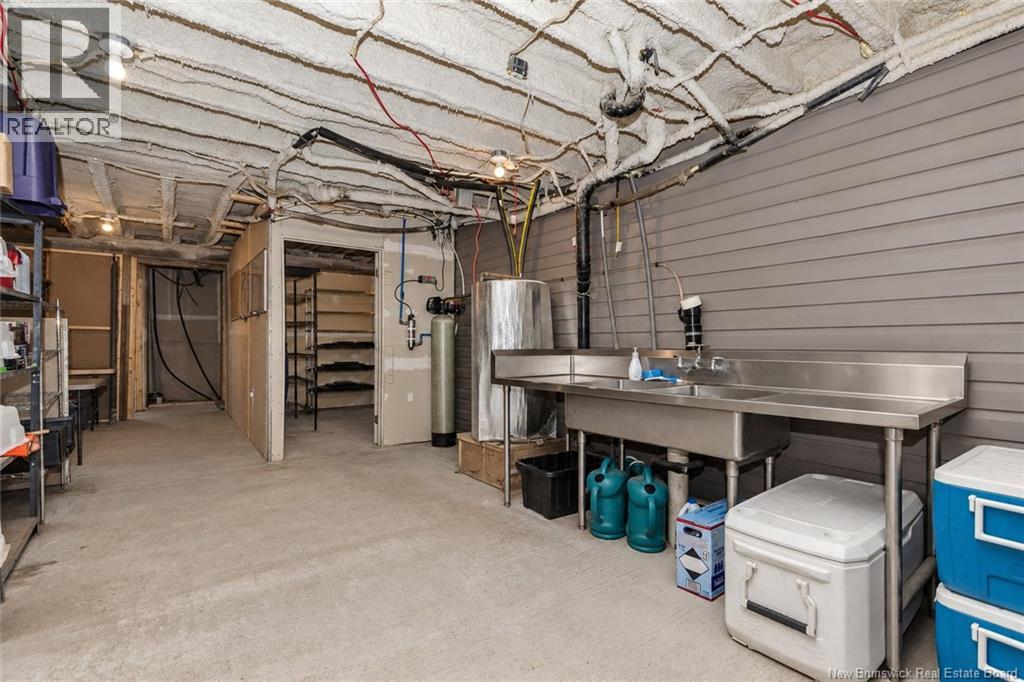
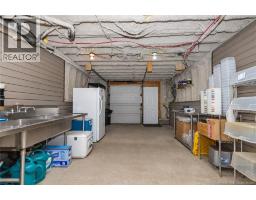
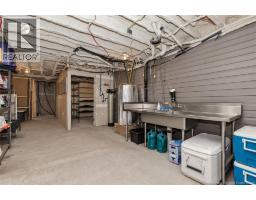
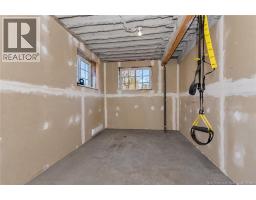
| Basement | Workshop | 12'5'' x 26'10'' | ||
| Main Level | Living Room/dining Room | 21'8'' x 27'4'' | ||
| Main Level | Bath (# Pieces 1-6) | 10'4'' x 7'8'' | ||
| Main Level | Kitchen | 12'9'' x 13'6'' |
https://www.realtor.ca/real-estate/30466796/1322-148-route-durham-bridge
Interested?
Contact us for more information

Brent Urquhart
Salesperson
therightchoicerealty.ca/

2b-288 Union Street
Fredericton, New Brunswick E3A 1E5
(506) 455-1980
https://www.therightchoicerealty.ca/

The trademarks REALTOR®, REALTORS®, and the REALTOR® logo are controlled by The Canadian Real Estate Association (CREA) and identify real estate professionals who are members of CREA. The trademarks MLS®, Multiple Listing Service® and the associated logos are owned by The Canadian Real Estate Association (CREA) and identify the quality of services provided by real estate professionals who are members of CREA. The trademark DDF® is owned by The Canadian Real Estate Association (CREA) and identifies CREA's Data Distribution Facility (DDF®)
November 02 2026 04:20:56
Saint John Real Estate Board Inc
The Right Choice Realty