

133 Old Houlton Richmond Settlement, New Brunswick E7M 4Z5
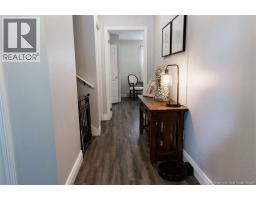
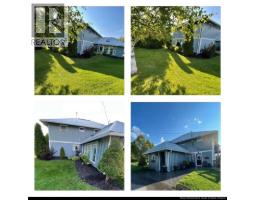
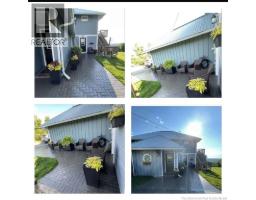
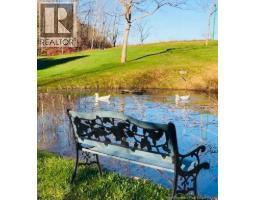
$500,000
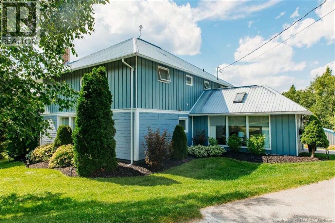
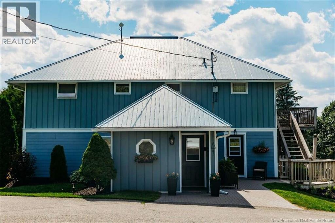
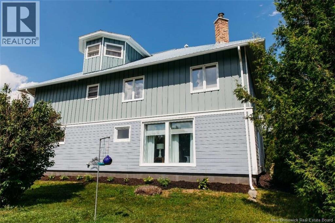
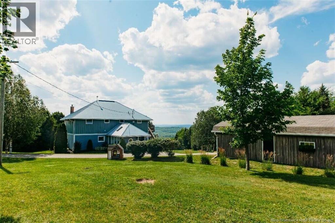
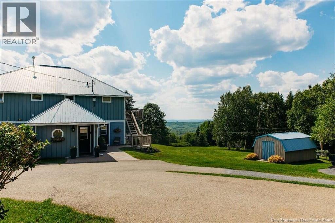
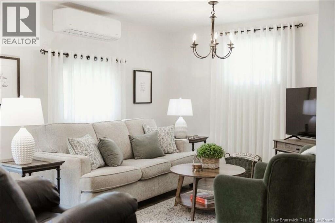
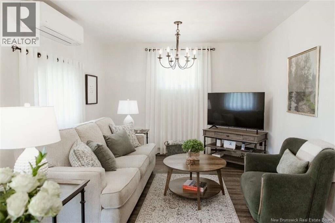
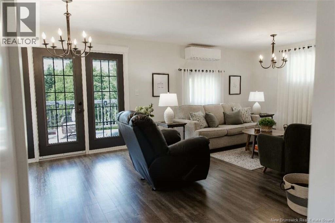
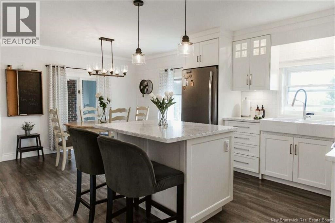
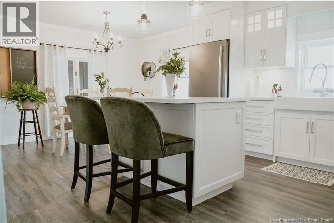
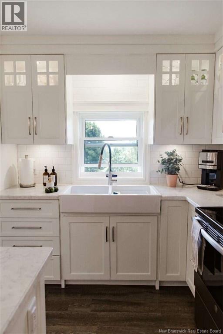
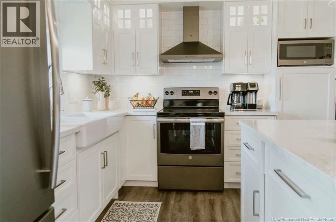
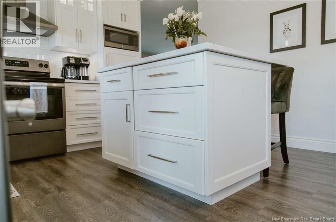
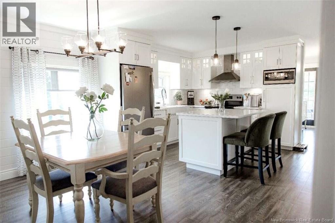
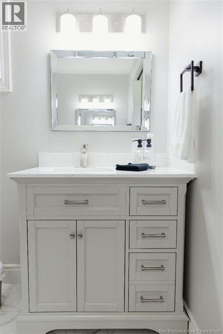
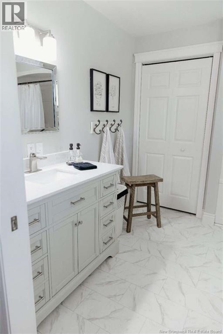
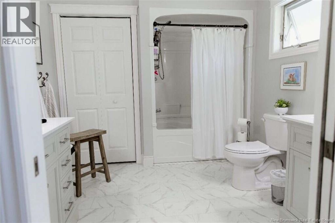
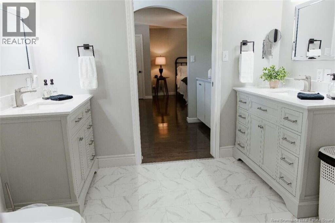
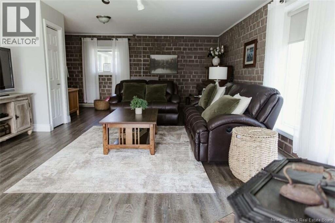
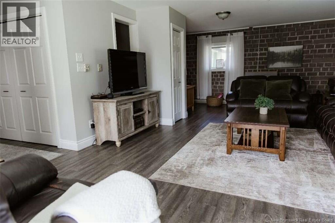
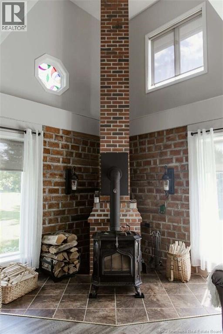
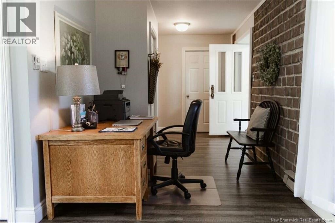
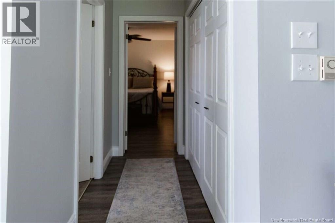
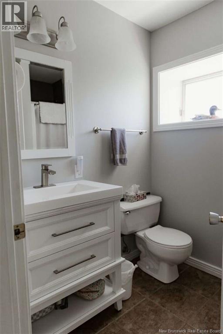
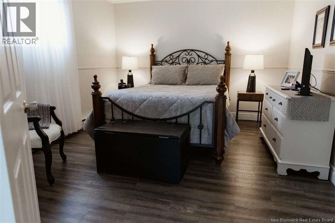
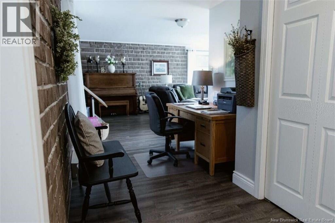
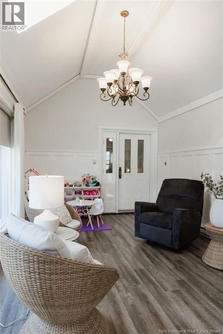
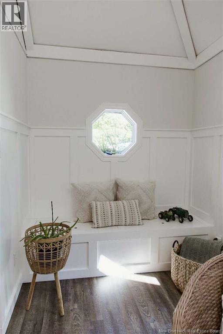
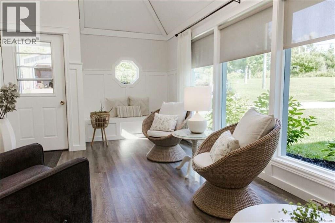
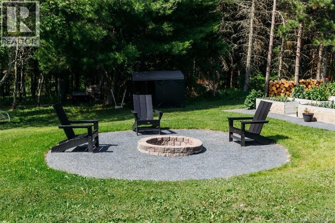
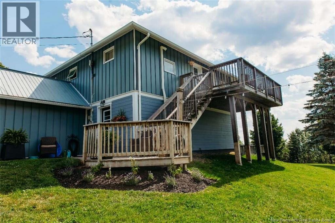
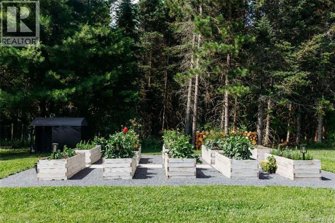
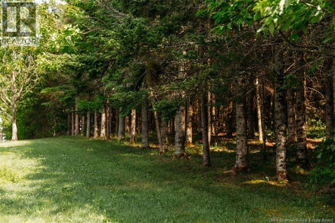
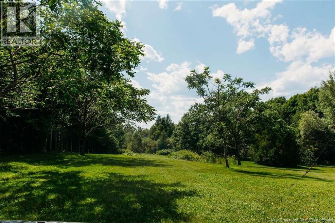
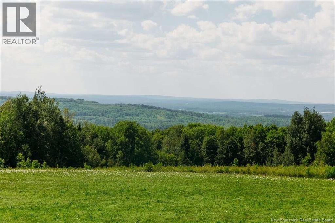
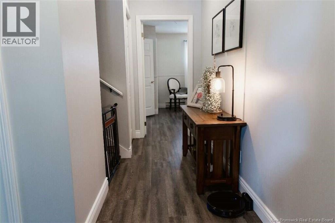
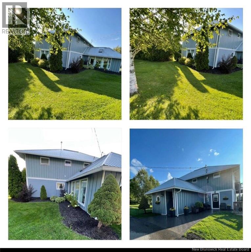
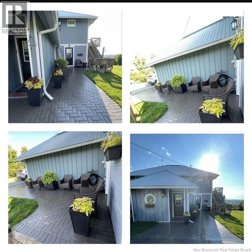
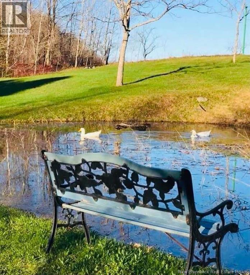
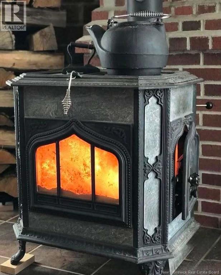
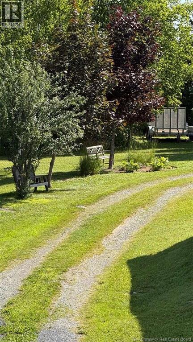
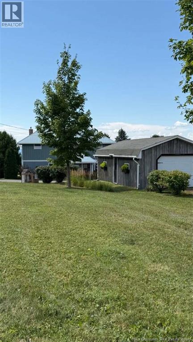
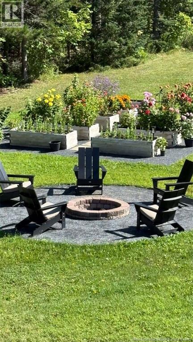
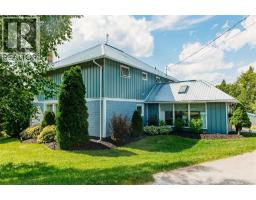
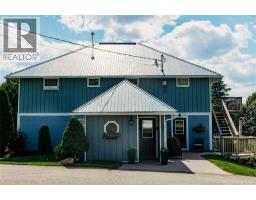
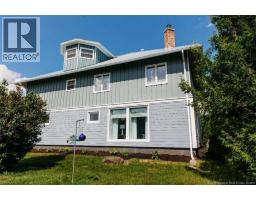
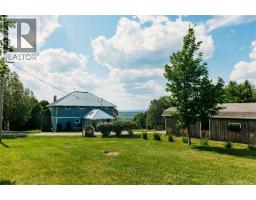
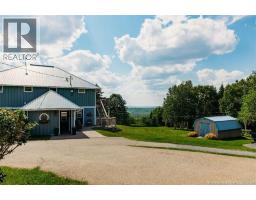
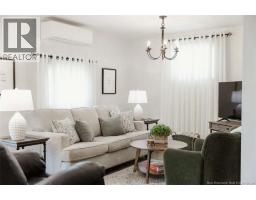
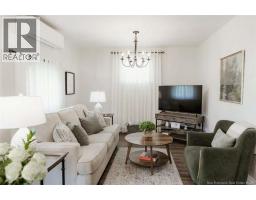
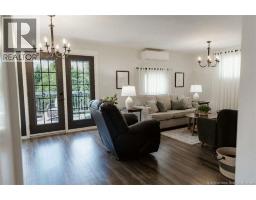
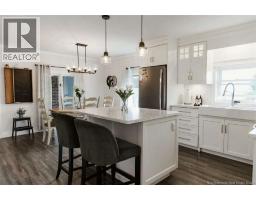
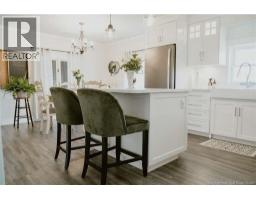
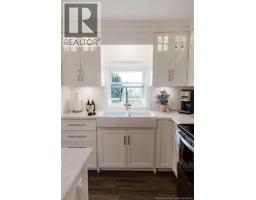
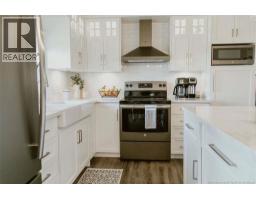
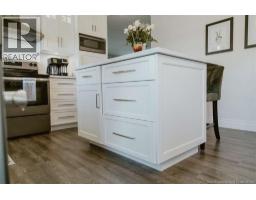
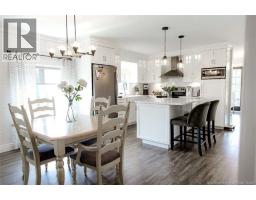
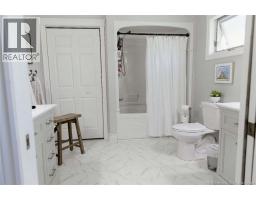
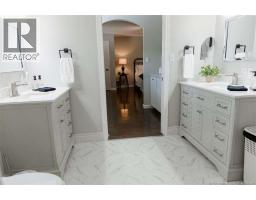
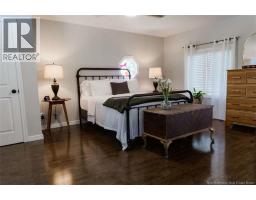
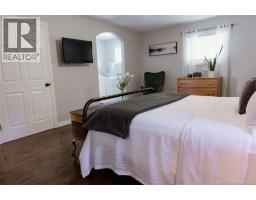
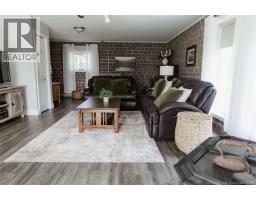
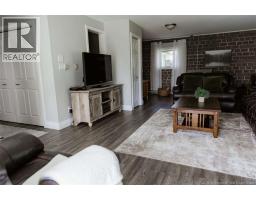
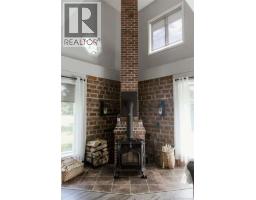
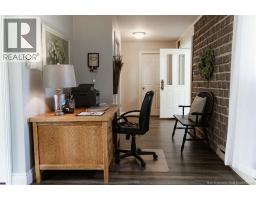
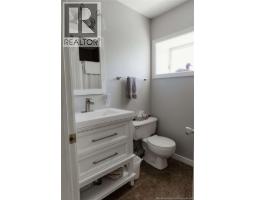
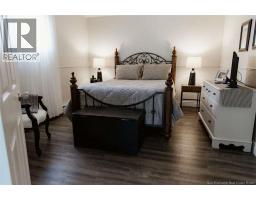
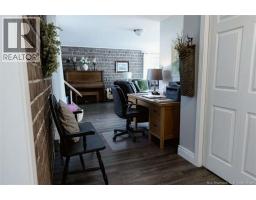
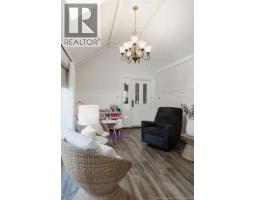
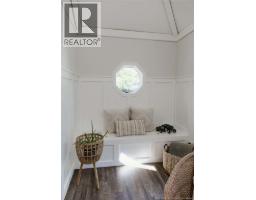
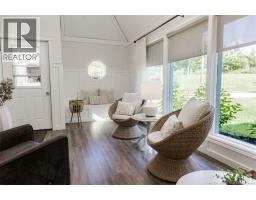
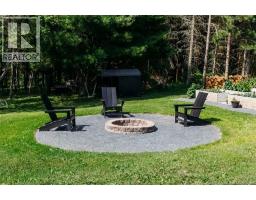
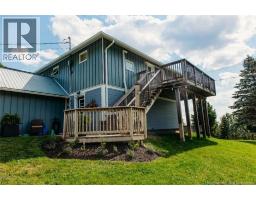
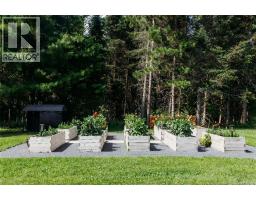
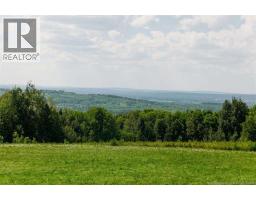
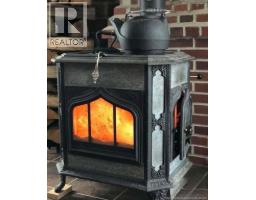
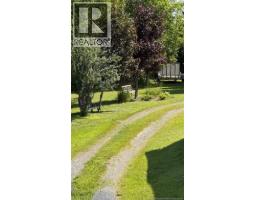
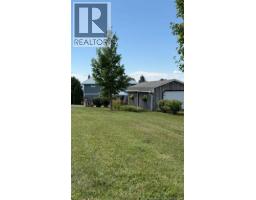
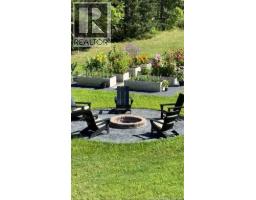
*** For more information, please click Brochure button. *** Welcome to 133 Old Houlton Road in Richmond Settlement, a distinctive country property offering approximately 2,600 sq. ft. of living space on approximately 6± acres, just minutes from Woodstock and the Houlton, Maine border. This unique 3 bedroom, 2 bath home features impressive cordwood construction on the main level, a beautiful new Avondale kitchen with two walk-in pantries, spacious living areas, a bright sunroom and excellent storage throughout. Enjoy a large deck and back porch, established flower gardens, raised garden beds, berry bushes and beautiful long-distance views toward Mount Katahdin. Additional features include a metal roof, soapstone wood stove, mini-split heat pump, three drilled wells, water treatment system, a Community Metal shed, 12x16 and a detached 30'x16' garage with motorized doors at both ends. This home is a wonderful blend of character, privacy, space and convenience, with quick access to Route 95, the Canada-US border and Woodstock. (id:31036)
Property Details
| MLS® Number | NB147479 |
| Property Type | Single Family |
| Amenities Near By | Recreation Nearby, Shopping |
| Features | Balcony/deck/patio |
Building
| Bathroom Total | 2 |
| Bedrooms Above Ground | 3 |
| Bedrooms Total | 3 |
| Basement Type | None |
| Constructed Date | 1993 |
| Construction Style Attachment | Detached |
| Cooling Type | Air Conditioned, Heat Pump |
| Exterior Finish | Wood |
| Flooring Type | Ceramic, Vinyl, Hardwood |
| Foundation Type | Slab |
| Heating Fuel | Electric, Wood |
| Heating Type | Baseboard Heaters, Heat Pump |
| Stories Total | 3 |
| Size Interior | 2600 Sqft |
| Total Finished Area | 2600 Sqft |
| Type | House |
| Utility Water | Drilled Well |
Land
| Access Type | Year-round Access, Public Road |
| Acreage | Yes |
| Land Amenities | Recreation Nearby, Shopping |
| Sewer | Septic System |
| Size Irregular | 6 |
| Size Total | 6 Ac |
| Size Total Text | 6 Ac |
Rooms
| Level | Type | Length | Width | Dimensions |
|---|---|---|---|---|
| Second Level | 4pc Ensuite Bath | 10'5'' x 9'1'' | ||
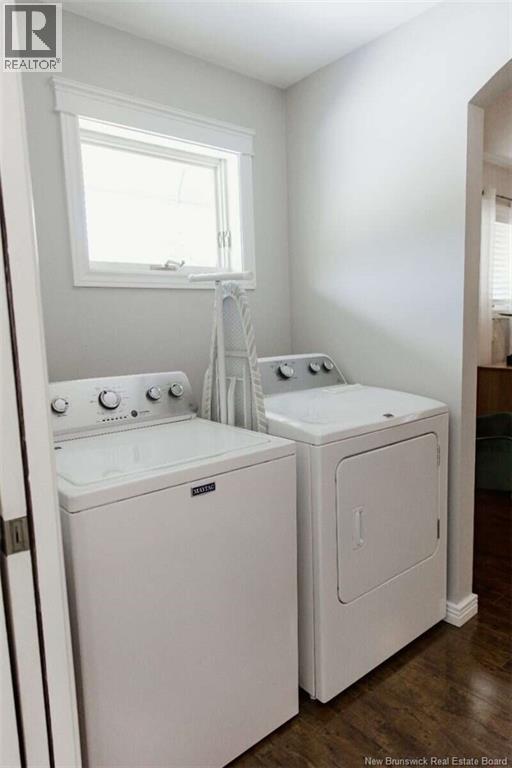
| Second Level | Laundry Room | 6'3'' x 5'3'' | ||
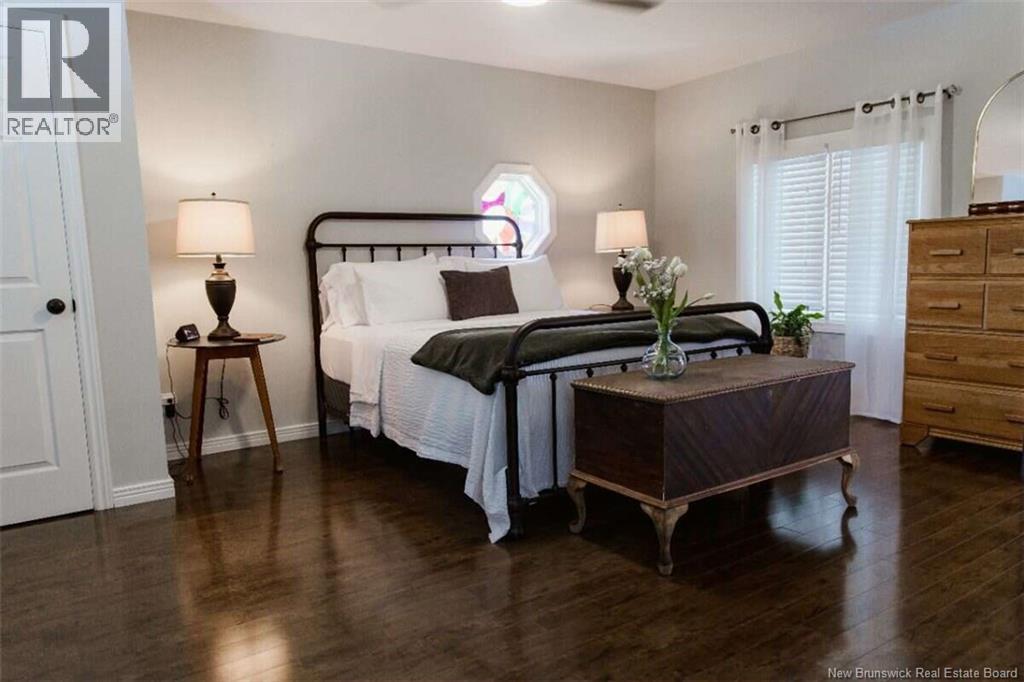
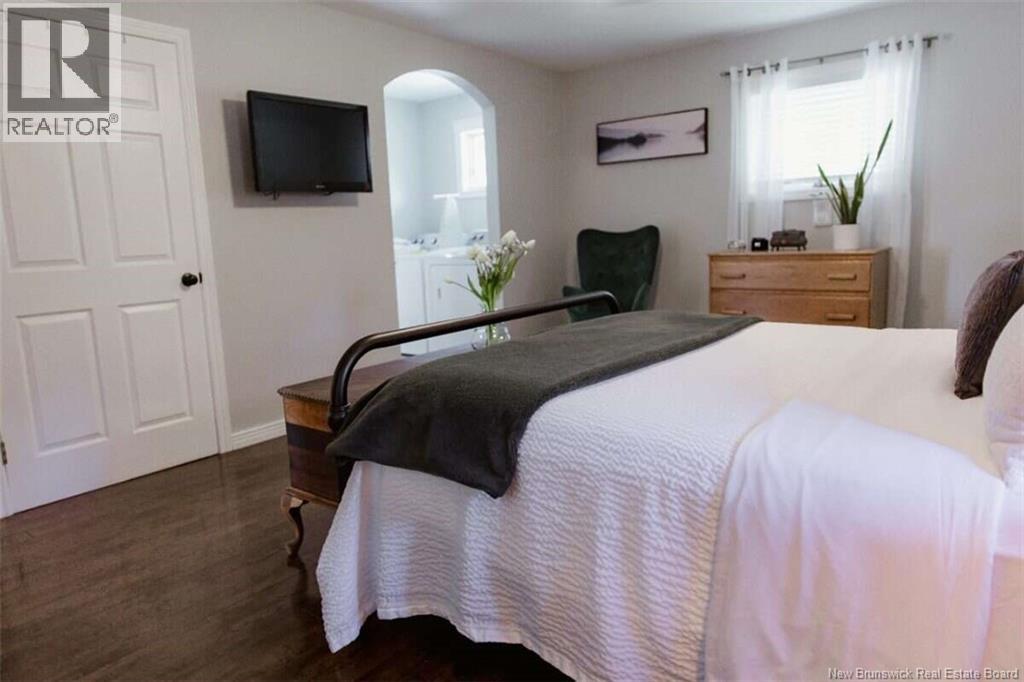
| Second Level | Primary Bedroom | 17'11'' x 13'5'' | ||
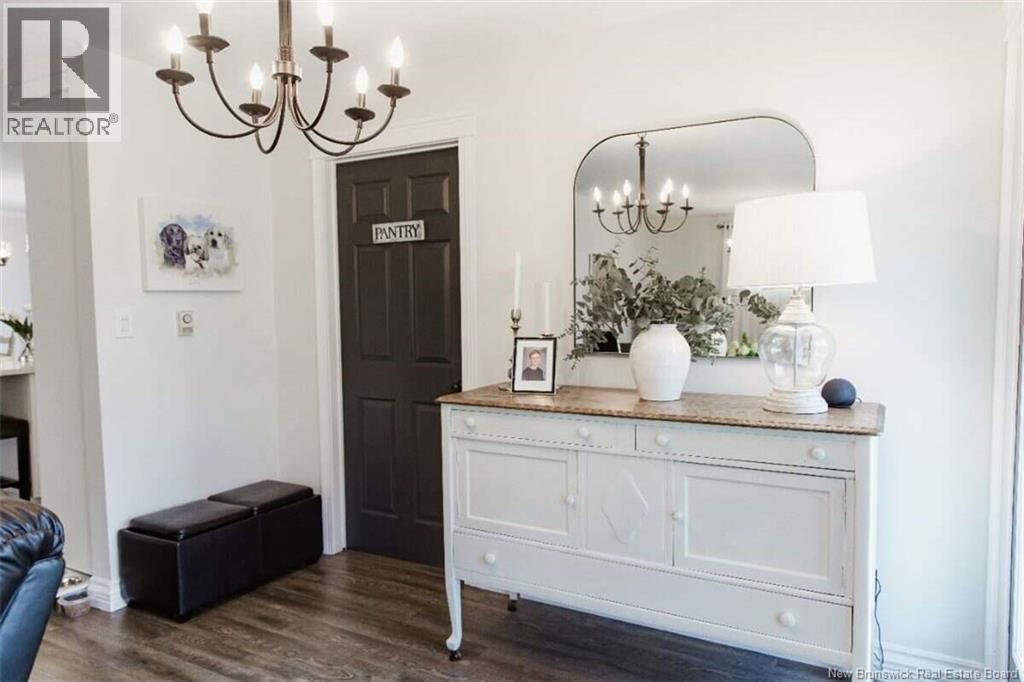
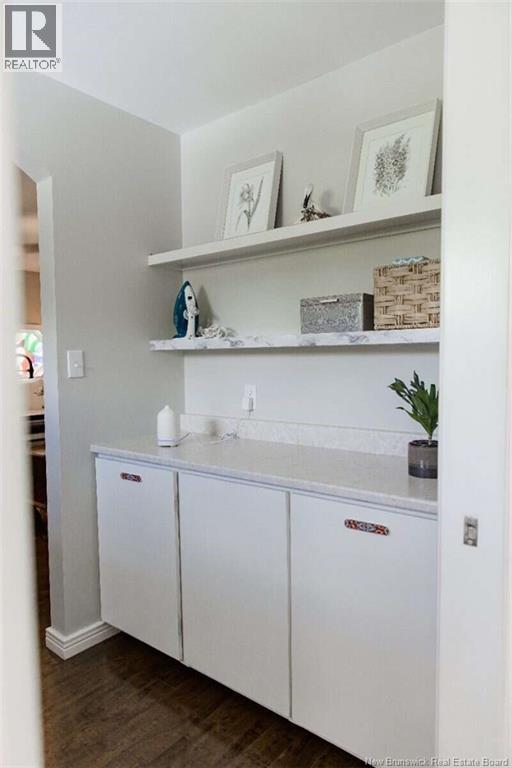
| Second Level | Pantry | 4'11'' x 6'7'' | ||
| Second Level | Pantry | 5'8'' x 6'7'' | ||
| Second Level | Kitchen/dining Room | 18'11'' x 12'11'' | ||
| Third Level | Bedroom | 12'11'' x 9'0'' | ||
| Main Level | Mud Room | 15'0'' x 9'10'' | ||
| Main Level | Sunroom | 19'6'' x 11'0'' | ||
| Main Level | Foyer | 9'8'' x 4'5'' | ||
| Main Level | Living Room | 27'5'' x 16'0'' | ||
| Main Level | Bedroom | 11'9'' x 14'6'' | ||
| Main Level | 3pc Bathroom | 5'8'' x 6'9'' |
https://www.realtor.ca/real-estate/30247578/133-old-houlton-richmond-settlement
Interested?
Contact us for more information

Sophie Giterman
Agent Manager
35 Fairlane Drive
Moncton, New Brunswick E1C 9Y2
(888) 323-1998
https://www.easylistrealty.ca/

The trademarks REALTOR®, REALTORS®, and the REALTOR® logo are controlled by The Canadian Real Estate Association (CREA) and identify real estate professionals who are members of CREA. The trademarks MLS®, Multiple Listing Service® and the associated logos are owned by The Canadian Real Estate Association (CREA) and identify the quality of services provided by real estate professionals who are members of CREA. The trademark DDF® is owned by The Canadian Real Estate Association (CREA) and identifies CREA's Data Distribution Facility (DDF®)
September 09 2026 04:24:45
Saint John Real Estate Board Inc
Easy List Realty