

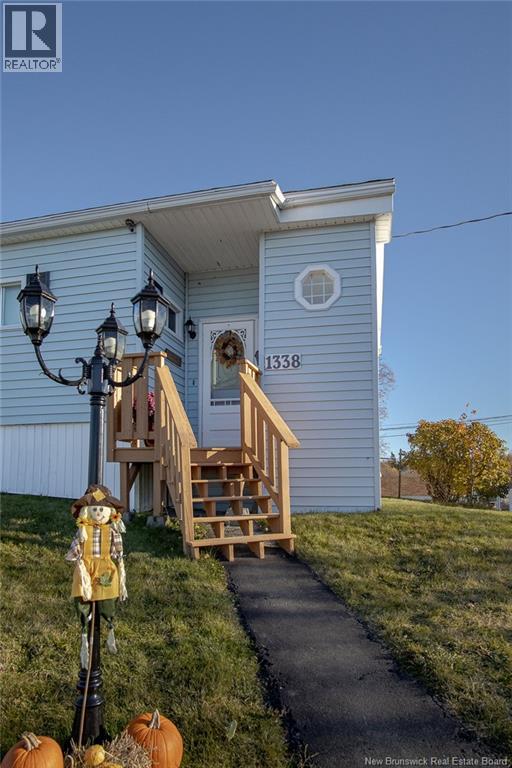
1338 Grandview Avenue Saint John, New Brunswick E2J 4R9
$349,900
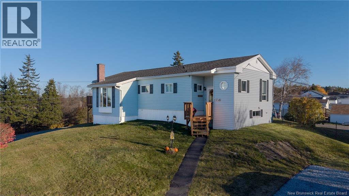
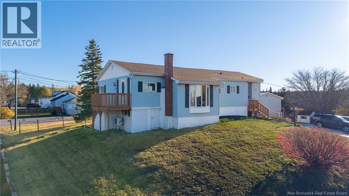
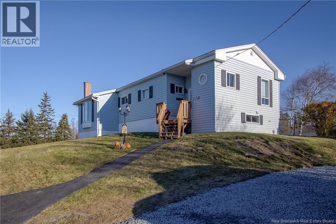
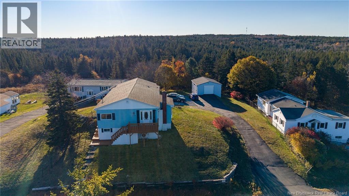
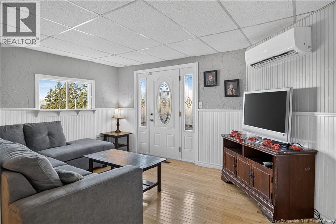
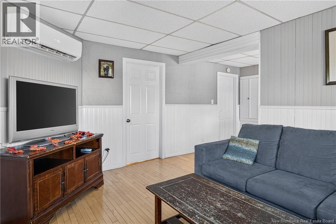
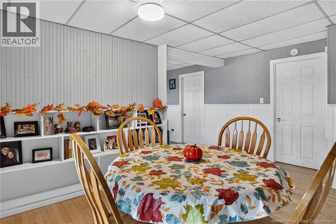
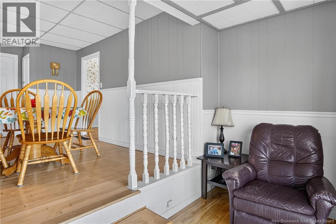
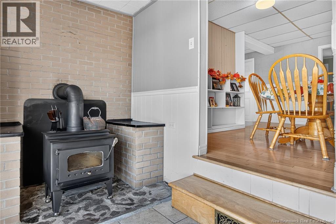
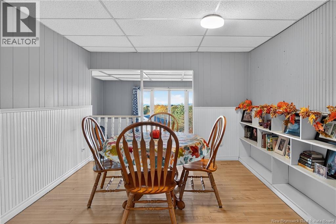
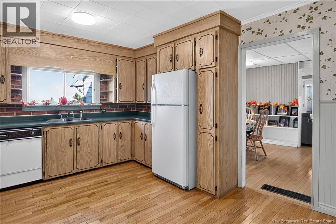
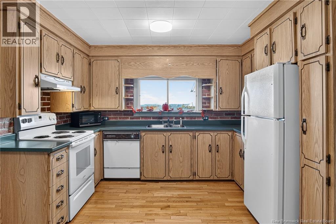
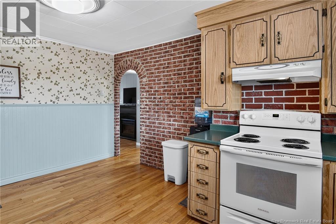
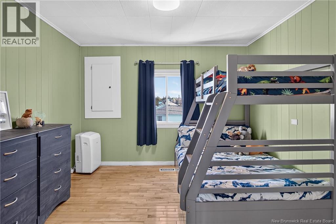
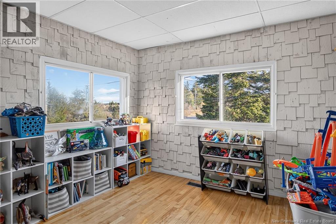
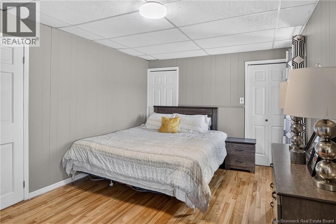
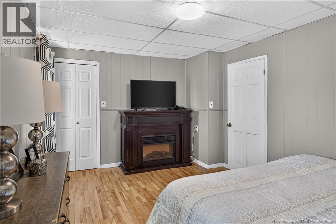
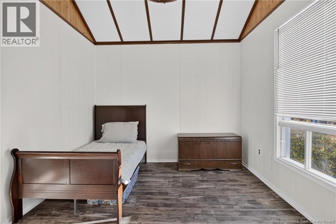
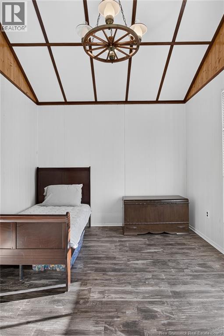
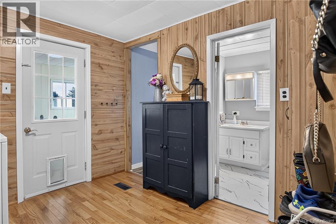
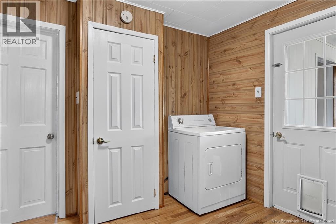
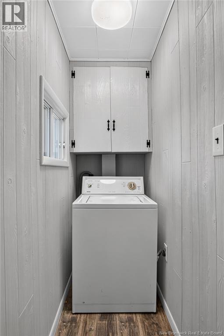
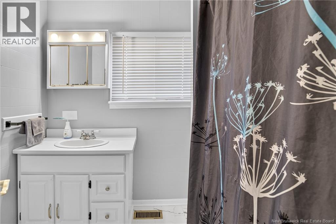
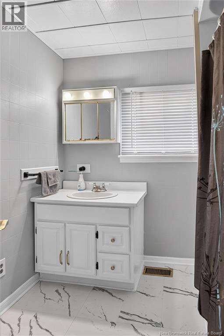
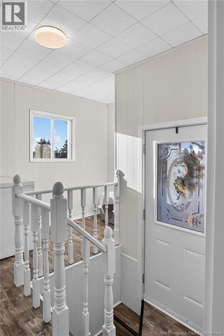
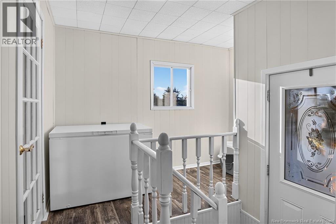
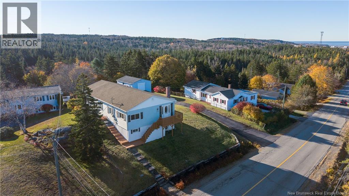
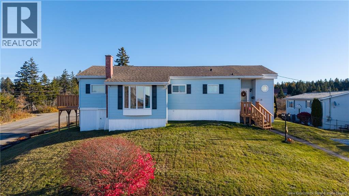
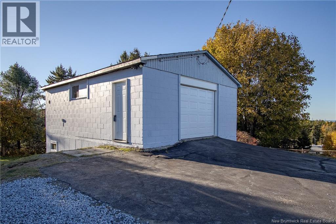
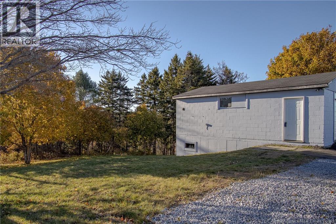
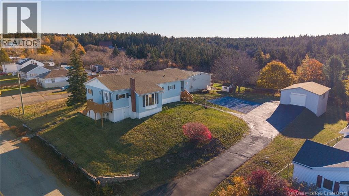
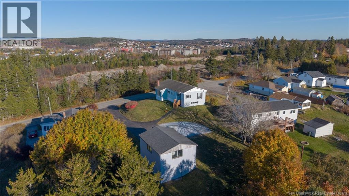
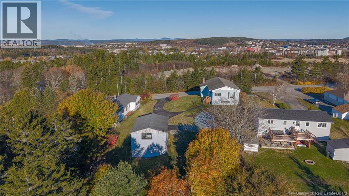
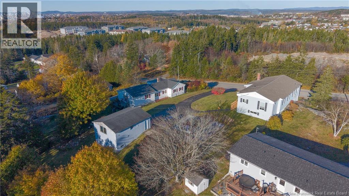
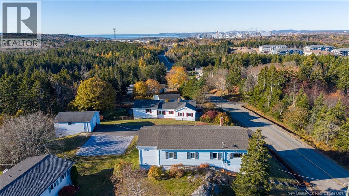
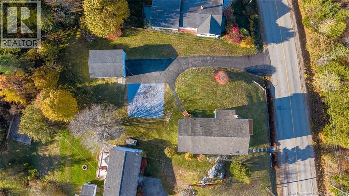
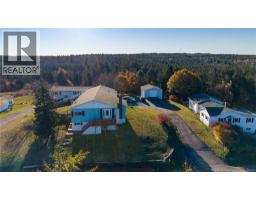
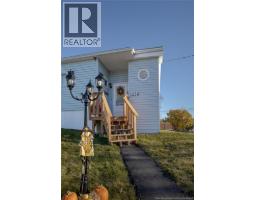
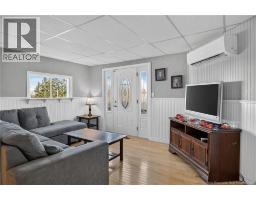
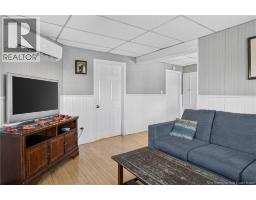
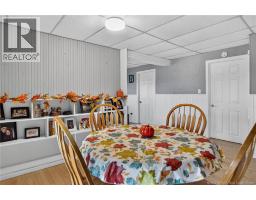
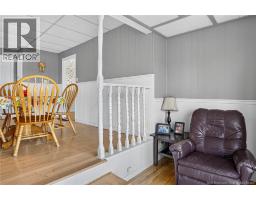
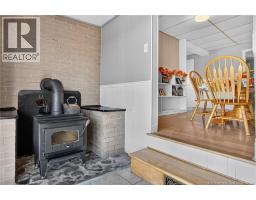
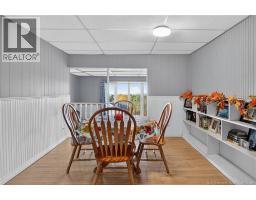
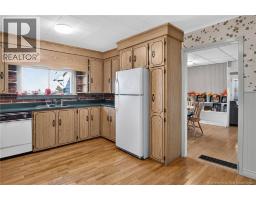
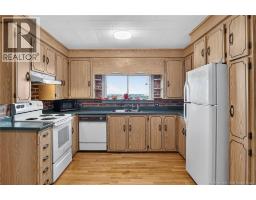
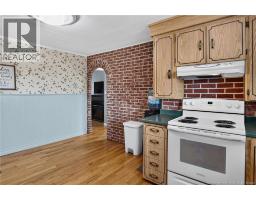
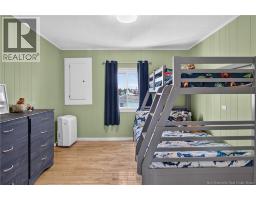
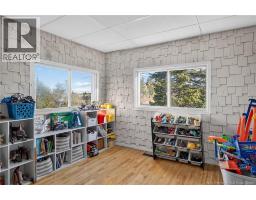
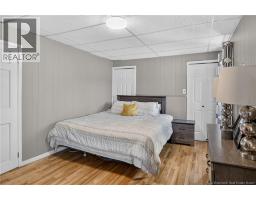
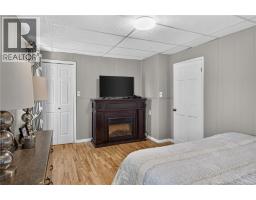
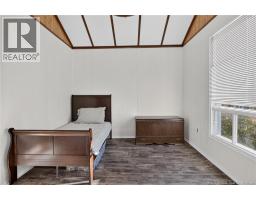
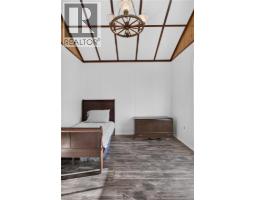
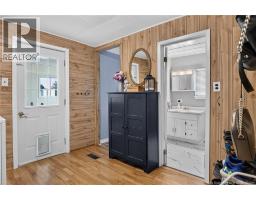
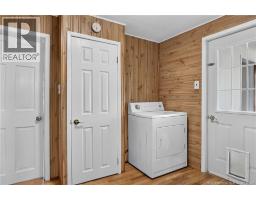
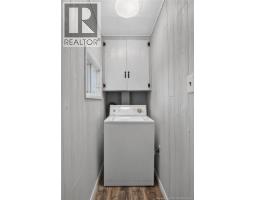
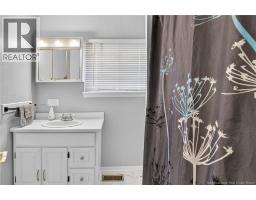
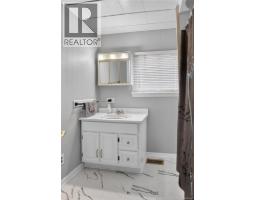
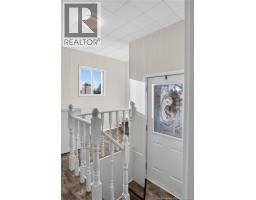
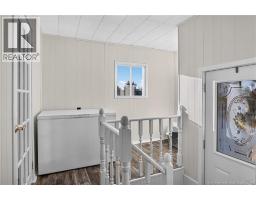
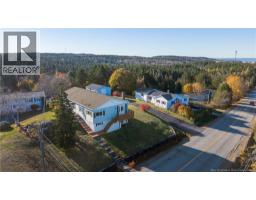
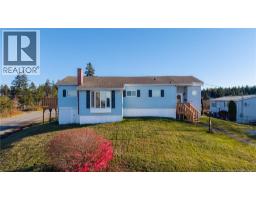
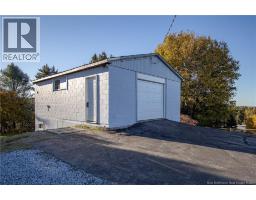
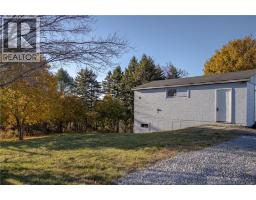
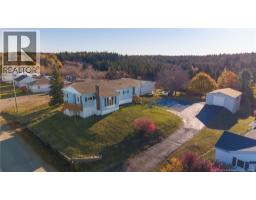
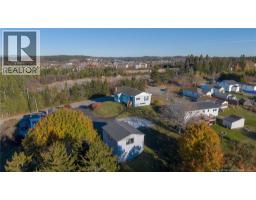
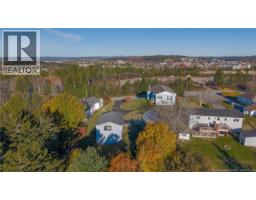
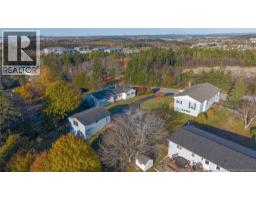
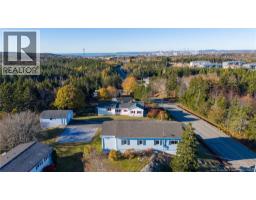
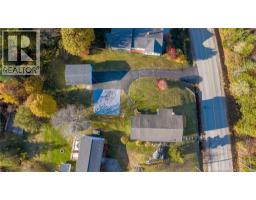
Welcome to 1338 Grandview Avenue, an exceptionally well-maintained three-bedroom home offering beautiful city views, a private setting and an oversized two-level garage. Set on a mature lot with a paved driveway, this move-in-ready property combines comfort, character and convenience. Inside, the main level features a large kitchen, a formal dining room and a spacious living room, offering plenty of room for everyday living and entertaining. A welcoming sitting room with a woodstove provides the perfect place to unwind, while three bedrooms, a full bathroom and a practical mudroom complete the layout. The lower level houses the utility room and offers additional storage. Updates over the years include a heat pump, new roof shingles, a woodstove, a new septic system, hardwood flooring, and more, reflecting the care this home has received. Enjoy privacy and stunning views just minutes from shopping, schools and the Bay of Fundy. Contact your favourite REALTOR® today for full details or to arrange your private viewing. (id:31036)
Open House
This property has open houses!
11:00 am
Ends at:12:30 pm
Property Details
| MLS® Number | NB150518 |
| Property Type | Single Family |
| Amenities Near By | Shopping |
| Equipment Type | None |
| Features | Balcony/deck/patio |
| Rental Equipment Type | None |
Building
| Bathroom Total | 1 |
| Bedrooms Above Ground | 3 |
| Bedrooms Total | 3 |
| Architectural Style | Raised Bungalow |
| Construction Style Attachment | Detached |
| Cooling Type | Heat Pump |
| Exterior Finish | Vinyl |
| Flooring Type | Hardwood |
| Foundation Type | Concrete |
| Heating Fuel | Electric, Oil, Wood |
| Heating Type | Baseboard Heaters, Forced Air, Heat Pump, Stove |
| Stories Total | 1 |
| Size Interior | 1344 Sqft |
| Total Finished Area | 1344 Sqft |
| Type | House |
| Utility Water | Drilled Well, Well |
Parking
| Detached Garage | |
| Garage |
Land
| Access Type | Year-round Access, Public Road |
| Acreage | No |
| Land Amenities | Shopping |
| Sewer | Septic System |
| Size Irregular | 0.51 |
| Size Total | 0.51 Ac |
| Size Total Text | 0.51 Ac |
Rooms
| Level | Type | Length | Width | Dimensions |
|---|---|---|---|---|
| Main Level | Bedroom | 12' x 9'7'' | ||
| Main Level | Mud Room | 9'5'' x 10'6'' | ||
| Main Level | Foyer | 9'5'' x 7'6'' | ||
| Main Level | Primary Bedroom | 15' x 10'1'' | ||
| Main Level | Bath (# Pieces 1-6) | 6'7'' x 5'5'' | ||
| Main Level | Kitchen | 15'4'' x 12' | ||
| Main Level | Bedroom | 11' x 10'8'' | ||
| Main Level | Living Room | 14'5'' x 10'4'' | ||
| Main Level | Sitting Room | 13'1'' x 5'9'' | ||
| Main Level | Dining Room | 15'2'' x 10'9'' |
https://www.realtor.ca/real-estate/30466762/1338-grandview-avenue-saint-john
Interested?
Contact us for more information

Stefan Cormier
Salesperson
(506) 634-8228
www.cormiergroup.ca/
www.facebook.com/#!/
https://www.linkedin.com/in/stefan-cormier-91833b2b/

10 King George Crt
Saint John, New Brunswick E2K 0H5
(506) 634-8200
(506) 632-1937
www.remax-sjnb.com/

The trademarks REALTOR®, REALTORS®, and the REALTOR® logo are controlled by The Canadian Real Estate Association (CREA) and identify real estate professionals who are members of CREA. The trademarks MLS®, Multiple Listing Service® and the associated logos are owned by The Canadian Real Estate Association (CREA) and identify the quality of services provided by real estate professionals who are members of CREA. The trademark DDF® is owned by The Canadian Real Estate Association (CREA) and identifies CREA's Data Distribution Facility (DDF®)
November 02 2026 01:41:27
Saint John Real Estate Board Inc
RE/MAX Professionals