

1339 Route 820 Barnesville, New Brunswick E5N 3M1
$489,900
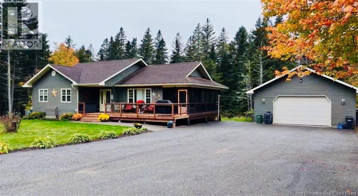
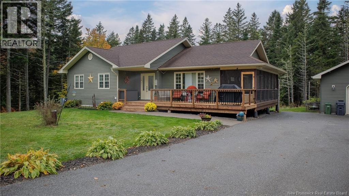
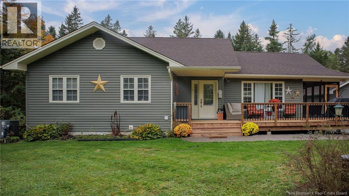
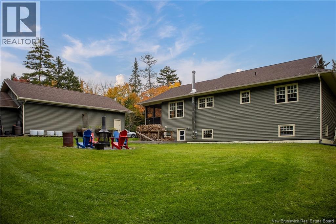
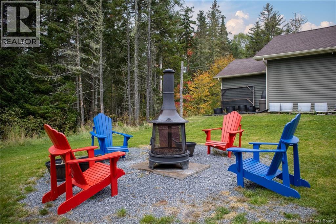
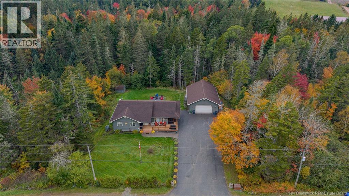
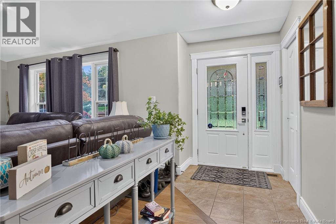
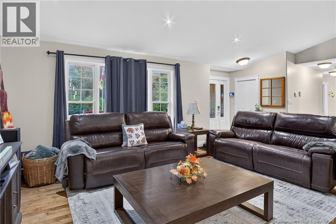
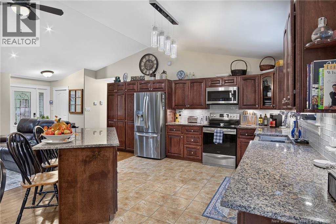
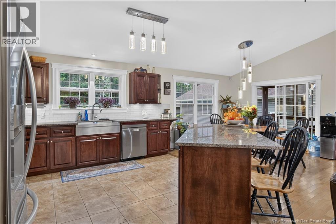
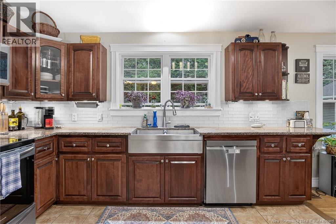
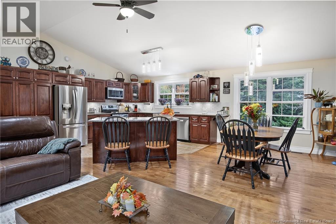
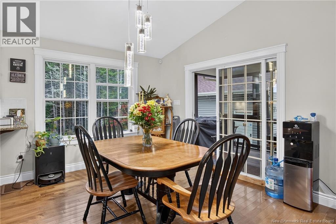
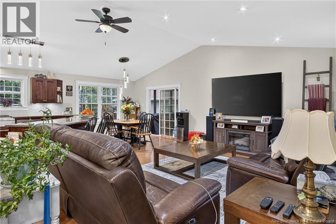
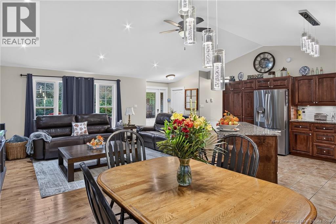
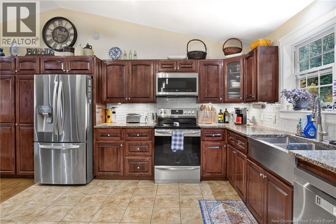
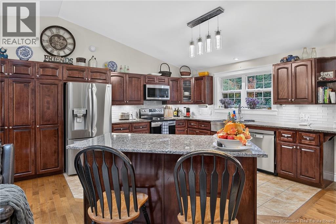
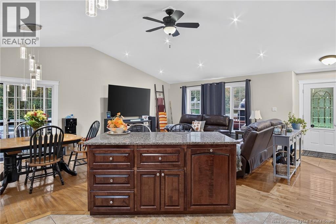
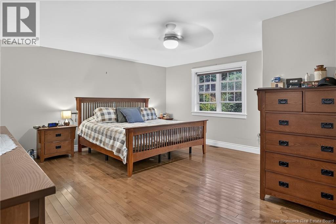
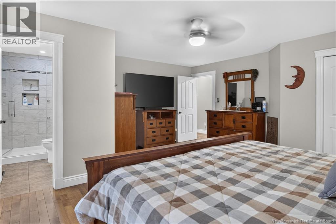
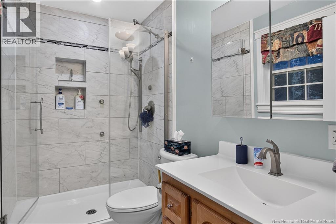
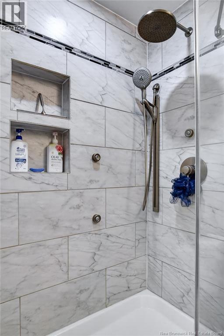
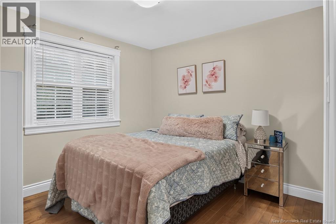
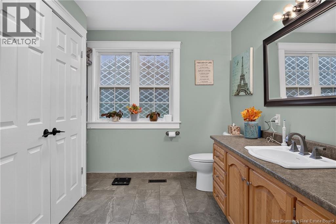
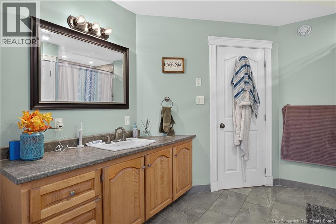
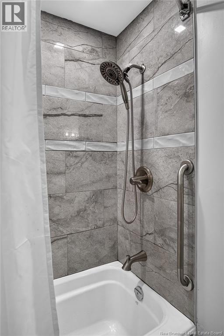
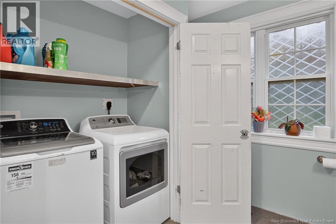
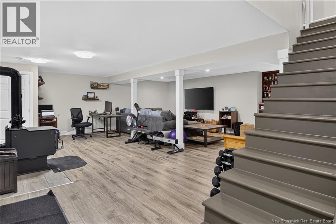
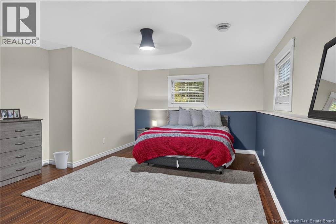
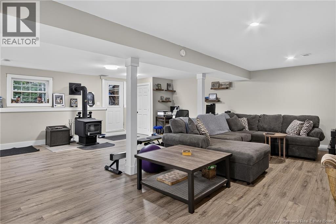
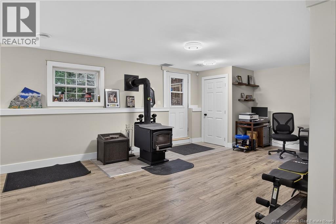
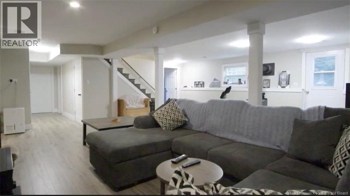
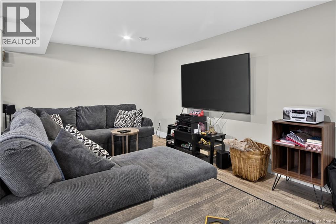
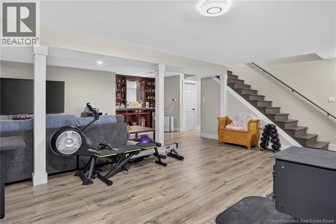
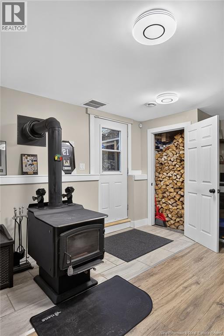
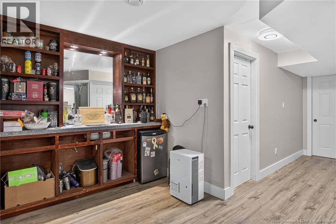
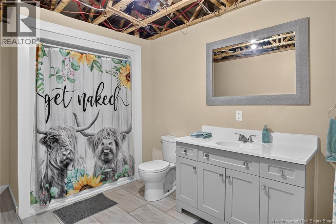
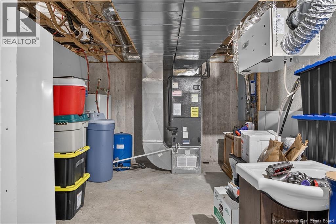
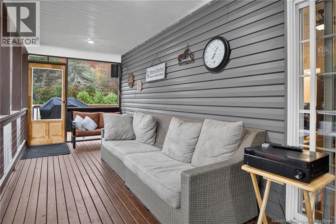
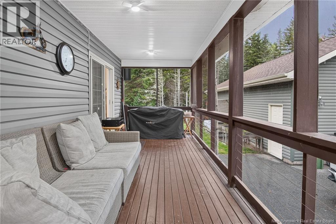
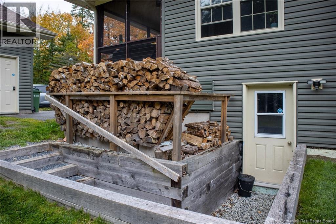
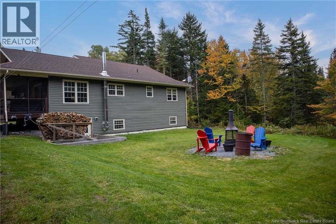
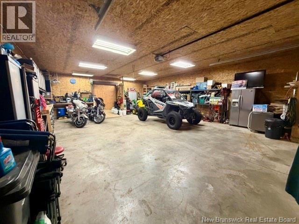
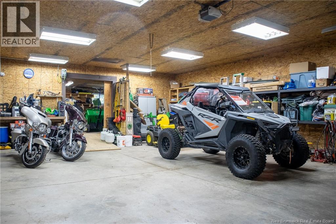
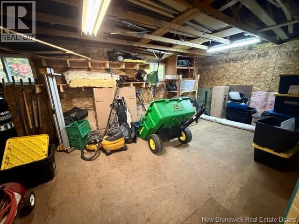
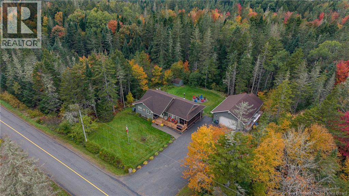
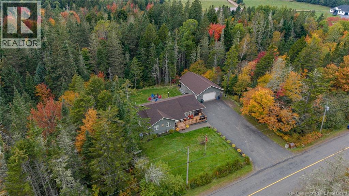
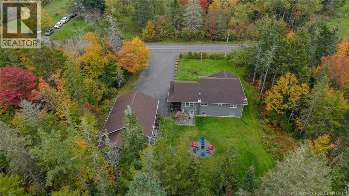
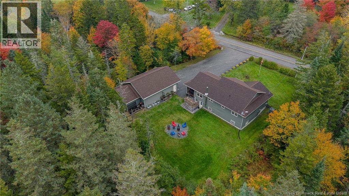
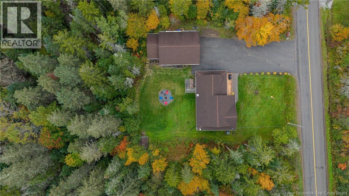
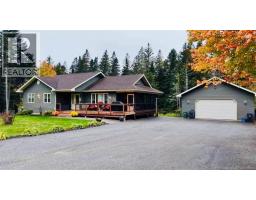
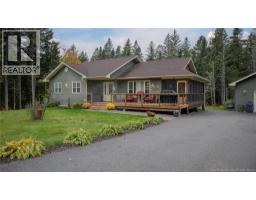
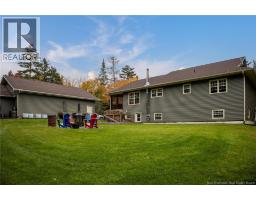
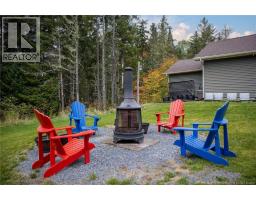
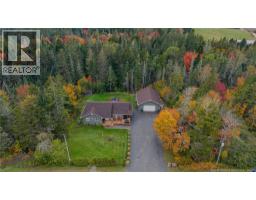
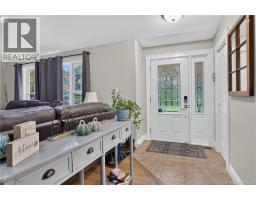
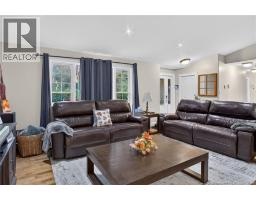
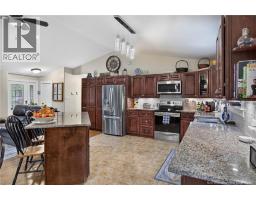
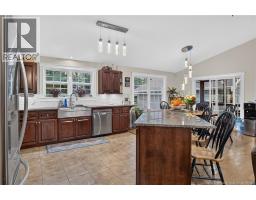
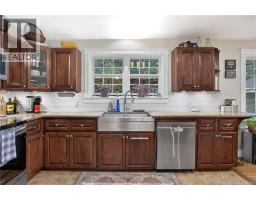
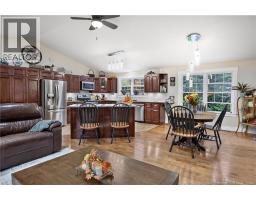
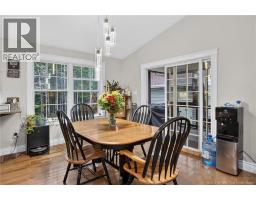
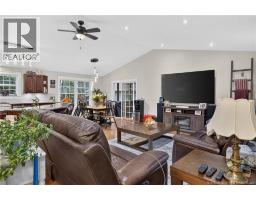
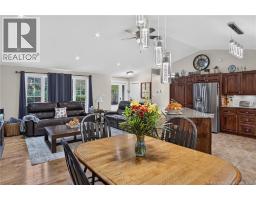
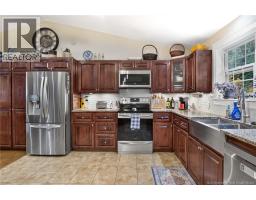
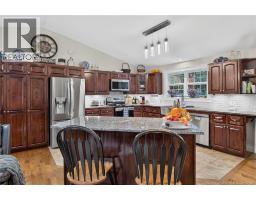
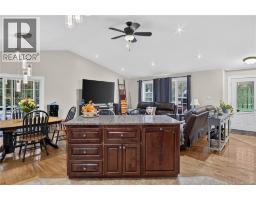
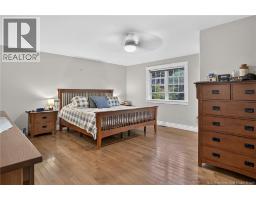
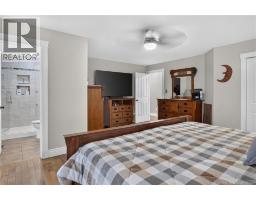
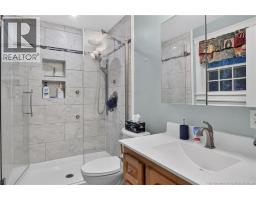
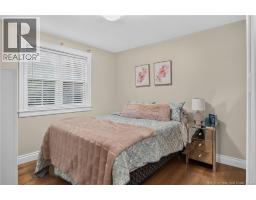
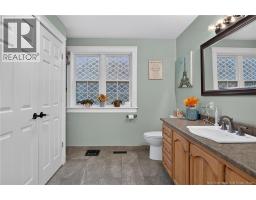
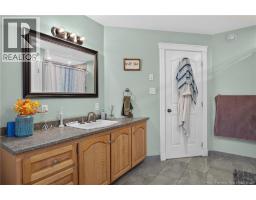
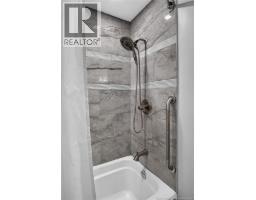
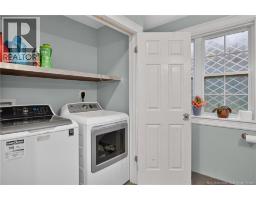
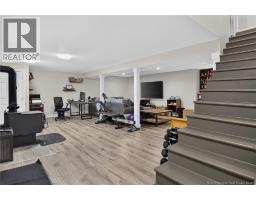
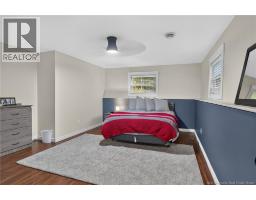
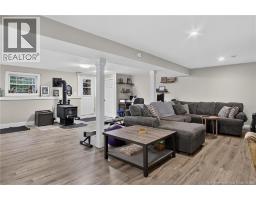
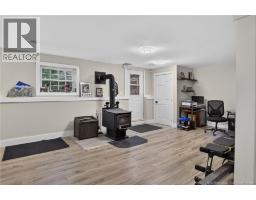
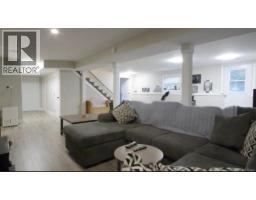
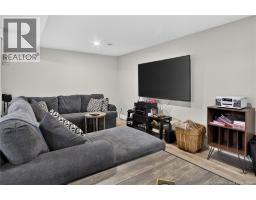
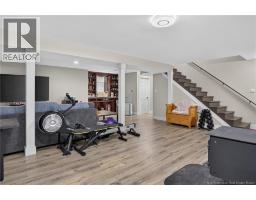
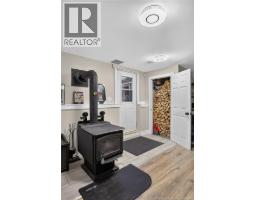
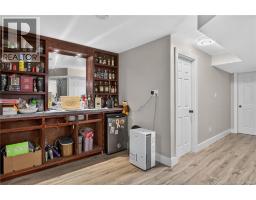
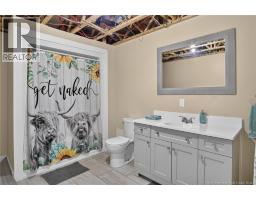
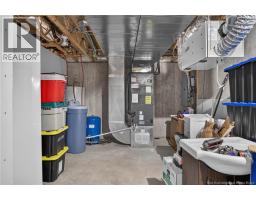
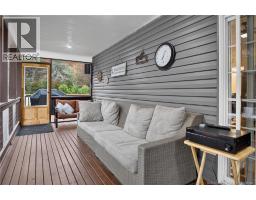
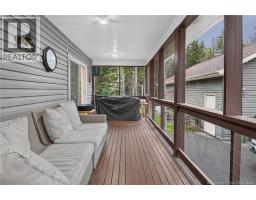
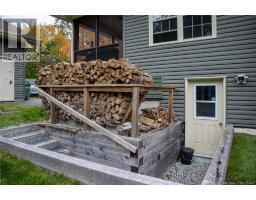
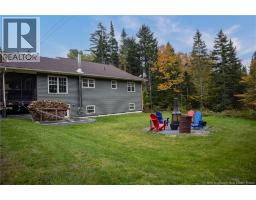
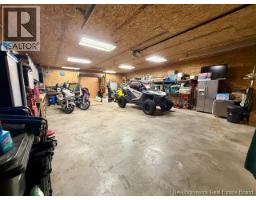
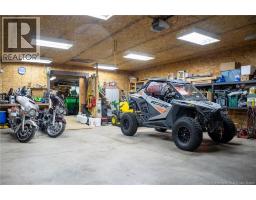
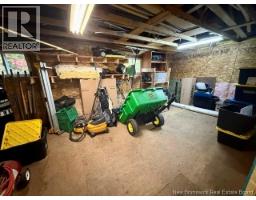
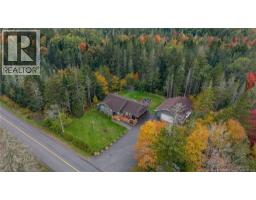
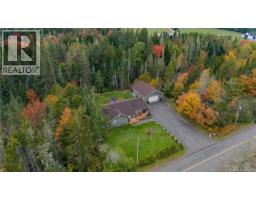
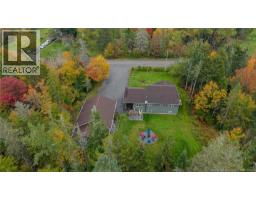
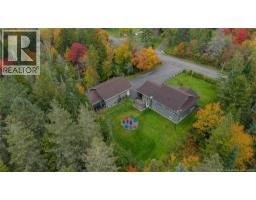
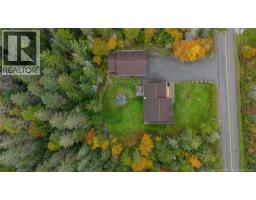
WOW FACTOR, SPACE, STYLE & AN INCREDIBLE GARAGE THIS ONE CHECKS ALL THE BOXES! ??? If you've been searching for that perfect combination of beautiful living spaces, fantastic outdoor entertaining, privacy & room for all your toys, hobbies & adventures, THIS IS IT! This impressive 1,400 sq. ft. bungalow is packed with features you'll LOVE! From the triple-wide paved driveway to the massive 28' x 36' detached garage with 14' x 22' addition, the curb appeal is just the beginning! Step inside & prepare to be impressed by soaring vaulted ceilings, gorgeous hardwood floors & a bright, spacious open-concept design! The stunning kitchen is an entertainer's dream with granite countertops, a large island, abundant cabinetry, pull-out pantry, stylish backsplash & under-cabinet lighting. Patio doors from the dining area lead to a fabulous 26' x 8' screened room & covered verandah, flowing onto a BRAND NEW wraparound deck! Imagine summer BBQs, morning coffees & evenings surrounded by nature! The main level offers a spacious bedroom, full bath with laundry & an oversized primary retreat featuring a walk-in closet & private ensuite. AND THERE'S MORE! The upgraded WALKOUT lower level offers a generous 3rd bedroom, 3rd full bath & an incredible open living space with newer woodstove & wet bar, perfect for entertaining, family gatherings or potential in-family living! Additional storage & second laundry hookup add flexibility. Enjoy year-round comfort with a fully ducted heat pump, a beautifully landscaped private backyard & an AMAZING detached garage complete with 100-amp panel, numerous outlets & garage door opener! Close to ATV & snowmobile trails for outdoor adventure! SO MUCH MORE THAN JUST A HOUSE THIS IS THE LIFESTYLE YOU'VE BEEN WAITING FOR! Don't just admire the pictures BOOK YOUR PRIVATE SHOWING & EXPERIENCE IT FOR YOURSELF (id:31036)
Open House
This property has open houses!
11:00 am
Ends at:1:00 pm
Join Jessica Guidry to tour this custom built 3 bed/3 bath bungalow with oversized garage and finish walkout basement! Move in ready!
2:00 pm
Ends at:4:00 pm
You will want to make a point to stop by and view this 3 bed/3 bath solidly built ranch bungalow with oversized garage, spacious rooms, screened in deck, private yard and finished walk out basement.
Property Details
| MLS® Number | NB149071 |
| Property Type | Single Family |
| Features | Balcony/deck/patio |
| Structure | Shed |
Building
| Bathroom Total | 3 |
| Bedrooms Above Ground | 2 |
| Bedrooms Below Ground | 1 |
| Bedrooms Total | 3 |
| Architectural Style | Bungalow, Ranch, 2 Level |
| Constructed Date | 2007 |
| Construction Style Attachment | Detached |
| Cooling Type | Central Air Conditioning, Heat Pump |
| Exterior Finish | Vinyl |
| Flooring Type | Ceramic, Laminate, Hardwood |
| Foundation Type | Concrete |
| Heating Fuel | Electric, Wood |
| Heating Type | Baseboard Heaters, Heat Pump, Stove |
| Stories Total | 1 |
| Size Interior | 2600 Sqft |
| Total Finished Area | 2600 Sqft |
| Type | House |
| Utility Water | Drilled Well, Well |
Parking
| Detached Garage | |
| Garage | |
| Heated Garage |
Land
| Acreage | No |
| Size Irregular | 18137 |
| Size Total | 18137 Sqft |
| Size Total Text | 18137 Sqft |
Rooms
| Level | Type | Length | Width | Dimensions |
|---|---|---|---|---|
| Basement | Storage | 20'7'' x 8'2'' | ||
| Basement | Bath (# Pieces 1-6) | 11'7'' x 8'1'' | ||
| Basement | Bedroom | 16'3'' x 13'5'' | ||
| Basement | Family Room | 22'10'' x 25'6'' | ||
| Main Level | Bath (# Pieces 1-6) | 9'8'' x 6'9'' | ||
| Main Level | Bedroom | 10'4'' x 9'11'' | ||
| Main Level | Ensuite | 5'0'' x 5'9'' | ||
| Main Level | Primary Bedroom | 15'1'' x 18'0'' | ||
| Main Level | Kitchen | 12'1'' x 10'4'' | ||
| Main Level | Dining Room | 9'1'' x 10'7'' | ||
| Main Level | Living Room | 16'2'' x 13'1'' | ||
| Main Level | Other | 25'9'' x 8'0'' |
https://www.realtor.ca/real-estate/30363269/1339-route-820-barnesville
Interested?
Contact us for more information

Priscilla Brown
Salesperson
https://www.instagram.com/thesnellgrp

37 Archibald Street
Moncton, New Brunswick E1C 5H8
(888) 204-8554

The trademarks REALTOR®, REALTORS®, and the REALTOR® logo are controlled by The Canadian Real Estate Association (CREA) and identify real estate professionals who are members of CREA. The trademarks MLS®, Multiple Listing Service® and the associated logos are owned by The Canadian Real Estate Association (CREA) and identify the quality of services provided by real estate professionals who are members of CREA. The trademark DDF® is owned by The Canadian Real Estate Association (CREA) and identifies CREA's Data Distribution Facility (DDF®)
November 03 2026 03:21:08
Saint John Real Estate Board Inc
Real Broker