

134 Du Portage Street Memramcook, New Brunswick E4K 3Y3
$799,900
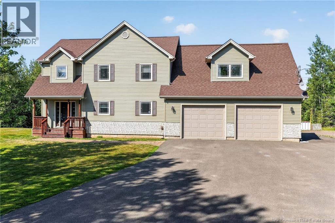
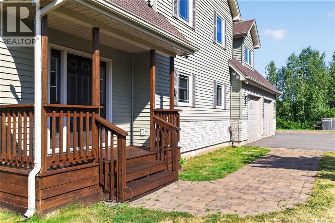
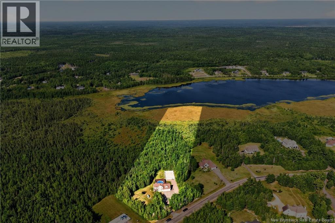
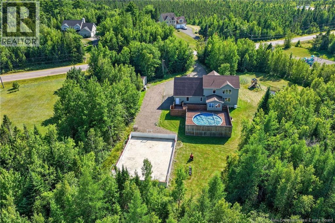
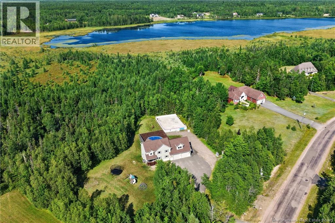
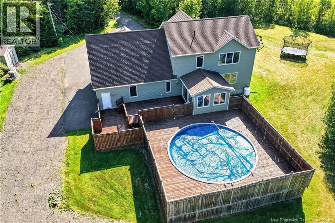
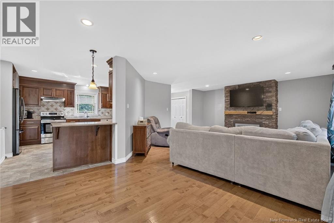
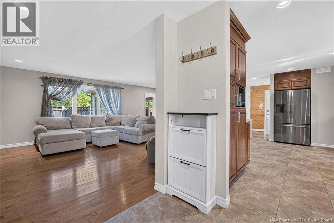
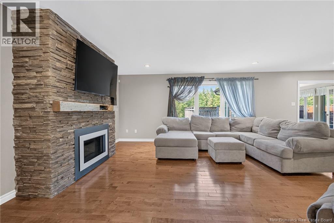
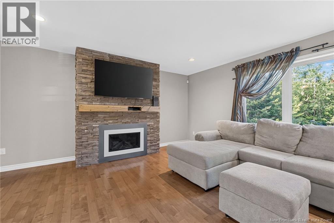
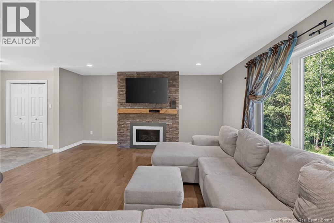
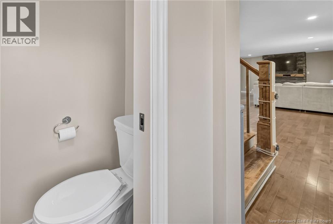
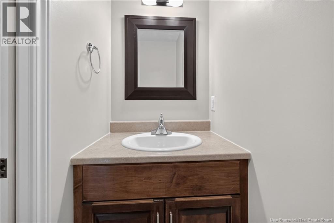
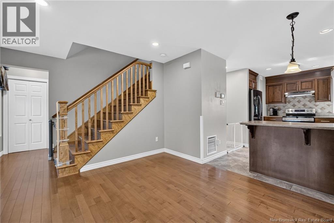
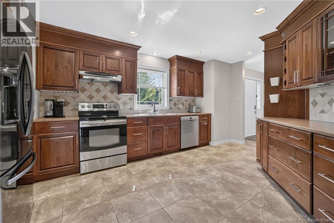
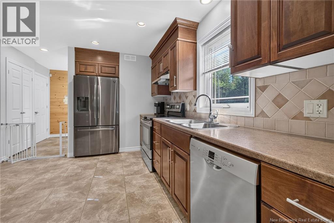
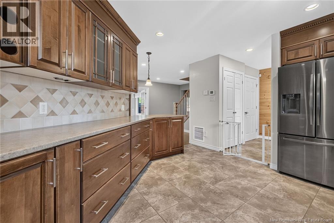
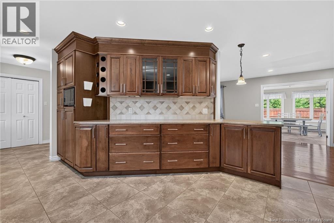
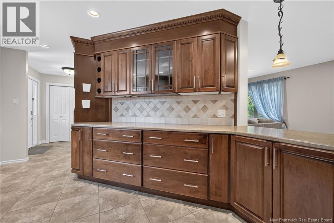
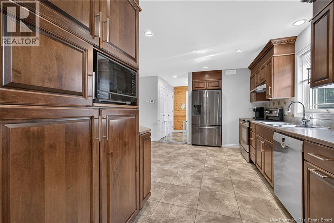
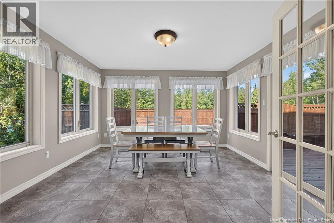
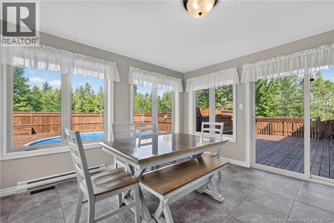
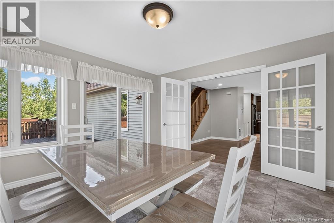
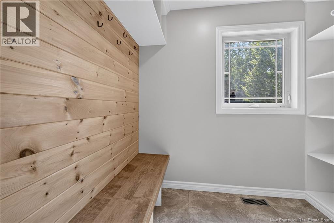
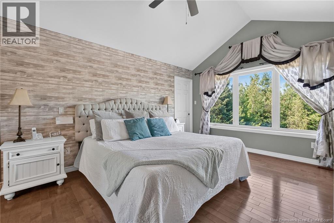
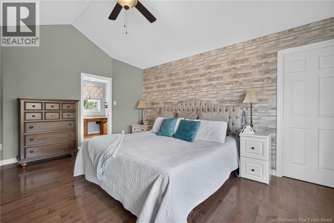
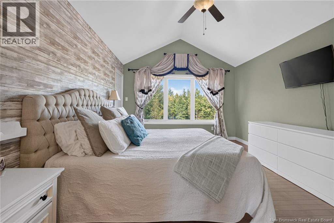
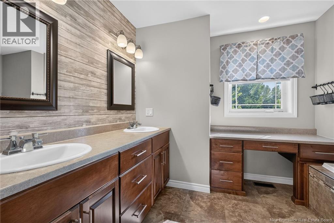
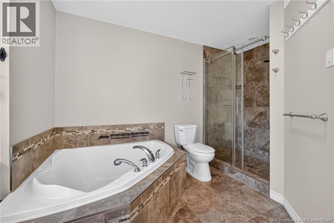
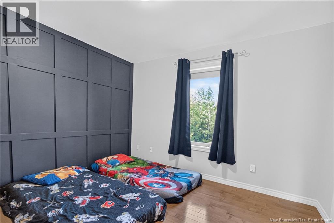
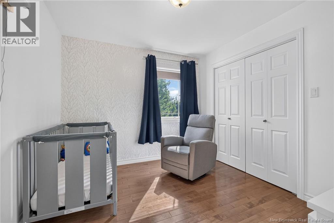
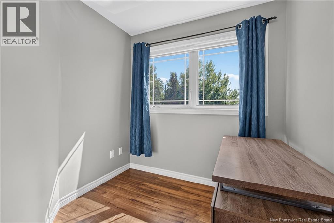
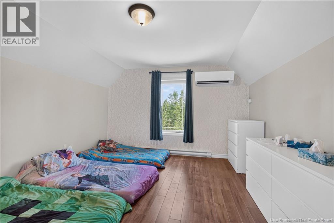
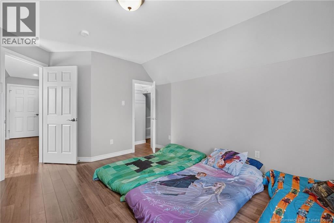
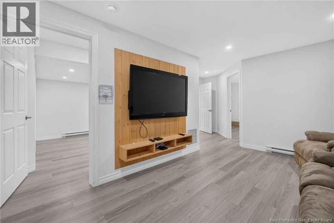
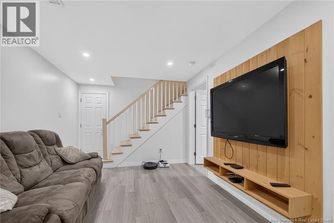
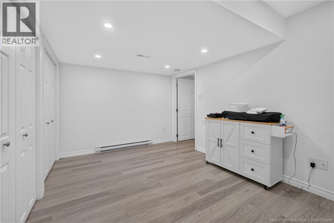
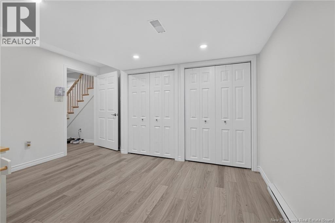
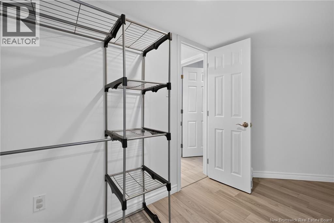
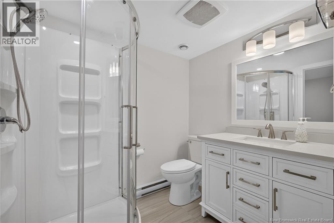
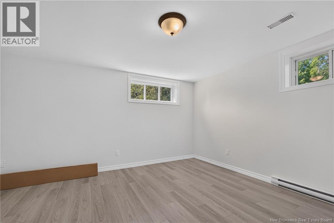
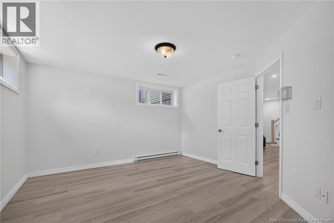
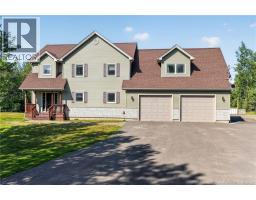
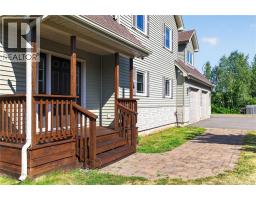
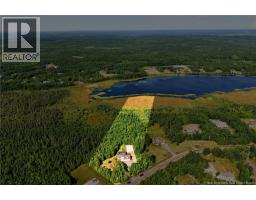
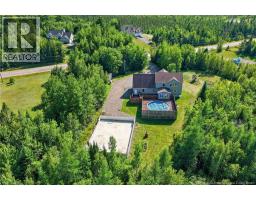
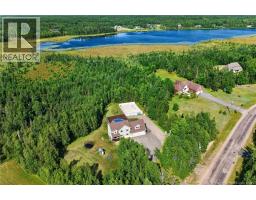
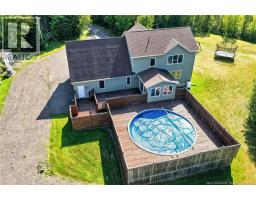
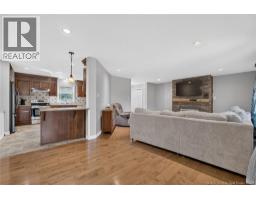
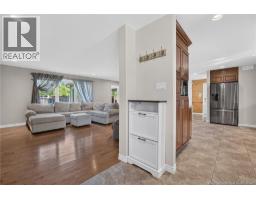
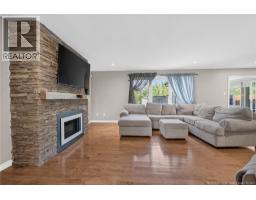
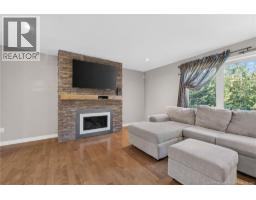
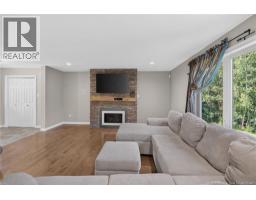
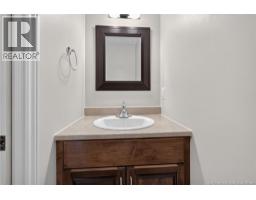
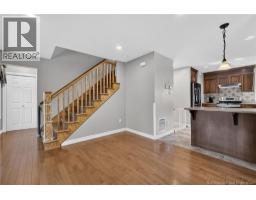
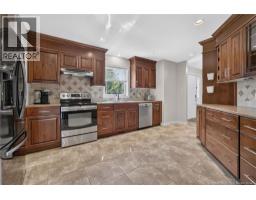
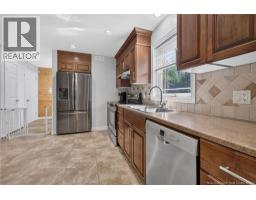
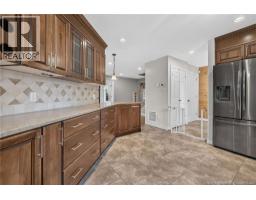
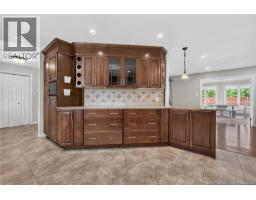
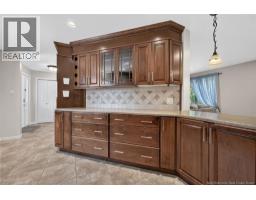
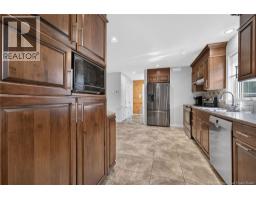
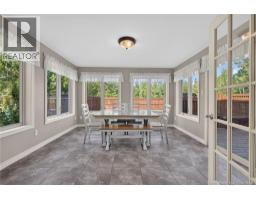
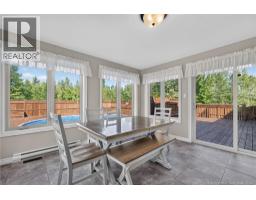
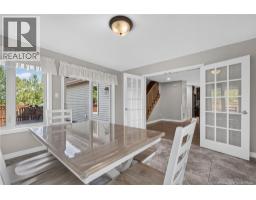
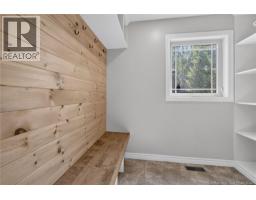
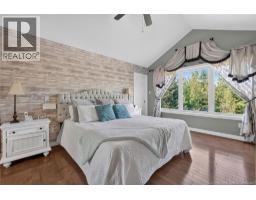
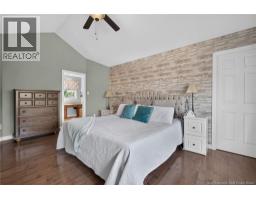
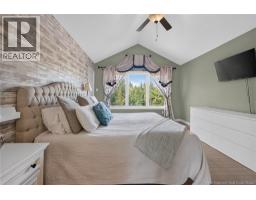
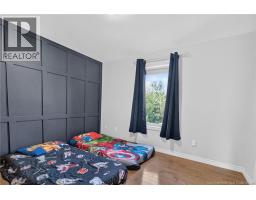
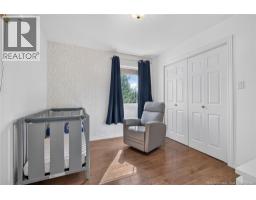
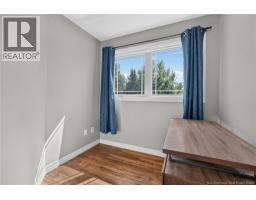
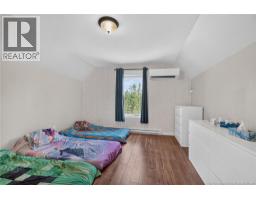
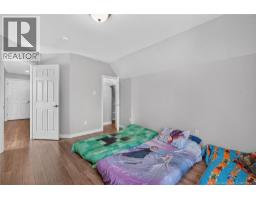
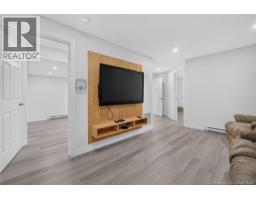
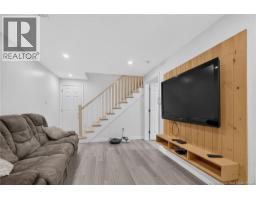
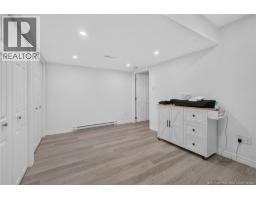
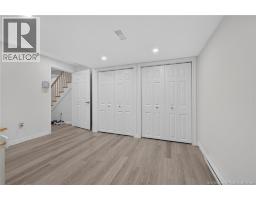
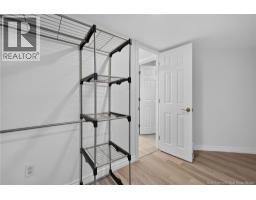
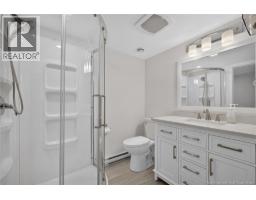
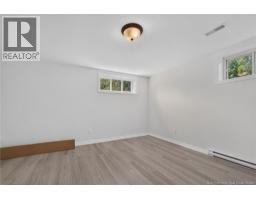
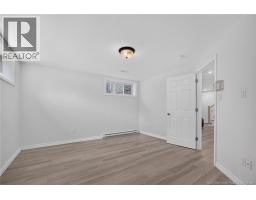
COUNTRY LIVING AT ITS FINEST! Nestled on an impressive 6-acre lot, this exceptional property offers the perfect blend of privacy, space, and modern comfort while remaining close to everyday conveniences. Whether you're looking for room to raise a family, entertain friends, or simply enjoy the outdoors, this home truly has it all. Step inside to discover a spacious and functional layout featuring 4+1 bedrooms, 3 full bathrooms, and a convenient 2-piece powder room. The fully finished basement provides additional living space, making it ideal for a growing family, a home gym, or an entertainment area. Stay comfortable year-round with a central air system featuring a new A/C unit, while the cozy propane fireplace creates the perfect atmosphere on cooler evenings. Designed for both relaxation and entertaining, the beautiful four-season sunroom overlooks your incredible backyard oasis. Spend your summers enjoying the 27-foot above-ground pool or hosting gatherings on the expansive three-level deck, thoughtfully built with child safety in mind and reinforced for a future hot tub. Outside, the possibilities continue. A 40' x 60' concrete pad with two drains for a skating rink during winter months, that is designed to build a future garage. The property also includes a large storage shed, an oversized attached double garage, and a dual electrical panel ready for a generator hookup, offering peace of mind in every season. Additional features include an app-controlled permanent Christmas lighting system, making holiday decorating effortless. Outdoor enthusiasts will appreciate the property's proximity to ATV trails, while families will love being located right next to a children's park. Offering the perfect combination of acreage, thoughtful upgrades, and room to grow, this is a rare opportunity to own a property where comfort, recreation, and future potential come together. Don't miss your chance to make this incredible home yours! (id:31036)
Open House
This property has open houses!
2:00 pm
Ends at:4:00 pm
Property Details
| MLS® Number | NB144858 |
| Property Type | Single Family |
| Pool Type | Above Ground Pool |
Building
| Bathroom Total | 4 |
| Bedrooms Above Ground | 4 |
| Bedrooms Below Ground | 1 |
| Bedrooms Total | 5 |
| Amenities | Fireplace(s) |
| Construction Style Attachment | Detached |
| Cooling Type | Central Air Conditioning, Air Conditioned |
| Exterior Finish | Stone, Vinyl |
| Flooring Type | Ceramic, Vinyl, Hardwood |
| Foundation Type | Concrete |
| Half Bath Total | 1 |
| Heating Fuel | Propane |
| Stories Total | 2 |
| Size Interior | 3291 Sqft |
| Total Finished Area | 3291 Sqft |
| Type | House |
| Utility Water | Well |
Parking
| Attached Garage | |
| Garage |
Land
| Acreage | Yes |
| Sewer | Septic System |
| Size Irregular | 2.5 |
| Size Total | 2.5 Hec |
| Size Total Text | 2.5 Hec |
Rooms
| Level | Type | Length | Width | Dimensions |
|---|---|---|---|---|
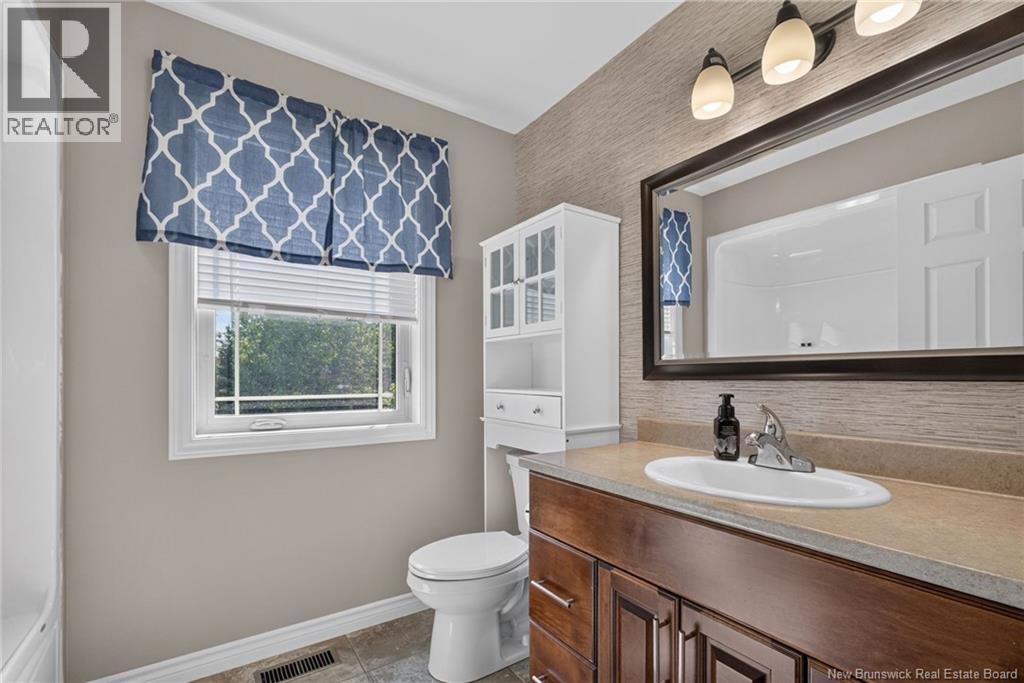
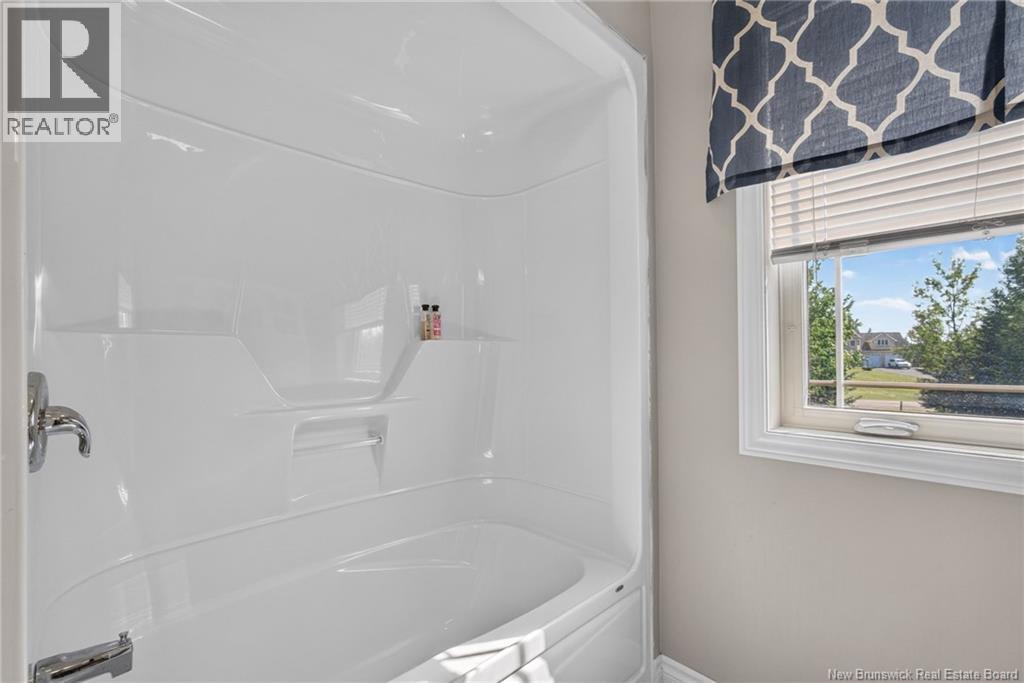
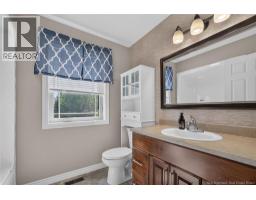
| Second Level | 4pc Bathroom | 8'4'' x 6'7'' | ||
| Second Level | Bedroom | 16' x 12'10'' | ||
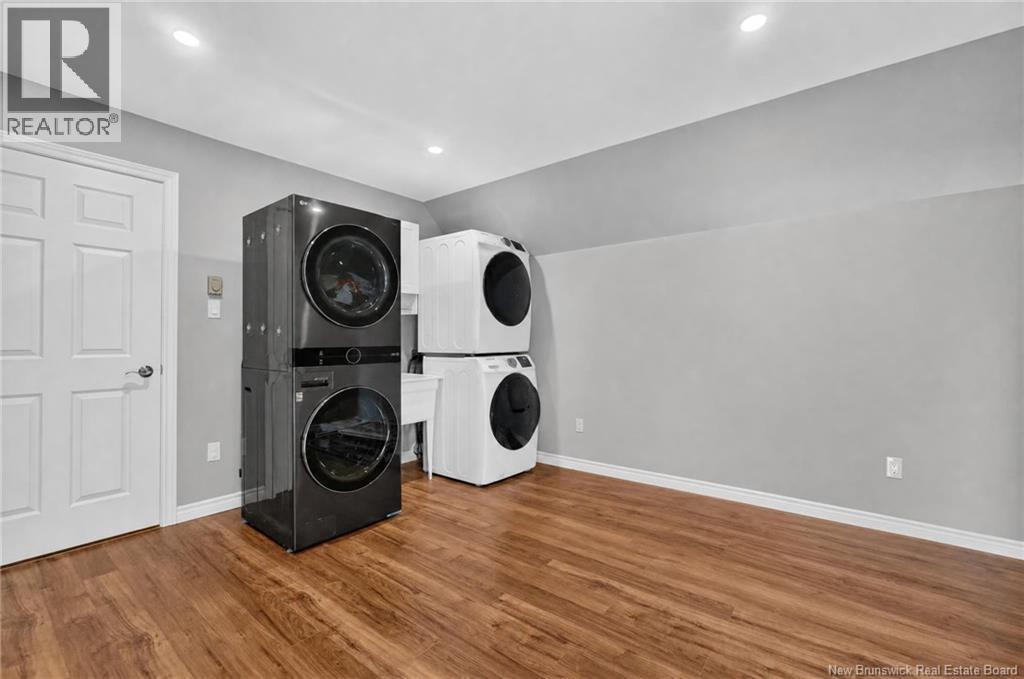
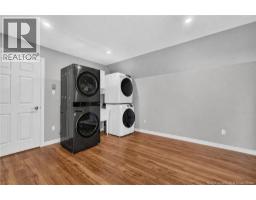
| Second Level | Laundry Room | 12'10'' x 12'10'' | ||
| Second Level | Bedroom | 11'8'' x 10'6'' | ||
| Second Level | Bedroom | 9'6'' x 10'9'' | ||
| Second Level | Bedroom | 15'2'' x 16'7'' | ||
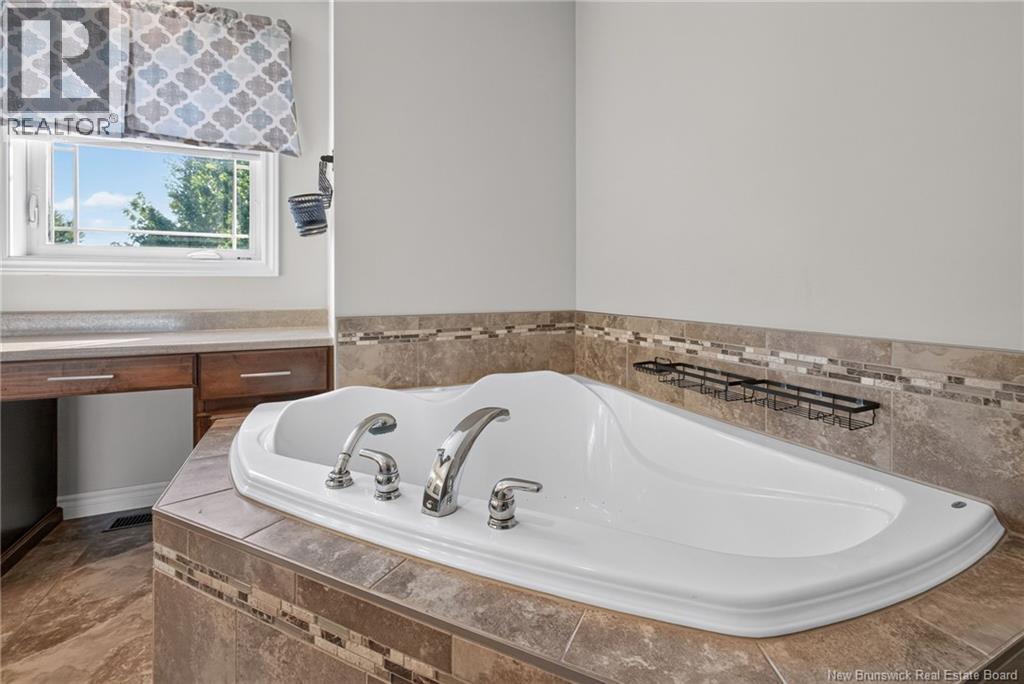
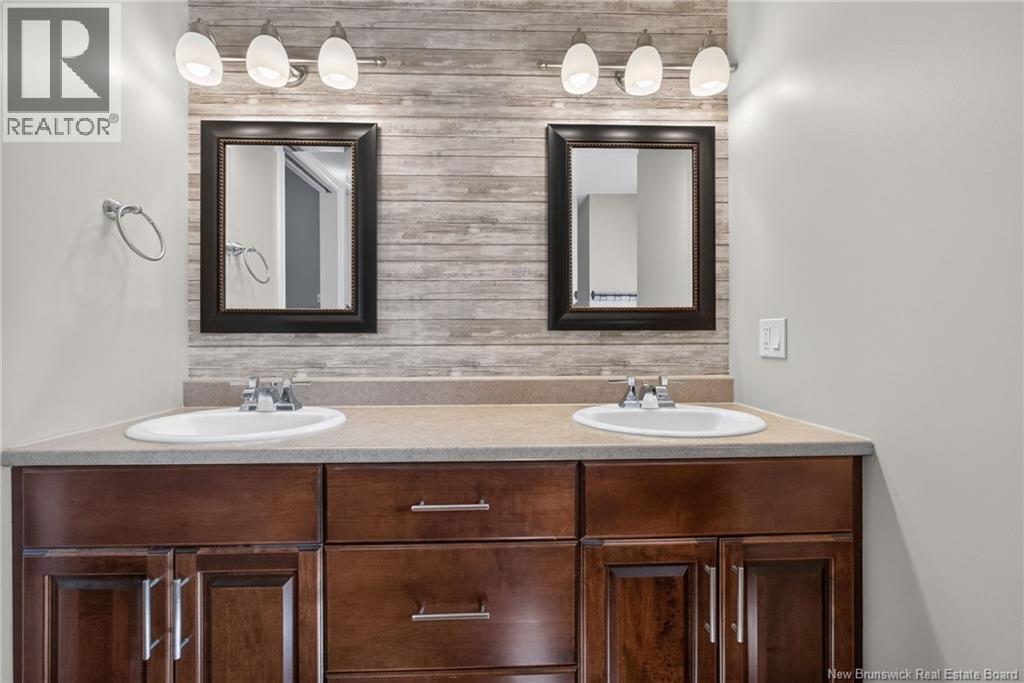
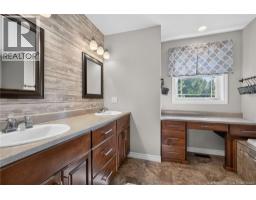
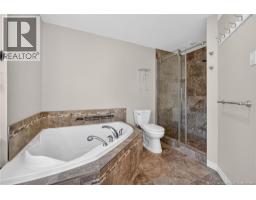
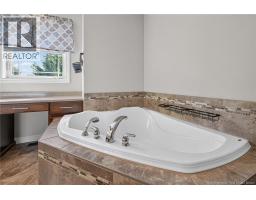
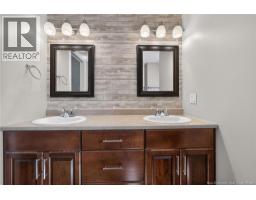
| Second Level | 5pc Bathroom | 12' x 13'9'' | ||
| Basement | Office | 10'10'' x 13'1'' | ||
| Basement | Bedroom | 13'1'' x 15'3'' | ||
| Basement | 3pc Bathroom | 6'11'' x 5'10'' | ||
| Basement | Recreation Room | 18'5'' x 10'4'' | ||
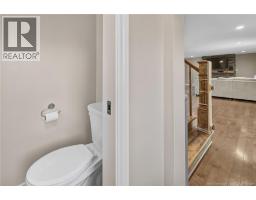
| Main Level | 2pc Bathroom | 6'4'' x 2'9'' | ||
| Main Level | Dining Room | 13' x 13'3'' | ||
| Main Level | Kitchen | 17'8'' x 14'4'' | ||
| Main Level | Living Room | 29' x 16'2'' | ||
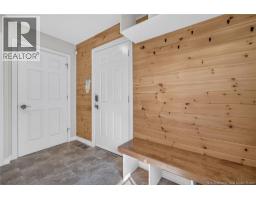
| Main Level | Foyer | 7'2'' x 6'10'' |
https://www.realtor.ca/real-estate/30085589/134-du-portage-street-memramcook
Interested?
Contact us for more information

Kyle Johnson
Salesperson

260 Champlain St
Dieppe, New Brunswick E1A 1P3
(506) 382-3948
(506) 382-3946
www.exitmoncton.ca/
https://www.facebook.com/ExitMoncton/

The trademarks REALTOR®, REALTORS®, and the REALTOR® logo are controlled by The Canadian Real Estate Association (CREA) and identify real estate professionals who are members of CREA. The trademarks MLS®, Multiple Listing Service® and the associated logos are owned by The Canadian Real Estate Association (CREA) and identify the quality of services provided by real estate professionals who are members of CREA. The trademark DDF® is owned by The Canadian Real Estate Association (CREA) and identifies CREA's Data Distribution Facility (DDF®)
September 14 2026 02:12:19
Saint John Real Estate Board Inc
Exit Realty Associates