

134 Richibouctou Village Road Richibucto-Village, New Brunswick E4W 1L4
$344,500
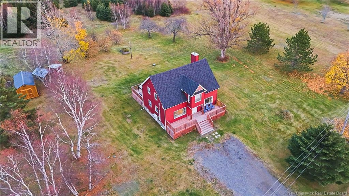
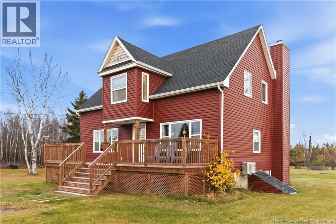
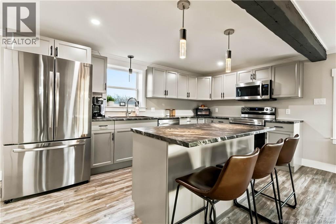
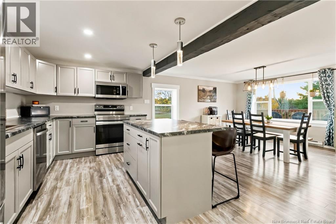
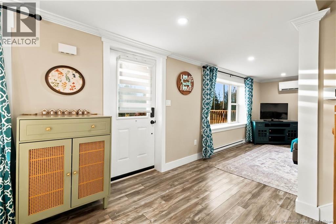
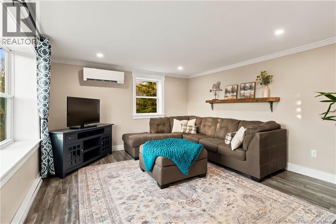
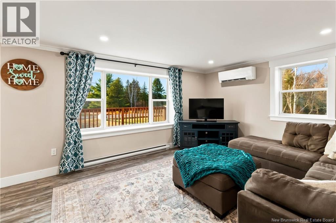
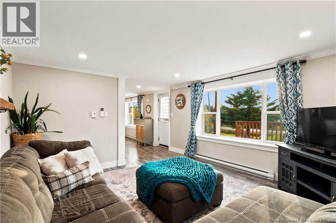
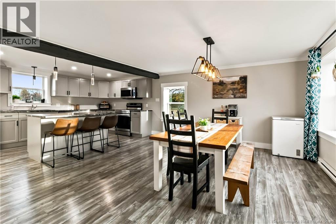
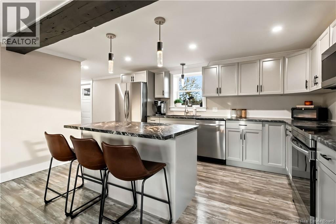
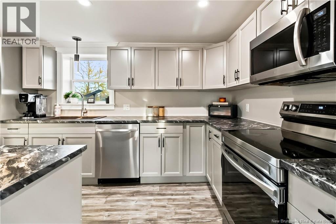
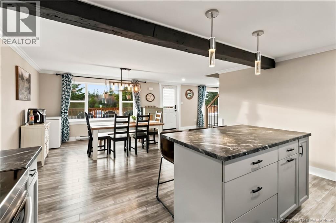
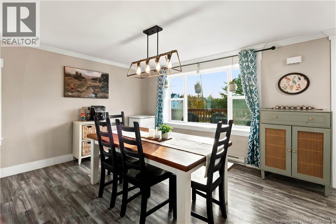
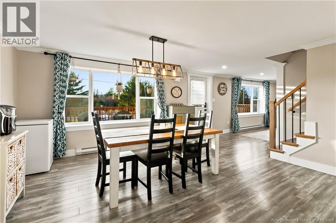
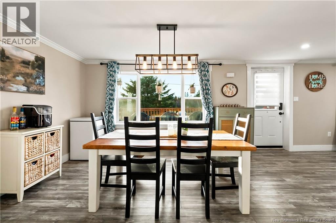
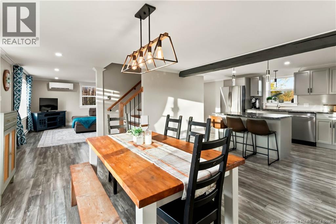
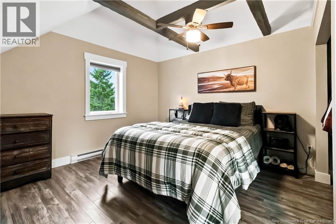
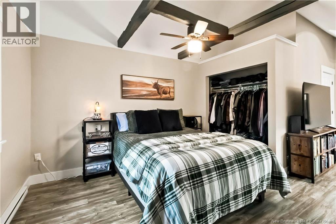
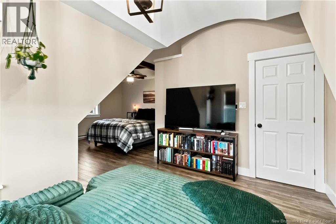
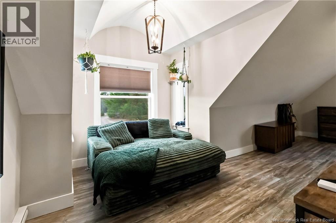
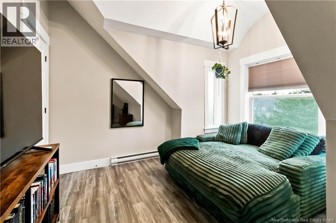
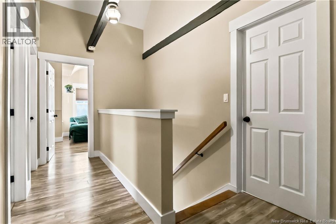
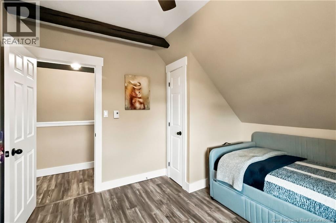
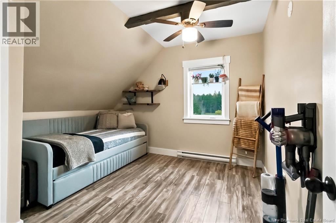
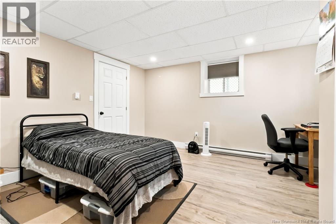
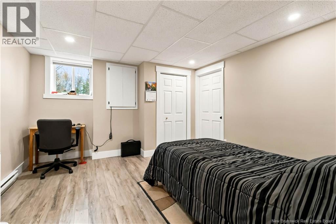
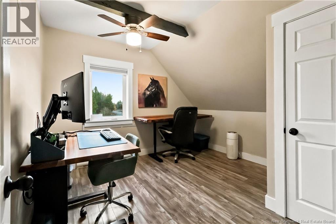
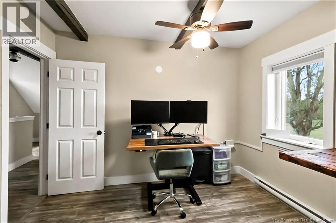
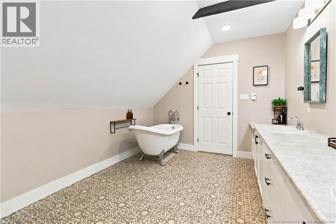
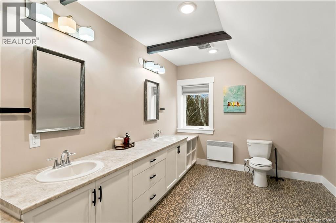
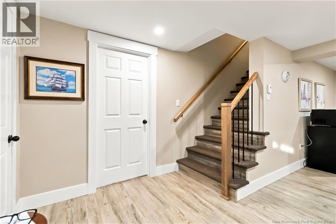
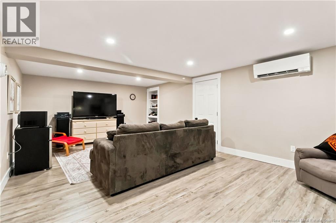
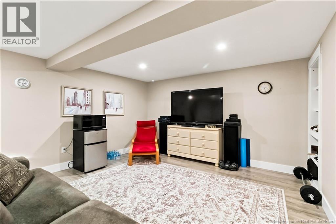
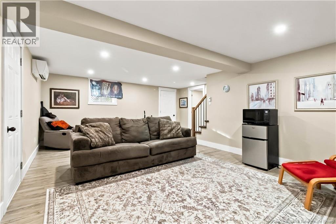
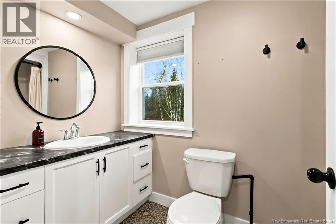
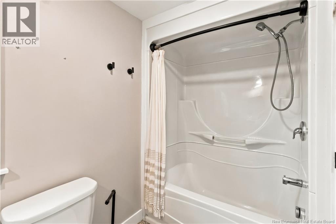
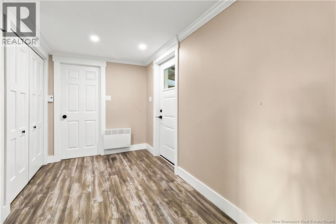
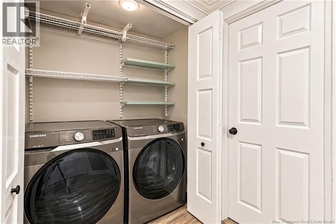
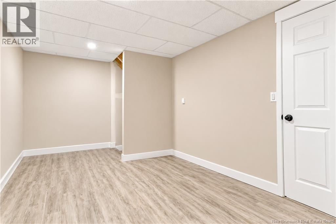
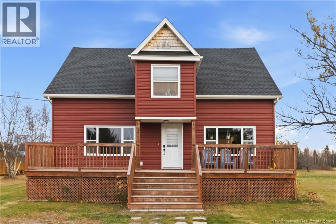
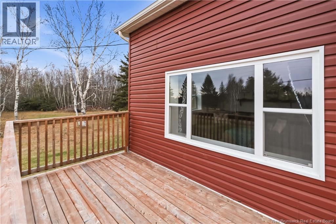
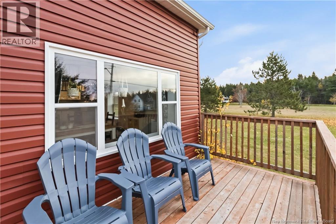
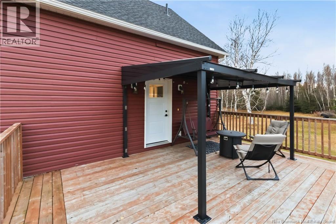
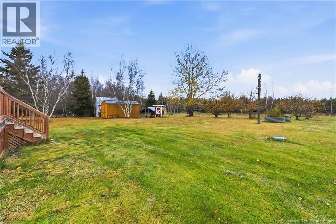
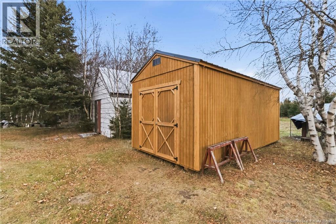
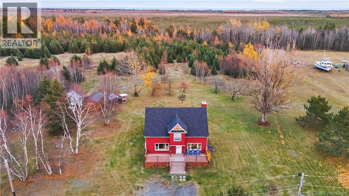
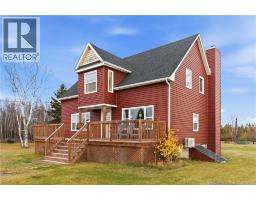
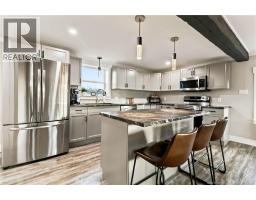
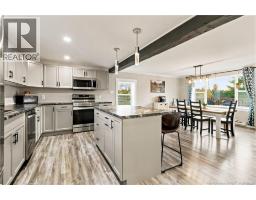
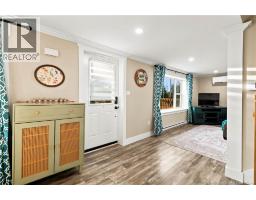
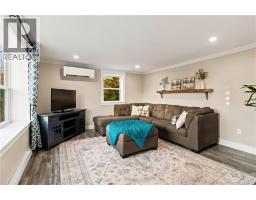
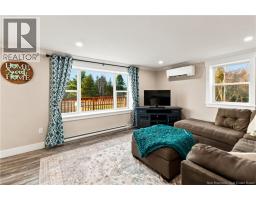
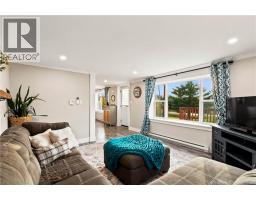
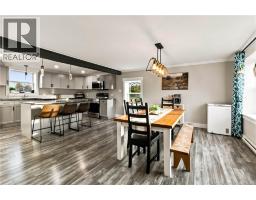
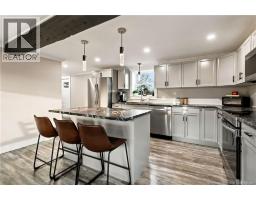
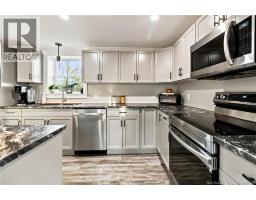
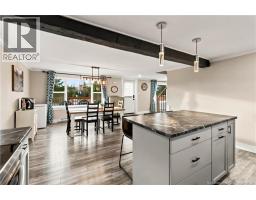
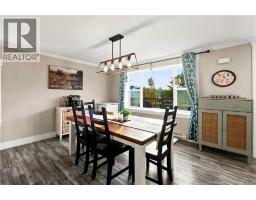
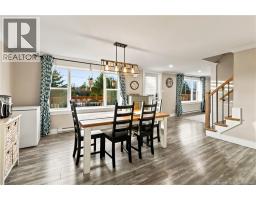
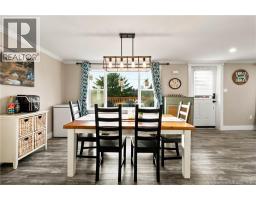
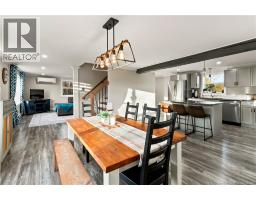
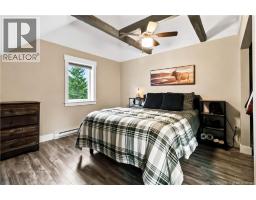
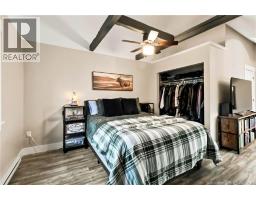
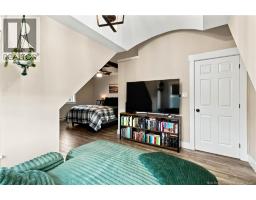
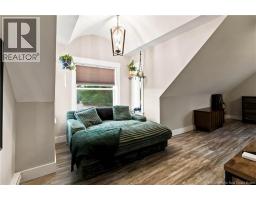
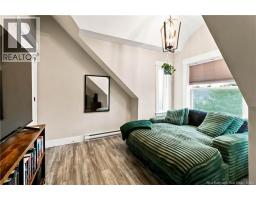
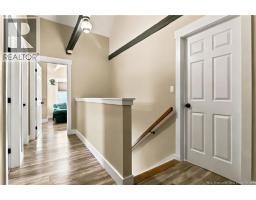
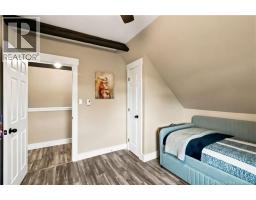
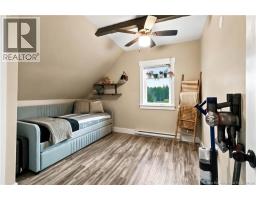
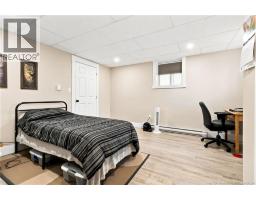
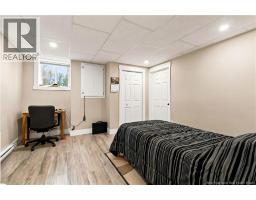
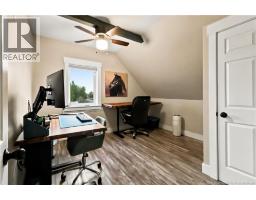
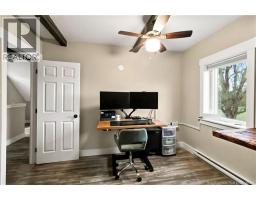
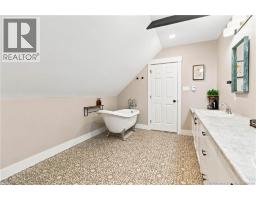
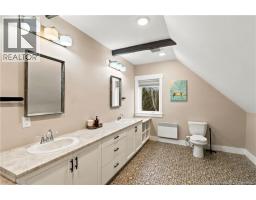
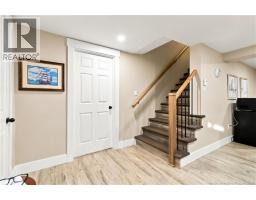
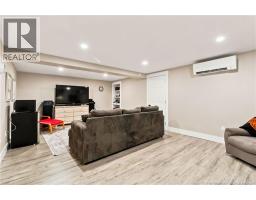
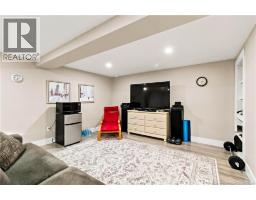
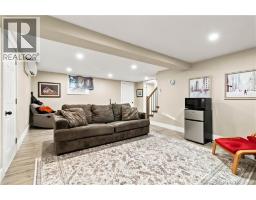
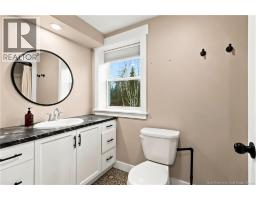
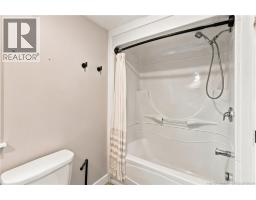
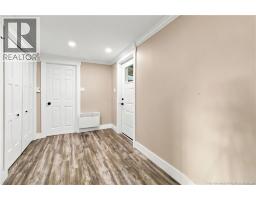
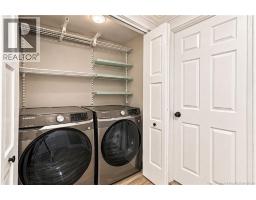
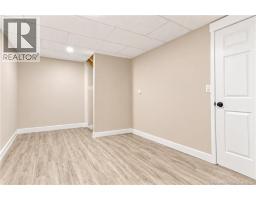
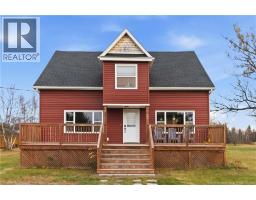
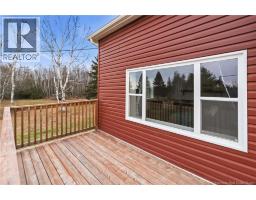
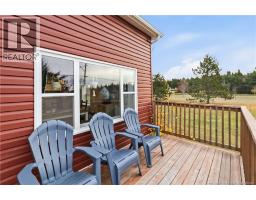
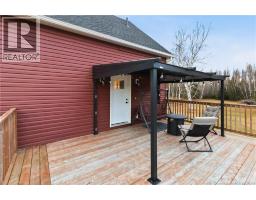
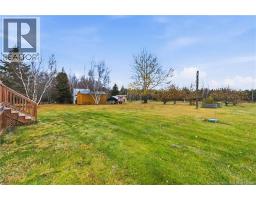
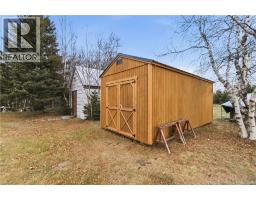
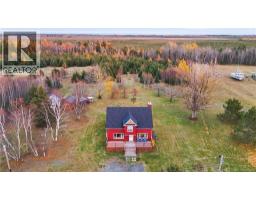
Looking for a home with character, modern updates and a backyard you'll fall in love with? This beautifully renovated country home offers all that and more! Welcome to 134 Richibouctou Village Road. With 4 bedrooms, 2 bathrooms and three levels of living space, there's plenty of room for the whole family. The main level features a cozy family room, spacious open-concept kitchen and dining area, convenient mudroom with laundry, and a full bathroom. Upstairs, you'll find three bedrooms, including a spacious primary bedroom with a beautiful arched ceiling and exposed wood beams. The second bathroom features a double vanity and charming clawfoot tub. Downstairs offers a second family room, fourth bedroom and bonus room, perfect for an office, storage or walk-in closet. This home has seen many updates, including a new roof (June 2026), and plumbing and a well pressure tank (2022). Spray foam insulation and thick walls help keep the home comfortable and easy to heat. Step outside to a spacious backyard filled with apple trees and wildlife, including deer and rabbits! Enjoy summer evenings on the back deck under the covered sun shelter added in 2025, watch the beautiful sunsets or spend your nights stargazing under the open sky. A large 16' x 24' utility shed, added in 2025, offers plenty of storage for all your outdoor needs. Located just 5 minutes from the sandy beaches of Cap-Lumière, 20 minutes from Bouctouche and 28 minutes from Kouchibouguac National Park, you'll enjoy a beautiful rural setting while still being close to everything you need. This wonderful property has so much to offer, come see it for yourself! (id:31036)
Property Details
| MLS® Number | NB150764 |
| Property Type | Single Family |
| Amenities Near By | Hospital |
| Features | Balcony/deck/patio |
| Structure | Shed |
Building
| Bathroom Total | 2 |
| Bedrooms Above Ground | 3 |
| Bedrooms Below Ground | 1 |
| Bedrooms Total | 4 |
| Architectural Style | 3 Level |
| Construction Style Attachment | Detached |
| Cooling Type | Heat Pump |
| Exterior Finish | Vinyl |
| Flooring Type | Laminate, Vinyl |
| Foundation Type | Concrete |
| Heating Fuel | Electric |
| Heating Type | Heat Pump |
| Size Interior | 2328 Sqft |
| Total Finished Area | 2328 Sqft |
| Type | House |
| Utility Water | Well |
Land
| Access Type | Year-round Access, Public Road |
| Acreage | Yes |
| Land Amenities | Hospital |
| Landscape Features | Landscaped |
| Sewer | Septic System |
| Size Irregular | 5100 |
| Size Total | 5100 M2 |
| Size Total Text | 5100 M2 |
Rooms
| Level | Type | Length | Width | Dimensions |
|---|---|---|---|---|
| Second Level | Sitting Room | 8'5'' x 12' | ||
| Second Level | 4pc Bathroom | 13'4'' x 9'6'' | ||
| Second Level | Primary Bedroom | 14' x 13'9'' | ||
| Second Level | Bedroom | 10'10'' x 11'6'' | ||
| Second Level | Bedroom | 10'10'' x 11'6'' | ||
| Basement | Storage | 6'2'' x 4' | ||
| Basement | Storage | 7'10'' x 5'6'' | ||
| Basement | Other | 16'6'' x 9'8'' | ||
| Basement | Bedroom | 13' x 11'7'' | ||
| Basement | Recreation Room | 17'2'' x 21'10'' | ||
| Main Level | 4pc Bathroom | 4'11'' x 9'10'' | ||
| Main Level | Kitchen | 14'6'' x 8'9'' | ||
| Main Level | Living Room | 17'8'' x 13'1'' | ||
| Main Level | Dining Room | 14'10'' x 14'8'' |
https://www.realtor.ca/real-estate/30478260/134-richibouctou-village-road-richibucto-village
Interested?
Contact us for more information

Adele Poirier
Salesperson

150 Edmonton Avenue, Suite 4b
Moncton, New Brunswick E1C 3B9
(506) 383-2883
(506) 383-2885
www.kwmoncton.ca/

Paul Logan
Salesperson
https://paullogan.kw.com/about-me
https://www.facebook.com/PaulFromStAndrews
www.linkedin.com/in/paulfrstandrews
https://www.instagram.com/paulfrstandrews/

154 Hampton Rd.
Rothesay, New Brunswick E2E 2R3
(506) 216-8000
kwsaintjohn.ca/

The trademarks REALTOR®, REALTORS®, and the REALTOR® logo are controlled by The Canadian Real Estate Association (CREA) and identify real estate professionals who are members of CREA. The trademarks MLS®, Multiple Listing Service® and the associated logos are owned by The Canadian Real Estate Association (CREA) and identify the quality of services provided by real estate professionals who are members of CREA. The trademark DDF® is owned by The Canadian Real Estate Association (CREA) and identifies CREA's Data Distribution Facility (DDF®)
November 04 2026 05:26:00
Saint John Real Estate Board Inc
Keller Williams Capital Realty