

135 Welch Cove Road Maces Bay, New Brunswick E5J 1T8
$389,000
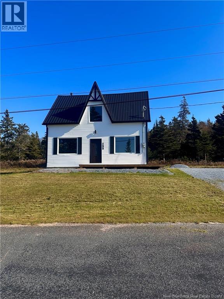
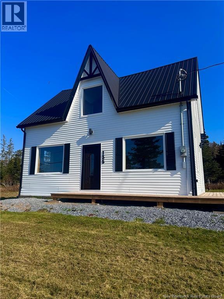
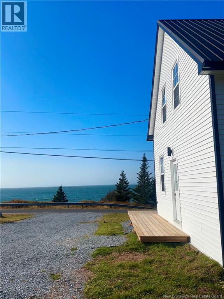
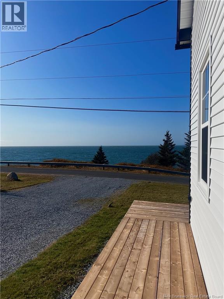
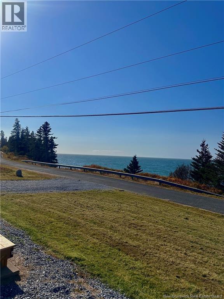
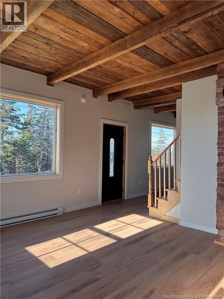
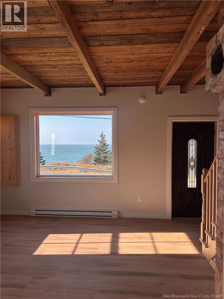
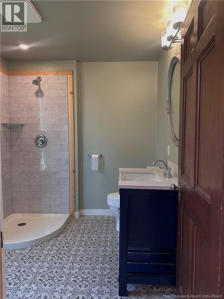
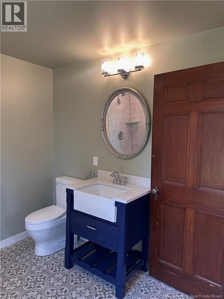
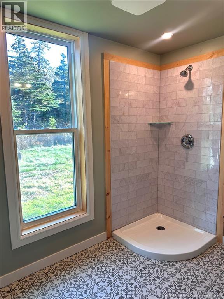
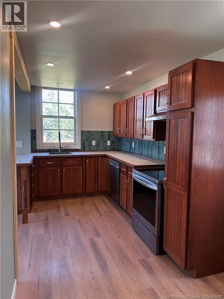
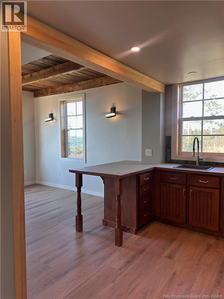
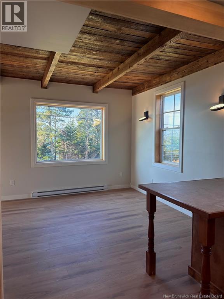
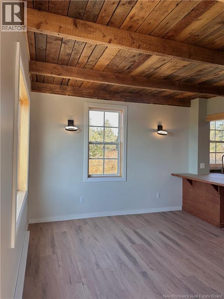
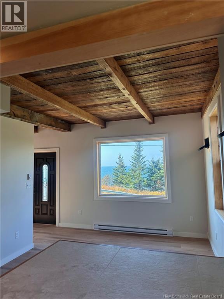
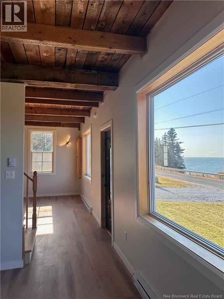
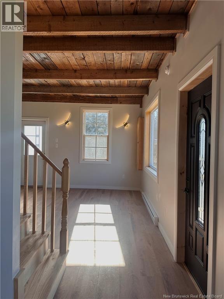
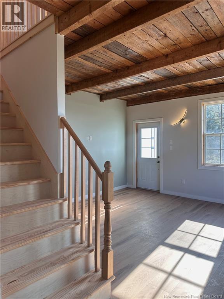
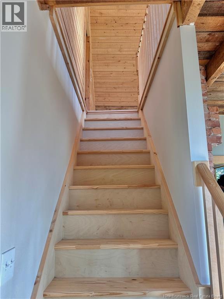
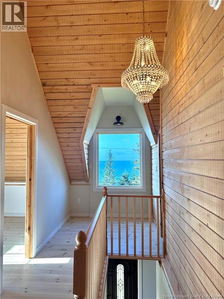
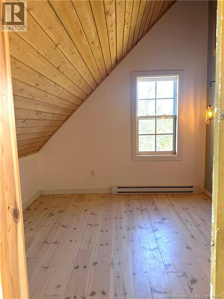
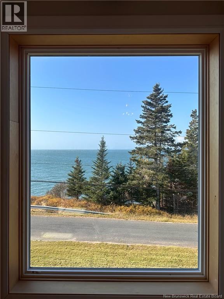
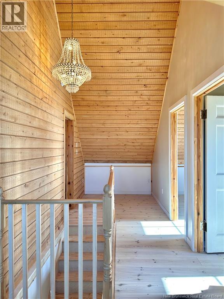
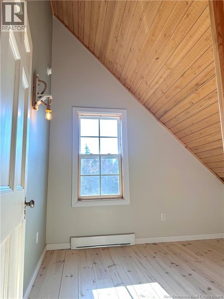
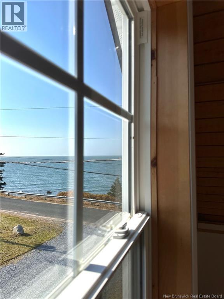
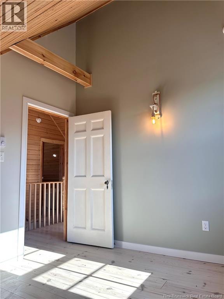
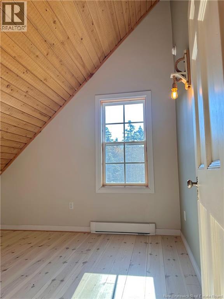
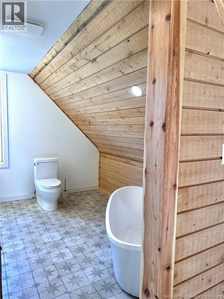
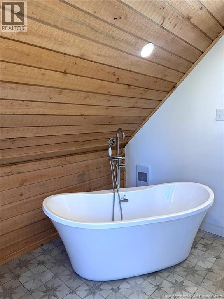
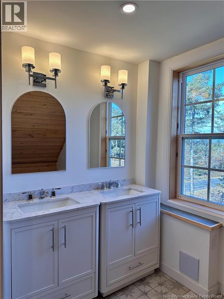
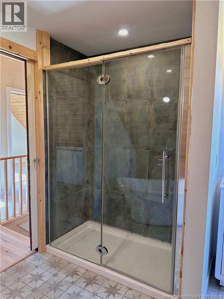
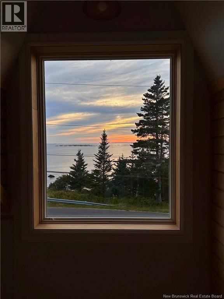
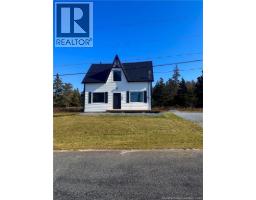
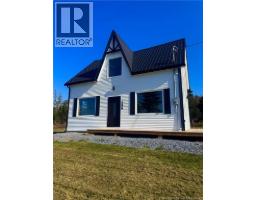
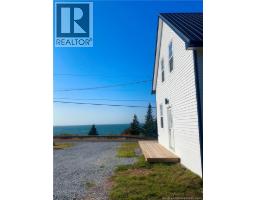
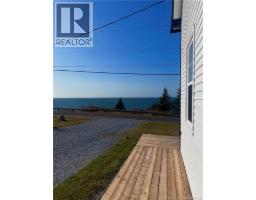
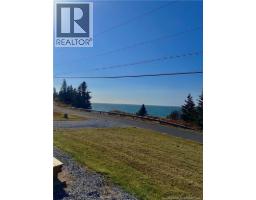
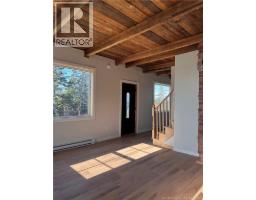
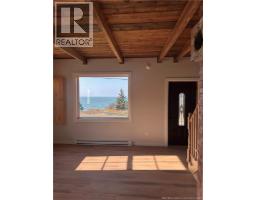
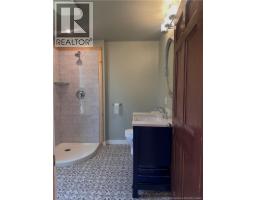
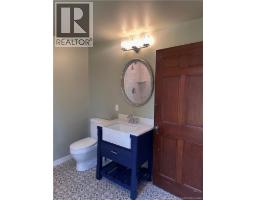
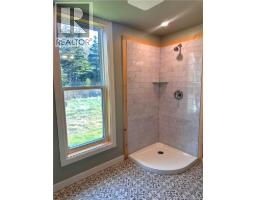
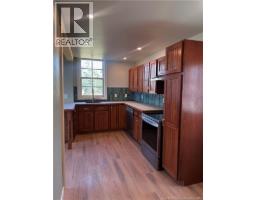
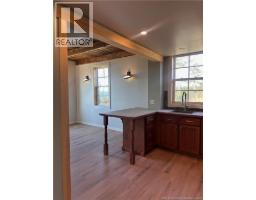
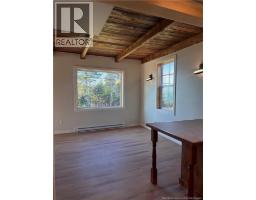
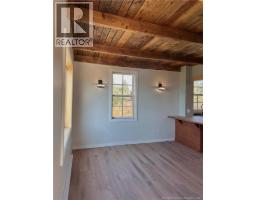
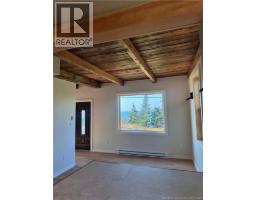
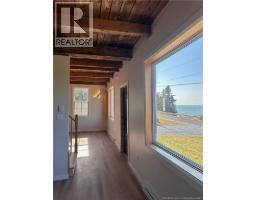
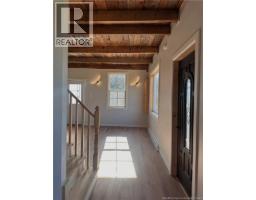
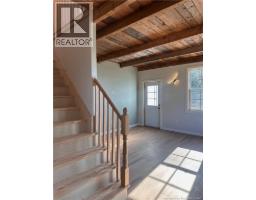
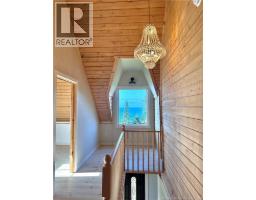
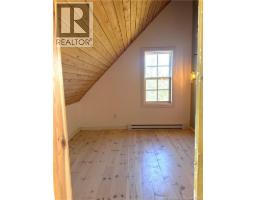
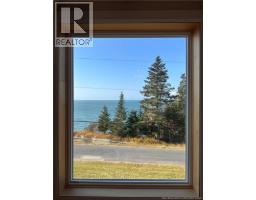
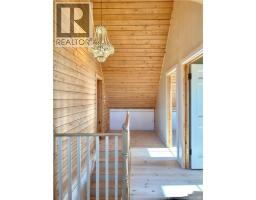
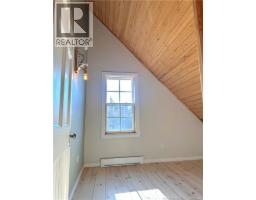
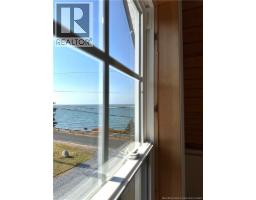
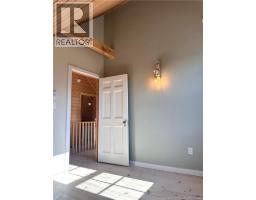
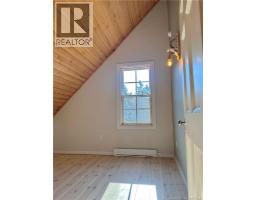
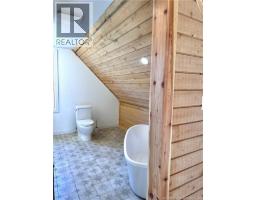
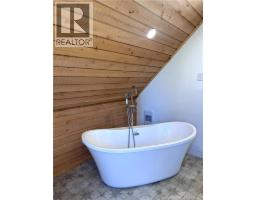
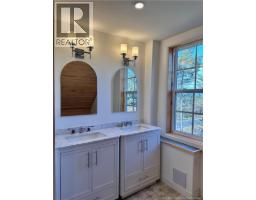
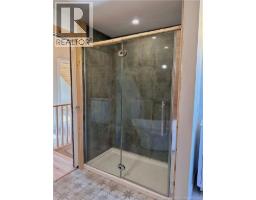
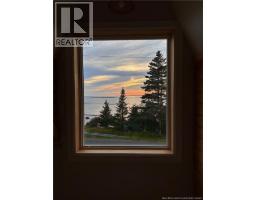
Imagine unwinding every evening in your immaculately preserved and thoughtfully updated West facing farmhouse. Directly facing the sunset, every evening you can watch with an unobstructed view as it sets itself below the horizon and bursts the skies ahead with colours you cannot recreate on paper. Enjoy a warm beverage in hand as you sit on your front deck and listen to the crashing of the ocean waves against the shoreline in the near distance. 135 Welch Cove Road is a 2 storey modern farmhouse that first welcomes you into the main level living space where your eyes are immediately drawn up. The original ceiling beams and floor boards have been thoughtfully exposed and preserved to make a lasting impression. The main floor is compartmentalized with an open concept kitchen and dining, a full bath with laundry hookup, a modest family room and picturesque windows that follow throughout. The upstairs landing offers raw, pine wall features that seamlessly meet at the 13 foot peaked ceiling line and follow you into each of the 3 bedrooms. Upstairs you will also find the second bath fully equipped with a double quartz countertop vanity, a beautifully tiled shower and a stand alone soaker tub to close out your evening after admiring an incredible sunset from the comfort of your own home. More than turnkey ready, 135 Welch Cove Road has been completely gutted and refinished with an extensive list of upgrades and high-end finishes. This tight-knit, welcoming community will quickly make you feel integrated and familiar as each neighbour raises their hand to greet you while passing by, even briefly on the road. Welch Cove Road also serves as a shared on-road section of the Coastal Link Trail which forms the Maces Bay loop, offering unmatched coastal views for a scenic, unparalleled experience. You could breathe in the fresh ocean air from sunup to sundown and never have to say goodbye to incredible water views ever again. Dont just drive through. Make it home. (id:31036)
Open House
This property has open houses!
1:00 pm
Ends at:3:00 pm
Property Details
| MLS® Number | NB150714 |
| Property Type | Single Family |
| Equipment Type | None |
| Features | Balcony/deck/patio |
| Rental Equipment Type | None |
| View Type | Ocean View |
| Water Front Name | Bay Of Fundy |
Building
| Bathroom Total | 2 |
| Bedrooms Above Ground | 3 |
| Bedrooms Total | 3 |
| Basement Type | Crawl Space |
| Constructed Date | 1890 |
| Construction Style Attachment | Detached |
| Exterior Finish | Vinyl |
| Flooring Type | Tile, Vinyl, Softwood |
| Foundation Type | Concrete, Stone |
| Heating Fuel | Electric |
| Heating Type | Baseboard Heaters |
| Stories Total | 2 |
| Size Interior | 1350 Sqft |
| Total Finished Area | 1350 Sqft |
| Type | House |
| Utility Water | Drilled Well |
Land
| Access Type | Year-round Access, Public Road |
| Acreage | Yes |
| Sewer | Septic Field |
| Size Irregular | 1 |
| Size Total | 1 Ac |
| Size Total Text | 1 Ac |
Rooms
| Level | Type | Length | Width | Dimensions |
|---|---|---|---|---|
| Second Level | Bedroom | 10'10'' x 10'7'' | ||
| Second Level | Bedroom | 9'5'' x 10'4'' | ||
| Second Level | Bedroom | 9'5'' x 10'4'' | ||
| Second Level | 5pc Bathroom | 11'5'' x 11' | ||
| Main Level | Bath (# Pieces 1-6) | 8' x 7'3'' | ||
| Main Level | Kitchen | 19'7'' x 7'3'' | ||
| Main Level | Dining Room | 11'4'' x 11' | ||
| Main Level | Family Room | 13'5'' x 13'2'' |
https://www.realtor.ca/real-estate/30476884/135-welch-cove-road-maces-bay
Interested?
Contact us for more information
Hannah Melvin
Salesperson

154 Hampton Rd.
Rothesay, New Brunswick E2E 2R3
(506) 216-8000
kwsaintjohn.ca/

The trademarks REALTOR®, REALTORS®, and the REALTOR® logo are controlled by The Canadian Real Estate Association (CREA) and identify real estate professionals who are members of CREA. The trademarks MLS®, Multiple Listing Service® and the associated logos are owned by The Canadian Real Estate Association (CREA) and identify the quality of services provided by real estate professionals who are members of CREA. The trademark DDF® is owned by The Canadian Real Estate Association (CREA) and identifies CREA's Data Distribution Facility (DDF®)
November 04 2026 01:54:38
Saint John Real Estate Board Inc
Keller Williams Capital Realty