

136 Mooers Drive Fredericton, New Brunswick E3C 0J6
$499,900
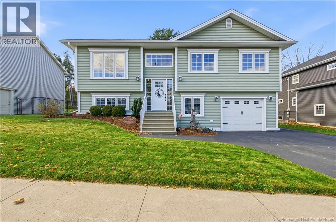
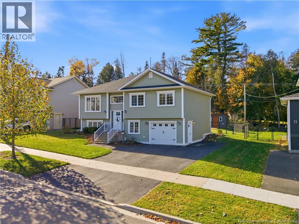
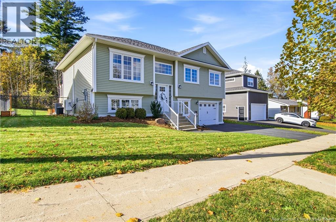
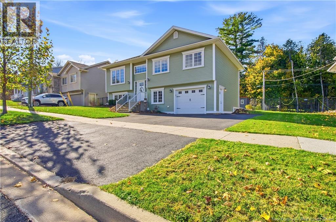
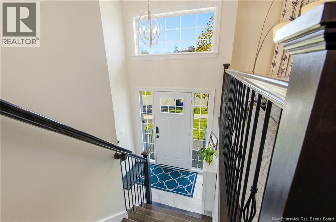
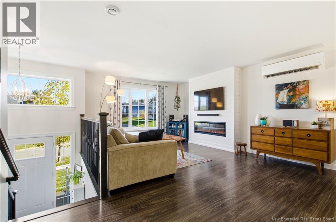
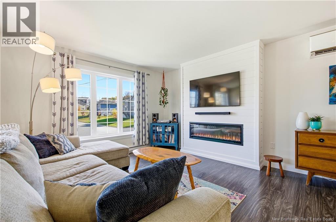
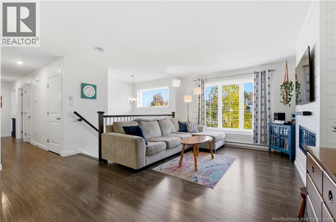
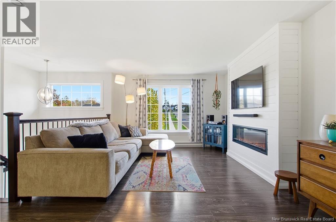
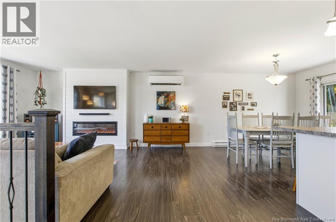
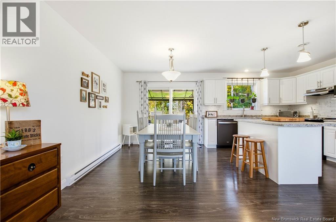
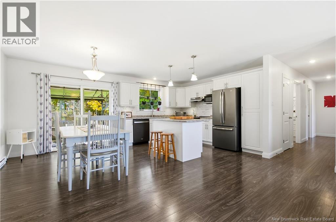
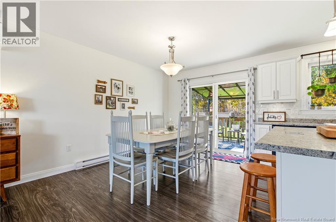
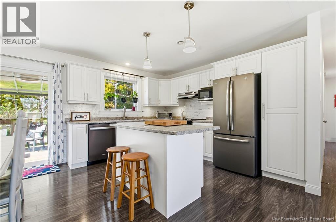
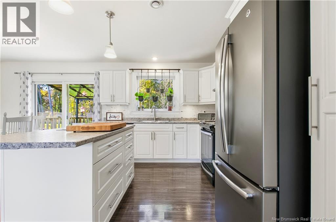
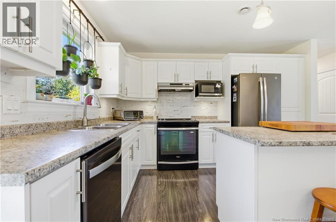
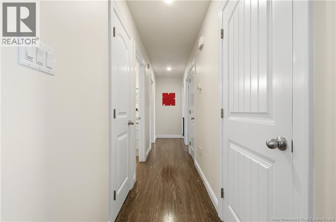
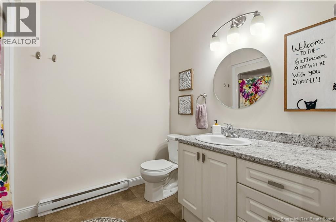
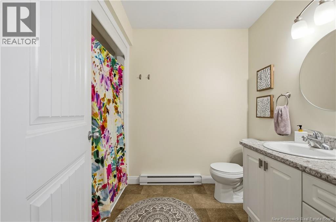
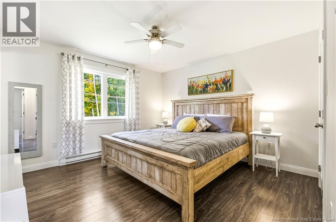
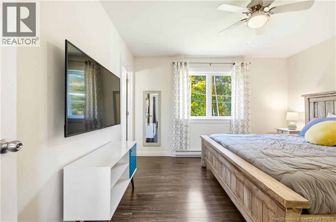
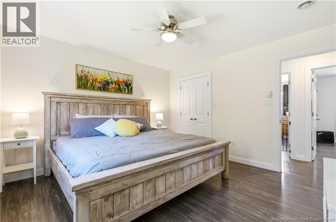
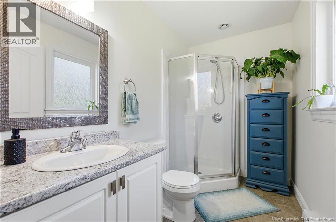
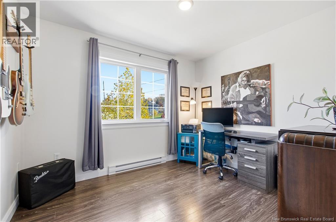
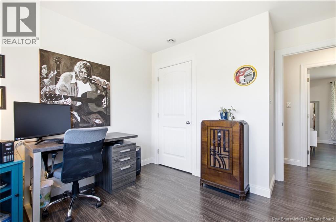
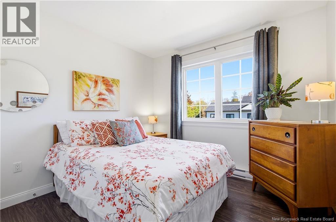
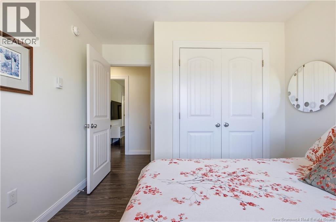
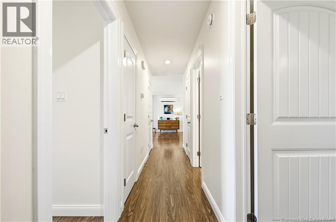
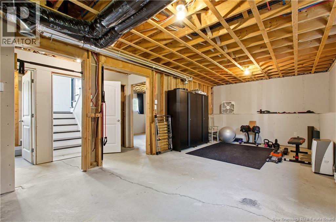
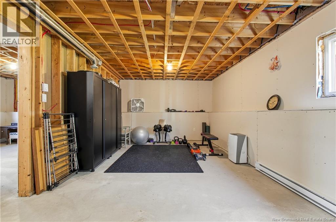
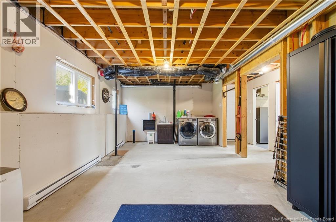
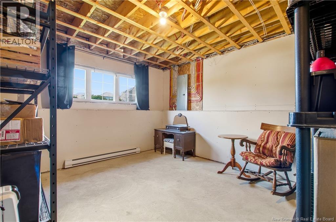
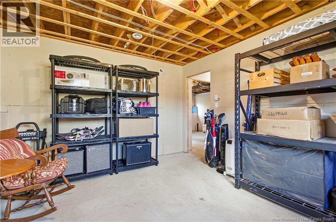
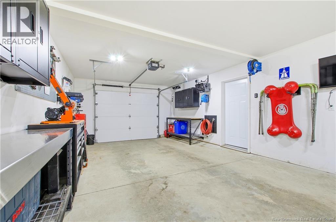
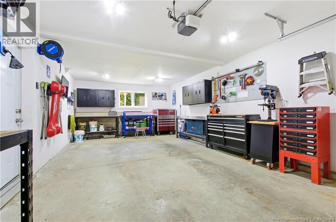
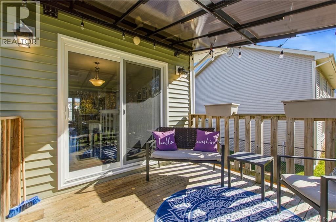
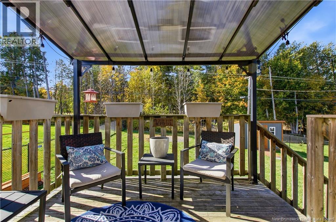
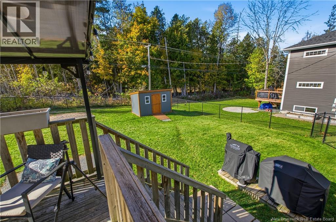
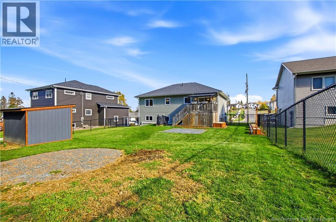
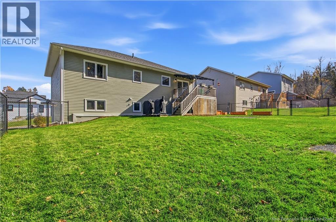
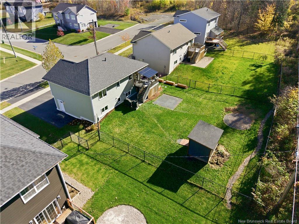
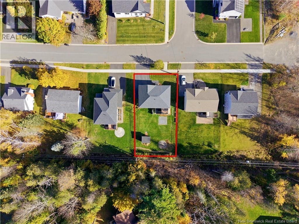
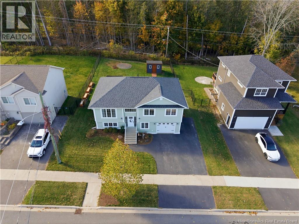
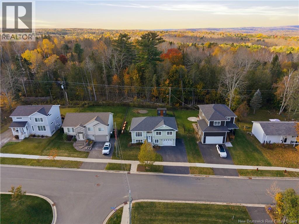
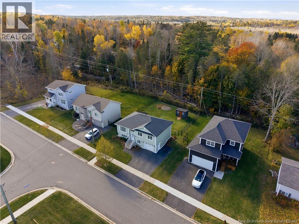
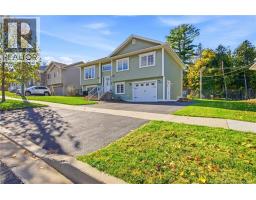
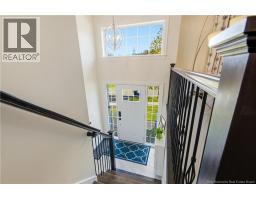
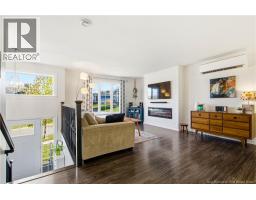
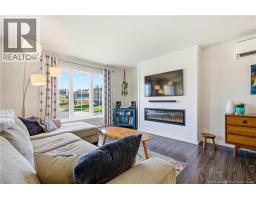
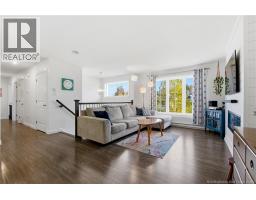
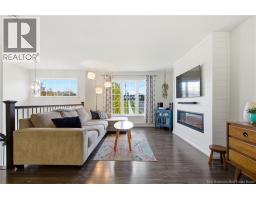
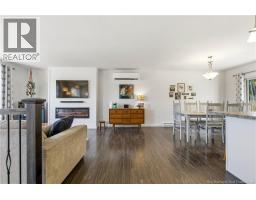
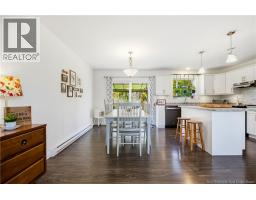
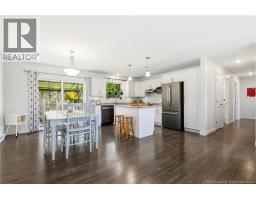
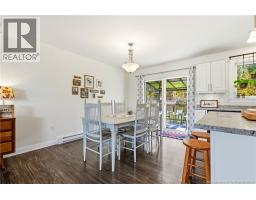
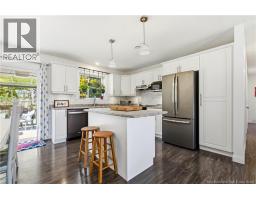
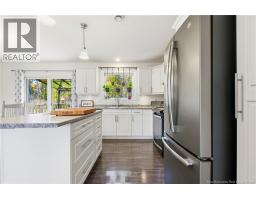
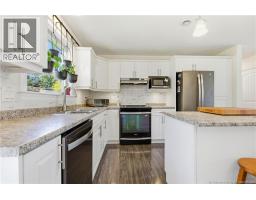
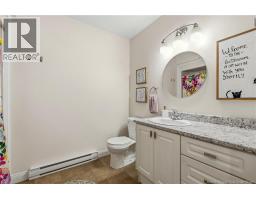
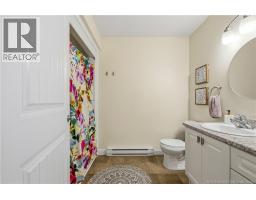
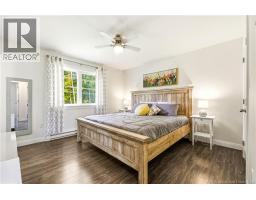
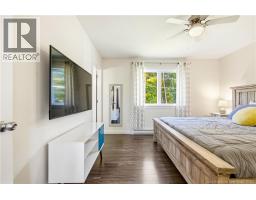
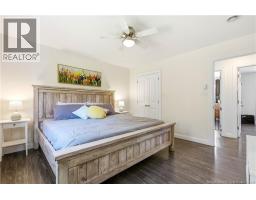
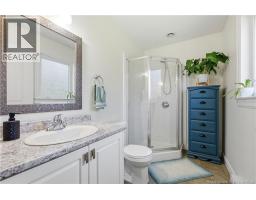
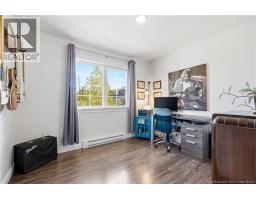
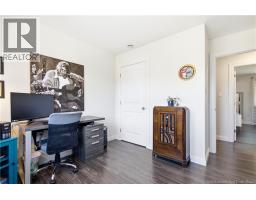
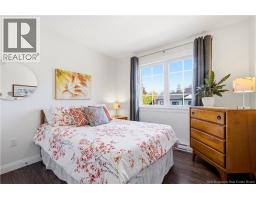
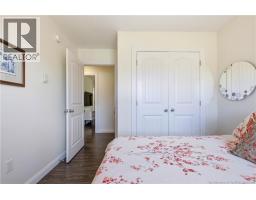
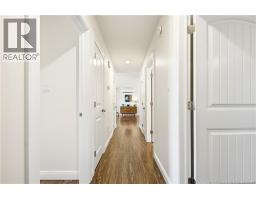
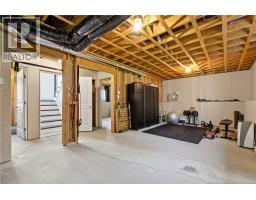
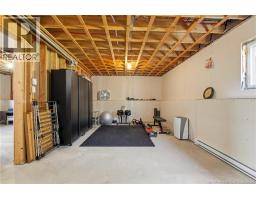
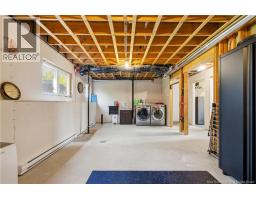
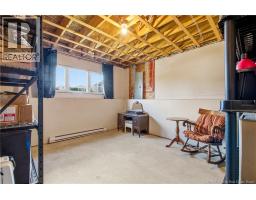
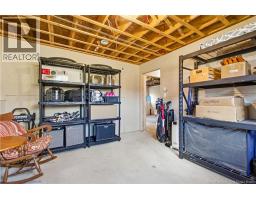
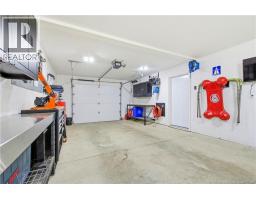
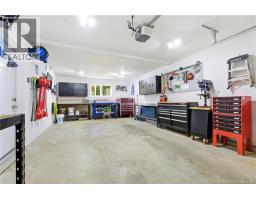
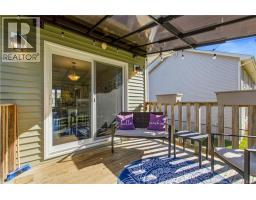
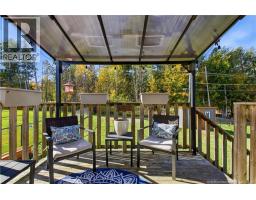
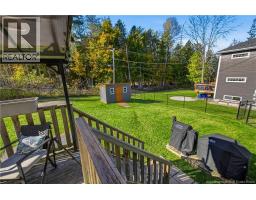
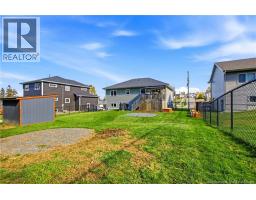
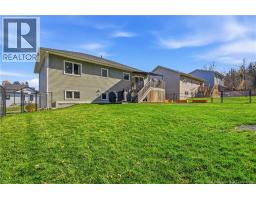
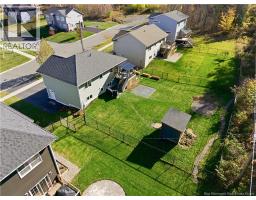
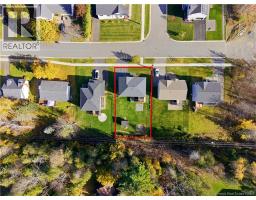
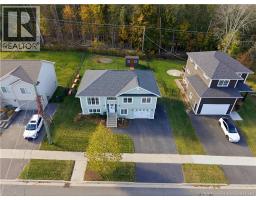
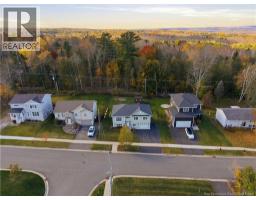
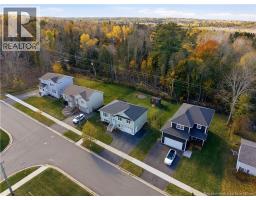
Welcome to this immaculate family home where true pride of ownership shows across every square foot, top to bottom and from inside to outside. This stunning home offers a combination of modern comfort, and stylish finishes along with incredible future growth potential. Step inside to a bright and comfortable open-concept living area designed for effortless everyday living and easy entertaining. The home features three spacious bedrooms and two full bathrooms, including a private ensuite in the primary bedroom. Year-round indoor comfort is effortless thanks to efficient ductless heat pumps providing heating and cooling throughout the space. Extend your living to the out side with an inviting covered back deck that looks out over a clean, landscaped and fully fenced backyardproviding a safe and private space for kids, pets, & summer BBQs. Car enthusiasts and hobbyists will fall in love with the spotless, and impeccably maintained garage that boasts tons of extra room for vehicles, tools, and organized storage. Downstairs, the sprawling basement gives you an exceptional head start on expanding your square footage. Currently utilized as a dedicated home gym, the space is framed, drywalled, and roughed-in making it ready for your personal touches to effortlessly add a rec room, a fourth full bedroom, and a third full bathroom. Homes and properties maintained to this level of pristine condition and with this amount of growth potential are a rare find and worth seeing first hand. (id:31036)
Property Details
| MLS® Number | NB150263 |
| Property Type | Single Family |
| Features | Balcony/deck/patio |
Building
| Bathroom Total | 2 |
| Bedrooms Above Ground | 3 |
| Bedrooms Total | 3 |
| Architectural Style | Split Entry Bungalow, 2 Level |
| Constructed Date | 2016 |
| Construction Style Attachment | Detached |
| Cooling Type | Air Conditioned, Heat Pump, Air Exchanger |
| Exterior Finish | Vinyl |
| Flooring Type | Laminate |
| Foundation Type | Concrete |
| Heating Type | Baseboard Heaters, Heat Pump |
| Stories Total | 1 |
| Size Interior | 1224 Sqft |
| Total Finished Area | 1224 Sqft |
| Type | House |
| Utility Water | Municipal Water |
Parking
| Attached Garage | |
| Garage |
Land
| Access Type | Year-round Access, Public Road |
| Acreage | No |
| Sewer | Municipal Sewage System |
| Size Irregular | 707 |
| Size Total | 707 M2 |
| Size Total Text | 707 M2 |
Rooms
| Level | Type | Length | Width | Dimensions |
|---|---|---|---|---|
| Basement | Utility Room | 9'9'' x 5'11'' | ||
| Basement | Storage | 13'11'' x 12'1'' | ||
| Basement | Recreation Room | 18'0'' x 12'6'' | ||
| Main Level | Bedroom | 11'5'' x 9'10'' | ||
| Main Level | Bedroom | 11'5'' x 10'7'' | ||
| Main Level | Ensuite | 9'0'' x 5'4'' | ||
| Main Level | Bedroom | 12'6'' x 12'5'' | ||
| Main Level | Bath (# Pieces 1-6) | 8'9'' x 6'8'' | ||
| Main Level | Living Room | 17'11'' x 12'11'' | ||
| Main Level | Kitchen/dining Room | 18'7'' x 12'8'' |
https://www.realtor.ca/real-estate/30442727/136-mooers-drive-fredericton
Interested?
Contact us for more information

Bill Tretiak
Salesperson

Fredericton, New Brunswick E3B 2M5

The trademarks REALTOR®, REALTORS®, and the REALTOR® logo are controlled by The Canadian Real Estate Association (CREA) and identify real estate professionals who are members of CREA. The trademarks MLS®, Multiple Listing Service® and the associated logos are owned by The Canadian Real Estate Association (CREA) and identify the quality of services provided by real estate professionals who are members of CREA. The trademark DDF® is owned by The Canadian Real Estate Association (CREA) and identifies CREA's Data Distribution Facility (DDF®)
November 01 2026 05:03:57
Saint John Real Estate Board Inc
Exp Realty