

136 Richmond Street Woodstock, New Brunswick E7M 2P2
$579,900
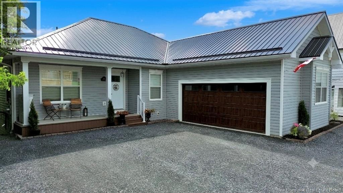
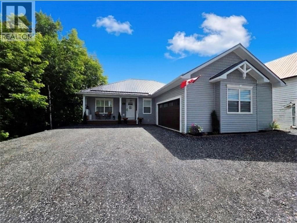
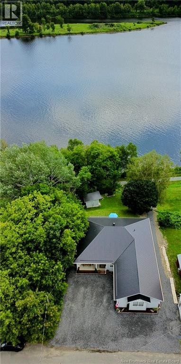
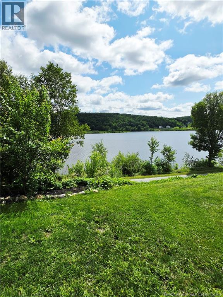
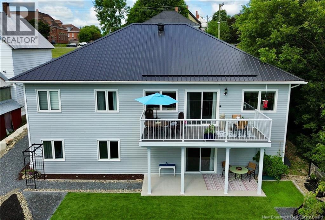
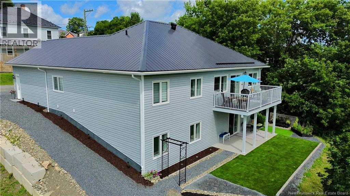
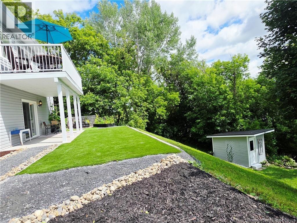
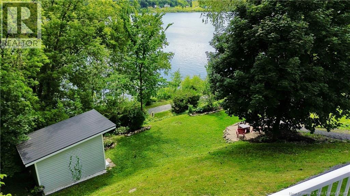
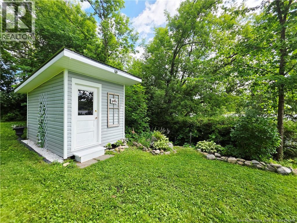
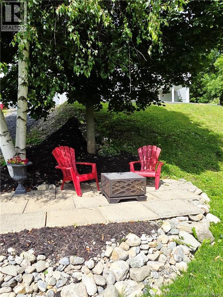
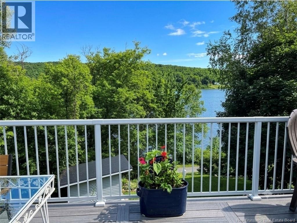
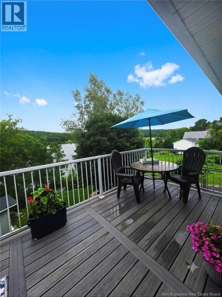
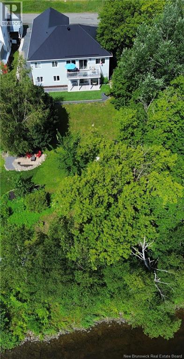
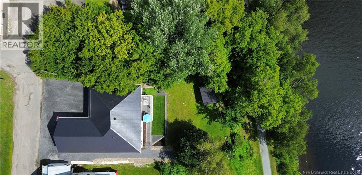
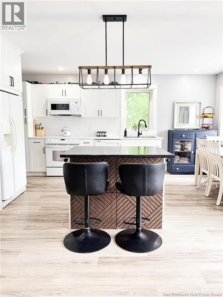
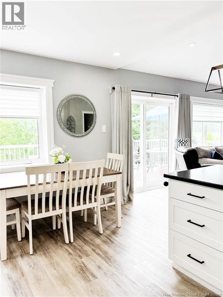
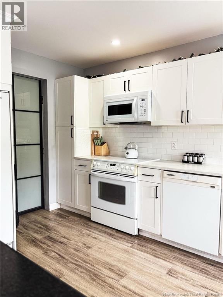
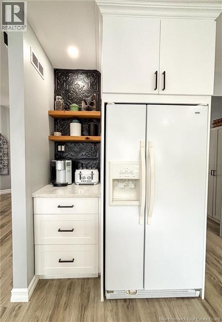
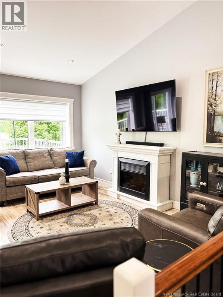
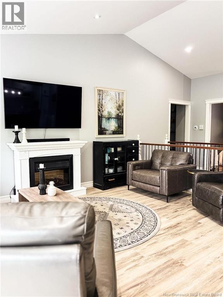
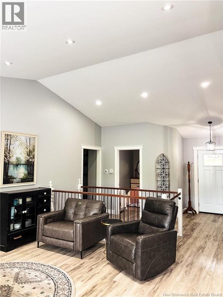
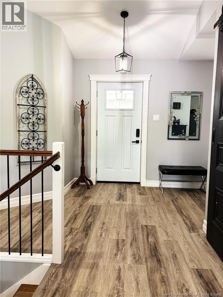
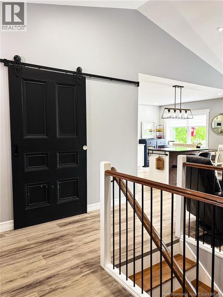
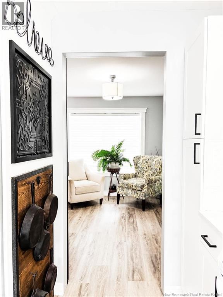
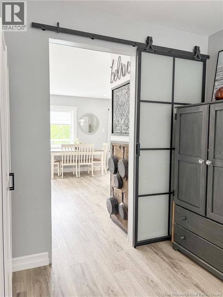
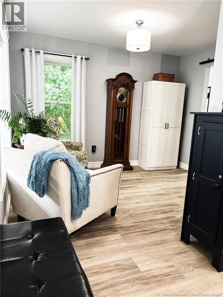
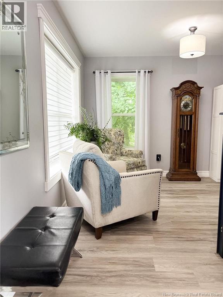
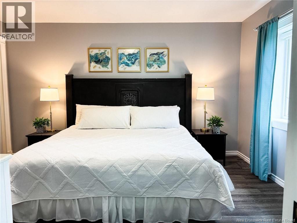
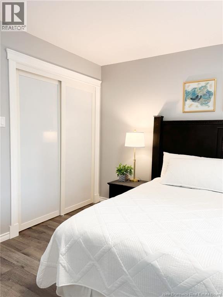
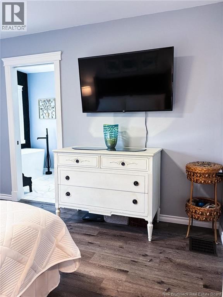
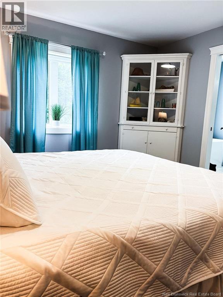
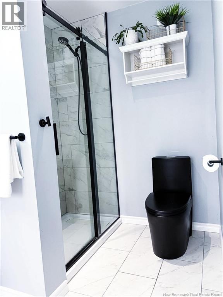
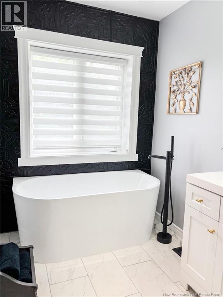
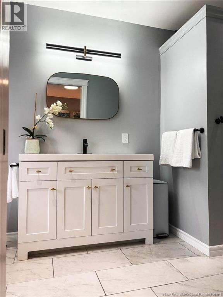
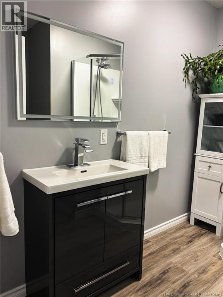
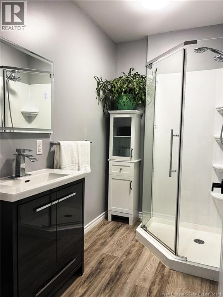
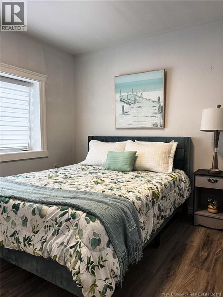
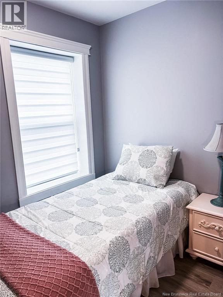
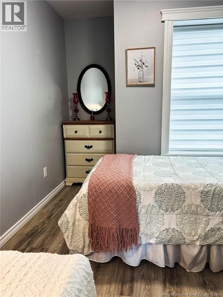
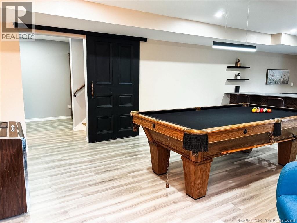
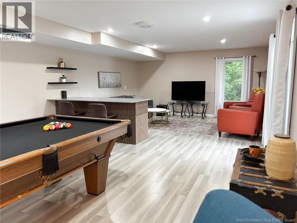
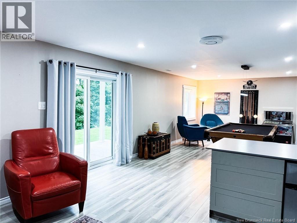
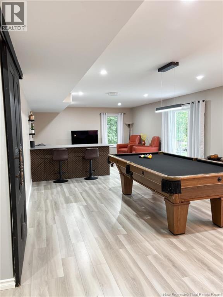
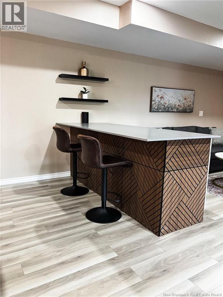
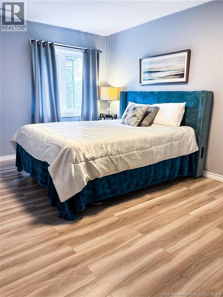
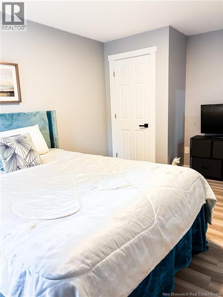
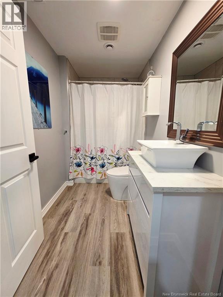
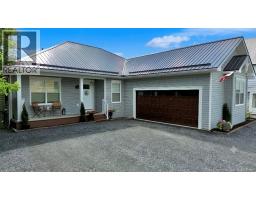
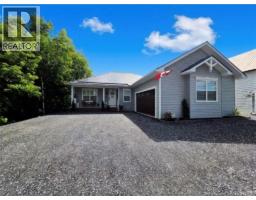
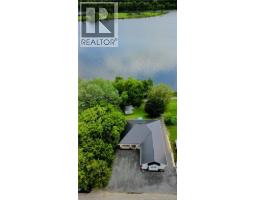
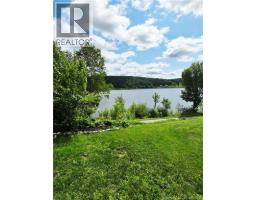
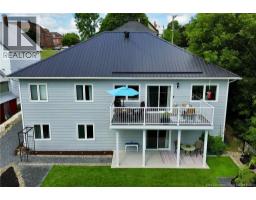
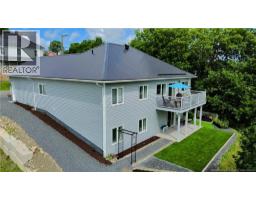
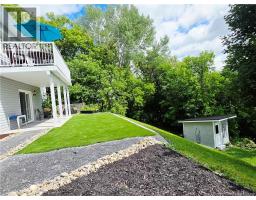
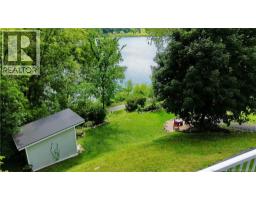
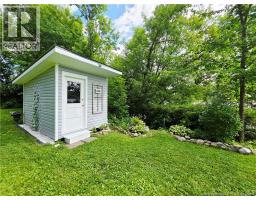
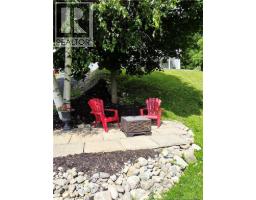
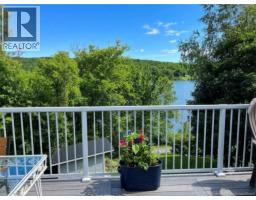
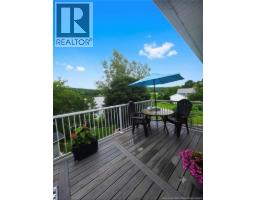
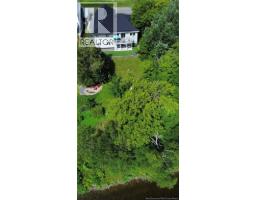
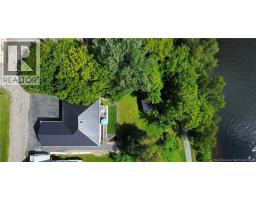
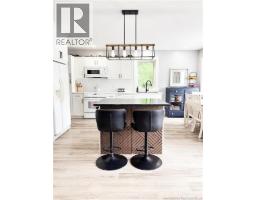
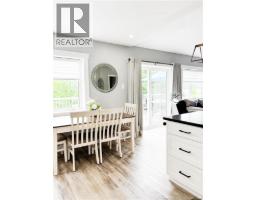
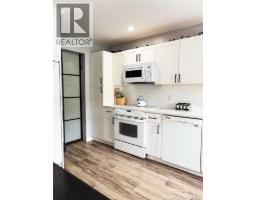
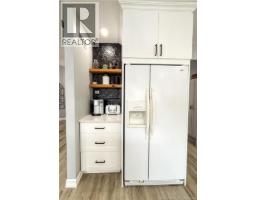
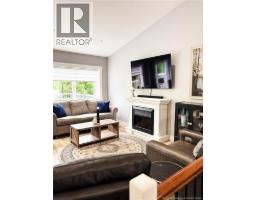
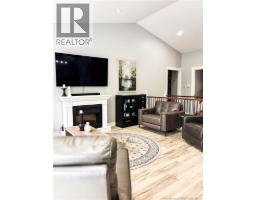
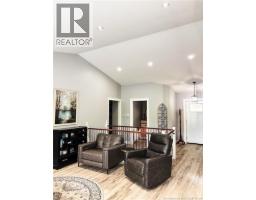
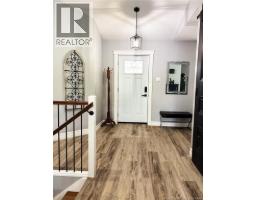
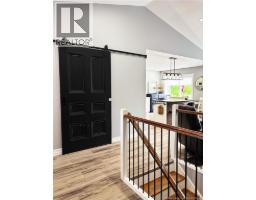
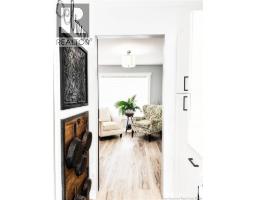
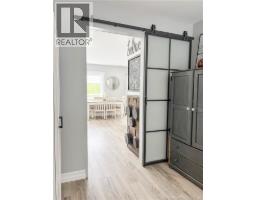
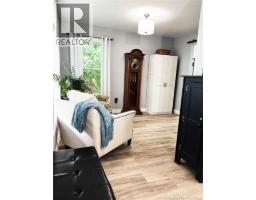
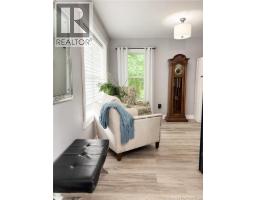
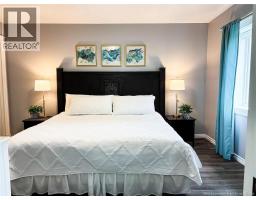
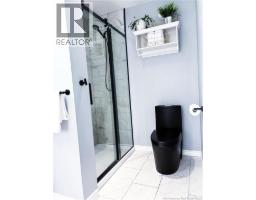
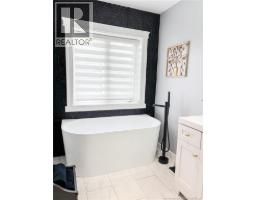
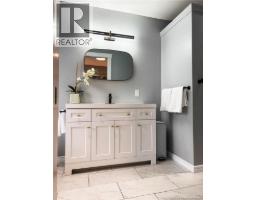
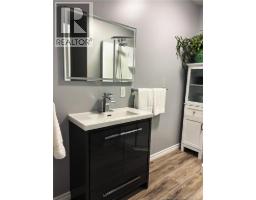
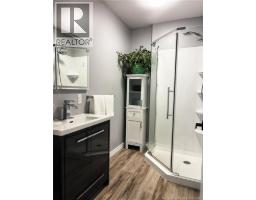
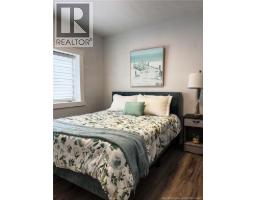
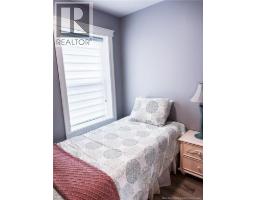
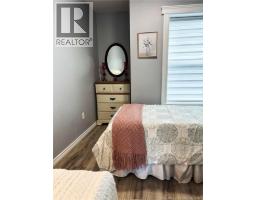
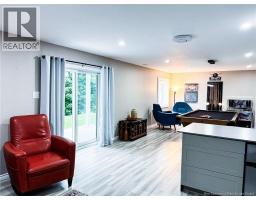
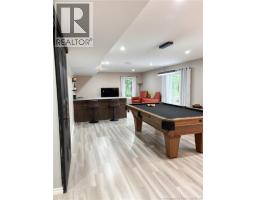
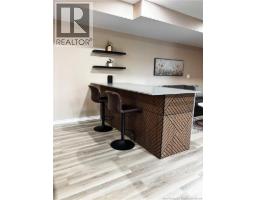
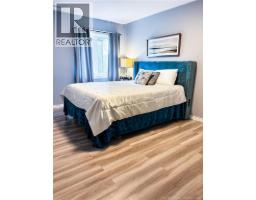
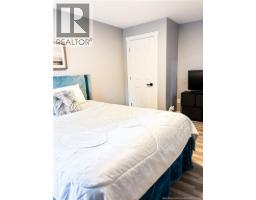
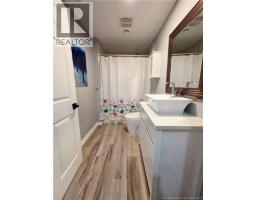
This custom-built home overlooking the beautiful Wolastoq (Saint John River) & Trans Canada Trail, offers a truly unique setting in the heart of Downtown Woodstock. Constructed w/ICF (Insulated Concrete Form) the home is energy efficient & offers sound insulation from exterior sources. It is low-maintenance & features a steel roof, vinyl siding, composite decking, luxury vinyl plank flooring and tile, a ducted heat pump for heating/cooling & an ultra-efficient heat pump hot water heater that provides year-round comfort & low operating costs. A modern smart home w/integrated home automation; control lighting, door locks, temperature, create energy-saving schedules & operate using your smartphone or voice commandswhether you're at home or away. Bright open-concept design & unique details throughout make this home unforgettable. A spacious main-floor offers convenience of one-level living w/a primary bedroom w/ensuite, 2 additional bedrooms & full bath. The walk-out basement includes a 4th bedroom, full bath, generous living space & a layout that offers excellent potential for many different living accommodations (zoning permitted). Located within Woodstock's Downtown Commercial Core (DCC), it also offers a wide variety of permitted commercial & mixed-use opportunities, making it ideal for entrepreneurs. Enjoy your morning coffee on the front verandah w/a view of the historic courthouse or entertain on the rear patio taking in the peaceful surroundings & river views. Walk to the library, cafés, restaurants, boutiques & the farmers' market. Spend summers fishing, cycling & hiking along the Trans Canada Trail. In winter, snowmobile trail access is available directly from the backyard. A trailside shed adds more possibilities & could become a workshop, studio or a trailside glamping venue subject to municipal approvals. This wonderful home leaves you feeling at peace overlooking the river, while being steps from all of the amenities of downtown living! (id:31036)
Property Details
| MLS® Number | NB144334 |
| Property Type | Single Family |
| Amenities Near By | Golf Course, Recreation Nearby, Shopping |
| Community Features | Fishing |
| Equipment Type | None |
| Features | Sloping, Golf Course/parkland, Balcony/deck/patio |
| Rental Equipment Type | None |
| Structure | Shed |
| View Type | River View |
| Water Front Name | Saint John River |
Building
| Bathroom Total | 3 |
| Bedrooms Above Ground | 3 |
| Bedrooms Below Ground | 1 |
| Bedrooms Total | 4 |
| Architectural Style | Bungalow |
| Constructed Date | 2022 |
| Construction Style Attachment | Detached |
| Cooling Type | Heat Pump |
| Exterior Finish | Vinyl |
| Flooring Type | Laminate, Vinyl |
| Foundation Type | Insulated Concrete Forms |
| Heating Type | Heat Pump |
| Stories Total | 1 |
| Size Interior | 3600 Sqft |
| Total Finished Area | 3600 Sqft |
| Type | House |
| Utility Water | Municipal Water |
Parking
| Attached Garage | |
| Garage |
Land
| Access Type | Year-round Access, Public Road |
| Acreage | No |
| Land Amenities | Golf Course, Recreation Nearby, Shopping |
| Landscape Features | Landscaped |
| Sewer | Municipal Sewage System |
| Size Irregular | 840 |
| Size Total | 840 M2 |
| Size Total Text | 840 M2 |
Rooms
| Level | Type | Length | Width | Dimensions |
|---|---|---|---|---|
| Basement | Storage | 9'11'' x 10'6'' | ||
| Basement | Workshop | 15'6'' x 8'9'' | ||
| Basement | Utility Room | 17'5'' x 12'2'' | ||
| Basement | 3pc Bathroom | 9'10'' x 5'3'' | ||
| Basement | Bedroom | 9'11'' x 15'3'' | ||
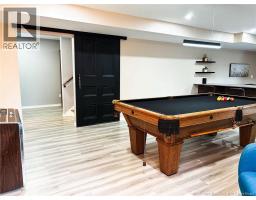
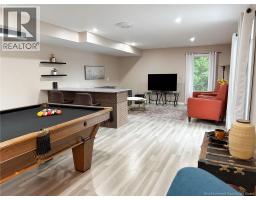
| Basement | Family Room | 33'9'' x 15'3'' | ||
| Main Level | Foyer | 8'11'' x 6'9'' | ||
| Main Level | 3pc Bathroom | 8' x 7'4'' | ||
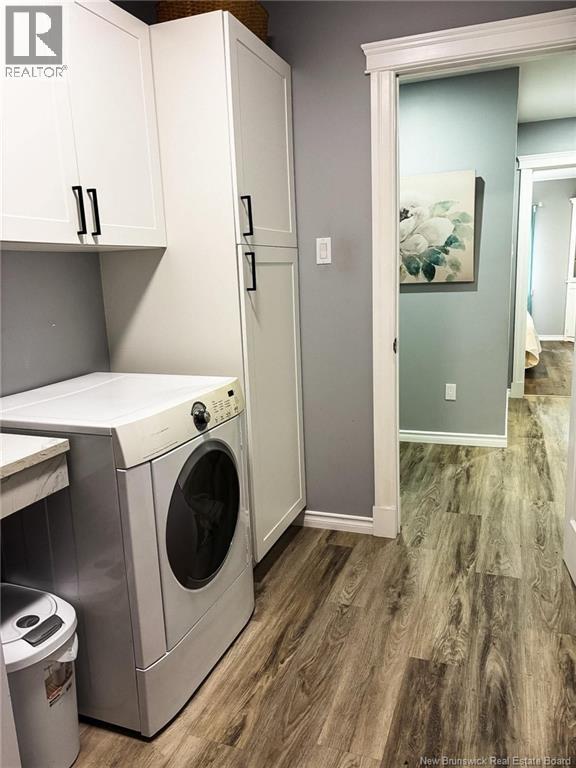
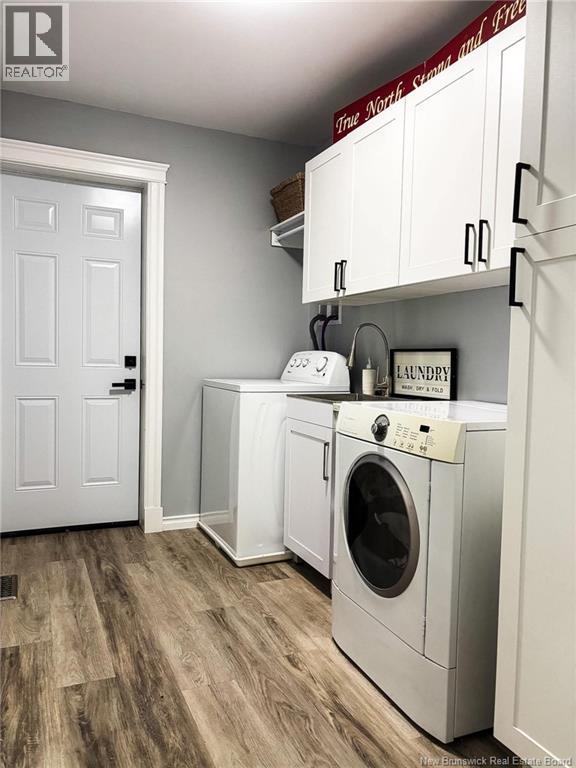
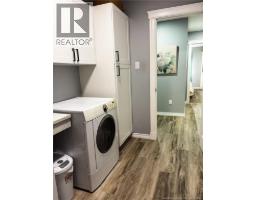
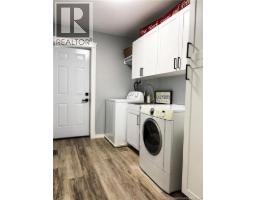
| Main Level | Laundry Room | 9'10'' x 6'6'' | ||
| Main Level | Other | 5'11'' x 4'11'' | ||
| Main Level | 4pc Ensuite Bath | 6'1'' x 13'9'' | ||
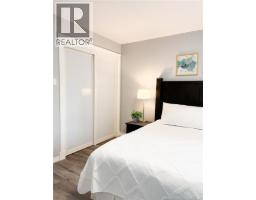
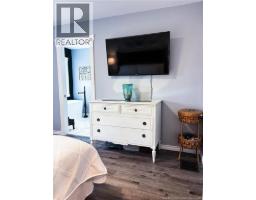
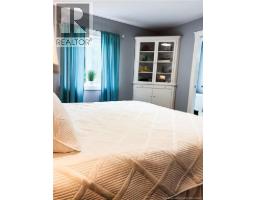
| Main Level | Primary Bedroom | 13'10'' x 11'9'' | ||
| Main Level | Bedroom | 9'10'' x 9'11'' | ||
| Main Level | Bedroom | 8'7'' x 8'8'' | ||
| Main Level | Living Room | 14'3'' x 15'11'' | ||
| Main Level | Kitchen | 16'2'' x 10'10'' | ||
| Main Level | Office | 11'2'' x 11'5'' |
https://www.realtor.ca/real-estate/30072127/136-richmond-street-woodstock
Interested?
Contact us for more information

Kerry Culberson
Agent Manager
(506) 328-8233
www.exitplatinum.com/
www.facebook.com/kerry.culberson.5?ref=tn_tnmn
650 Main Street Unit 2
Woodstock, New Brunswick E7M 2G9
(506) 324-9004
(506) 328-8233
www.exitplatinum.com/
Holly Acheson
Salesperson
650 Main Street Unit 2
Woodstock, New Brunswick E7M 2G9
(506) 324-9004
(506) 328-8233
www.exitplatinum.com/

The trademarks REALTOR®, REALTORS®, and the REALTOR® logo are controlled by The Canadian Real Estate Association (CREA) and identify real estate professionals who are members of CREA. The trademarks MLS®, Multiple Listing Service® and the associated logos are owned by The Canadian Real Estate Association (CREA) and identify the quality of services provided by real estate professionals who are members of CREA. The trademark DDF® is owned by The Canadian Real Estate Association (CREA) and identifies CREA's Data Distribution Facility (DDF®)
September 04 2026 06:36:30
Saint John Real Estate Board Inc
Exit Realty Platinum