

1360 Route 933 Haute-Aboujagane, New Brunswick E4P 5T2
$649,900
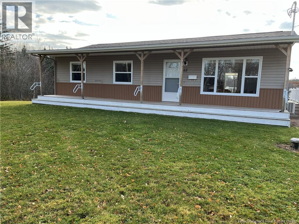
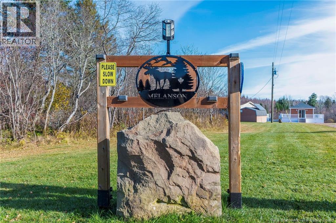
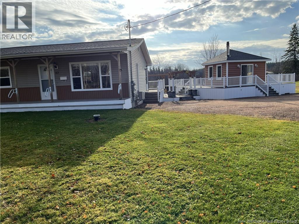
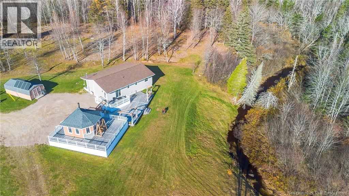
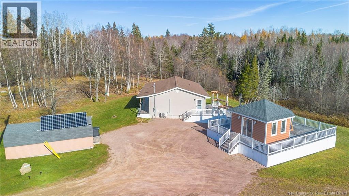
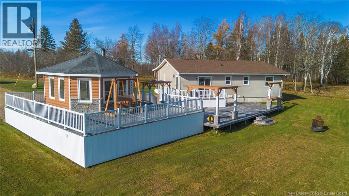
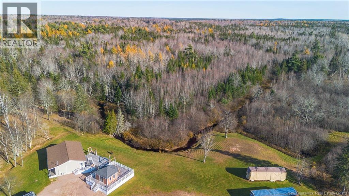
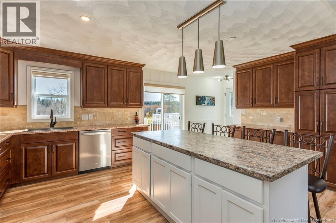
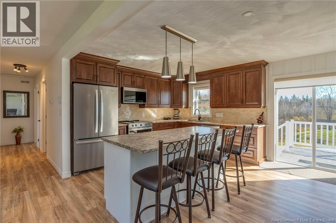
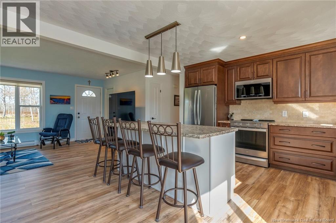
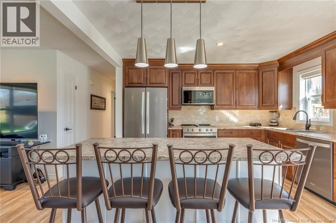
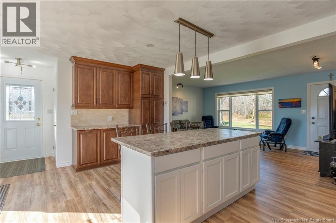
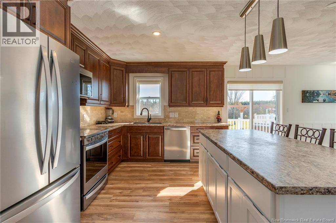
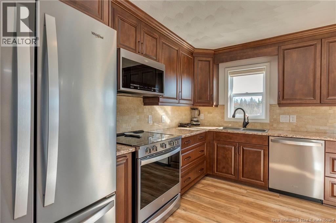
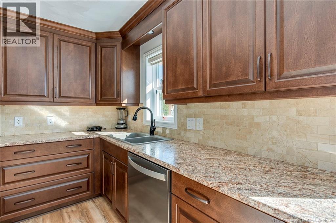
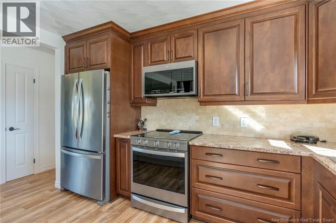
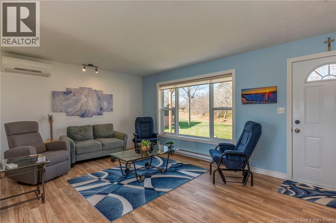
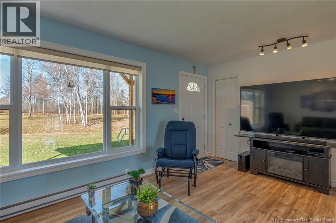
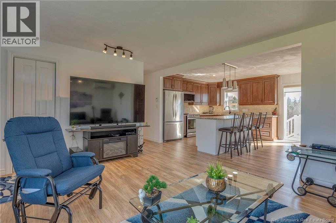
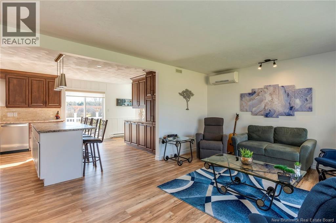
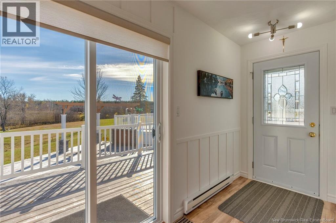
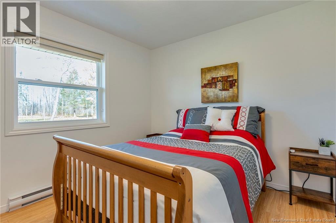
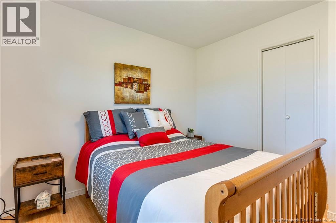
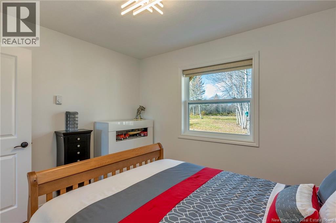
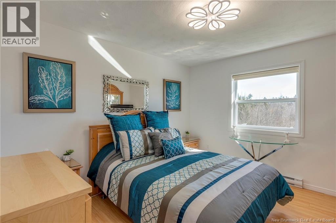
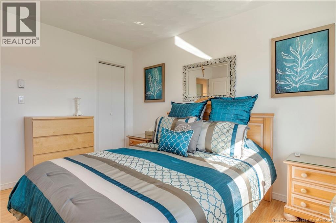
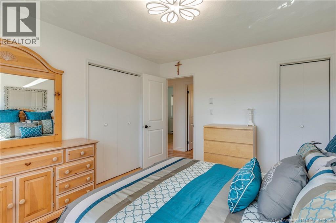
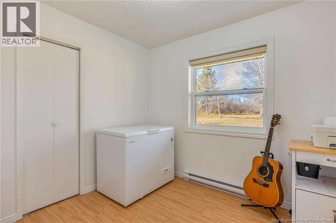
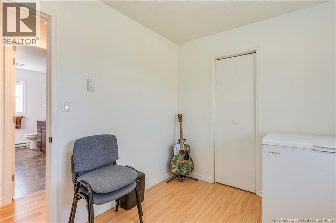
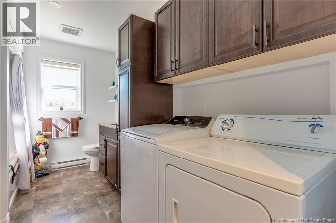
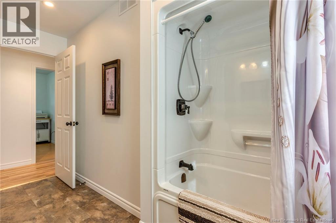
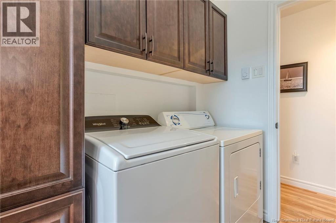
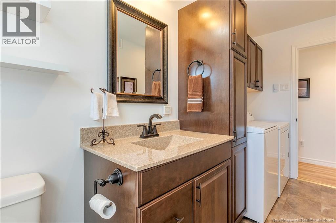
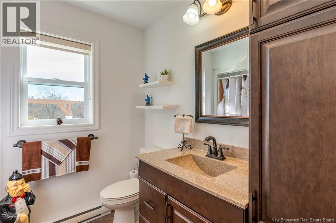
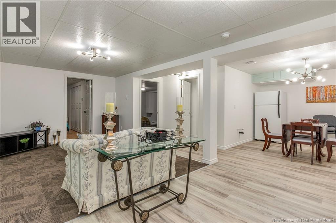
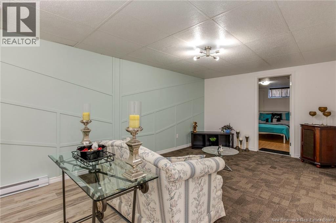
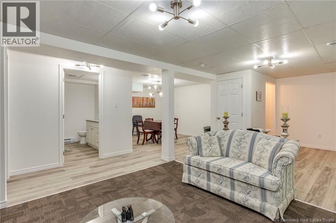
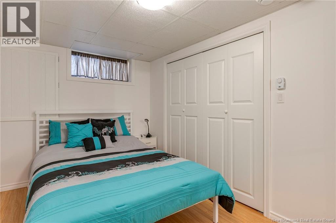
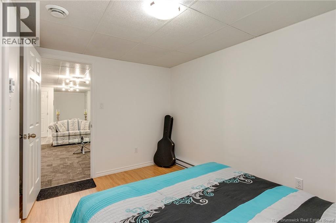
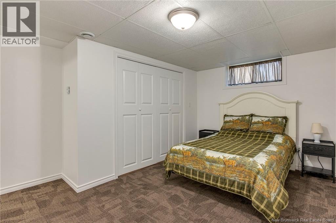
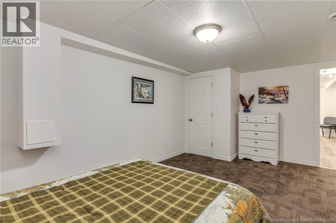
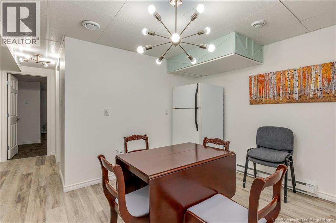
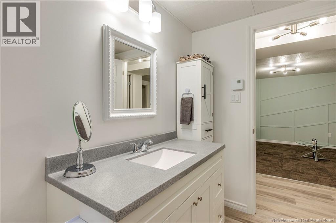
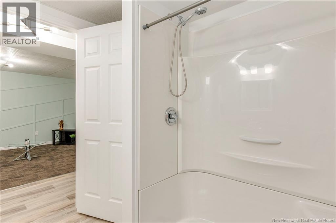
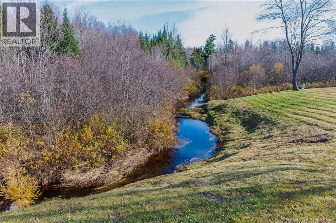
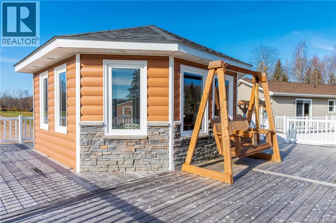
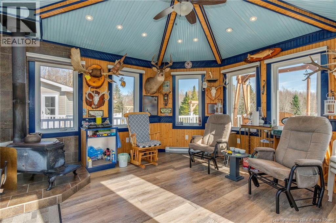
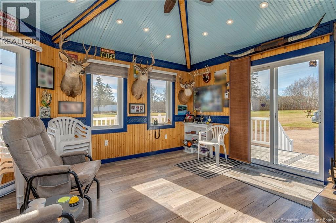
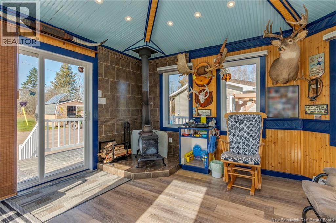
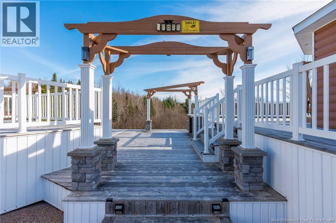
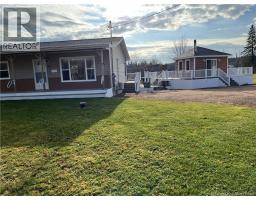
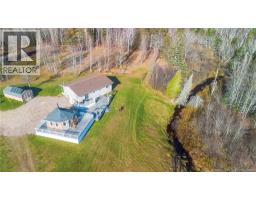
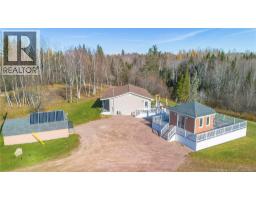
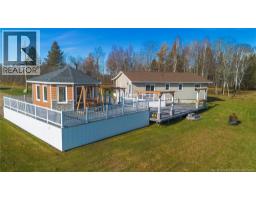
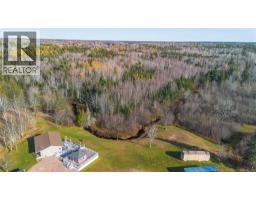
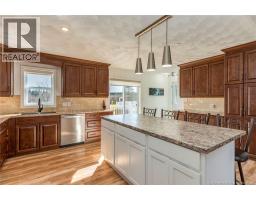
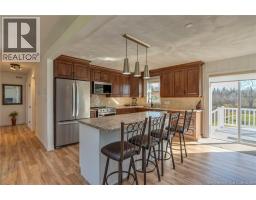
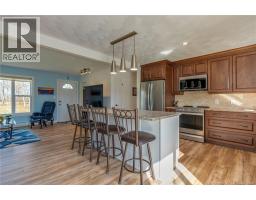
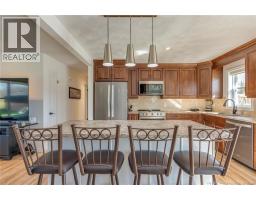
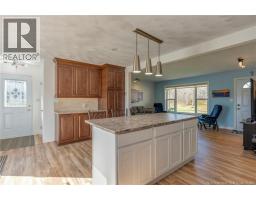
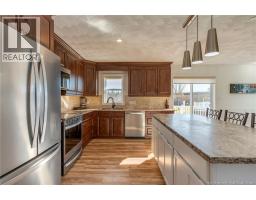
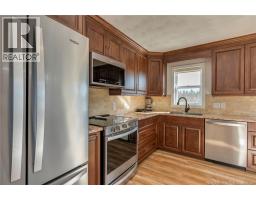
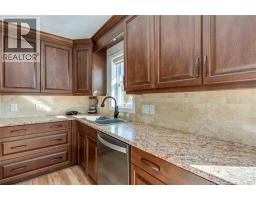
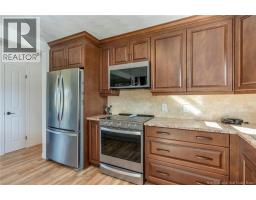
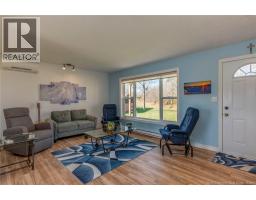
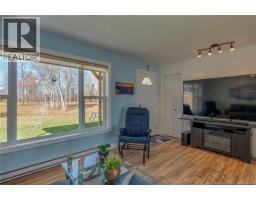
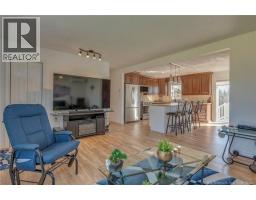
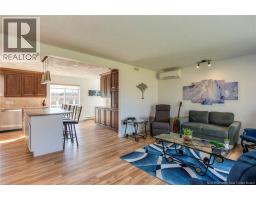
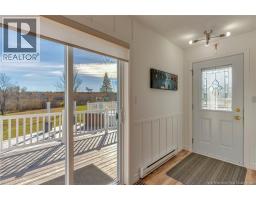
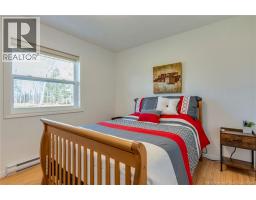
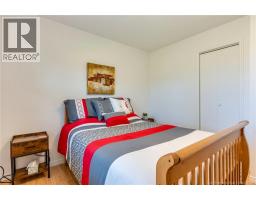
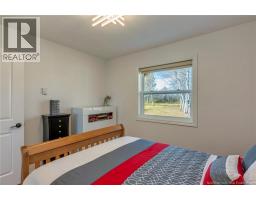
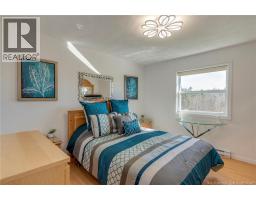
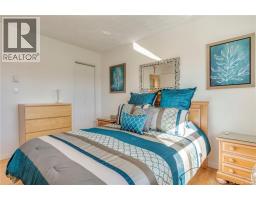
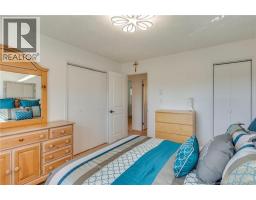
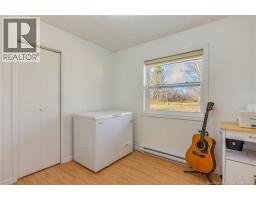
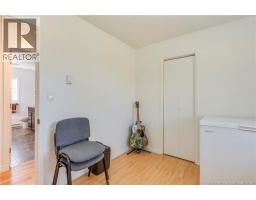
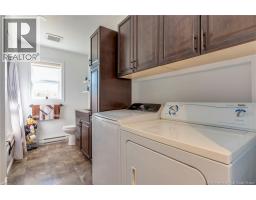
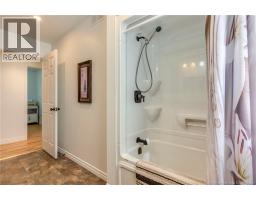
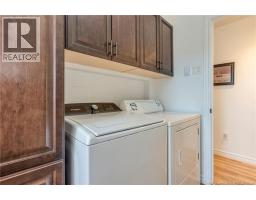
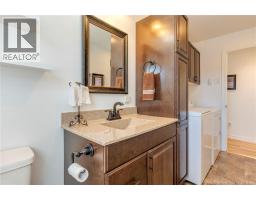
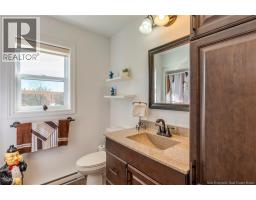
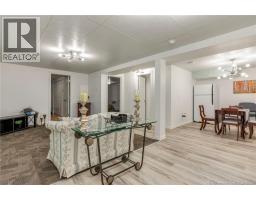
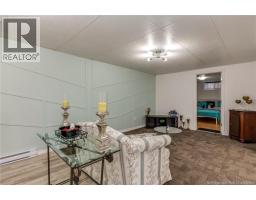
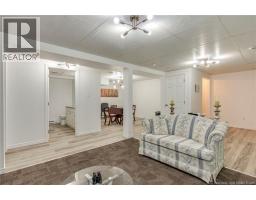
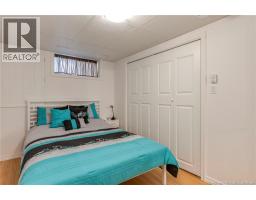
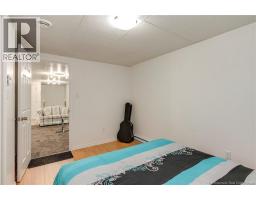
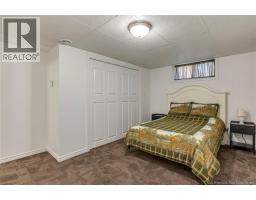
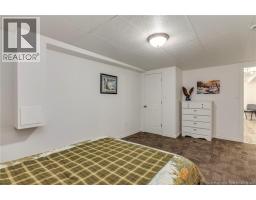
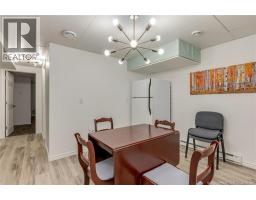
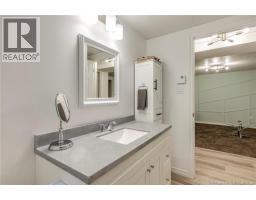
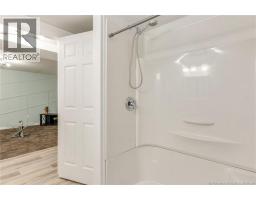
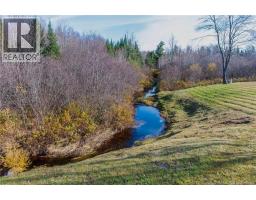
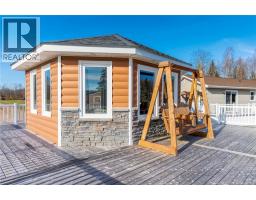
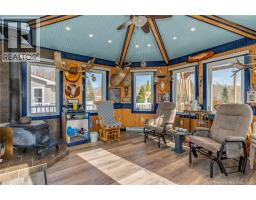
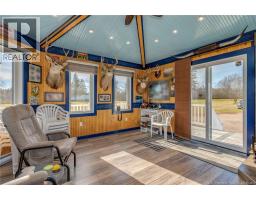
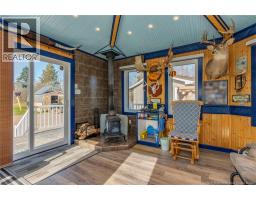
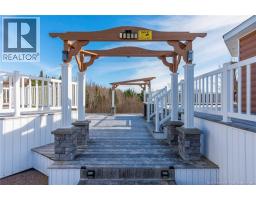
Are you looking for peace and quiet in a private rural country setting? Check out this three (+2 non-conforming) bedrooms, two bath home nestled alongside the Aboujagane river, and just minutes away from Pine Needles Golf Club, Parlee Beach and the town of Shediac, and the main highway. Catch your supper off the back deck! Set up as an outdoor paradise, with a full length covered porch in the front and the back has a spacious 4 season gazebo joined by an expansive multi-level deck perfect for entertaining, tanning, BBQ'ing. The driveway is large enough to park an RV, boats, etc and the rest of the 4.5 acres is mostly landcaped, with some mature trees remaining. The main floor of the bungalow has a large side entry with plenty of storage, and direct access to the basement (which can be finished as an inlaw suite). Large kitchen with center island, open concept dining and living room, and three bedrooms and a full bath finish out this level. The basement has a large family room and an adjoining space that can be used as a wet bar or kitchen. There are two non-conforming bedrooms and a spacious bathroom, and two storage rooms. The home is heated by electric heat and a mini-split heat pump. The gazebo has a wood stove and electric heat. (id:31036)
Property Details
| MLS® Number | NB150141 |
| Property Type | Single Family |
| Features | Treed, Balcony/deck/patio |
| Structure | Shed |
| View Type | River View |
Building
| Bathroom Total | 2 |
| Bedrooms Above Ground | 3 |
| Bedrooms Below Ground | 2 |
| Bedrooms Total | 5 |
| Architectural Style | Bungalow |
| Construction Style Attachment | Detached |
| Cooling Type | Heat Pump |
| Exterior Finish | Vinyl |
| Flooring Type | Laminate |
| Foundation Type | Concrete |
| Heating Fuel | Electric |
| Heating Type | Baseboard Heaters, Heat Pump |
| Stories Total | 1 |
| Size Interior | 1220 Sqft |
| Total Finished Area | 1220 Sqft |
| Type | House |
| Utility Water | Well |
Land
| Acreage | Yes |
| Landscape Features | Landscaped |
| Size Irregular | 2.5 |
| Size Total | 2.5 Hec |
| Size Total Text | 2.5 Hec |
Rooms
| Level | Type | Length | Width | Dimensions |
|---|---|---|---|---|
| Basement | Bonus Room | 12'9'' x 10'11'' | ||
| Basement | Family Room | 10'10'' x 13'5'' | ||
| Basement | Bedroom | 10'10'' x 13' | ||
| Basement | Bedroom | 12' x 17' | ||
| Basement | 3pc Ensuite Bath | X | ||
| Main Level | Bedroom | 8'11'' x 9'9'' | ||
| Main Level | Bedroom | 10'10'' x 11' | ||
| Main Level | Primary Bedroom | 12'4'' x 10'11'' | ||
| Main Level | 4pc Ensuite Bath | X | ||
| Main Level | Living Room | 12'4'' x 17'4'' | ||
| Main Level | Kitchen/dining Room | 12'3'' x 17'8'' |
https://www.realtor.ca/real-estate/30469315/1360-route-933-haute-aboujagane
Interested?
Contact us for more information
Hubert Leblanc
Salesperson
(506) 858-9582
www.newhomesmoncton.com/
www.facebook.com/pages/New-Homes-Moncton/379278432192105
ca.linkedin.com/pub/hubert-leblanc/77/917/1a2/

1000 Unit 101 St George Blvd
Moncton, New Brunswick E1E 4M7
(506) 857-2100
(506) 859-1623
www.royallepageatlantic.com/

The trademarks REALTOR®, REALTORS®, and the REALTOR® logo are controlled by The Canadian Real Estate Association (CREA) and identify real estate professionals who are members of CREA. The trademarks MLS®, Multiple Listing Service® and the associated logos are owned by The Canadian Real Estate Association (CREA) and identify the quality of services provided by real estate professionals who are members of CREA. The trademark DDF® is owned by The Canadian Real Estate Association (CREA) and identifies CREA's Data Distribution Facility (DDF®)
November 02 2026 07:25:22
Saint John Real Estate Board Inc
Royal LePage Atlantic