

14 Golding Street Sussex, New Brunswick E4E 2C1
$259,900
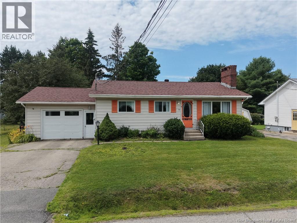
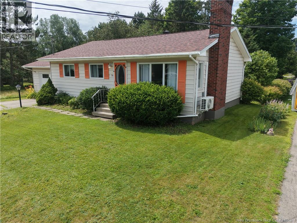
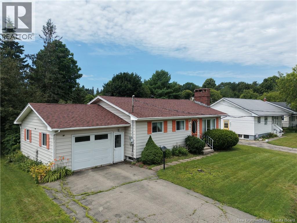
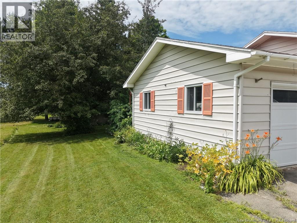
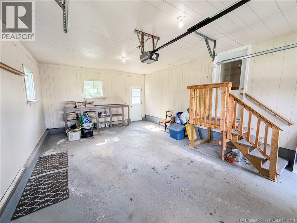
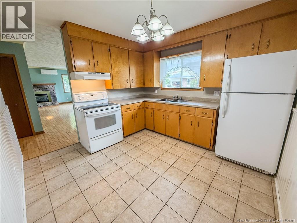
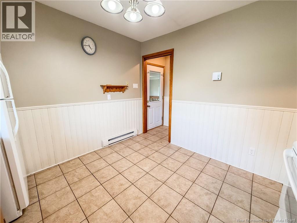
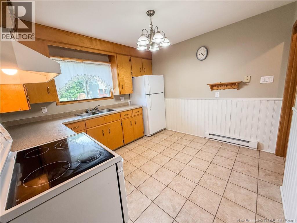
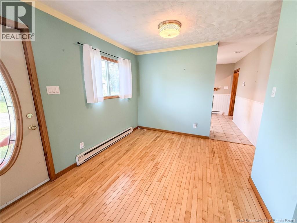
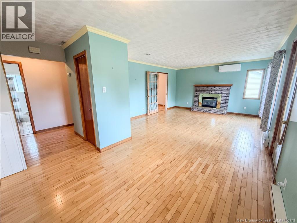
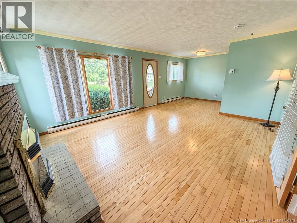
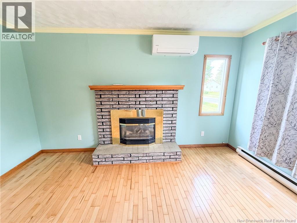
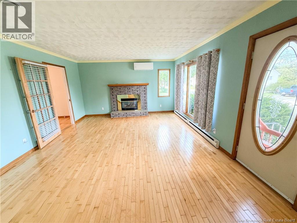
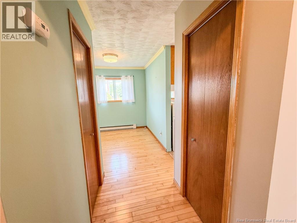
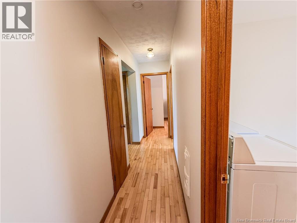
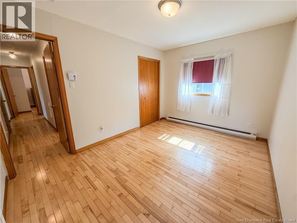
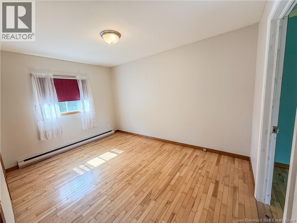
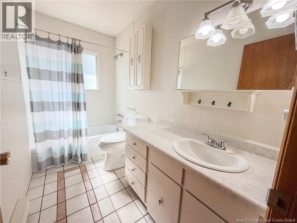
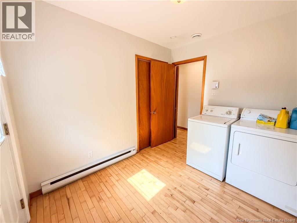
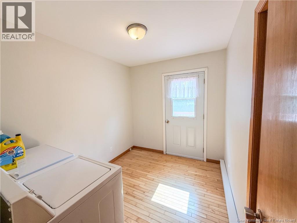
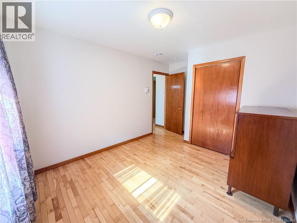
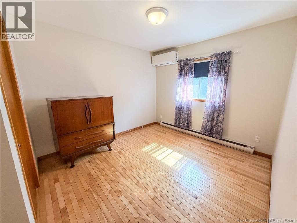
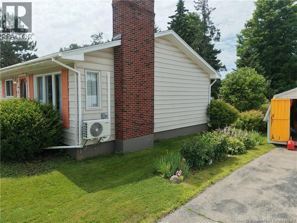
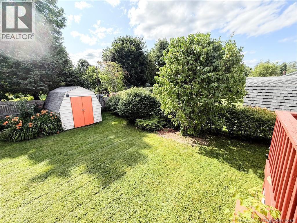
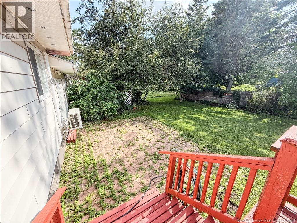
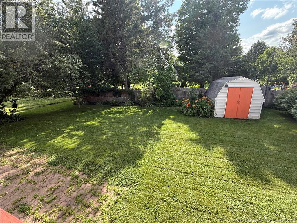
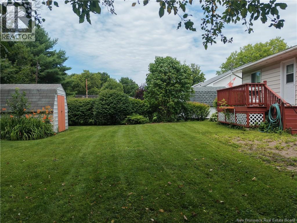
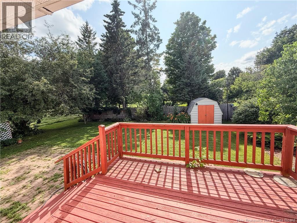
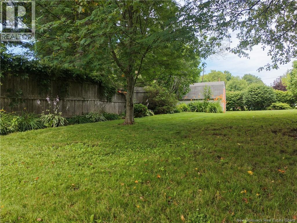
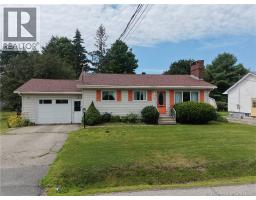
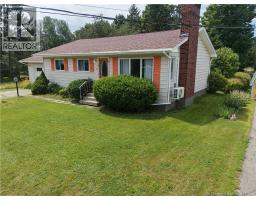
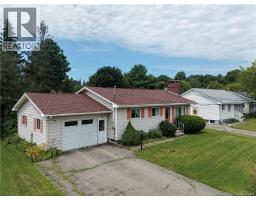
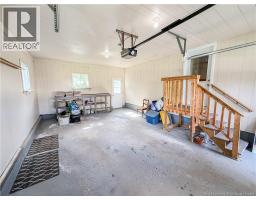
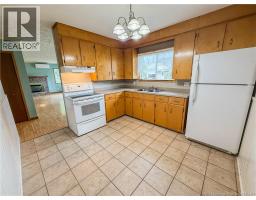
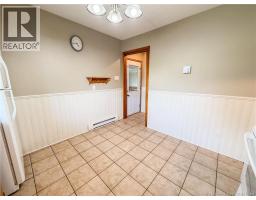
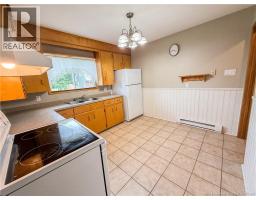
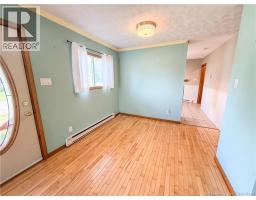
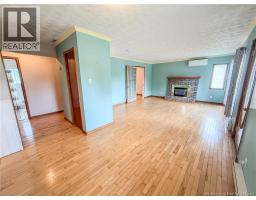
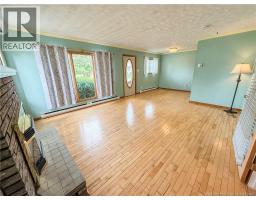
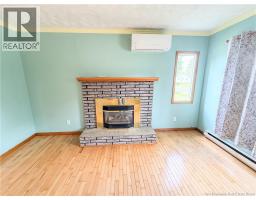
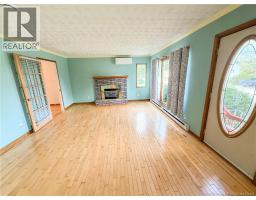
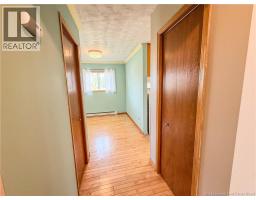
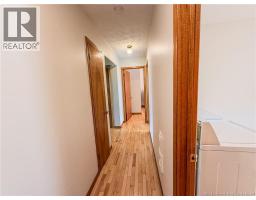
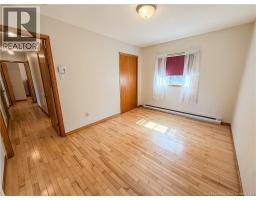
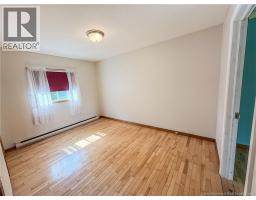
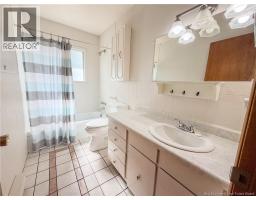
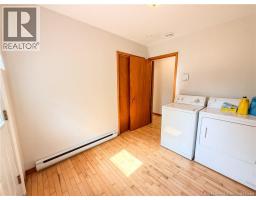
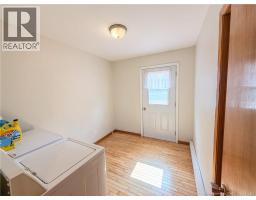
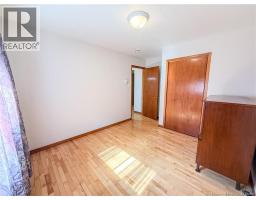
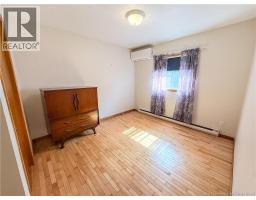
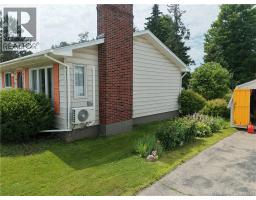
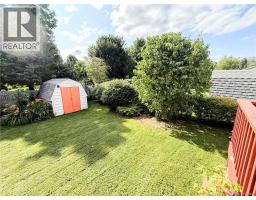
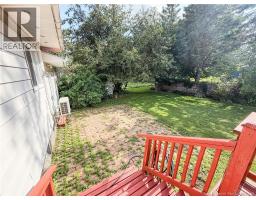
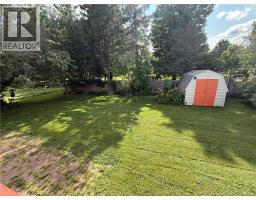
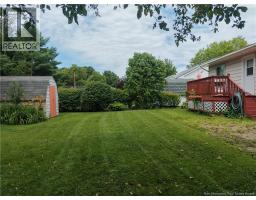
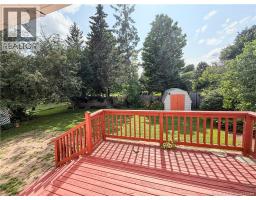
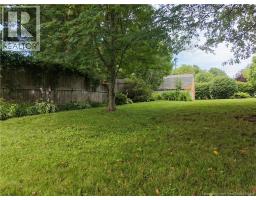
Welcome to easy one-level living in this charming 3-bedroom, 1-bath bungalow located in the heart of downtown Sussex. Perfectly situated within walking distance to shopping, restaurants, and everyday amenities, this home is also just a 5-minute walk to Sussex Elementary School, making it an excellent choice for families, first-time buyers, or those looking to downsize. This home has been exceptionally well maintained by its proud owner and is truly move-in ready. Inside, you'll find beautiful hardwood and ceramic flooring throughout, creating a warm and inviting atmosphere. A heat pump provides efficient heating and cooling, helping to keep power costs low while ensuring year-round comfort. The attached garage offers the convenience of parking indoors while also providing plenty of additional storage space for lawn equipment, gardening supplies, and outdoor tools. Step outside to discover a peaceful backyard oasis filled with beautiful flowers and colourful blooms. The fenced rear yard offers added privacy, creating the perfect space to relax, garden, or enjoy your morning coffee in a quiet setting. If you're looking for a well-maintained, low-maintenance home in a convenient location, this adorable bungalow is ready to welcome you home. (id:31036)
Property Details
| MLS® Number | NB144642 |
| Property Type | Single Family |
| Features | Balcony/deck/patio |
Building
| Bathroom Total | 1 |
| Bedrooms Above Ground | 3 |
| Bedrooms Total | 3 |
| Architectural Style | Bungalow |
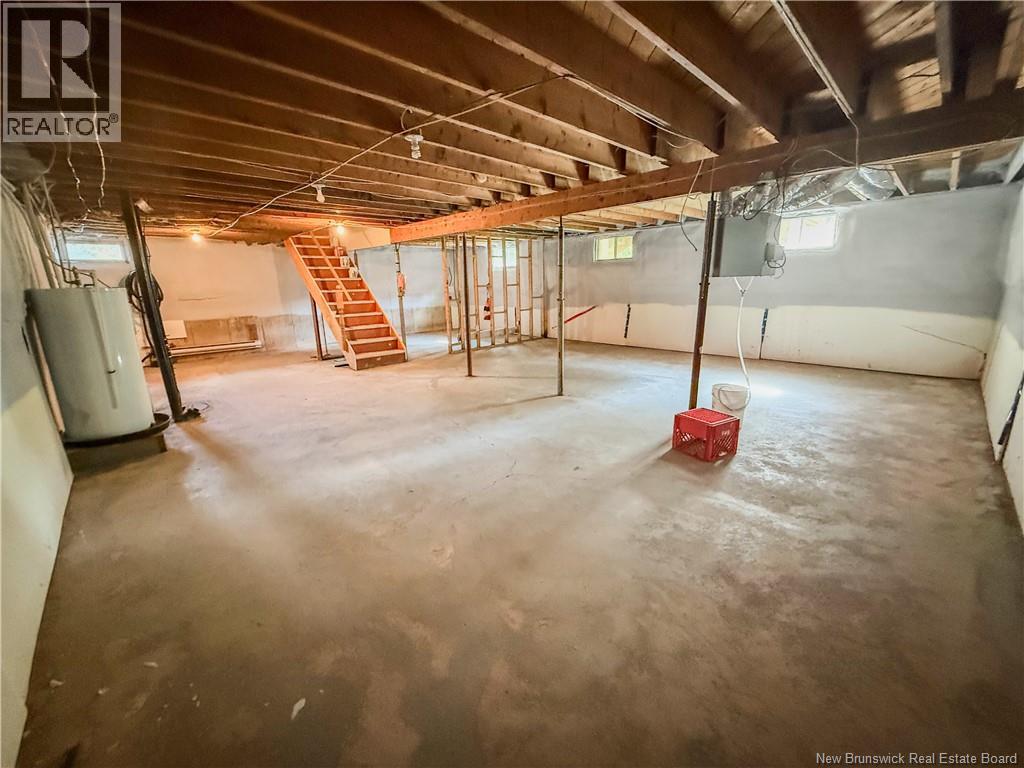
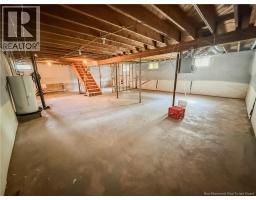
| Basement Type | Full |
| Cooling Type | Heat Pump |
| Exterior Finish | Vinyl |
| Flooring Type | Laminate, Hardwood |
| Foundation Type | Concrete |
| Heating Type | Baseboard Heaters, Heat Pump |
| Stories Total | 1 |
| Size Interior | 1040 Sqft |
| Total Finished Area | 1040 Sqft |
| Type | House |
| Utility Water | Municipal Water |
Parking
| Attached Garage | |
| Garage |
Land
| Acreage | No |
| Sewer | Municipal Sewage System |
| Size Irregular | 0.14 |
| Size Total | 0.14 Ac |
| Size Total Text | 0.14 Ac |
Rooms
| Level | Type | Length | Width | Dimensions |
|---|---|---|---|---|
| Main Level | Bath (# Pieces 1-6) | 9'6'' x 4'11'' | ||
| Main Level | Bedroom | 13'0'' x 9'5'' | ||
| Main Level | Bedroom | 7'8'' x 9'6'' | ||
| Main Level | Primary Bedroom | 9'11'' x 13'0'' | ||
| Main Level | Living Room | 13'10'' x 16'9'' | ||
| Main Level | Dining Room | 8'6'' x 8'10'' | ||
| Main Level | Kitchen | 10'10'' x 10'6'' |
https://www.realtor.ca/real-estate/30072125/14-golding-street-sussex
Interested?
Contact us for more information
Nikki Mcconchie
Salesperson

154 Hampton Rd.
Rothesay, New Brunswick E2E 2R3
(506) 216-8000
kwsaintjohn.ca/

The trademarks REALTOR®, REALTORS®, and the REALTOR® logo are controlled by The Canadian Real Estate Association (CREA) and identify real estate professionals who are members of CREA. The trademarks MLS®, Multiple Listing Service® and the associated logos are owned by The Canadian Real Estate Association (CREA) and identify the quality of services provided by real estate professionals who are members of CREA. The trademark DDF® is owned by The Canadian Real Estate Association (CREA) and identifies CREA's Data Distribution Facility (DDF®)
July 25 2026 09:50:01
Saint John Real Estate Board Inc
Keller Williams Capital Realty