

14 Hall Road Old Ridge, New Brunswick E3L 5E1
$399,000
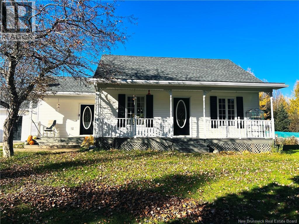
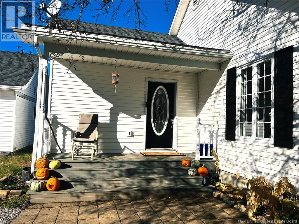
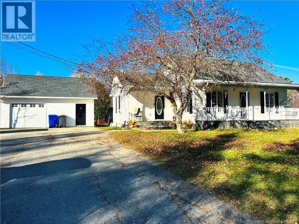
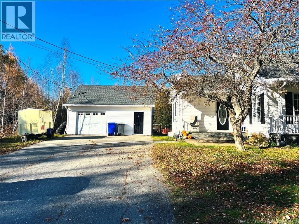
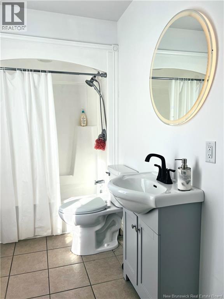
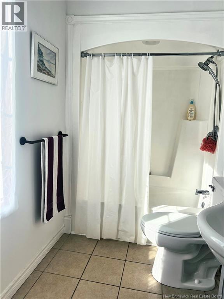
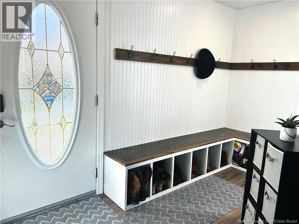
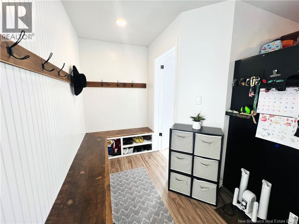
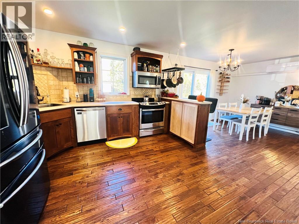
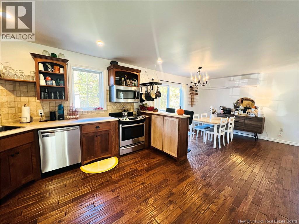
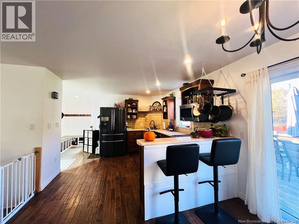
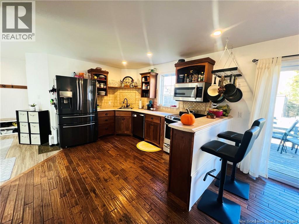
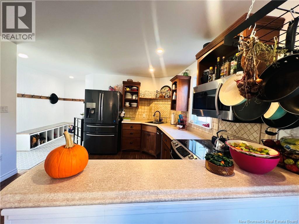
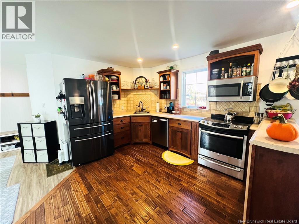
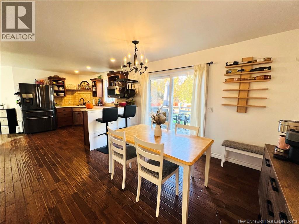
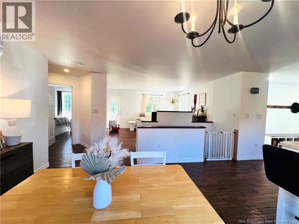
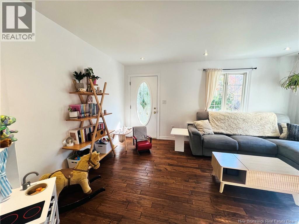
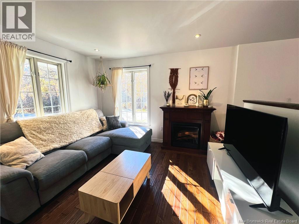
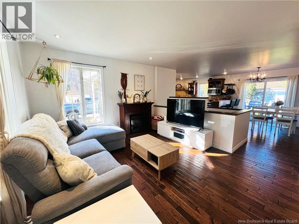
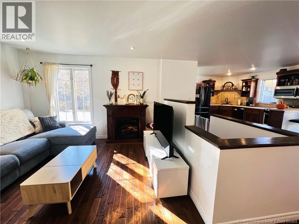
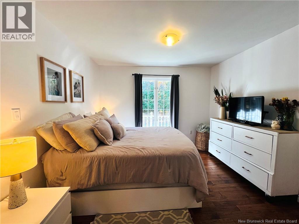
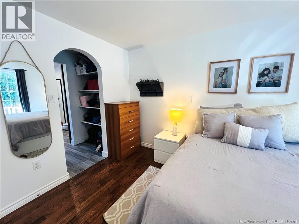
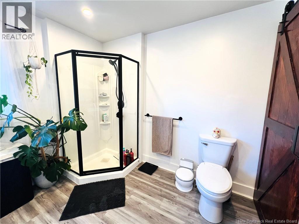
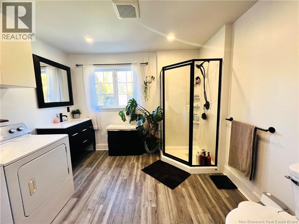
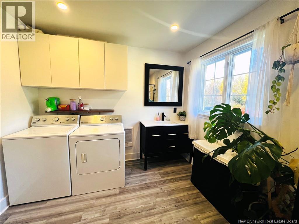
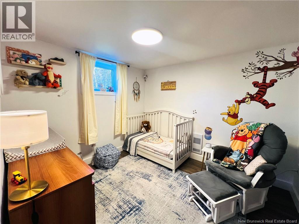
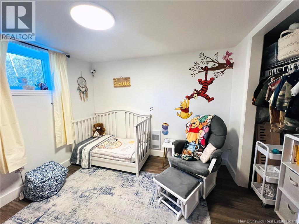
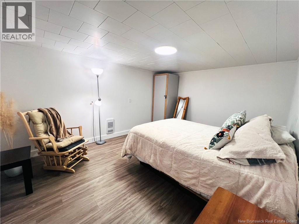
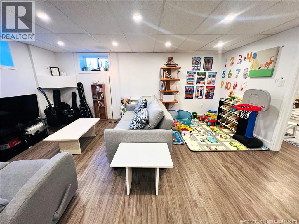
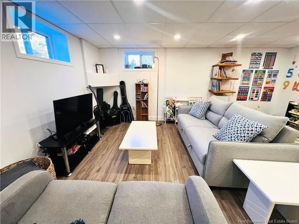
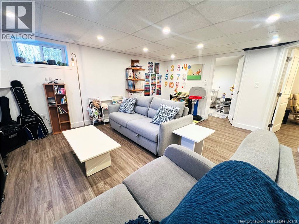
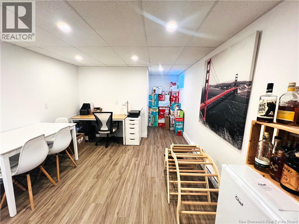
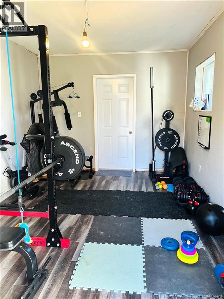
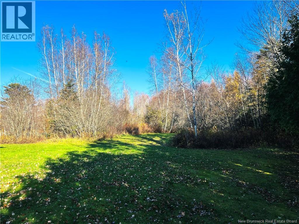
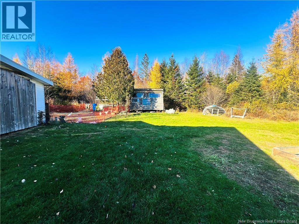
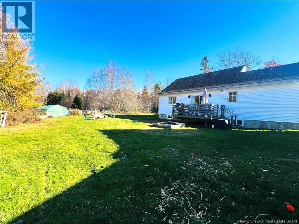
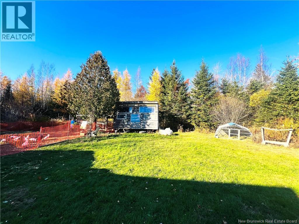
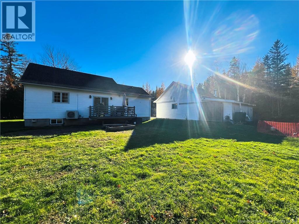
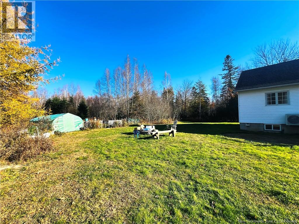
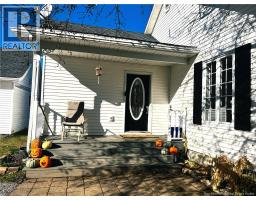
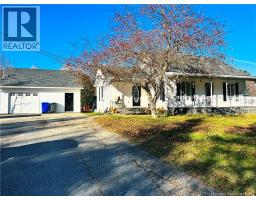
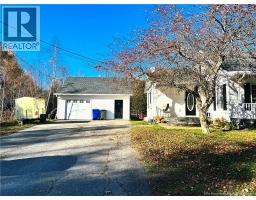
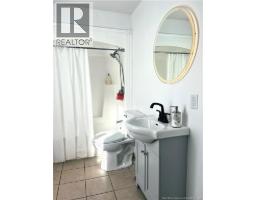
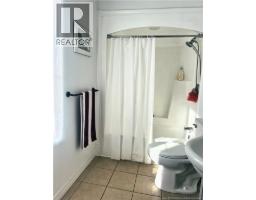
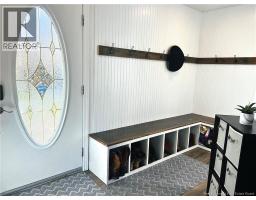
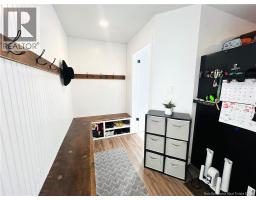
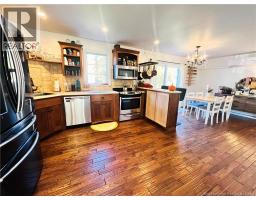
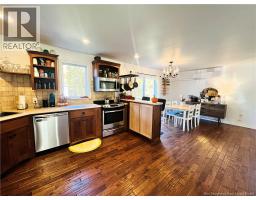
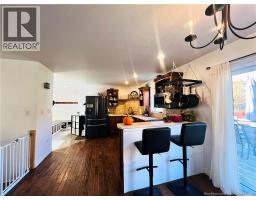
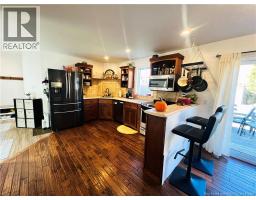
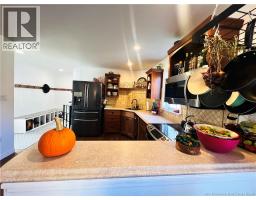
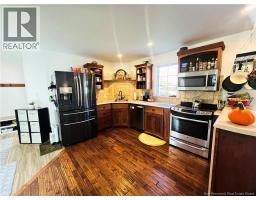
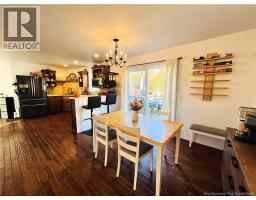
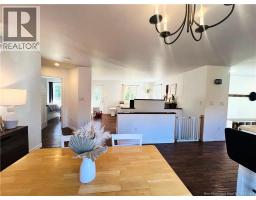
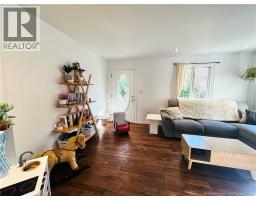
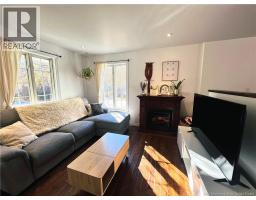
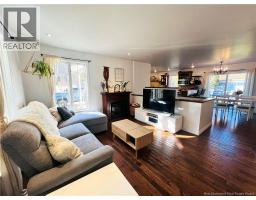
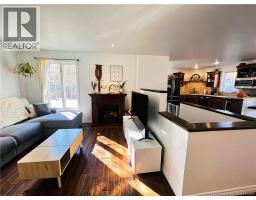
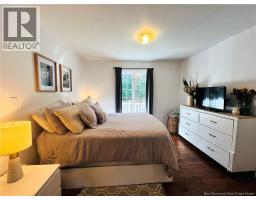
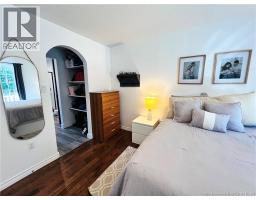
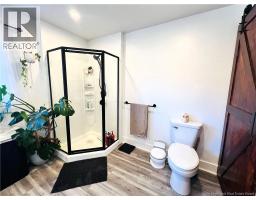
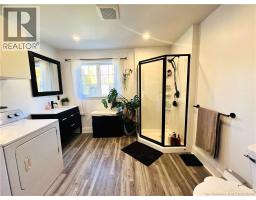
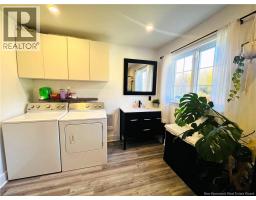
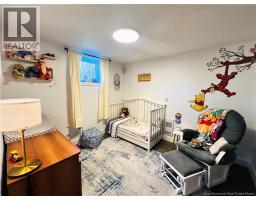
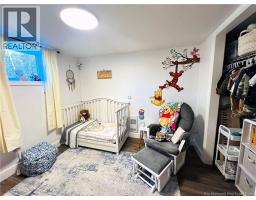
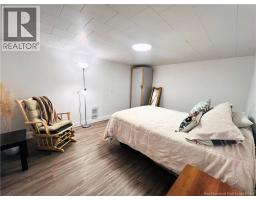
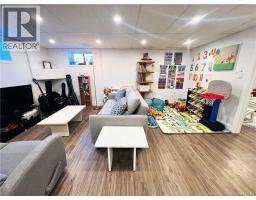
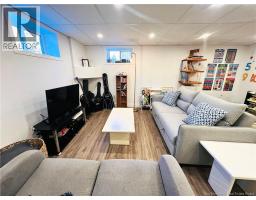
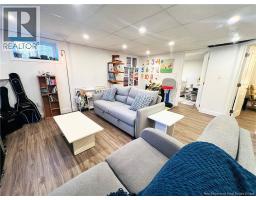
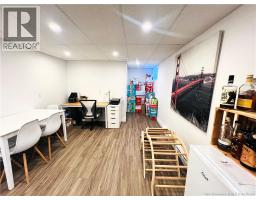
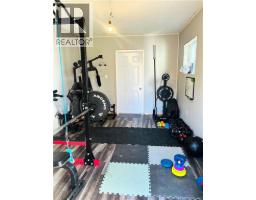
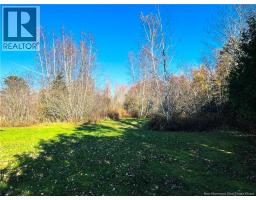
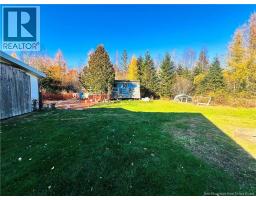
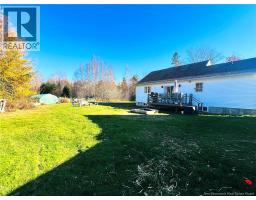
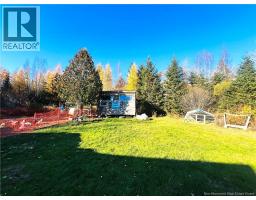
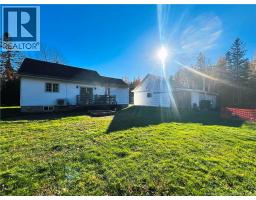
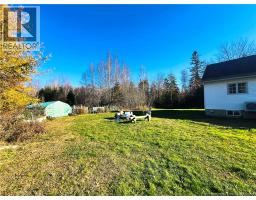
COUNTRY PARADISE, MODERN COMFORT & 4.9 ACRES TO CALL YOUR OWN! Welcome to 14 Hall Road in Old Ridge, where modern living meets country charm! Set on approximately 4.9 acres (+/-), this beautifully finished bungalow has personality, thoughtful details and room to enjoy the good life. Step inside to a spacious entry with custom built-in seating and cubbies, plus a clever closet conversion turned pantry. The open-concept main level is made for living, laughing and entertaining. The kitchen is sure to inspire, flowing into the dining area with patio doors leading to the back deck and yard. The inviting living room features a fireplace and access to the covered front verandah, perfect for morning coffee or winding down at the end of the day and views of the cutest bunny shed ever! The tranquil primary bedroom offers a walk-through closet leading to a spa-inspired ensuite with convenient laundry, plus a full main-level bathroom. The finished lower level delivers even more space with a large, cozy L-shaped family room, an additional bedroom, a bonus room perfect for an office, craft room or hobby space, and a generous storage room with shelving to keep everything in its place. Outside, the detached 24' x 24' garage features a finished room currently used as a gym and separate workshop. The backyard brings the homestead charm with a chicken coop and greenhouse. Nearby trails are perfect for exploring, enjoying the outdoors and getting a little fresh air. Whether you're a hobby enthusiast, aspiring homesteader, outdoor lover or simply craving a little more breathing room, there's something here to get excited about! Modern comfort, country living and room for all your hobbies. Less hustle, more homestead! One little disclaimer: the current family members with fur and feathers are NOT included in the sale. You'll have to bring your own chickens and bunnies! (id:31036)
Property Details
| MLS® Number | NB150683 |
| Property Type | Single Family |
| Features | Treed, Balcony/deck/patio |
| Structure | Workshop, Greenhouse |
Building
| Bathroom Total | 2 |
| Bedrooms Above Ground | 1 |
| Bedrooms Below Ground | 1 |
| Bedrooms Total | 2 |
| Architectural Style | Bungalow |
| Basement Development | Partially Finished |
| Basement Type | Full (partially Finished) |
| Construction Style Attachment | Detached |
| Cooling Type | Heat Pump |
| Exterior Finish | Vinyl |
| Flooring Type | Ceramic, Laminate, Concrete, Wood |
| Foundation Type | Concrete |
| Half Bath Total | 1 |
| Heating Fuel | Electric |
| Heating Type | Baseboard Heaters, Heat Pump |
| Stories Total | 1 |
| Size Interior | 1828 Sqft |
| Total Finished Area | 1828 Sqft |
| Type | House |
| Utility Water | Drilled Well, Well |
Parking
| Detached Garage | |
| Garage |
Land
| Access Type | Year-round Access, Public Road |
| Acreage | Yes |
| Landscape Features | Partially Landscaped |
| Sewer | Septic System |
| Size Irregular | 4.9 |
| Size Total | 4.9 Ac |
| Size Total Text | 4.9 Ac |
Rooms
| Level | Type | Length | Width | Dimensions |
|---|---|---|---|---|
| Basement | Utility Room | 13'4'' x 14' | ||
| Basement | Family Room | 16'7'' x 25'8'' | ||
| Basement | Bonus Room | 14' x 10'9'' | ||
| Basement | Bedroom | 8'6'' x 9'4'' | ||
| Main Level | 3pc Ensuite Bath | 9'5'' x 10'6'' | ||
| Main Level | Primary Bedroom | 10'9'' x 12'7'' | ||
| Main Level | Living Room | 15'7'' x 11'6'' | ||
| Main Level | Kitchen | 23'9'' x 11'2'' | ||
| Main Level | Bath (# Pieces 1-6) | 9'8'' x 5'2'' |
https://www.realtor.ca/real-estate/30470005/14-hall-road-old-ridge
Interested?
Contact us for more information

Tanya Estey
Salesperson
(506) 466-5050
www.tanyaestey.com/
202 King Street
St. Stephen, New Brunswick E3L 2E2
(506) 466-4656
(506) 466-5050
coastalnb.com/
https://www.facebook.com/Coastal-Realty-139794199525334/

The trademarks REALTOR®, REALTORS®, and the REALTOR® logo are controlled by The Canadian Real Estate Association (CREA) and identify real estate professionals who are members of CREA. The trademarks MLS®, Multiple Listing Service® and the associated logos are owned by The Canadian Real Estate Association (CREA) and identify the quality of services provided by real estate professionals who are members of CREA. The trademark DDF® is owned by The Canadian Real Estate Association (CREA) and identifies CREA's Data Distribution Facility (DDF®)
November 02 2026 08:43:02
Saint John Real Estate Board Inc
Coastal Realty