

140 Highland Road Grand Bay-Westfield, New Brunswick E5K 1H8
$479,000
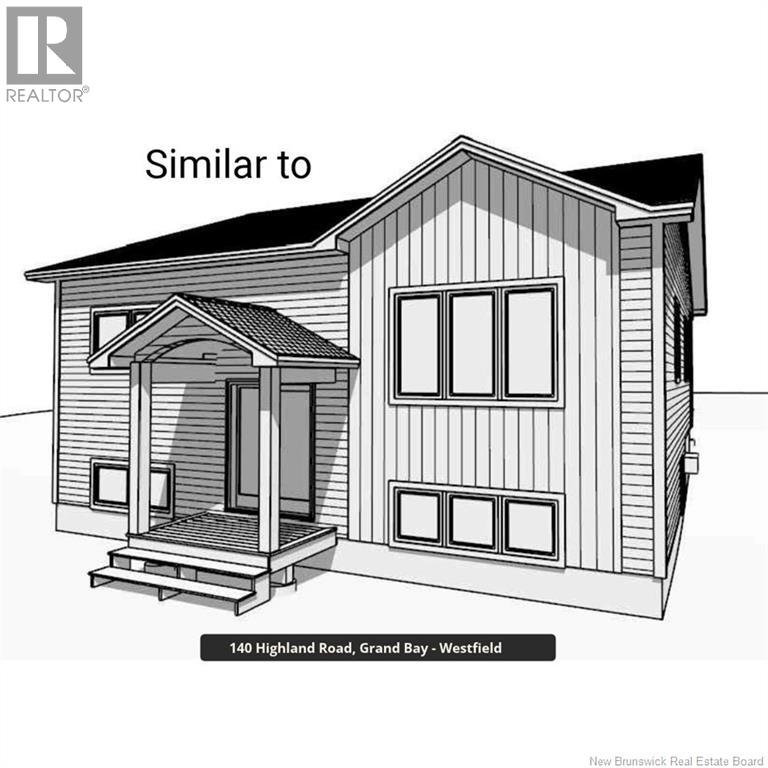
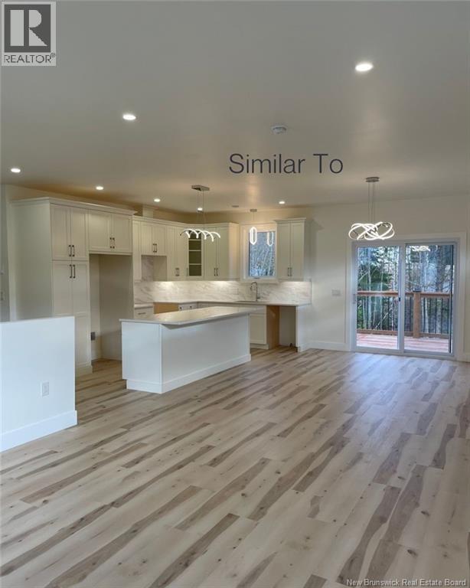
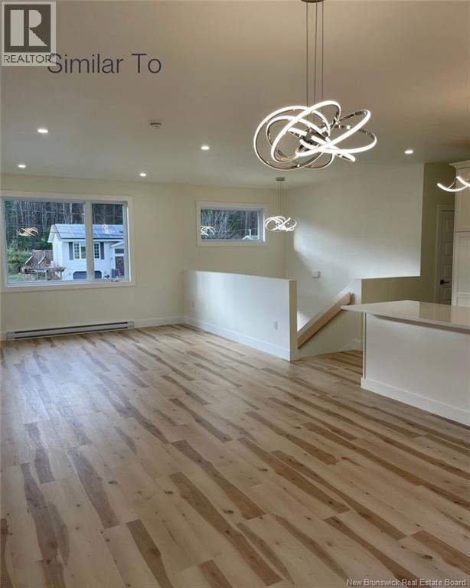
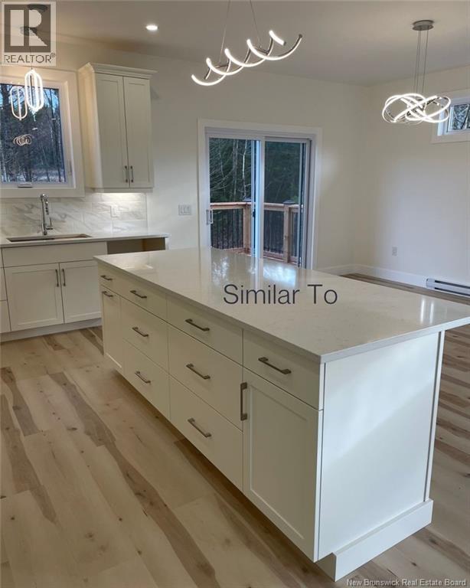
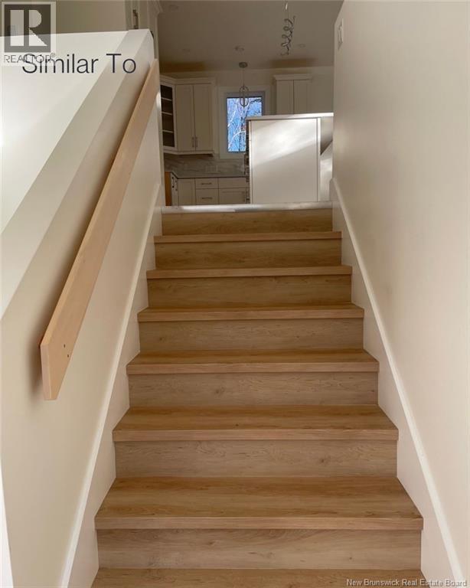
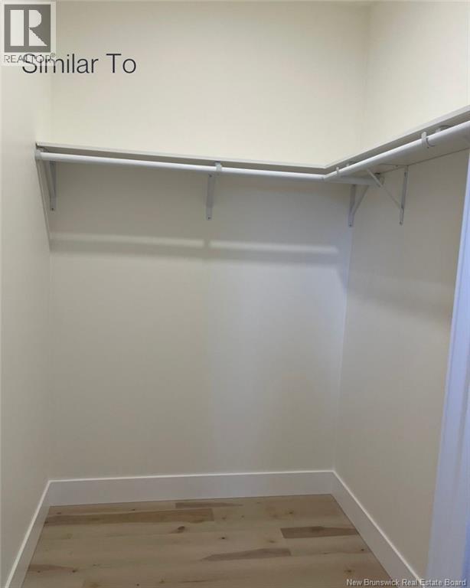
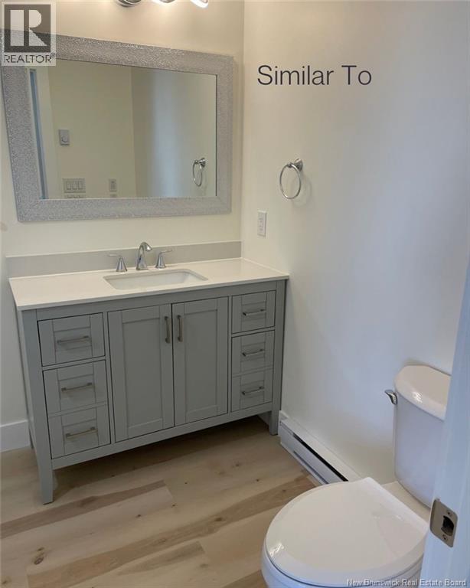
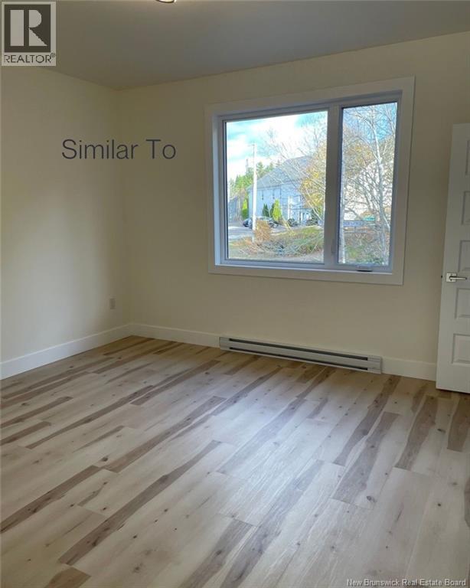
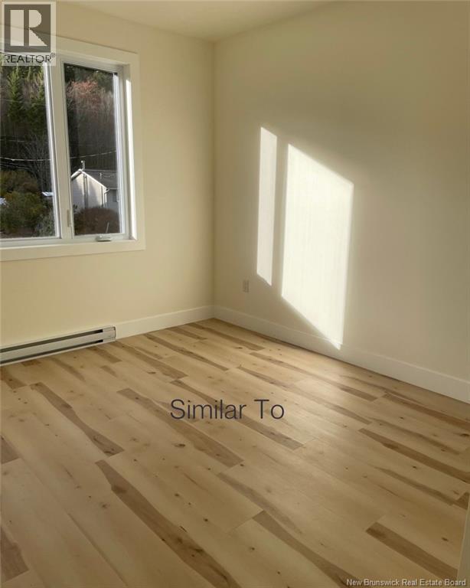
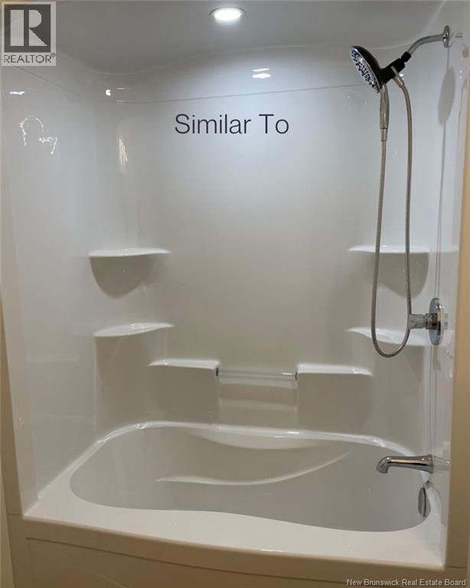
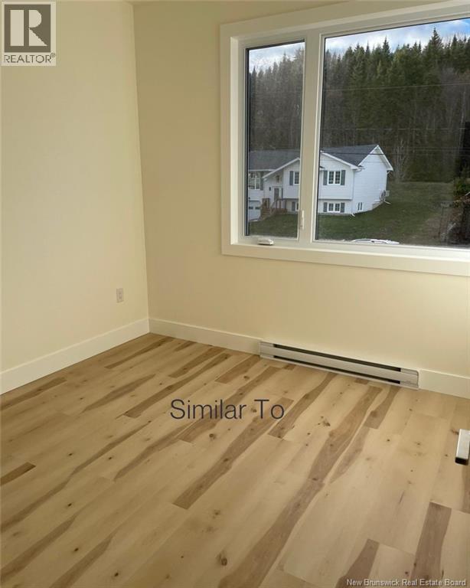
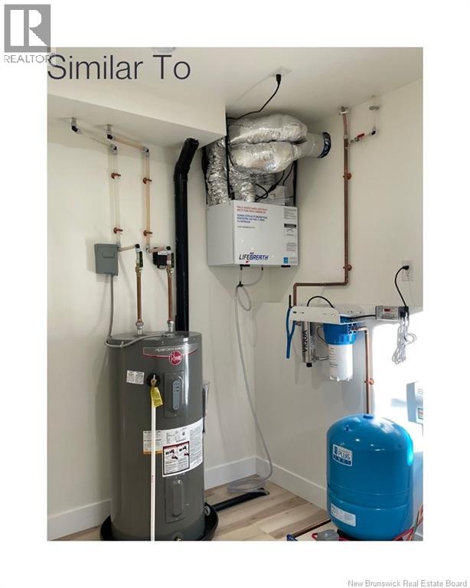
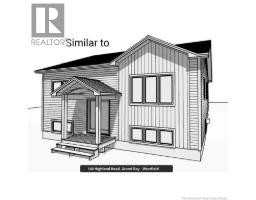
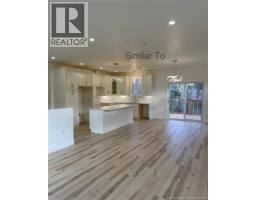
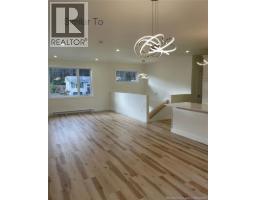
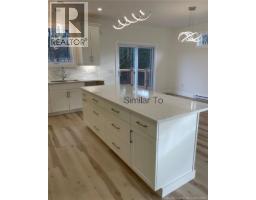
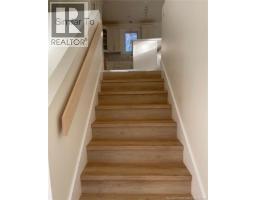
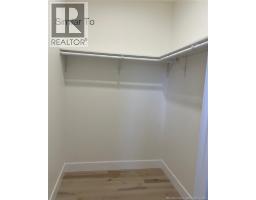
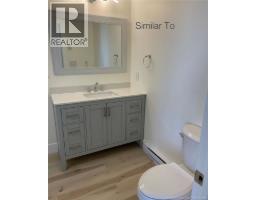
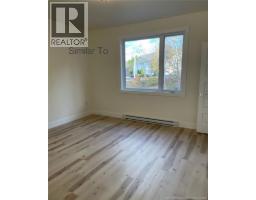
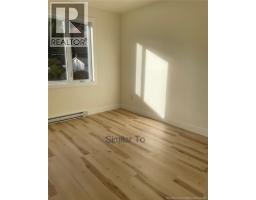
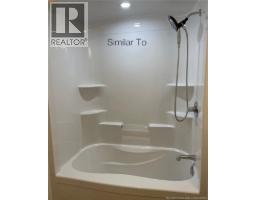
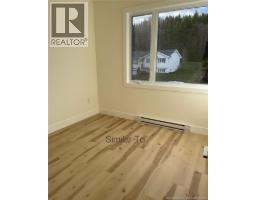
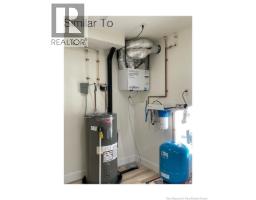
Welcome to this beautifully designed split-level bungalow, featuring large windows throughout that fill the home with natural light and an impressive above-grade ICF basement. The main floor offers a bright, inviting layout with an eat-in kitchen featuring a center-island with an overhang for seating, along with a dedicated dining area and patio doors leading to a 16' x 9' covered private deck. Enjoy your morning coffee or unwind in the evening while taking in the peaceful, forested surroundings. The spacious living room features a large window and rough-in for a heat pump. An impressive 12-foot-high entrance with electronic entry creates a welcoming first impression. The main level offers two bedrooms, including a generous primary bedroom complete with a three-piece en-suite and walk-in closet. The second bedroom could also make an ideal home office. A separate four-piece main bathroom and convenient main-floor laundry complete this level. The finished entrance leads to a partially finished basement, offering incredible potential for additional living space. Already framed, insulated and partially drywalled, this level features two large bedrooms with above-grade windows and generous closets, a rough-in for a proposed four-piece bathroom, and a spacious recreation room ready to accommodate your family's needs. The large utility room offers plenty of flexibility, with room for a workshop or additional laundry facilities. HST Rebates to be assigned back to vendor. Country living, conveniently minutes from Hwy 7!! (id:31036)
Property Details
| MLS® Number | NB150599 |
| Property Type | Single Family |
| Amenities Near By | Golf Course, Recreation Nearby, Shopping |
| Community Features | Fishing |
| Equipment Type | None |
| Features | Golf Course/parkland, Balcony/deck/patio |
| Rental Equipment Type | None |
| Structure | None |
Building
| Bathroom Total | 2 |
| Bedrooms Above Ground | 2 |
| Bedrooms Total | 2 |
| Architectural Style | Raised Bungalow, Split Entry Bungalow |
| Basement Development | Partially Finished |
| Basement Type | Full (partially Finished) |
| Construction Style Attachment | Detached |
| Cooling Type | Air Exchanger |
| Exterior Finish | Vinyl |
| Flooring Type | Vinyl |
| Foundation Type | Insulated Concrete Forms |
| Heating Fuel | Electric |
| Heating Type | Baseboard Heaters |
| Stories Total | 1 |
| Size Interior | 1224 Sqft |
| Total Finished Area | 1224 Sqft |
| Type | House |
| Utility Water | Drilled Well |
Land
| Access Type | Year-round Access, Public Road |
| Acreage | No |
| Land Amenities | Golf Course, Recreation Nearby, Shopping |
| Sewer | Municipal Sewage System |
| Size Irregular | 8546.55 |
| Size Total | 8546.55 Sqft |
| Size Total Text | 8546.55 Sqft |
Rooms
| Level | Type | Length | Width | Dimensions |
|---|---|---|---|---|
| Main Level | Bedroom | 11'6'' x 12'8'' | ||
| Main Level | 3pc Ensuite Bath | 12'6'' x 7'0'' | ||
| Main Level | Primary Bedroom | 12'2'' x 13'0'' | ||
| Main Level | Living Room | 19'0'' x 18'0'' | ||
| Main Level | Kitchen/dining Room | 19'0'' x 15'4'' |
https://www.realtor.ca/real-estate/30473752/140-highland-road-grand-bay-westfield
Interested?
Contact us for more information

Tammy Gould
Salesperson

.
Saint John, New Brunswick E2B 2M5

The trademarks REALTOR®, REALTORS®, and the REALTOR® logo are controlled by The Canadian Real Estate Association (CREA) and identify real estate professionals who are members of CREA. The trademarks MLS®, Multiple Listing Service® and the associated logos are owned by The Canadian Real Estate Association (CREA) and identify the quality of services provided by real estate professionals who are members of CREA. The trademark DDF® is owned by The Canadian Real Estate Association (CREA) and identifies CREA's Data Distribution Facility (DDF®)
November 03 2026 06:12:02
Saint John Real Estate Board Inc
Exp Realty