

145 Coburn Court Fredericton, New Brunswick E3B 7A6
$649,900
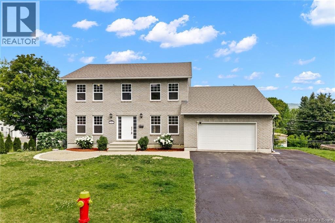
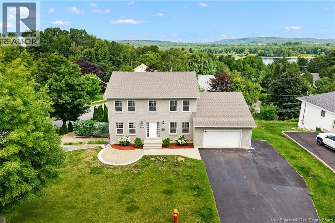
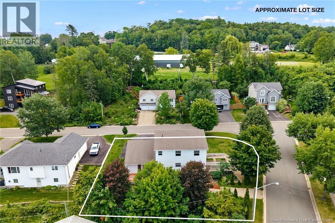
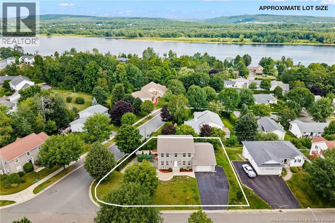
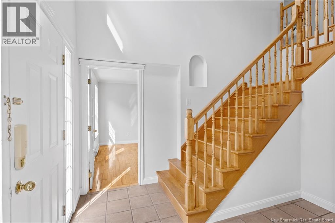
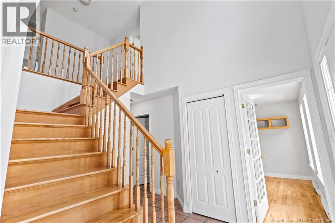
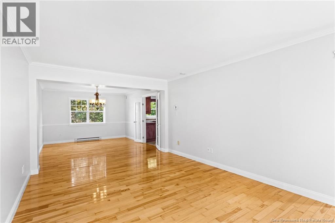
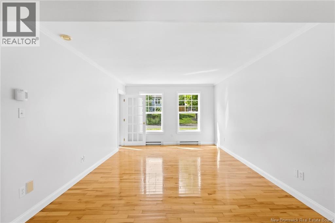
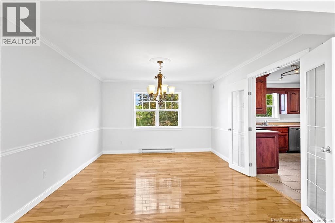
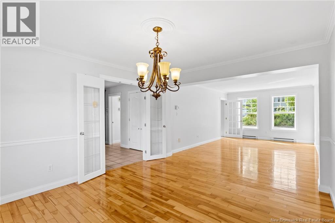
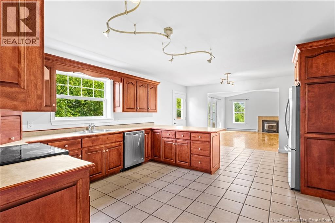
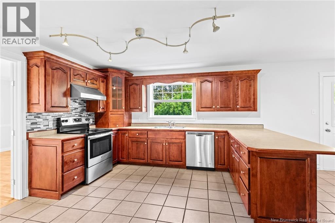
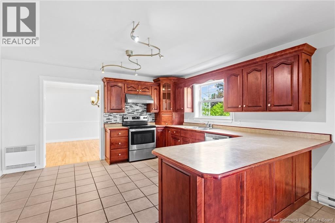
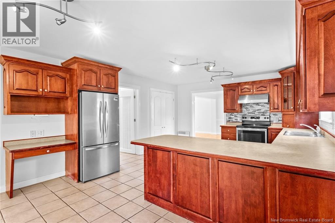
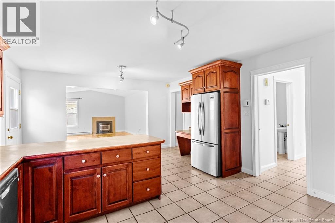
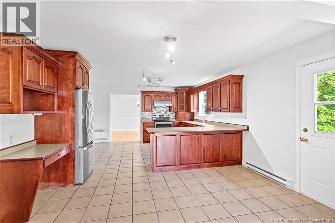
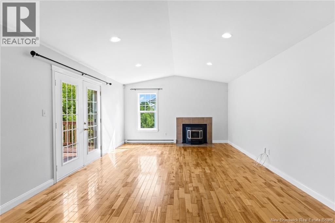
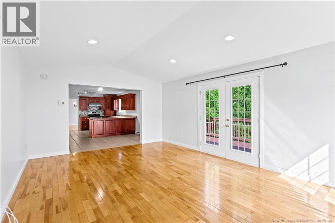
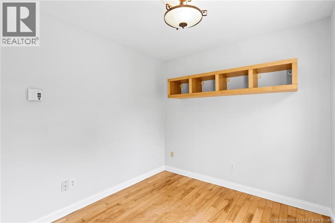
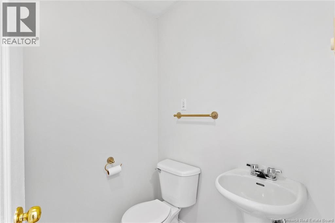
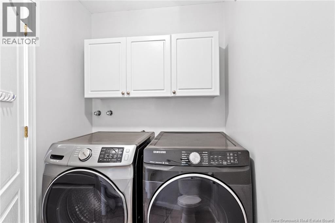
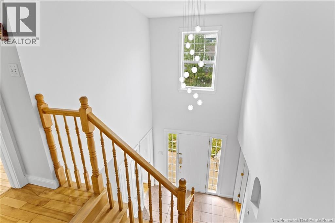
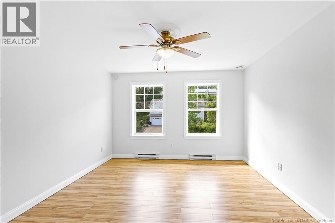
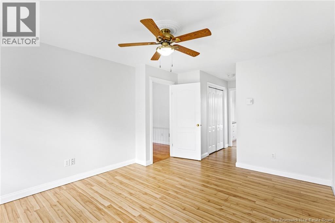
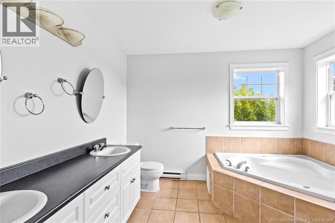
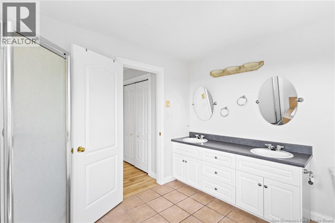
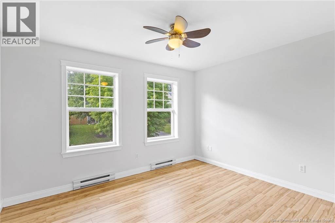
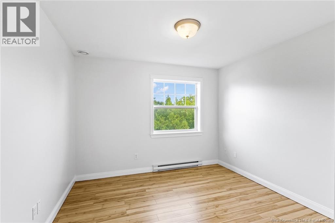
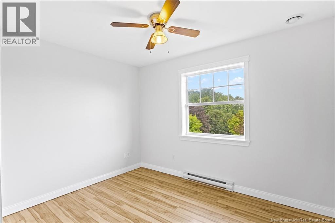
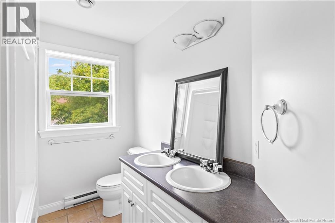
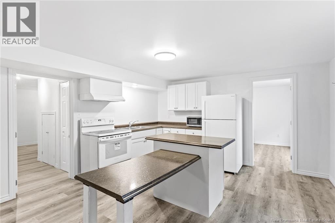
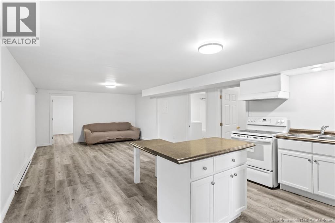
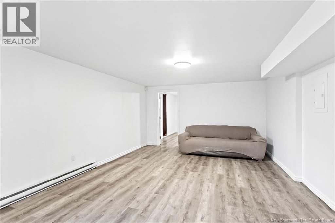
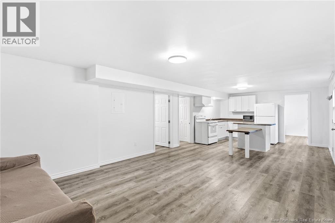
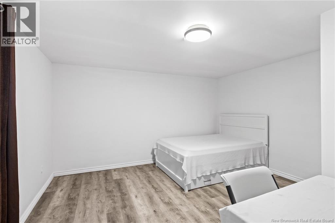
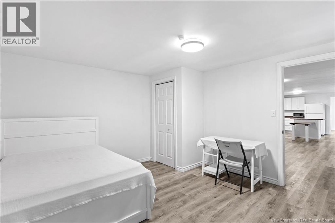
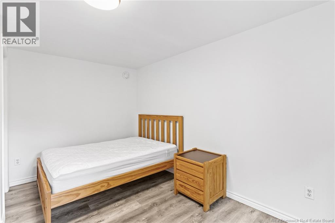
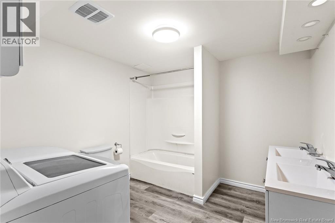
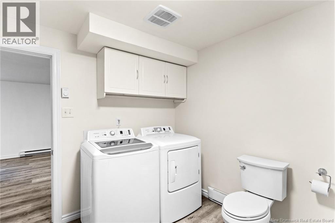
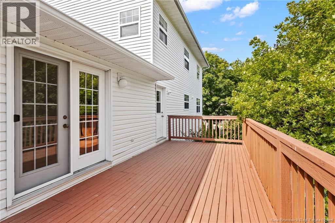
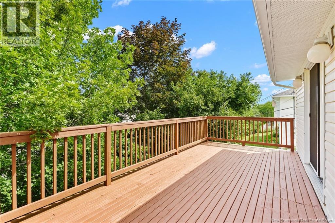
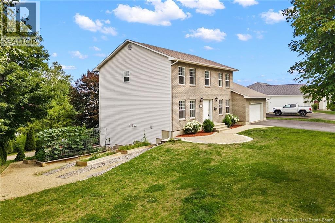
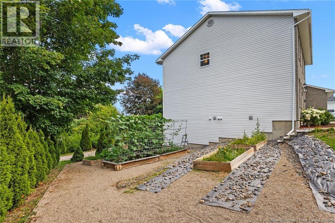
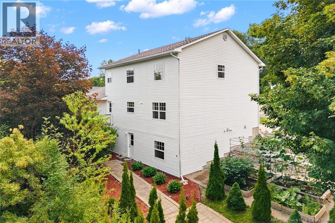
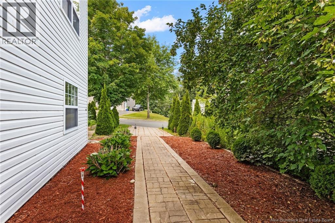
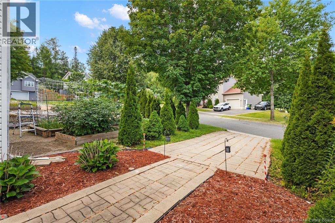
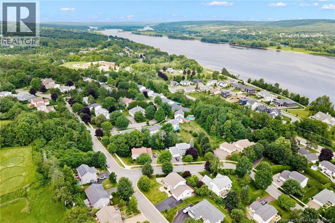
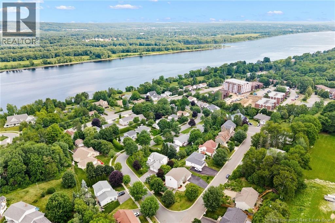
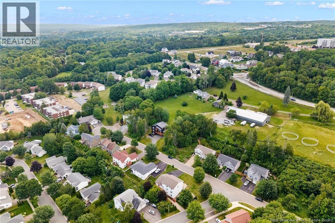
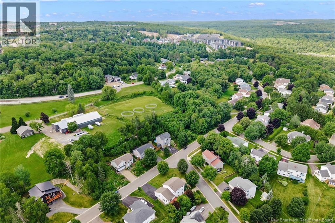
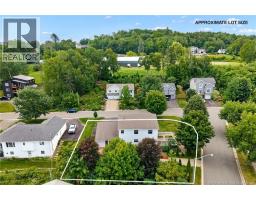
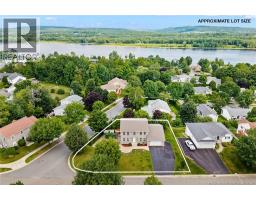
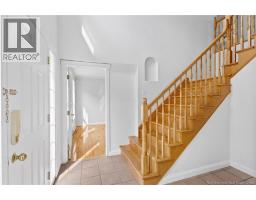
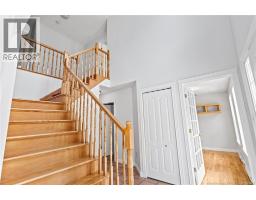
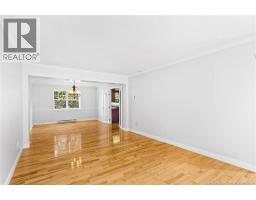
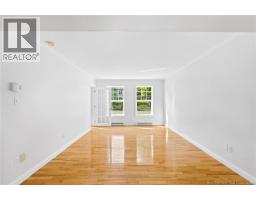
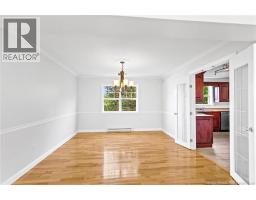
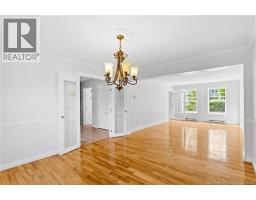
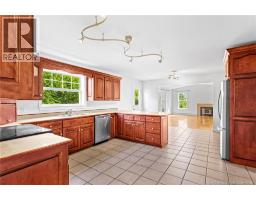
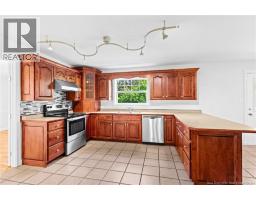
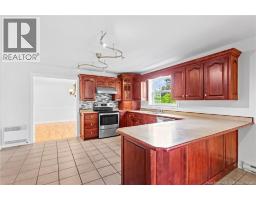
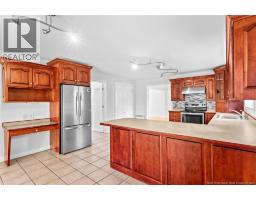
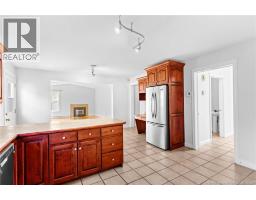
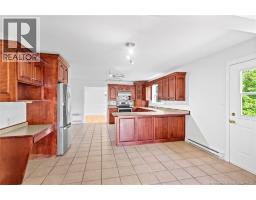
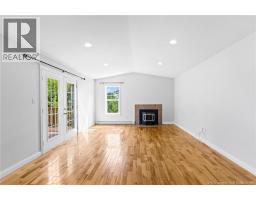
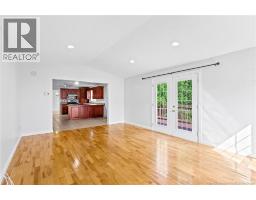
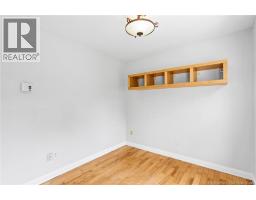
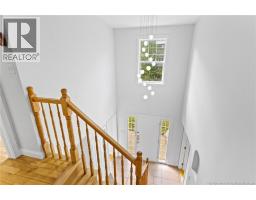
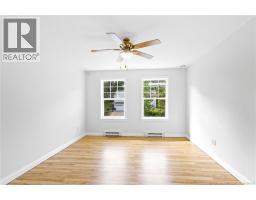
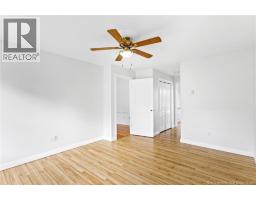
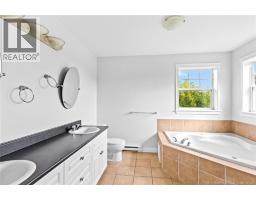
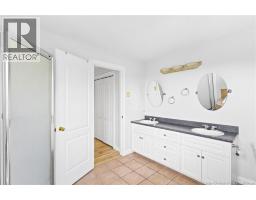
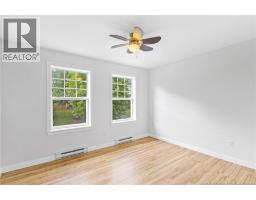
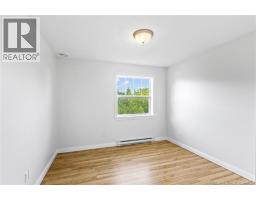
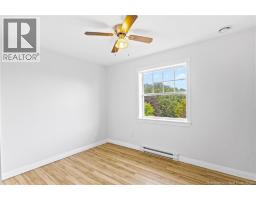
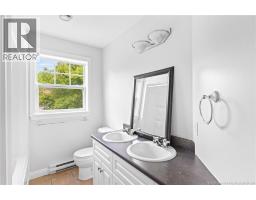
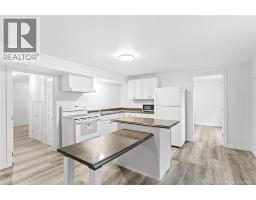
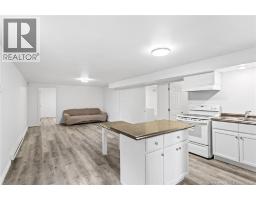
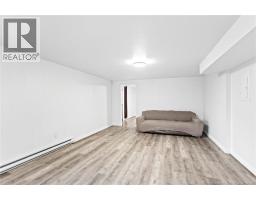
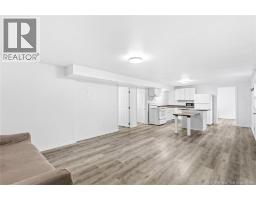
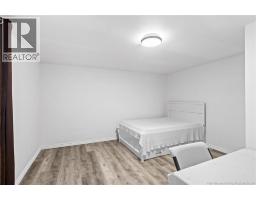
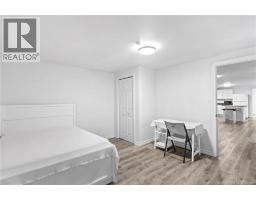
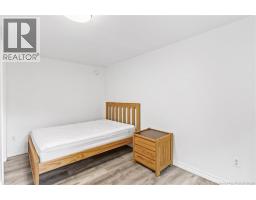
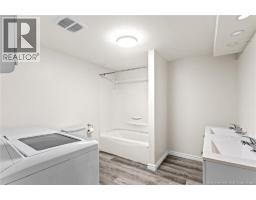
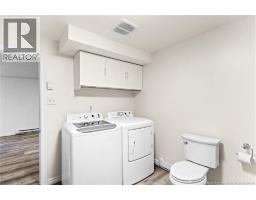
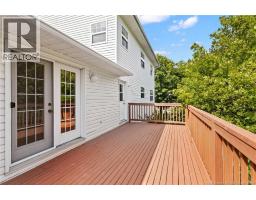
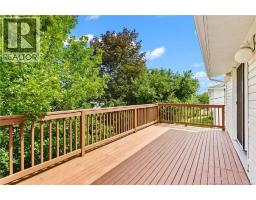
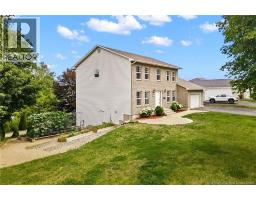
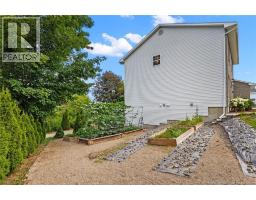
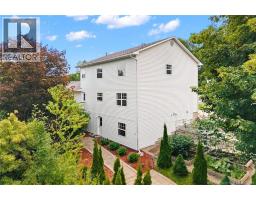
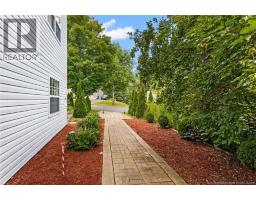
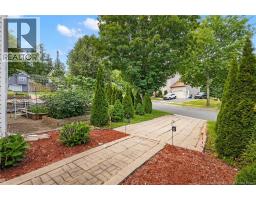
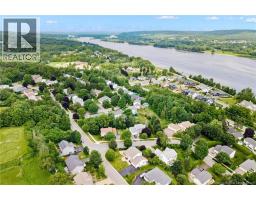
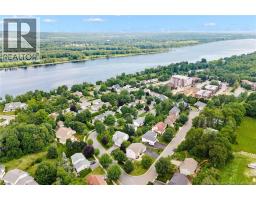
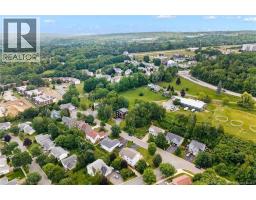
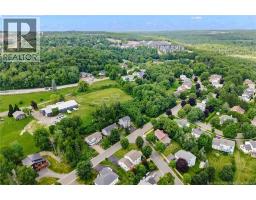
Location. Lifestyle. Family-oriented. Welcome to 145 Coburn Court, an exceptional executive residence tucked away on a quiet cul-de-sac in Fredericton's coveted Golf Club Road neighbourhood. Situated within the highly desirable Garden Creek School Zone and surrounded by parks, walking trails, and family-friendly amenities, this is the rare home that truly checks every box. Even better, the fully finished walkout lower level offers incredible flexibility as an in-law suite or income-generating rental opportunity. Set on a beautifully landscaped corner lot, the home makes an unforgettable first impression with its stone-accented exterior, oversized double paved driveway, attached double garage, and secondary driveway off Brentwood. Step inside to a light-filled foyer that sets the tone for three levels of thoughtfully designed living. The main floor features a private office or den, formal living and dining rooms, and a spacious eat-in kitchen complete with abundant cabinetry, a peninsula, pantry, and seamless access to the rear deck overlooking the private backyard. The adjoining family room is highlighted by soaring cathedral ceilings, hardwood flooring, and walls of windows that flood the space with natural light. A mudroom, main floor laundry, and powder room complete this level. Upstairs, you'll find four sized bedrooms and two full bathrooms, including an impressive primary retreat featuring a walk-in closet, additional double closets, and a luxurious five-piece ensuite with a corner soaker tub, glass shower, and double vanity. The fully finished walkout lower level adds two more bedrooms, a full bathroom with laundry, kitchenette, spacious living area, private entrance, and abundant storage, making it ideal for multigenerational living, guests, or rental income. Homes offering this combination of executive finishes, family-focused design, premium location, and built-in versatility rarely come to market. Welcome home to 145 Coburn Court. (id:31036)
Open House
This property has open houses!
5:00 pm
Ends at:7:00 pm
11:00 am
Ends at:1:00 pm
2:00 pm
Ends at:4:00 pm
Property Details
| MLS® Number | NB145379 |
| Property Type | Single Family |
| Amenities Near By | Recreation Nearby, Park |
| Equipment Type | Water Heater |
| Features | Cul-de-sac, Corner Site, Rolling, Golf Course/parkland, Balcony/deck/patio |
| Rental Equipment Type | Water Heater |
| Structure | None |
| View Type | River View |
| Water Front Name | St John River |
Building
| Bathroom Total | 4 |
| Bedrooms Above Ground | 4 |
| Bedrooms Below Ground | 2 |
| Bedrooms Total | 6 |
| Constructed Date | 2002 |
| Exterior Finish | Stone, Vinyl |
| Flooring Type | Ceramic, Laminate, Wood |
| Foundation Type | Concrete |
| Half Bath Total | 1 |
| Heating Fuel | Electric |
| Heating Type | Baseboard Heaters, See Remarks |
| Stories Total | 2 |
| Size Interior | 3367 Sqft |
| Total Finished Area | 3367 Sqft |
| Type | House |
| Utility Water | Municipal Water |
Parking
| Attached Garage |
Land
| Access Type | Year-round Access, Public Road |
| Acreage | No |
| Land Amenities | Recreation Nearby, Park |
| Landscape Features | Landscaped |
| Sewer | Municipal Sewage System |
| Size Irregular | 966 |
| Size Total | 966 M2 |
| Size Total Text | 966 M2 |
| Zoning Description | R1 |
Rooms
| Level | Type | Length | Width | Dimensions |
|---|---|---|---|---|
| Second Level | 3pc Bathroom | 8'8'' x 6'9'' | ||
| Second Level | Bedroom | 12'4'' x 10'5'' | ||
| Second Level | Bedroom | 11'2'' x 8'7'' | ||
| Second Level | Bedroom | 10'6'' x 10'9'' | ||
| Second Level | Other | 4'7'' x 6'7'' | ||
| Second Level | 4pc Ensuite Bath | 10'7'' x 9'3'' | ||
| Second Level | Primary Bedroom | 11'10'' x 14'7'' | ||
| Basement | Storage | 9'5'' x 6'0'' | ||
| Basement | Storage | 12'5'' x 16'10'' | ||
| Basement | Laundry Room | 9'5'' x 10'3'' | ||
| Basement | 3pc Bathroom | 9'5'' x 10'3'' | ||
| Basement | Bedroom | 12'8'' x 13'9'' | ||
| Basement | Bedroom | 10'1'' x 13'10'' | ||
| Basement | Kitchen | 12'2'' x 13'10'' | ||
| Basement | Living Room | 18'0'' x 13'10'' | ||
| Main Level | Mud Room | 4'8'' x 8'4'' | ||
| Main Level | 2pc Bathroom | 5'2'' x 7'10'' | ||
| Main Level | Office | 9'6'' x 8'6'' | ||
| Main Level | Family Room | 19'7'' x 13'11'' | ||
| Main Level | Dining Nook | 7'6'' x 13'11'' | ||
| Main Level | Kitchen | 13'2'' x 13'11'' | ||
| Main Level | Dining Room | 12'1'' x 13'6'' | ||
| Main Level | Living Room | 11'10'' x 16'10'' | ||
| Main Level | Foyer | 8'7'' x 10'2'' |
https://www.realtor.ca/real-estate/30117231/145-coburn-court-fredericton
Interested?
Contact us for more information

Brooke Taylor
Salesperson

90 Woodside Lane, Unit 101
Fredericton, New Brunswick E3C 2R9
(506) 459-3733
(506) 459-3732
www.kwfredericton.ca/

Austin Drisdelle
Agent Manager
(506) 459-3732
www.askaustin.ca/
https//www.facebook.com/#!/pages/Drisdelle-Real-Estate-Team/167051913330312
twitter.com/austindrisdelle
90 Woodside Lane, Unit 101
Fredericton, New Brunswick E3C 2R9
(506) 459-3733
(506) 459-3732
www.kwfredericton.ca/

Johnathan Drisdelle
Associate Manager
(506) 459-3732
www.askaustin.ca/
www.facebook.com/pages/Drisdelle-Real-Estate-Team/167051913330312?ref=ts
www.linkedin.com/profile/view?id=96746740&trk=tab_pro
www.twitter.com/#!/detail/jdrisdelle
90 Woodside Lane, Unit 101
Fredericton, New Brunswick E3C 2R9
(506) 459-3733
(506) 459-3732
www.kwfredericton.ca/

Bailey Lockard
Salesperson
90 Woodside Lane, Unit 101
Fredericton, New Brunswick E3C 2R9
(506) 459-3733
(506) 459-3732
www.kwfredericton.ca/

The trademarks REALTOR®, REALTORS®, and the REALTOR® logo are controlled by The Canadian Real Estate Association (CREA) and identify real estate professionals who are members of CREA. The trademarks MLS®, Multiple Listing Service® and the associated logos are owned by The Canadian Real Estate Association (CREA) and identify the quality of services provided by real estate professionals who are members of CREA. The trademark DDF® is owned by The Canadian Real Estate Association (CREA) and identifies CREA's Data Distribution Facility (DDF®)
August 05 2026 05:55:08
Saint John Real Estate Board Inc
Keller Williams Capital Realty