

145 Satinwood Drive Moncton, New Brunswick E1G 1C3
$359,900
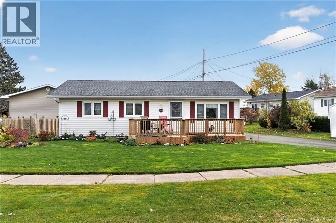
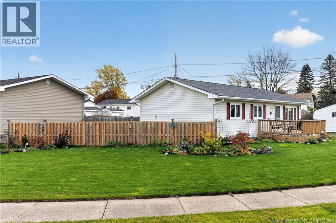
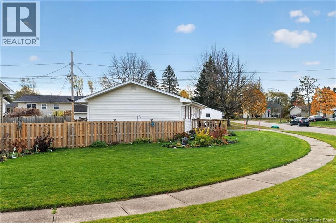
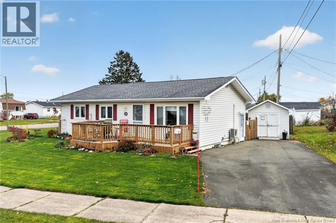
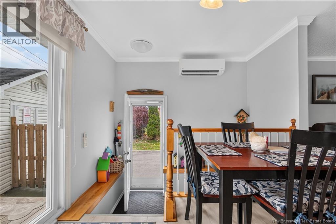
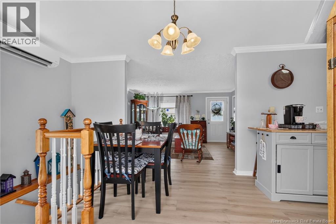
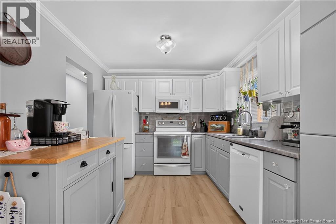
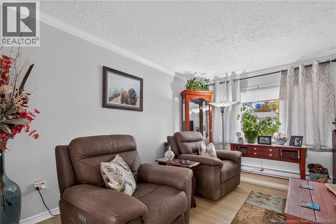
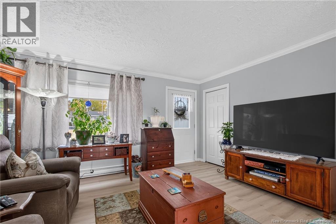
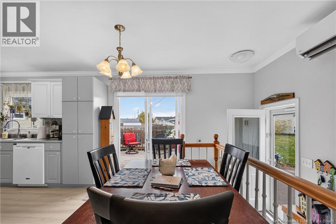
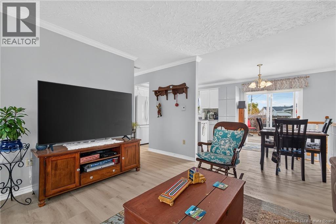
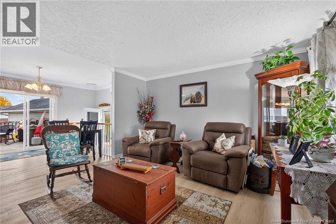
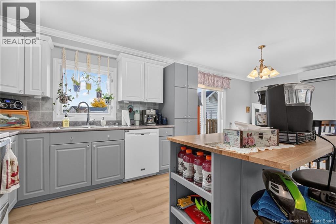
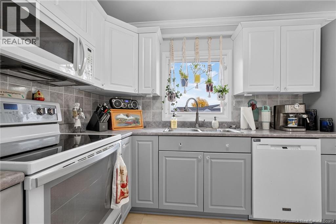
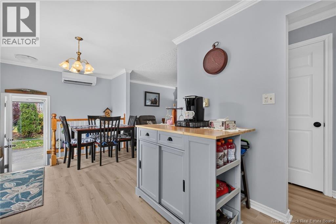
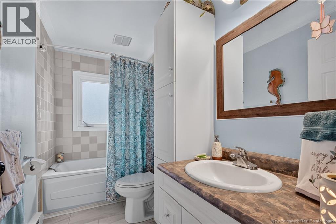
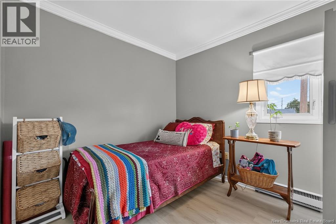
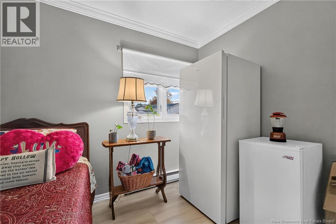
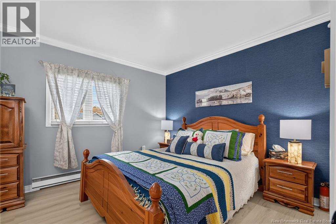
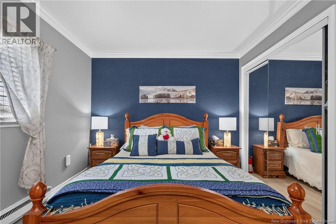
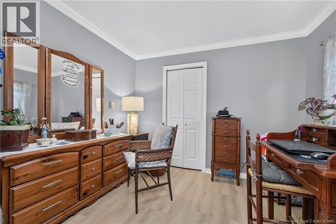
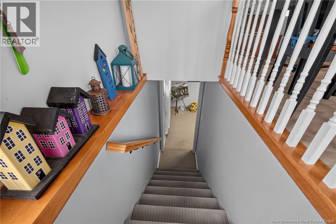
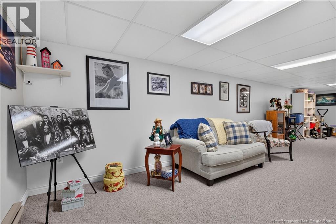
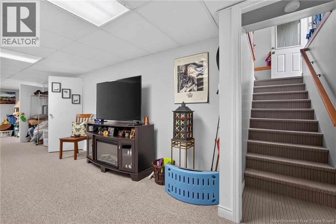
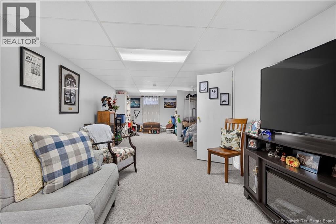
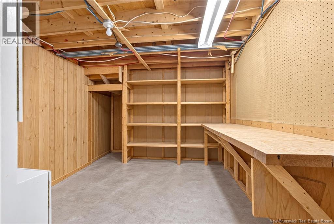
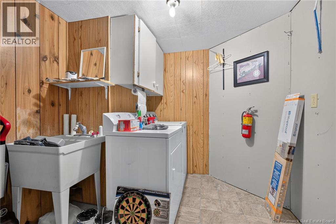
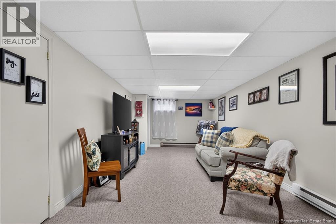
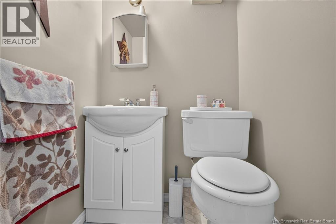
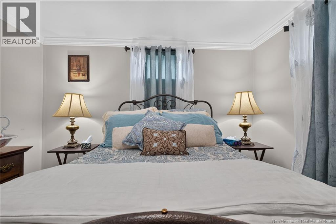
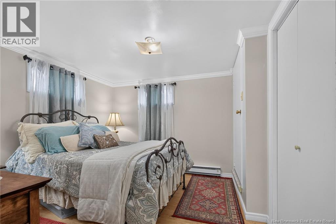
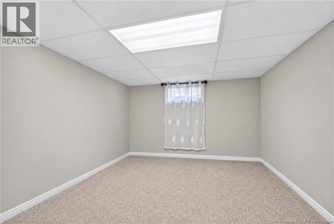
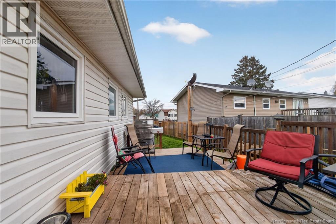
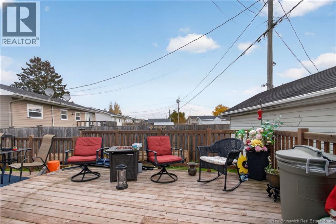
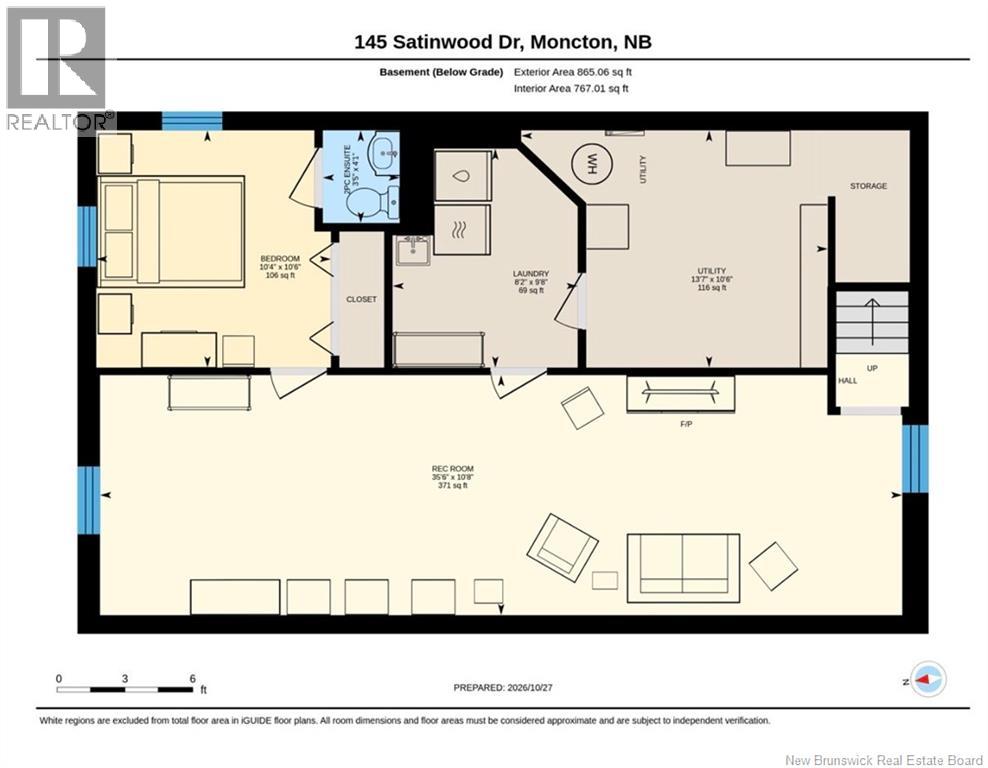
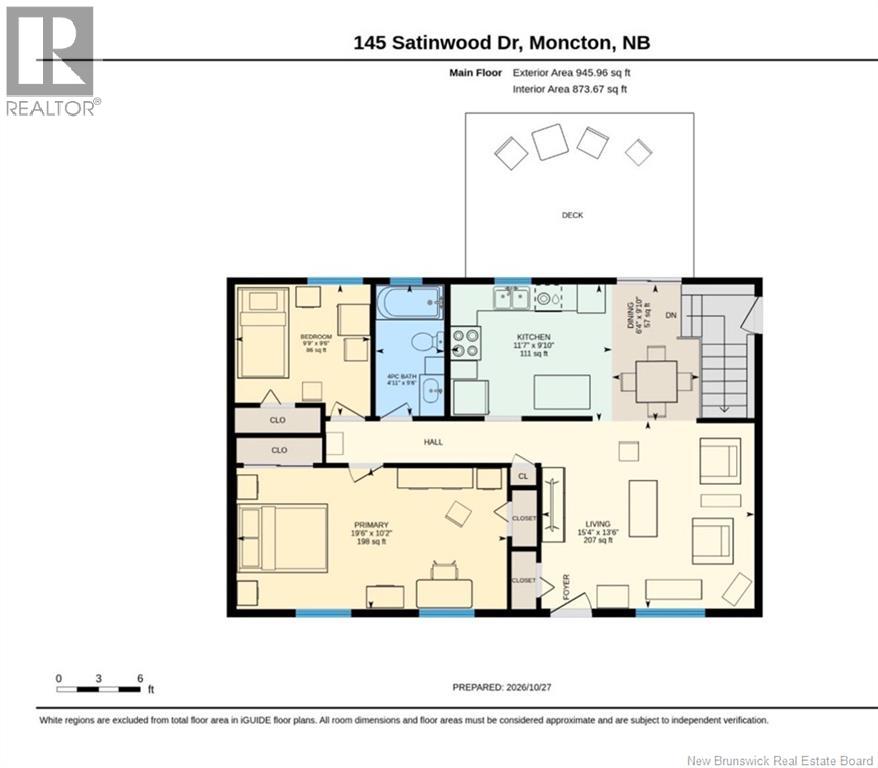
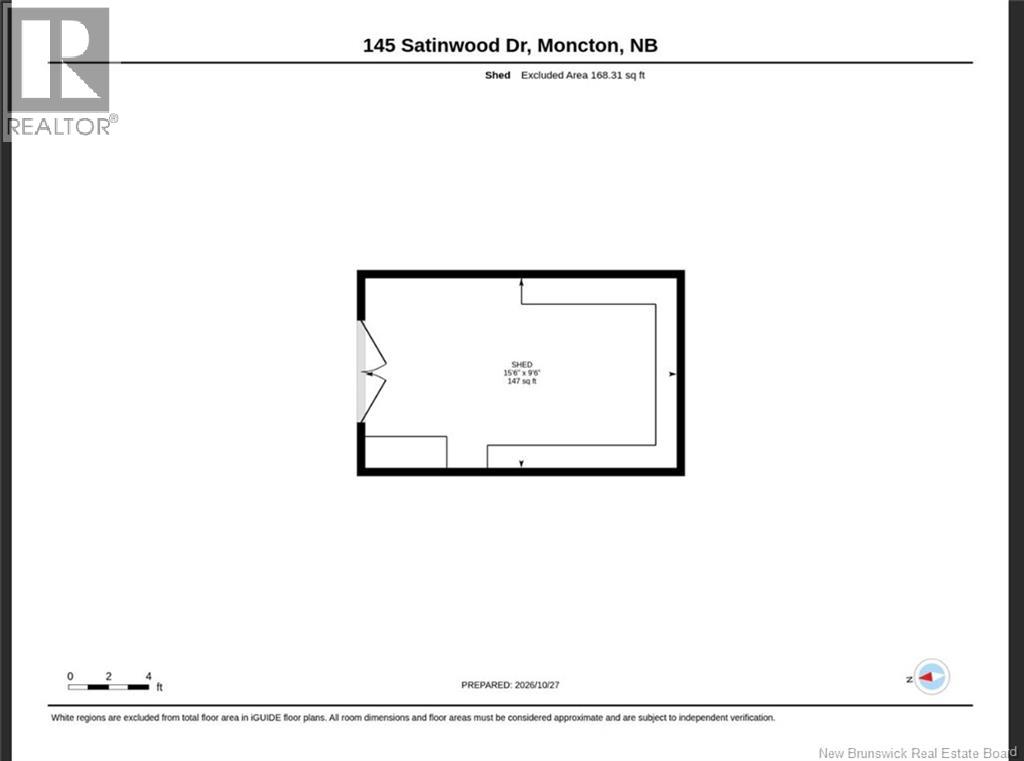
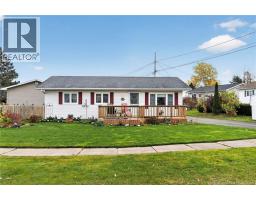
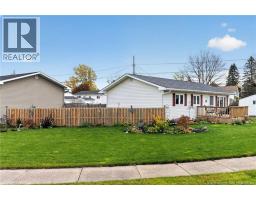
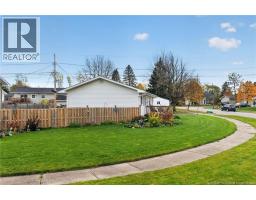
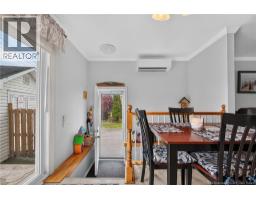
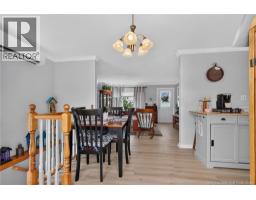
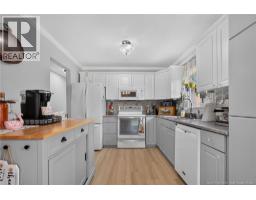
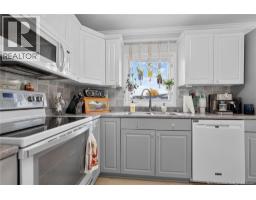
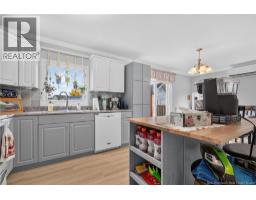
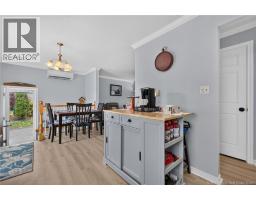
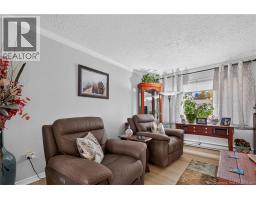
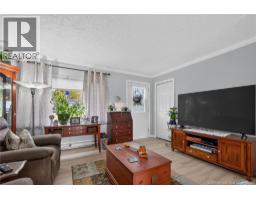
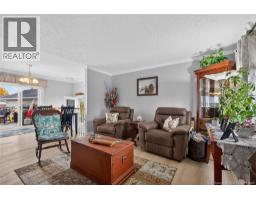
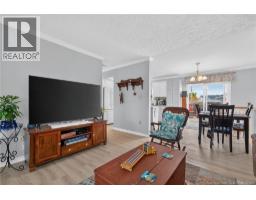
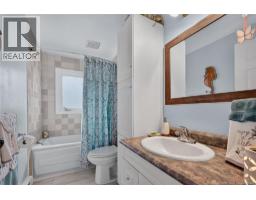
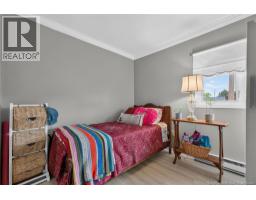
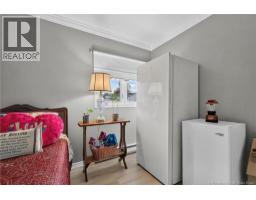
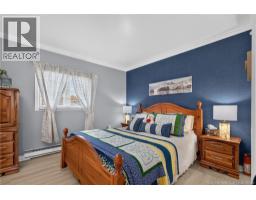
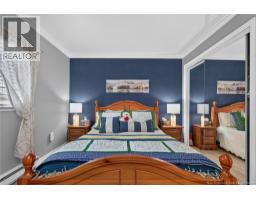
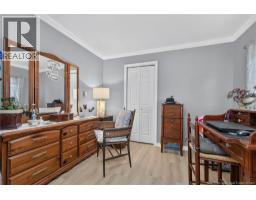
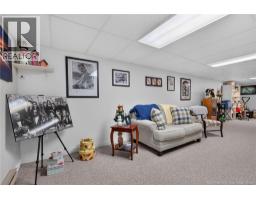
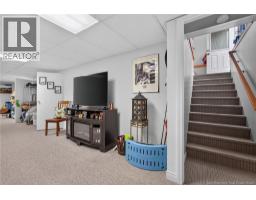
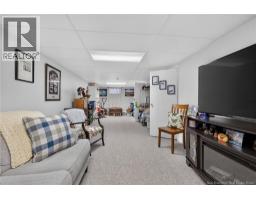
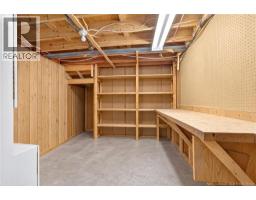
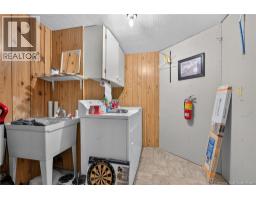
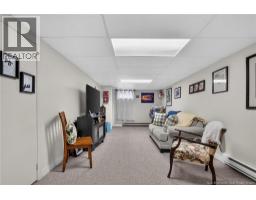
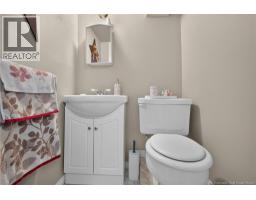
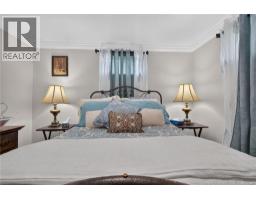
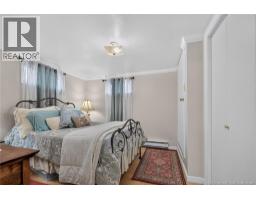
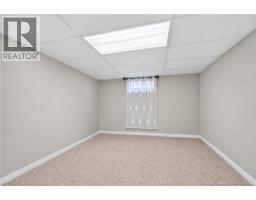
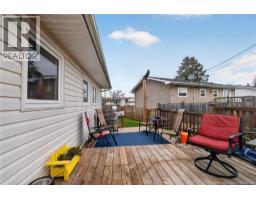
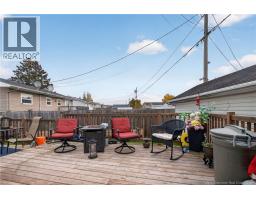
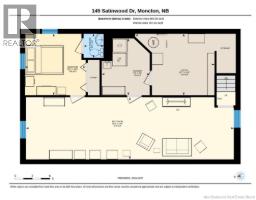
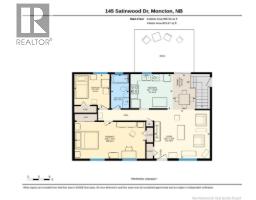
OPEN HOUSE THURSDAY 2PM - 4PM WELCOME HOME TO 145 SATINWOOD DRIVE - LOCATED IN FAMILY FRIENDLY - HILDEGARDE - IN POPULAR MONCTON NORTH! CONVENIENT LOCATION! GREAT BUNGALOW IDEAL FOR THOSE DOWNSIZING & FIRST TIME BUYERS! QUICK CLOSING! Close to English and French schools, daycare, bus routes Walmart, NBCC, Moncton North Trinity Drive Shopping. Short drive to Moncton Hospital, George Dumont Hospital, U de M, banks, highways, and Costco. Theres a mini-split heat pump - provides efficient heat & cooling. Fenced side yard, great for privacy, children & pets. This comfortable BUNGALOW has recent updates including main floor vinyl plank flooring, renovated 4pc bath, painted kitchen cabinets, with pull outs, & matching center island, crown mouldings. MAIN FLOOR Open concept Kitchen - dining area, all appliances remain. Patio doors lead to a large deck with a fenced in area. LOVE the large primary bedroom w 2 closets and a good-sized second bedroom, plus a 4 piece bath. LOWER LEVEL The spacious family room is great for movie nights & entertaining friends & family. 3rd bedroom (non conforming) 2pc ensuite bath. Separate laundry area - the washer and dryer remain. Storage area. The front & back decks were made for relaxing! Theres curb appeal, well landscaped, & a paved driveway. Storage Shed with Electricity (19.6 x 9.6) Snow removal is prepaid for 2026 - 2027 season & is included. NB Power equalized payments $275 monthly. WHY PAY RENT WHEN YOU CAN OWN...LOOKiNG FOR BuNGALOW .CALL TO VIEW! (id:31036)
Open House
This property has open houses!
2:00 pm
Ends at:4:00 pm
2:00 pm
Ends at:4:00 pm
Property Details
| MLS® Number | NB150341 |
| Property Type | Single Family |
| Features | Balcony/deck/patio |
| Structure | Shed |
Building
| Bathroom Total | 2 |
| Bedrooms Above Ground | 2 |
| Bedrooms Below Ground | 1 |
| Bedrooms Total | 3 |
| Architectural Style | Bungalow |
| Construction Style Attachment | Detached |
| Cooling Type | Heat Pump |
| Exterior Finish | Vinyl |
| Flooring Type | Tile, Vinyl |
| Foundation Type | Concrete |
| Half Bath Total | 1 |
| Heating Type | Baseboard Heaters, Heat Pump |
| Stories Total | 1 |
| Size Interior | 1600 Sqft |
| Total Finished Area | 1600 Sqft |
| Type | House |
| Utility Water | Municipal Water |
Land
| Acreage | No |
| Sewer | Municipal Sewage System |
| Size Irregular | 590 |
| Size Total | 590 M2 |
| Size Total Text | 590 M2 |
Rooms
| Level | Type | Length | Width | Dimensions |
|---|---|---|---|---|
| Basement | Utility Room | 10'6'' x 13'7'' | ||
| Basement | Recreation Room | 35'6'' x 10'8'' | ||
| Basement | Laundry Room | 9'8'' x 8'2'' | ||
| Basement | 2pc Ensuite Bath | 4'1'' x 3'5'' | ||
| Basement | Bedroom | 10'6'' x 10'4'' | ||
| Main Level | 4pc Bathroom | 9'6'' x 4'11'' | ||
| Main Level | Primary Bedroom | 10'2'' x 19'6'' | ||
| Main Level | Bedroom | 9'6'' x 9'9'' | ||
| Main Level | Kitchen | 9'10'' x 11'7'' | ||
| Main Level | Dining Room | 9'10'' x 6'4'' | ||
| Main Level | Living Room | 13'6'' x 15'4'' |
https://www.realtor.ca/real-estate/30448531/145-satinwood-drive-moncton
Interested?
Contact us for more information

Karen Lyons
Salesperson

640 Mountain Road
Moncton, New Brunswick E1C 2P3
(506) 384-3300
www.remaxnb.ca/

The trademarks REALTOR®, REALTORS®, and the REALTOR® logo are controlled by The Canadian Real Estate Association (CREA) and identify real estate professionals who are members of CREA. The trademarks MLS®, Multiple Listing Service® and the associated logos are owned by The Canadian Real Estate Association (CREA) and identify the quality of services provided by real estate professionals who are members of CREA. The trademark DDF® is owned by The Canadian Real Estate Association (CREA) and identifies CREA's Data Distribution Facility (DDF®)
November 04 2026 07:26:39
Saint John Real Estate Board Inc
RE/MAX Quality Real Estate Inc.