

147 Saint James Street Woodstock, New Brunswick E7M 2T5
$199,900
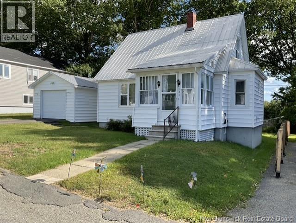
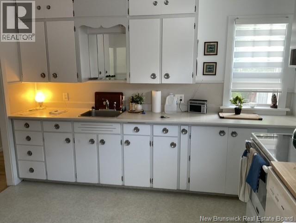
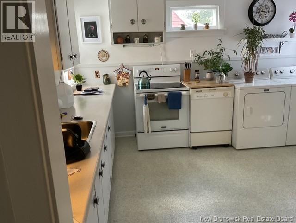
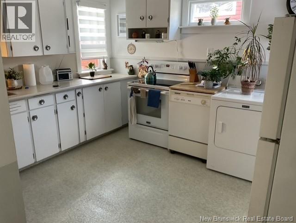
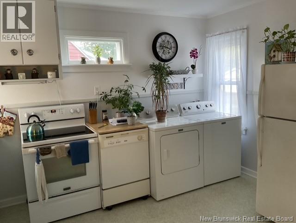
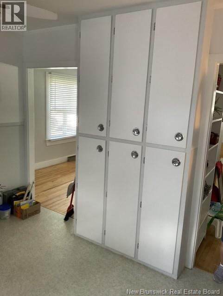
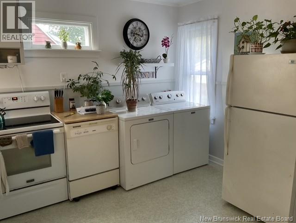
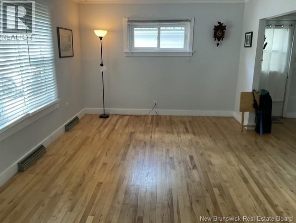
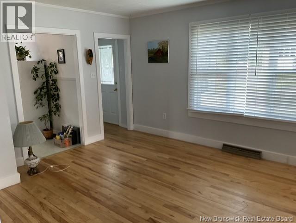
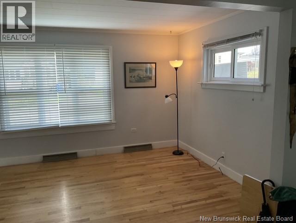
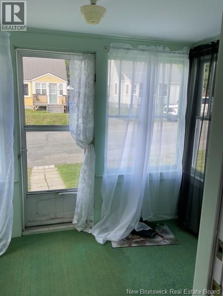
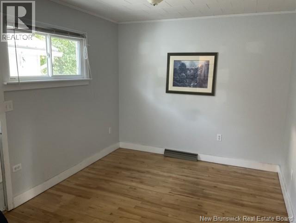
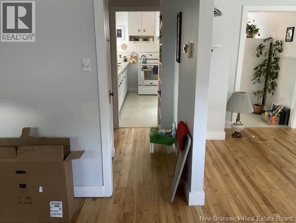
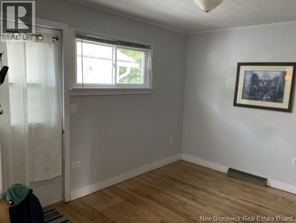
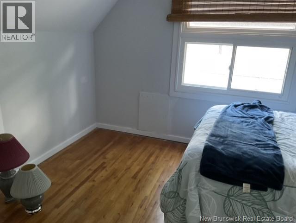
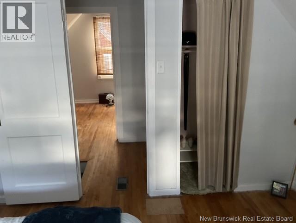
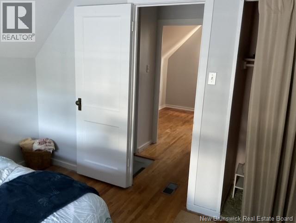
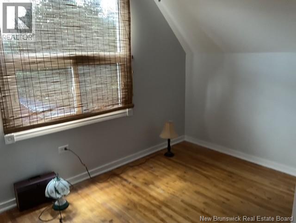
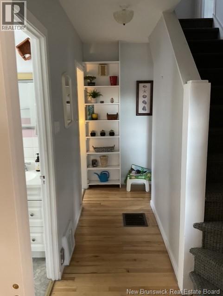
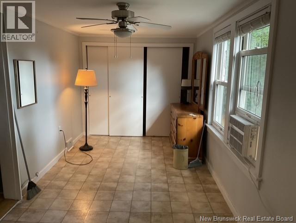
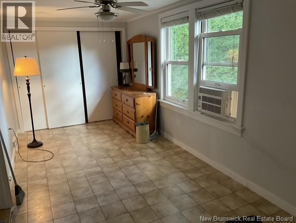
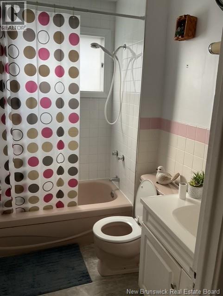
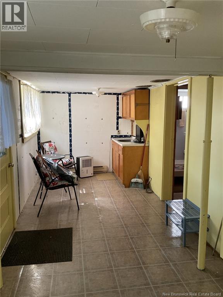
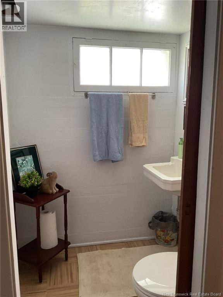
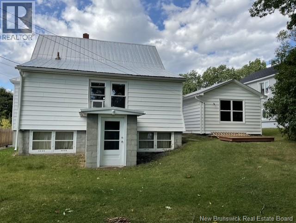
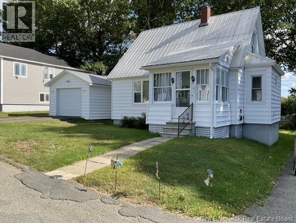
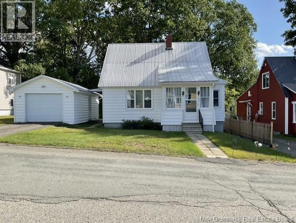
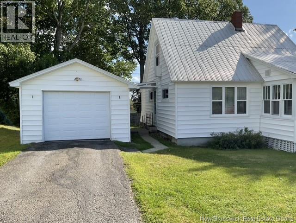
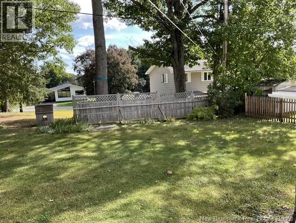
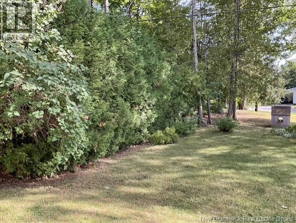
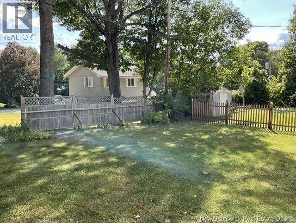
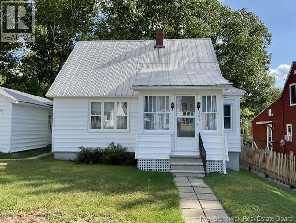
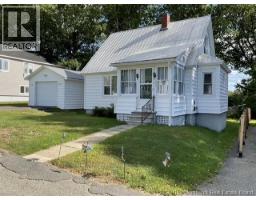
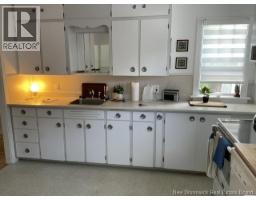
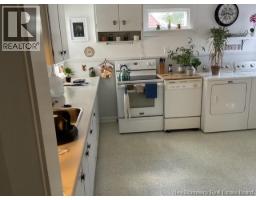
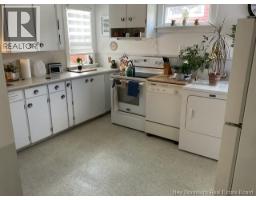
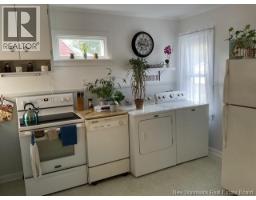
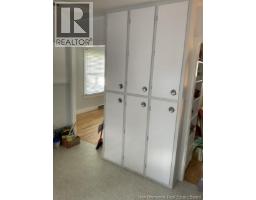
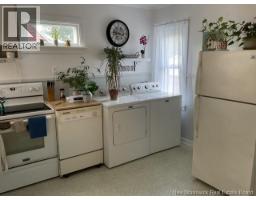
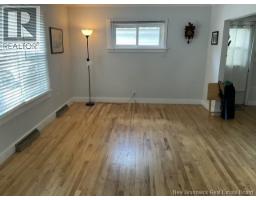
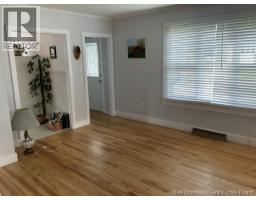
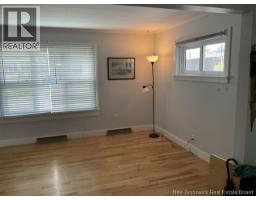
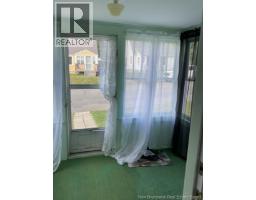
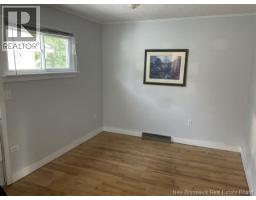
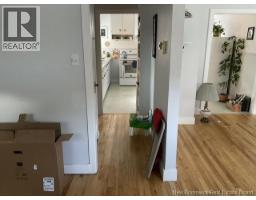
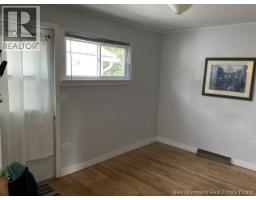
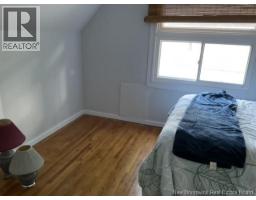
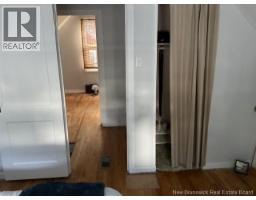
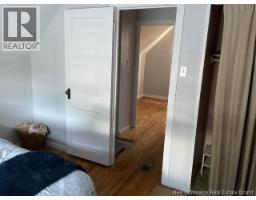
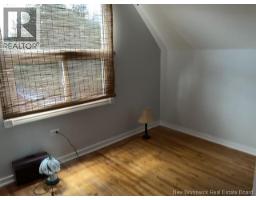
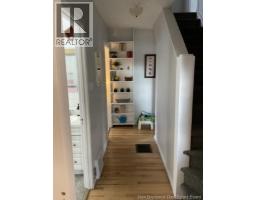
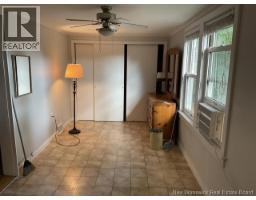
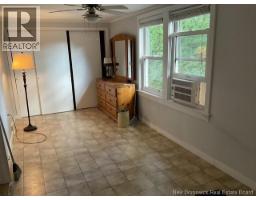
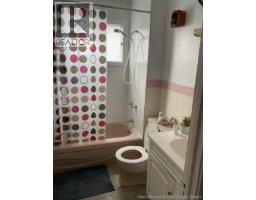
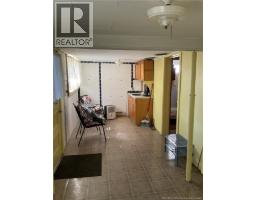
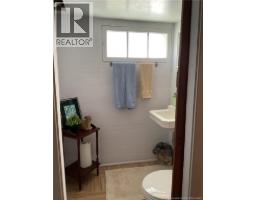
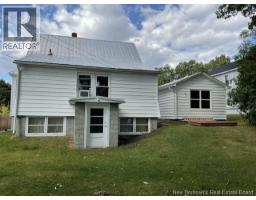
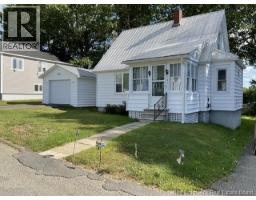
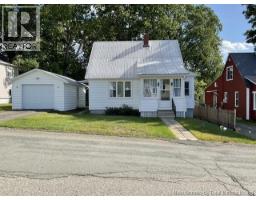
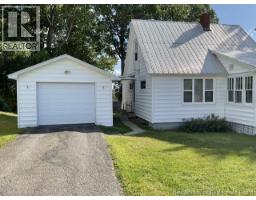
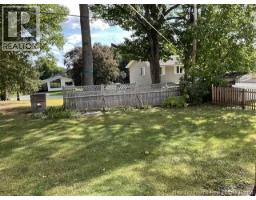
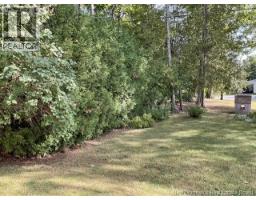
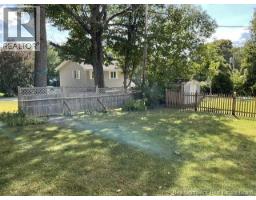
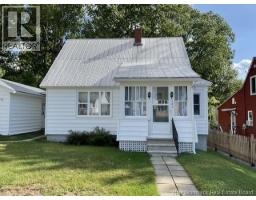
Welcome to this 3-bedroom home with 1.5 baths that perfectly blends comfort and functionality. The Glassed-in porch offers a quiet space for your morning coffee. The heart of the home is the country kitchen, fully equipped with plenty of cupboards to delight any cook. The main floor features a dining and living room area to entertain guests conveniently. Located on the main level is the primary bedroom and full bath. Upstairs, you will find 2 additional spacious bedrooms with ample natural light. The basement adds excellent flexibility, featuring a versatile room that could be used as a 4th bedroom, along with a convenient 1/2 bath. Outside, enjoy a spacious and private yard. A detached sql garage completes this picture. (id:31036)
Property Details
| MLS® Number | NB147703 |
| Property Type | Single Family |
| Amenities Near By | Golf Course, Recreation Nearby, Hospital, Shopping |
| Equipment Type | None |
| Features | Level Lot, Golf Course/parkland |
| Rental Equipment Type | None |
| Structure | None |
Building
| Bathroom Total | 2 |
| Bedrooms Above Ground | 3 |
| Bedrooms Total | 3 |
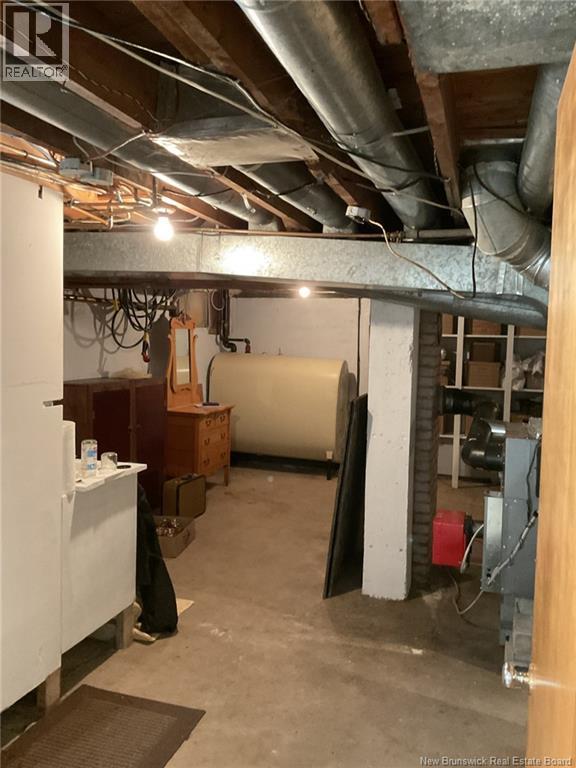
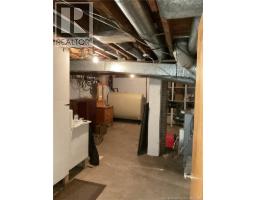
| Basement Development | Unfinished |
| Basement Features | Walk Out |
| Basement Type | Full (unfinished) |
| Construction Style Attachment | Detached |
| Exterior Finish | Vinyl |
| Flooring Type | Laminate, Hardwood |
| Foundation Type | Concrete |
| Half Bath Total | 1 |
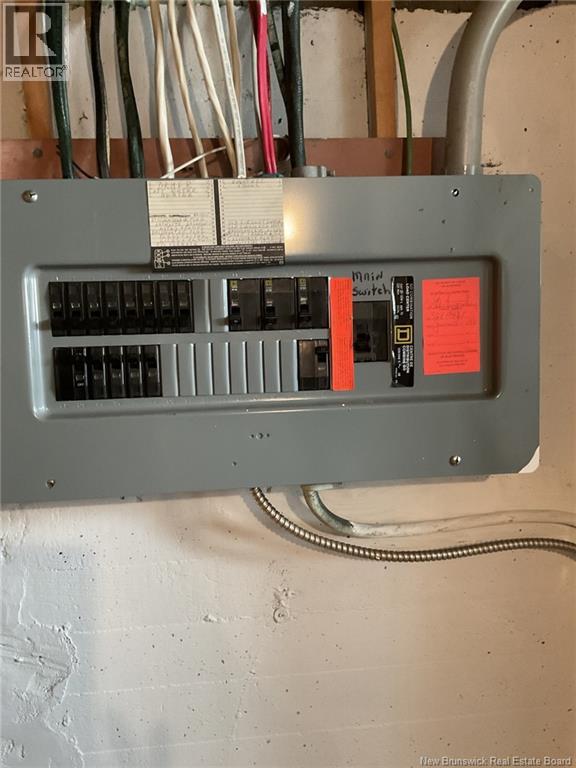
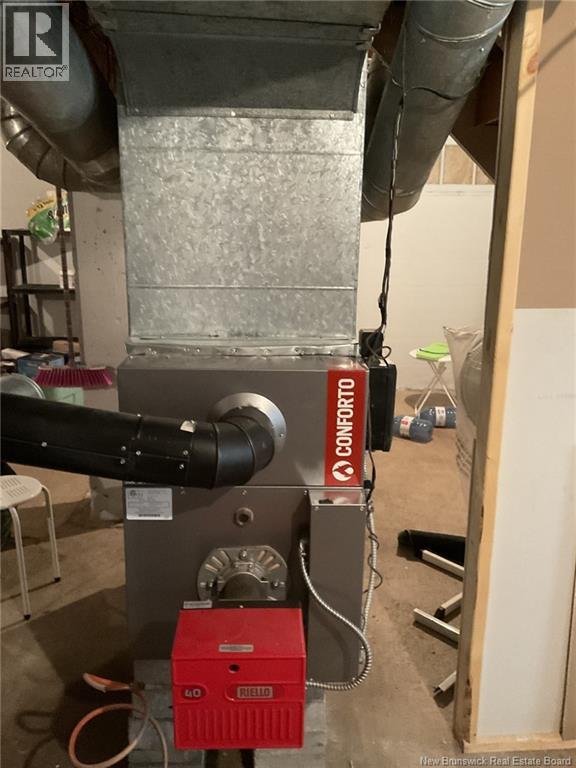
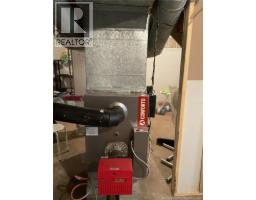
| Heating Fuel | Oil |
| Heating Type | Forced Air |
| Stories Total | 2 |
| Size Interior | 1181 Sqft |
| Total Finished Area | 1181 Sqft |
| Type | House |
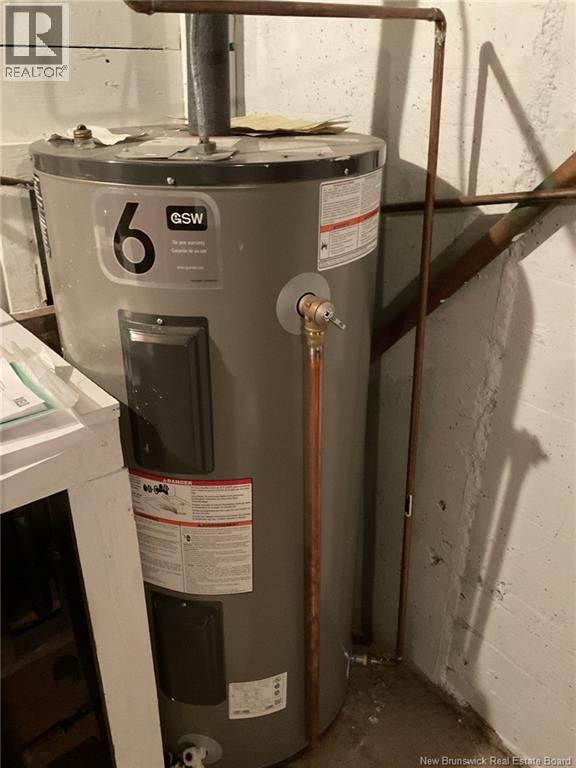
| Utility Water | Municipal Water |
Land
| Access Type | Year-round Access, Public Road |
| Acreage | No |
| Land Amenities | Golf Course, Recreation Nearby, Hospital, Shopping |
| Landscape Features | Landscaped |
| Sewer | Municipal Sewage System |
| Size Irregular | 544 |
| Size Total | 544 M2 |
| Size Total Text | 544 M2 |
Rooms
| Level | Type | Length | Width | Dimensions |
|---|---|---|---|---|
| Second Level | Bedroom | 12'4'' x 9'6'' | ||
| Second Level | Bedroom | 12'7'' x 11'3'' | ||
| Basement | Bedroom | 22'4'' x 7'10'' | ||
| Basement | Bath (# Pieces 1-6) | 4'8'' x 4'5'' | ||
| Main Level | Primary Bedroom | 19'11'' x 8'1'' | ||
| Main Level | Bath (# Pieces 1-6) | 7'5'' x 5'6'' | ||
| Main Level | Sunroom | 9'1'' x 6'4'' | ||
| Main Level | Mud Room | 5'5'' x 3'9'' | ||
| Main Level | Living Room | 16'2'' x 11'3'' | ||
| Main Level | Dining Room | 11'3'' x 9'5'' | ||
| Main Level | Kitchen | 12'8'' x 11'5'' |
https://www.realtor.ca/real-estate/30273156/147-saint-james-street-woodstock
Interested?
Contact us for more information
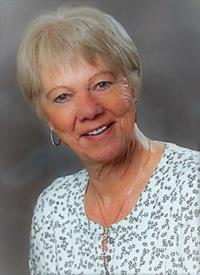
Joan Phillips
Salesperson
(506) 325-9359
www.remaxfrederictonelite.ca/

283 St. Mary's Street
Fredericton, New Brunswick E3A 2S5
(506) 452-9888
www.remaxfrederictonelite.ca/

The trademarks REALTOR®, REALTORS®, and the REALTOR® logo are controlled by The Canadian Real Estate Association (CREA) and identify real estate professionals who are members of CREA. The trademarks MLS®, Multiple Listing Service® and the associated logos are owned by The Canadian Real Estate Association (CREA) and identify the quality of services provided by real estate professionals who are members of CREA. The trademark DDF® is owned by The Canadian Real Estate Association (CREA) and identifies CREA's Data Distribution Facility (DDF®)
September 15 2026 12:41:28
Saint John Real Estate Board Inc
RE/MAX East Coast Elite Realty