

15 Hugh Wilson Road Colpitts Settlement, New Brunswick E4J 1L6
$359,000
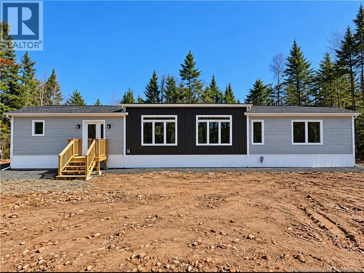
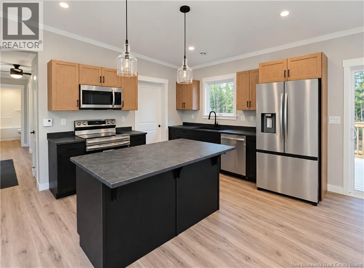
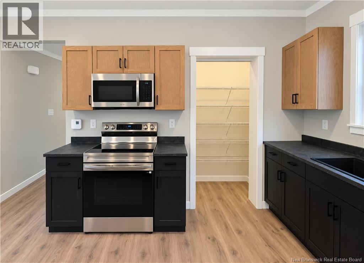
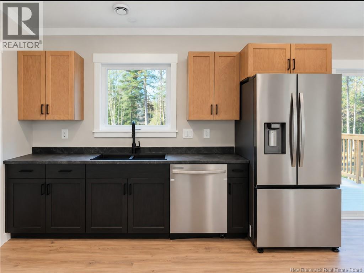
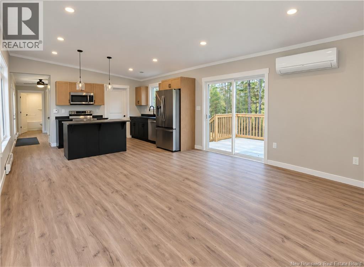
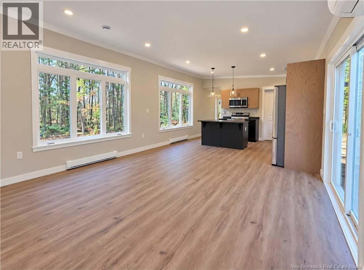
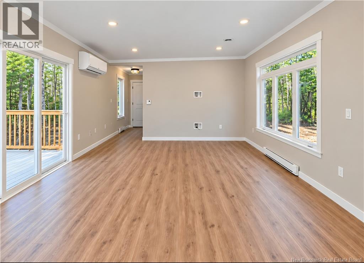
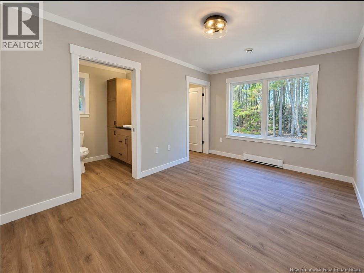
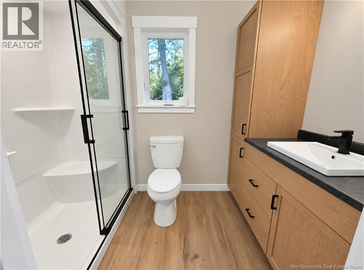
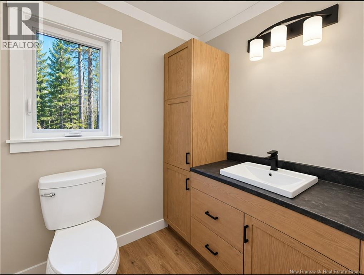
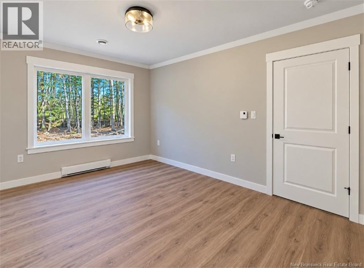
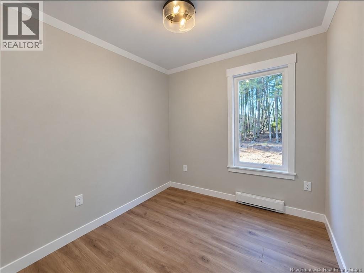
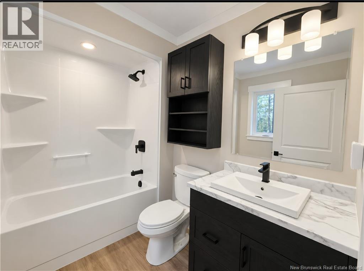
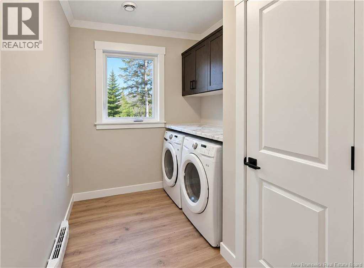
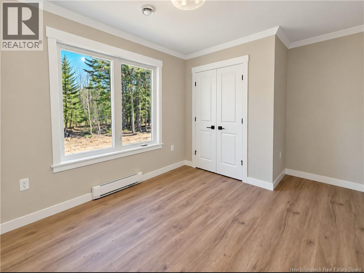
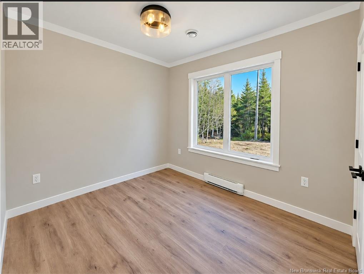
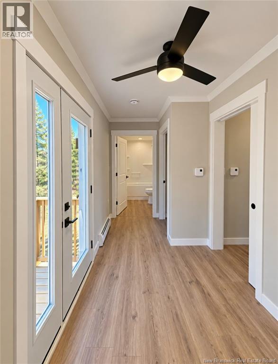
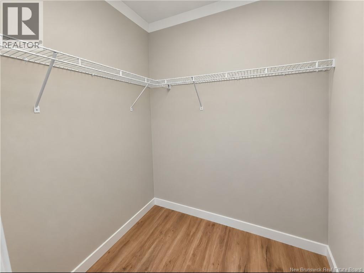
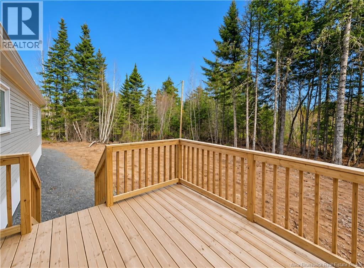
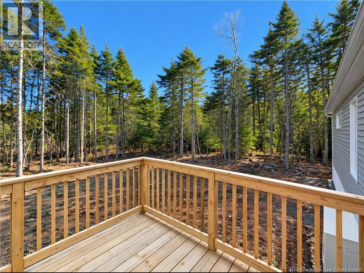
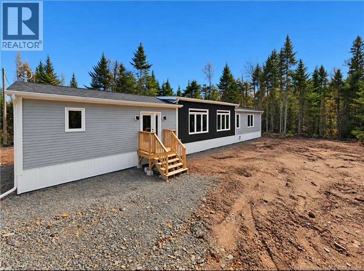
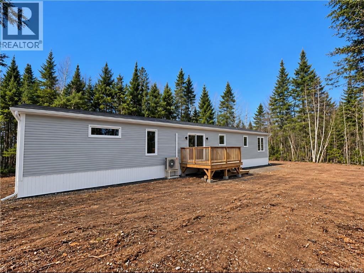
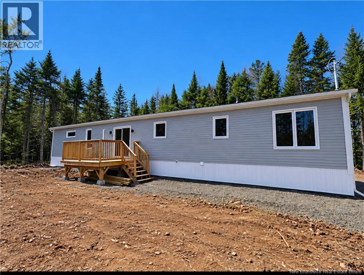
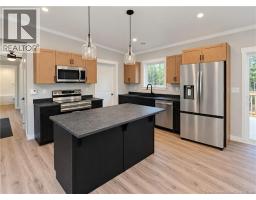
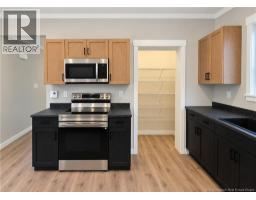
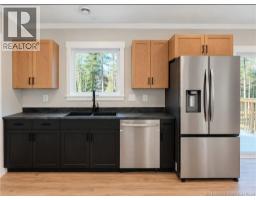
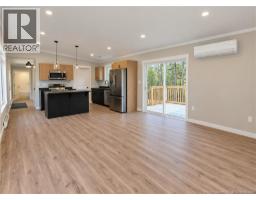
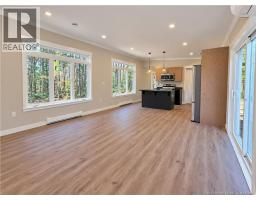
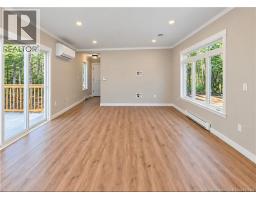
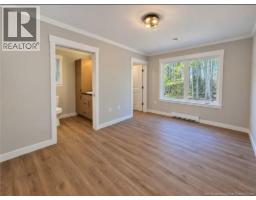
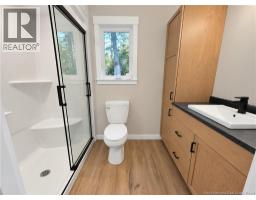
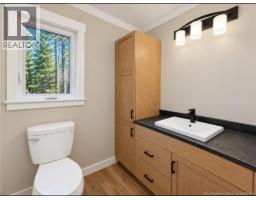
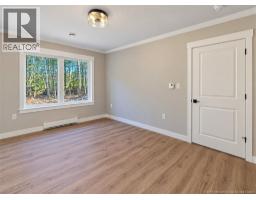
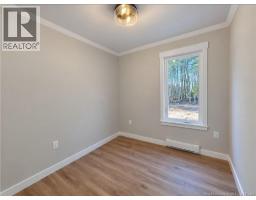
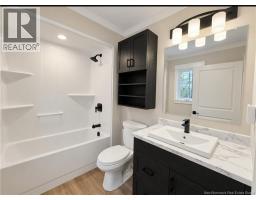
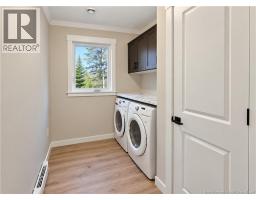
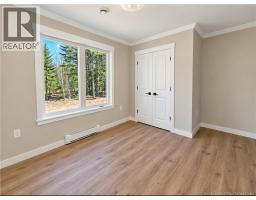
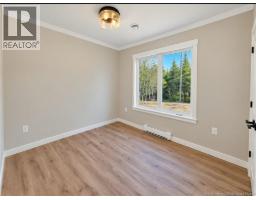
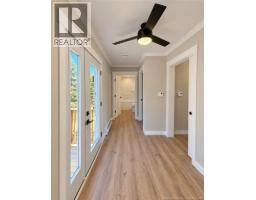
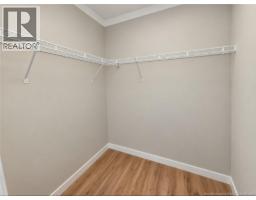
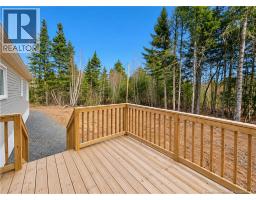
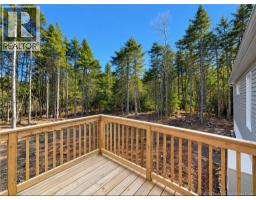
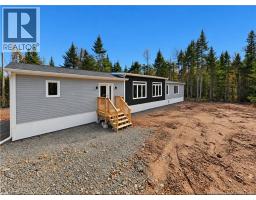
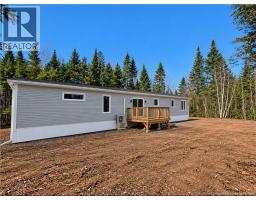
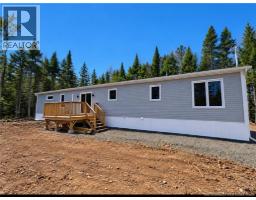
Why settle for someone else's home when you can start fresh with everything brand new? Discover the comfort, quality, and peace of mind of owning a beautiful new home, perfectly situated on a private, treed lot just 10 minutes from downtown Salisbury. Designed for modern living, this move-in-ready home features three spacious bedrooms, two full bathrooms, a separate laundry room, and a bright, open-concept kitchen and living area filled with natural light. The kitchen comes complete with brand-new appliances, while the spacious back deck offers the perfect setting for relaxing, entertaining, or simply enjoying the peaceful country surroundings. Imagine the next 25 years enjoying the comfort and peace of mind that comes with starting fresh in a brand-new home, without the immediate renovation concerns often associated with older properties. For additional reassurance, this home is backed by a 10-year Atlantic New Home Warranty. Looking for even more space? The neighbouring lot is also available for purchase, offering an excellent opportunity to expand your acreage and create an even larger private retreat. Enjoy the best of country living while remaining conveniently close to Salisbury's amenities, including the future new elementary school. HST is applicable and is not included in the purchase price. Eligible first-time home buyers may qualify for the First-Time Home Buyers GST/HST rebate. A brand-new home, room to grow, and a peaceful setting to call your own. (id:31036)
Property Details
| MLS® Number | NB150489 |
| Property Type | Single Family |
| Equipment Type | None |
| Features | Balcony/deck/patio |
| Rental Equipment Type | None |
Building
| Bathroom Total | 2 |
| Bedrooms Above Ground | 3 |
| Bedrooms Total | 3 |
| Basement Type | None |
| Construction Style Attachment | Detached |
| Cooling Type | Heat Pump |
| Exterior Finish | Vinyl |
| Flooring Type | Laminate |
| Heating Fuel | Electric |
| Heating Type | Baseboard Heaters, Heat Pump |
| Size Interior | 1080 Sqft |
| Total Finished Area | 1080 Sqft |
| Type | House |
| Utility Water | Well |
Land
| Acreage | Yes |
| Sewer | Septic System |
| Size Irregular | 2.5 |
| Size Total | 2.5 Ac |
| Size Total Text | 2.5 Ac |
Rooms
| Level | Type | Length | Width | Dimensions |
|---|---|---|---|---|
| Main Level | Other | 5'0'' x 5'8'' | ||
| Main Level | 3pc Bathroom | 8'9'' x 5'2'' | ||
| Main Level | Bedroom | 10'9'' x 7'9'' | ||
| Main Level | Bedroom | 8'8'' x 12'6'' | ||
| Main Level | Bedroom | 15'0'' x 10'0'' | ||
| Main Level | Living Room | 13'0'' x 15'0'' | ||
| Main Level | Kitchen | 13'0'' x 15'0'' | ||
| Main Level | Laundry Room | 8'6'' x 6'10'' | ||
| Main Level | 4pc Bathroom | 8'0'' x 5'9'' |
https://www.realtor.ca/real-estate/30462039/15-hugh-wilson-road-colpitts-settlement
Interested?
Contact us for more information

Cameron Rubel
Salesperson

260 Champlain St
Dieppe, New Brunswick E1A 1P3
(506) 382-3948
(506) 382-3946
www.exitmoncton.ca/
https://www.facebook.com/ExitMoncton/

The trademarks REALTOR®, REALTORS®, and the REALTOR® logo are controlled by The Canadian Real Estate Association (CREA) and identify real estate professionals who are members of CREA. The trademarks MLS®, Multiple Listing Service® and the associated logos are owned by The Canadian Real Estate Association (CREA) and identify the quality of services provided by real estate professionals who are members of CREA. The trademark DDF® is owned by The Canadian Real Estate Association (CREA) and identifies CREA's Data Distribution Facility (DDF®)
October 30 2026 06:05:16
Saint John Real Estate Board Inc
Exit Realty Associates