

150 Surrey Crescent Fredericton, New Brunswick E3B 4L3
$389,900
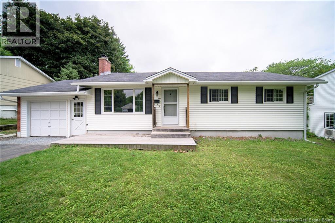
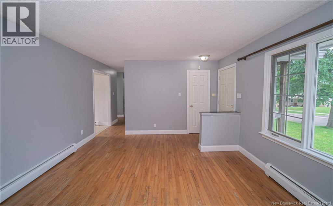
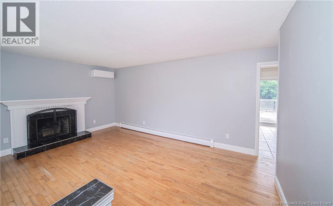
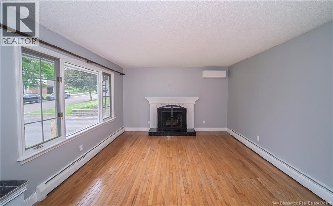
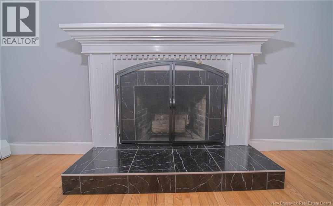
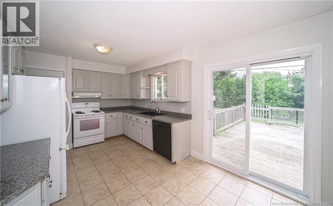
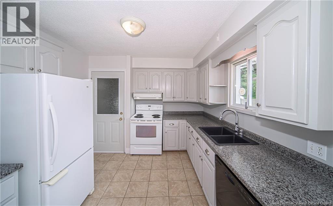
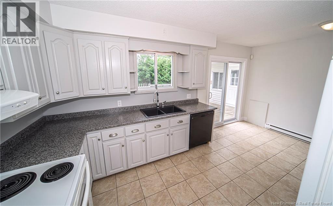
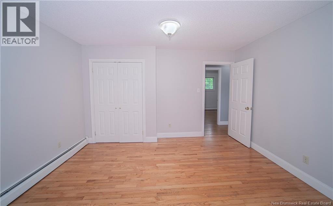
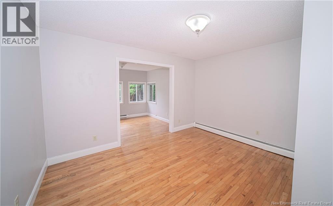
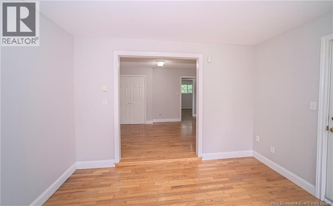
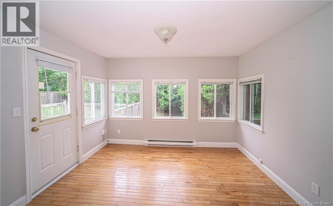
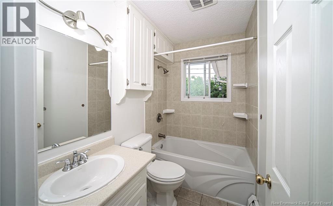
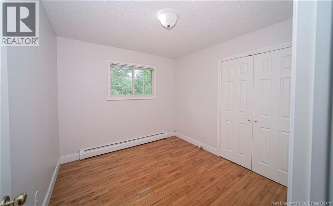
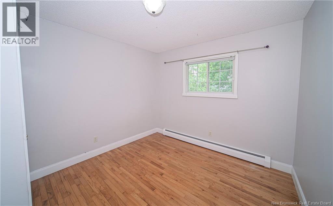
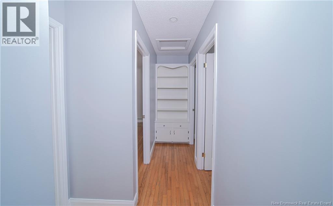
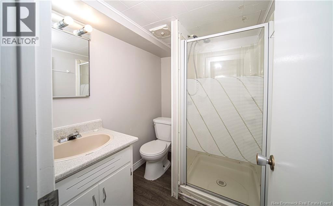
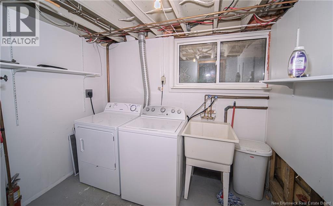
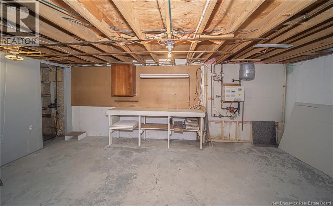
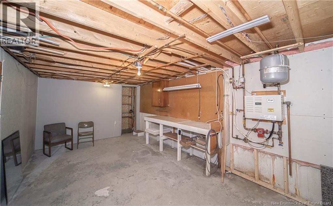
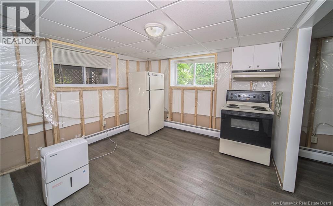
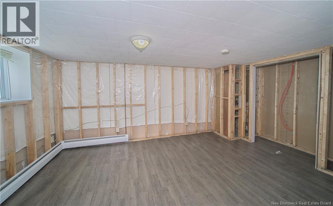
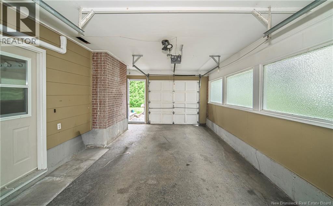
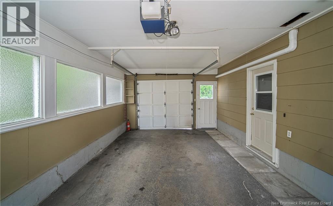
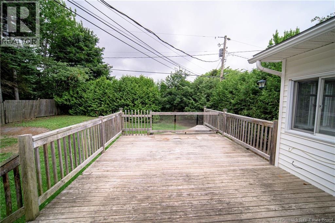
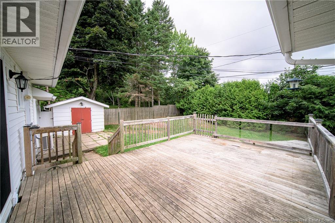
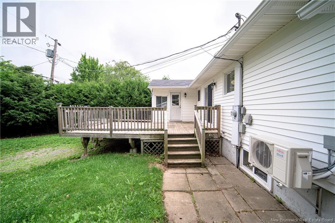
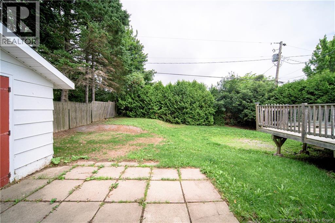
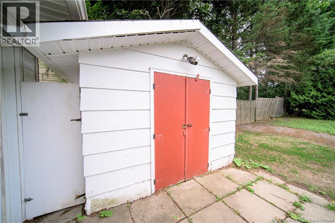
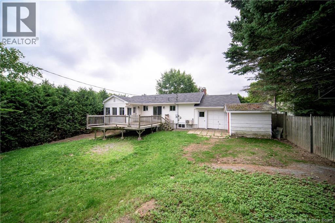
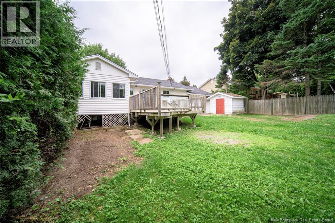
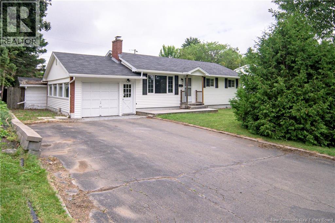
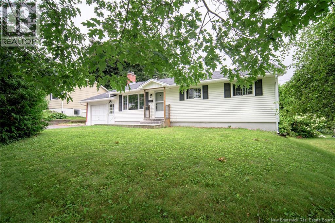
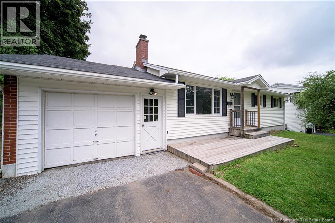
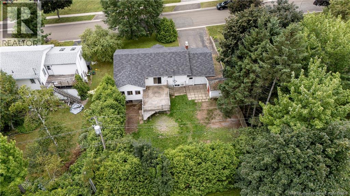
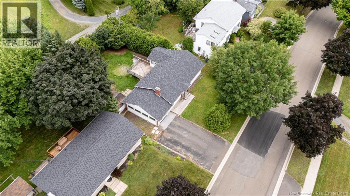

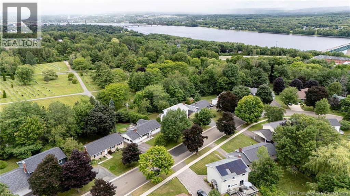
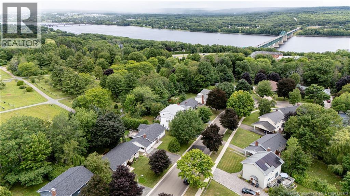
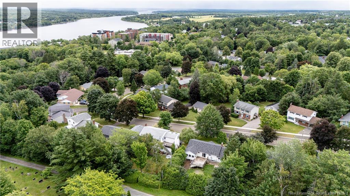
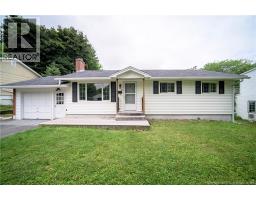
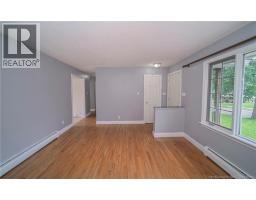
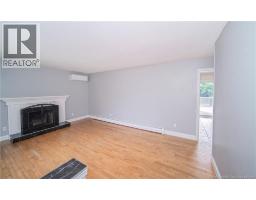
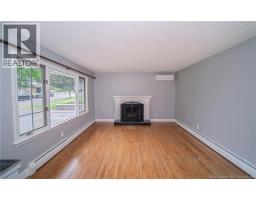
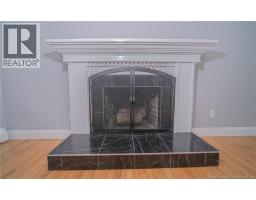
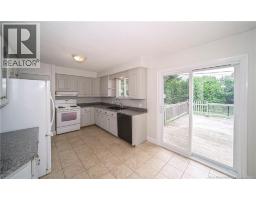
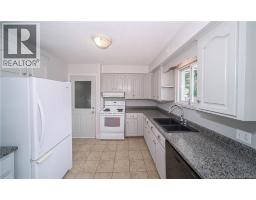
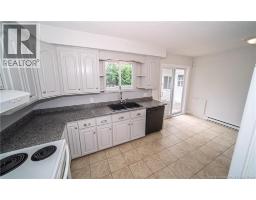
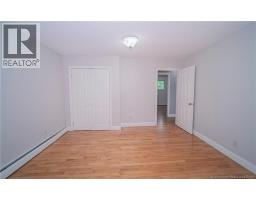
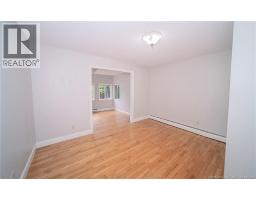
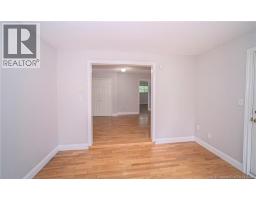
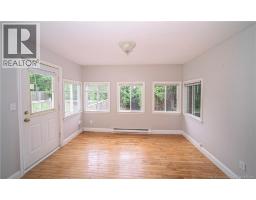
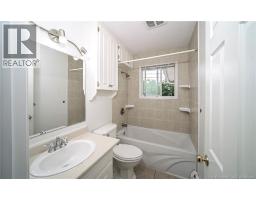
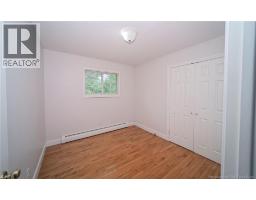
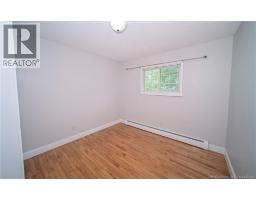
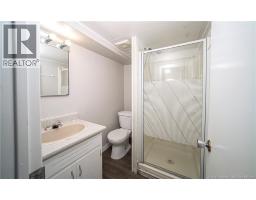
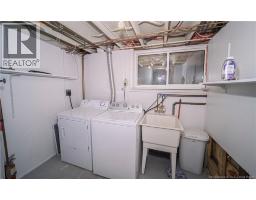
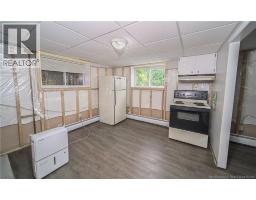
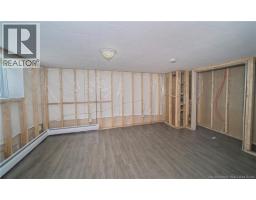
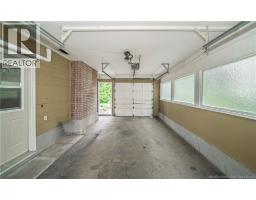
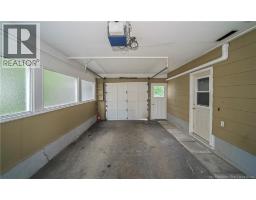
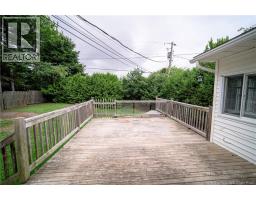
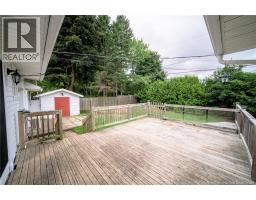
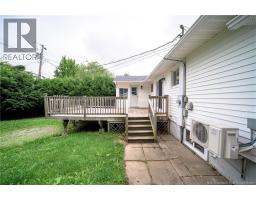
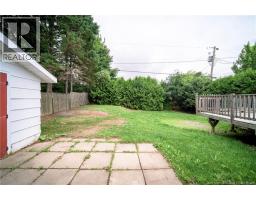
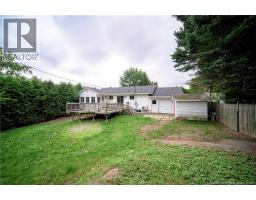
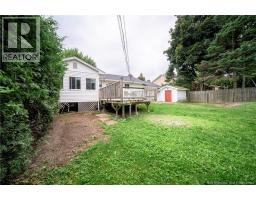
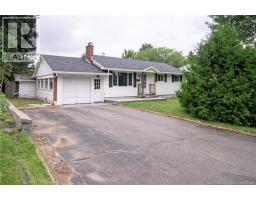
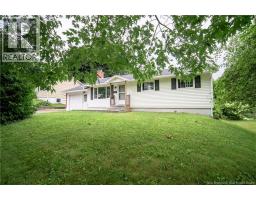
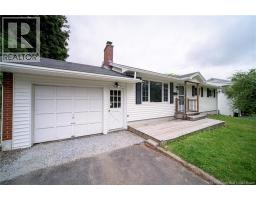
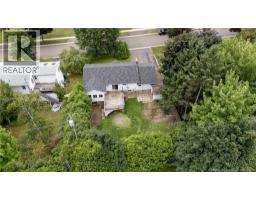
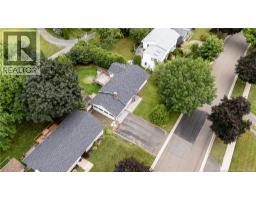
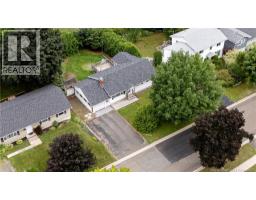
FABULOUS quiet crescent in Skyline Acres. Kid can walk to schools or to UNB. Income potential with separate entrance from garage to lower level. Three bedroom bungalow with hardwood floors & ceramic flooring throughout the main level. Nice size kitchen with plenty of cupboards & patio doors to private backyard & large deck. Bright livingroom off the kitchen with hardwood floors & fireplace (as is - never used by vendor due to tenants). Primary bedroom has a sunroom addition offering a private solitude for adults. 2 other size bedrooms & 4 piece bath conclude main level. Since original construction, home has had vinyl siding and windows installed plus shingles were replaced. Lower level has laundry (would be shared if there was an apartment), plus bath with shower. Attached single garage. Double paved driveway for ample parking. Taxes reflect non-owner occupied rates. Convenient location to hospital, parks, local pools, restaurants, and all shopping amenities. (id:31036)
Open House
This property has open houses!
5:00 pm
Ends at:7:00 pm
INCOME POTENTIAL! Fabulous Skyline Acres-great crescent! Kids can walk to school or UNB. 3 brs, 2 baths, fenced in backyard, plus garage! $389,900 Don't miss this one!
Property Details
| MLS® Number | NB145059 |
| Property Type | Single Family |
| Amenities Near By | Hospital, Shopping |
| Equipment Type | Water Heater |
| Features | Balcony/deck/patio |
| Rental Equipment Type | Water Heater |
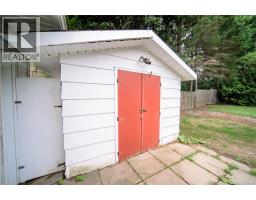
| Structure | Shed |
Building
| Bathroom Total | 2 |
| Bedrooms Above Ground | 3 |
| Bedrooms Total | 3 |
| Architectural Style | Bungalow, 2 Level |
| Constructed Date | 1971 |
| Cooling Type | Heat Pump |
| Exterior Finish | Vinyl |
| Flooring Type | Ceramic, Wood |
| Foundation Type | Concrete |
| Heating Fuel | Electric |
| Heating Type | Heat Pump, Hot Water |
| Stories Total | 1 |
| Size Interior | 1150 Sqft |
| Total Finished Area | 1150 Sqft |
| Type | House |
| Utility Water | Municipal Water |
Parking
| Attached Garage | |
| Garage |
Land
| Access Type | Year-round Access, Public Road |
| Acreage | No |
| Fence Type | Fully Fenced |
| Land Amenities | Hospital, Shopping |
| Landscape Features | Landscaped |
| Sewer | Municipal Sewage System |
| Size Irregular | 715 |
| Size Total | 715 M2 |
| Size Total Text | 715 M2 |
Rooms
| Level | Type | Length | Width | Dimensions |
|---|---|---|---|---|
| Basement | Bath (# Pieces 1-6) | 6'3'' x 5' | ||
| Main Level | Bath (# Pieces 1-6) | 7'5'' x 5' | ||
| Main Level | Bedroom | 9'6'' x 9' | ||
| Main Level | Bedroom | 10'6'' x 9'6'' | ||
| Main Level | Sunroom | 13' x 9'11'' | ||
| Main Level | Primary Bedroom | 13' x 9'11'' | ||
| Main Level | Living Room | 17' x 13' | ||
| Main Level | Kitchen | 10' x 16' |
https://www.realtor.ca/real-estate/30109154/150-surrey-crescent-fredericton
Interested?
Contact us for more information

Lisa Macintosh
Salesperson
(506) 452-1590
www.remax-fcton.com/

283 St. Mary's Street
Fredericton, New Brunswick E3A 2S5
(506) 452-9888
www.remaxfrederictonelite.ca/

The trademarks REALTOR®, REALTORS®, and the REALTOR® logo are controlled by The Canadian Real Estate Association (CREA) and identify real estate professionals who are members of CREA. The trademarks MLS®, Multiple Listing Service® and the associated logos are owned by The Canadian Real Estate Association (CREA) and identify the quality of services provided by real estate professionals who are members of CREA. The trademark DDF® is owned by The Canadian Real Estate Association (CREA) and identifies CREA's Data Distribution Facility (DDF®)
August 04 2026 02:12:21
Saint John Real Estate Board Inc
RE/MAX East Coast Elite Realty